Map
  • Add a Property
  • Renter Tools
    • Favorites
    • Saved Searches
  • Manage Rentals
  • Apartments For Rent
  • Houses For Rent
  • Condos For Rent
  • Townhomes For Rent
  • Help Center
  • Anderson Average Rent
  • Area Guide
  • Rent Calculator
  • Property Management Companies

Language

Apartments.com Logo
Manage Rentals      Sign Up / Sign In
  • Primary Photo - Ashton Park Apartments
  • Building Photo - Ashton Park Apartments
    Building Photo - Ashton Park Apartments
  • Building Photo - Ashton Park Apartments
    Building Photo - Ashton Park Apartments
Contact This Property

Tour Options: In-Person

Language: English

Open 8:30am - 5:30pm Today

View All Hours Office Hours Monday - Friday, 8:30am - 5:30pm Saturday, 10am - 5pm Sunday, Closed

Ashton Park Apartments media gallery Unit
call 864-734-4288
Floor Plan View Body
South Carolina Anderson County Anderson Downtown Anderson

Ashton Park Apartments

50 Braeburn Dr, Anderson, SC 29621

4.4
Renter Rating 7 Reviews
Verified Listing CoStar Verified® Listing

This Listing has been verified by CoStar’s listing verification process, which combines internal screening and fraud detection technology. Always beware of scams.

Today
Share Listing
Favorites
864-734-4288
Property Management Company Logo
  • Monthly Rent

    $1,259 - $1,800

  • Bedrooms

    1 - 3 bd

  • Bathrooms

    1 - 2 ba

  • Square Feet

    850 - 1,443 sq ft

Ashton Park Apartments
Property Management Company Logo
Share Listing
Favorites

Welcome to Ashton Park Apartments in Anderson, SC, offering spacious one-, two-, and three-bedroom apartment homes designed for comfort and convenience. Enjoy resort-style amenities including a sparkling pool, complimentary gourmet coffee bar, and a 1,200 sq. ft. fitness center.As a pet-friendly community with no breed or weight restrictions, Ashton Park is the perfect place to call home—for you and your furry friends. Discover modern living in a peaceful setting with everything you need right at home.Contact us today to learn more and find your perfect floor plan.

Read More

Highlights

  • Top Rated by Renters
  • Furnished Units Available
  • Den
  • Porch
  • Pool
  • Walk-In Closets
  • Deck
  • Planned Social Activities
  • Pet Play Area

Pricing & Floor Plans

filter results by bedrooms
Cost Calculator: Estimate your monthly and one-time fees.
The Smith
$1,259 – $1,480 1 Bed 1 Bath 850 Sq Ft
2 Available units
Unit
Base Price
Sq Ft
Availability
Unit Details
  • Unit 338
    price $1,259
    square feet 850
    availibility Now
  • Unit 421
    price $1,279
    square feet 850
    availibility Aug 8
The Jonagold
$1,309 – $1,746 2 Beds 2 Baths 1,085 Sq Ft
5 Available units
Unit
Base Price
Sq Ft
Availability
Unit Details
  • Unit 116
    price $1,384
    square feet 1,085
    availibility Now
  • Unit 616
    price $1,484
    square feet 1,085
    availibility Jun 11
  • Unit 723
    price $1,309
    square feet 1,085
    availibility Jul 9
  • Unit 333
    price $1,309
    square feet 1,085
    availibility Jul 25
  • Unit 326
    price $1,309
    square feet 1,085
    availibility Oct 10

The Red Rome
$1,359 – $1,704 2 Beds 2 Baths 1,188 Sq Ft
2 Available units
Unit
Base Price
Sq Ft
Availability
Unit Details
  • Unit 614
    price $1,449
    square feet 1,188
    availibility Jun 30
  • Unit 734
    price $1,359
    square feet 1,188
    availibility Aug 11
The McIntosh
$1,442 – $1,800 3 Beds 2 Baths 1,443 Sq Ft
5 Available units
Unit
Base Price
Sq Ft
Availability
Unit Details
  • Unit 622
    price $1,442
    square feet 1,443
    availibility Now
  • Unit 532
    price $1,442
    square feet 1,443
    availibility Now
  • Unit 822
    price $1,465
    square feet 1,443
    availibility Now
  • Unit 537
    price $1,542
    square feet 1,443
    availibility Jun 7
  • Unit 432
    price $1,565
    square feet 1,443
    availibility Jun 8

The Smith
$1,259 – $1,480 1 Bed 1 Bath 850 Sq Ft
2 Available units
Unit
Base Price
Sq Ft
Availability
Unit Details
  • Unit 338
    price $1,259
    square feet 850
    availibility Now
  • Unit 421
    price $1,279
    square feet 850
    availibility Aug 8
The Jonagold
$1,309 – $1,746 2 Beds 2 Baths 1,085 Sq Ft
5 Available units
Unit
Base Price
Sq Ft
Availability
Unit Details
  • Unit 116
    price $1,384
    square feet 1,085
    availibility Now
  • Unit 616
    price $1,484
    square feet 1,085
    availibility Jun 11
  • Unit 723
    price $1,309
    square feet 1,085
    availibility Jul 9
  • Unit 333
    price $1,309
    square feet 1,085
    availibility Jul 25
  • Unit 326
    price $1,309
    square feet 1,085
    availibility Oct 10

The Red Rome
$1,359 – $1,704 2 Beds 2 Baths 1,188 Sq Ft
2 Available units
Unit
Base Price
Sq Ft
Availability
Unit Details
  • Unit 614
    price $1,449
    square feet 1,188
    availibility Jun 30
  • Unit 734
    price $1,359
    square feet 1,188
    availibility Aug 11
The McIntosh
$1,442 – $1,800 3 Beds 2 Baths 1,443 Sq Ft
5 Available units
Unit
Base Price
Sq Ft
Availability
Unit Details
  • Unit 622
    price $1,442
    square feet 1,443
    availibility Now
  • Unit 532
    price $1,442
    square feet 1,443
    availibility Now
  • Unit 822
    price $1,465
    square feet 1,443
    availibility Now
  • Unit 537
    price $1,542
    square feet 1,443
    availibility Jun 7
  • Unit 432
    price $1,565
    square feet 1,443
    availibility Jun 8

* Price shown is base rent. Excludes user-selected optional fees and variable or usage-based fees and required charges due at or prior to move-in or at move-out.View Fees and Policies for details. Price, availability, fees, and any applicable rent special are subject to change without notice.
* Square footage definitions vary. Displayed square footage is approximate.

Fees and Policies

The fees listed below are community-provided and may exclude utilities or add-ons. All payments are made directly to the property and are non-refundable unless otherwise specified. Use the Cost Calculator to determine costs based on your needs.

  • One-Time Basics
    • Due at Application
      • Additional Security Deposit - Refundable
        Charged per unit.
        $200
      • Application Fee Per Applicant
        Charged per applicant.
        $90
    • Due at Move-In
      • Administrative Fee
        Charged per unit.
        $200
  • Dogs
    Max of 3, Pet interview, Spayed/Neutered
    Restrictions:
    None
    Read More Read Less
    Comments
    | Restrictions: None
    Read More Read Less
  • Cats
    Max of 3, Pet interview, Spayed/Neutered
    Restrictions:
    None
    Read More Read Less
    Comments
    | Restrictions: None
    Read More Read Less
  • Surface Lot
  • Garage Lot
  • Other
  • Storage - Small
    • Storage Fee
      Charged per rentable item.
      $120 / mo
  • Storage - Medium
    • Storage Fee
      Charged per rentable item.
      $145 / mo
  • Additional Storage Options
    • Storage Unit

Property Fee Disclaimer: Based on community-supplied data and independent market research. Subject to change without notice. May exclude fees for mandatory or optional services and usage-based utilities.

Details

Utilities Included

  • Gas

Lease Options

  • 3 - 13 Month Leases

Property Information

  • Built in 2006
  • 216 units/3 stories
  • Furnished Units Available

Matterport 3D Tours

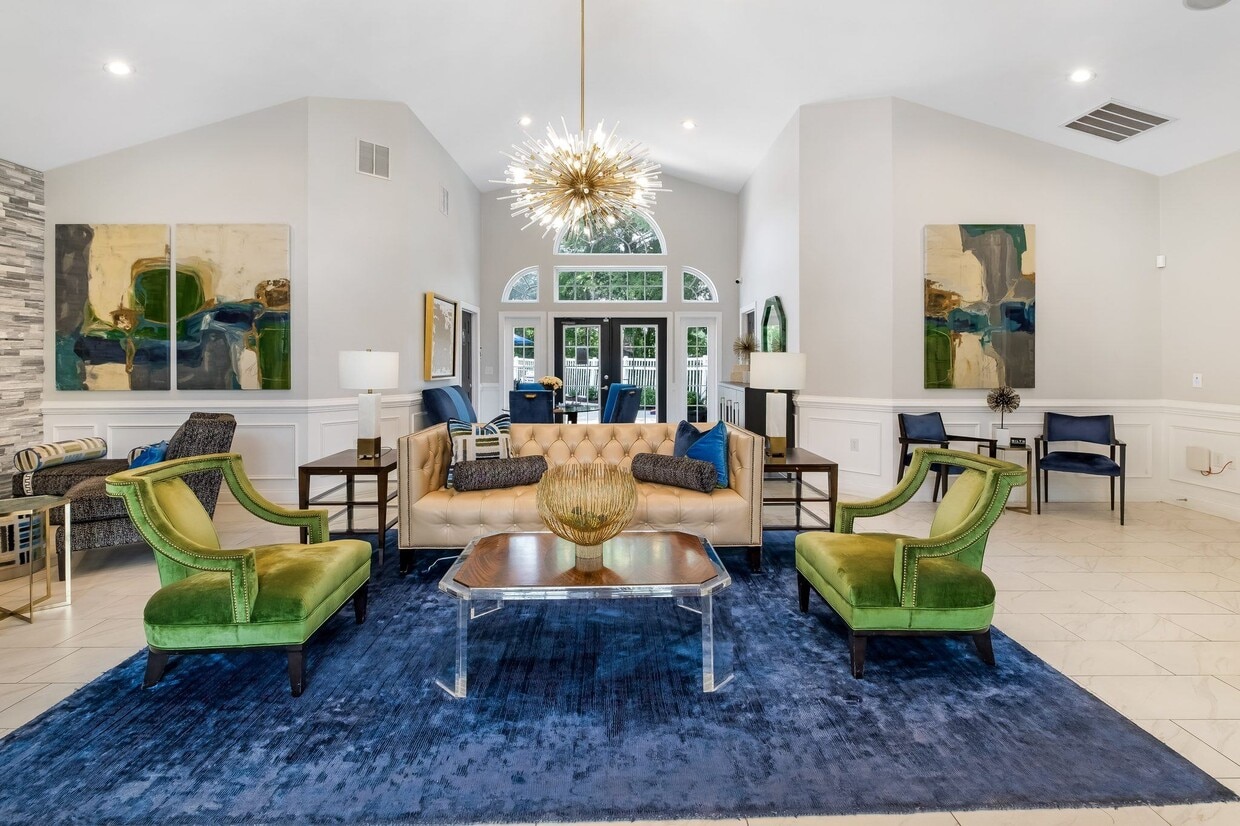
This single-floor space combines polished interior design with well-appointed communal amenities. The entryway features light marble-style tile flooring, crisp white wainscoting, and a bold six-panel charcoal door with brushed nickel hardware, creating a refined first impression. A glass-paneled exterior door with an automatic closer floods the entry with natural light and offers views of a covered front porch and brick-accented exterior. The lounge corridor extends the sophisticated aesthetic, featuring white wainscoting, crown molding, and warm gold wall sconces that frame vibrant, colorful artwork. Blue upholstered seating, a patterned area rug, and a reflective coffee table with gold accents add contemporary character to the space. A compact kitchenette provides functional convenience, outfitted with sage-green raised-panel cabinetry, white countertops, a stainless steel under-counter refrigerator, microwave, and a small sink — ideal for light refreshments. Outdoors, the grounds offer a full sand volleyball court bordered by well-maintained lawn, a children's playground, and mature shade trees. A multi-story residential building is visible in the backdrop, indicating this space serves as part of a larger community facility.

1/6
This single-floor space combines polished interior design with well-appointed communal amenities. The entryway features light marble-style tile flooring, crisp white wainscoting, and a bold six-panel charcoal door with brushed nickel hardware, creating a refined first impression. A glass-paneled exterior door with an automatic closer floods the entry with natural light and offers views of a covered front porch and brick-accented exterior.

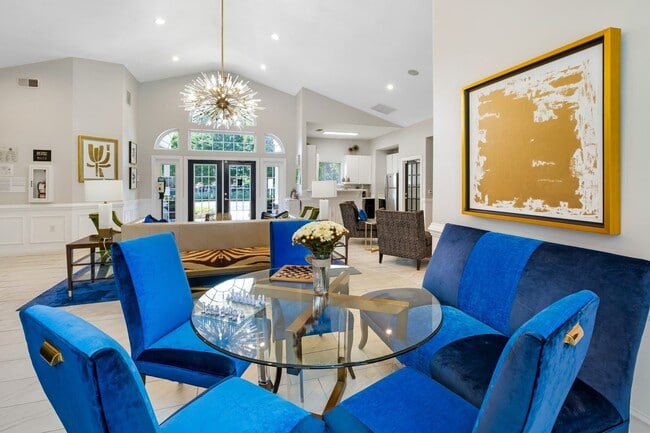
The lounge corridor extends the sophisticated aesthetic, featuring white wainscoting, crown molding, and warm gold wall sconces that frame vibrant, colorful artwork. Blue upholstered seating, a patterned area rug, and a reflective coffee table with gold accents add contemporary character to the space.

A compact kitchenette provides functional convenience, outfitted with sage-green raised-panel cabinetry, white countertops, a stainless steel under-counter refrigerator, microwave, and a small sink — ideal for light refreshments.

Outdoors, the grounds offer a full sand volleyball court bordered by well-maintained lawn, a children's playground, and mature shade trees. A multi-story residential building is visible in the backdrop, indicating this space serves as part of a larger community facility. This outdoor community space offers a variety of amenities set against a backdrop of multi-story residential buildings constructed with classic brick and siding exteriors. The centerpiece of the grounds is a substantial multi-level playground structure finished in green and wood tones, featuring enclosed tube slides, open slides, climbing elements, and elevated platforms. The playground sits within a generously sized wood chip safety surface, clearly bordered and well-maintained to ensure safe play.

Adjacent to the playground is an open, grassy lawn area that provides additional space for outdoor activities. A sand or gravel recreational court is also visible nearby, offering further options for outdoor enjoyment. The grounds are landscaped with mature trees, manicured shrubs, and maintained turf, contributing to a green and pleasant atmosphere throughout.

A small single-story utility or amenity building is present on the property, constructed with a matching brick lower facade and siding upper section beneath a simple pitched roof. A black metal bench is positioned just outside, creating a quiet spot for residents to sit outdoors.

Ample paved parking is available on-site, with bike racks also provided near the buildings. The overall environment is clean, open, and well-kept, offering residents practical outdoor amenities in a comfortable community setting. This single-floor residence offers a well-organized layout that balances comfort and style across its key living areas. The living room serves as the heart of the home, featuring plush carpeted flooring, large windows dressed with sheer curtains that invite natural light, and eye-catching large-scale abstract artwork adorning the walls. A tufted navy blue sofa, eclectic accent chairs, and a warm wood-toned media console anchor the space with personality and color.

Adjacent to the living area, a separate dining space is visible, outfitted with a round table and teal upholstered chairs beneath coordinating wall art. The kitchen is practical and well-appointed, featuring warm honey-toned wood cabinetry, white appliances including a range, microwave, and refrigerator, and durable wood-look flooring that adds warmth underfoot.

The primary bedroom provides a serene retreat with a dramatic upholstered headboard, a ceiling fan for comfort, and a window offering a view of lush greenery. A second bedroom mirrors the bold design sensibility with a richly styled navy wingback headboard and coordinating décor. Both bathrooms are clean and functional, featuring warm wood vanities, well-lit mirrors, and tasteful framed artwork. The overall ambiance throughout this residence is vibrant, curated, and welcoming. This fitness center is organized across a single floor and divided into distinct functional zones, offering a comprehensive workout environment. The main cardio area is generously sized, accommodating multiple treadmills and elliptical trainers arranged along windowed walls that bring in natural light. Ceiling fans provide ventilation overhead, and wall-mounted televisions offer entertainment during workouts. The flooring throughout is durable rubber, well-suited for high-traffic exercise use.

A central strength training zone houses a multi-station cable machine, a rack of dumbbells arranged on tiered shelving, and additional weight equipment. Large mirrors line portions of the walls, enhancing the sense of space and allowing users to monitor their form. A boldly painted blue accent wall adds a visual anchor to this area.

An adjoining functional training room features a lighter, calming aesthetic with a two-tone white and blue color scheme and crown molding detailing. This room is stocked with stability balls of various sizes, a medicine ball rack, resistance accessories, and a leg press machine. Wall-mounted exercise charts provide instructional guidance. A large mirror further opens up the room visually. French doors and additional entry points connect the space to the exterior, contributing to an open, accessible feel throughout the facility. This single-level community amenity space offers a well-appointed outdoor retreat designed for relaxation and social gathering. At its centerpiece is a generously sized swimming pool with crystal-clear blue water, enclosed by a classic white picket fence that lends a clean, polished aesthetic to the entire area. The surrounding pool deck is expansive, providing ample room for sunbathing and leisure, and is furnished with multiple lounge chairs arranged to take full advantage of the open sky and natural sunlight.

Adjacent to the pool area is a covered patio that serves as an ideal outdoor gathering space. This shaded zone features a round dining table with chairs beneath a large blue market umbrella, alongside gas grills — making it well-suited for outdoor cookouts and casual entertaining. The covered structure features a pitched roof supported by columns with brick detailing at the base, adding a touch of traditional architectural charm.

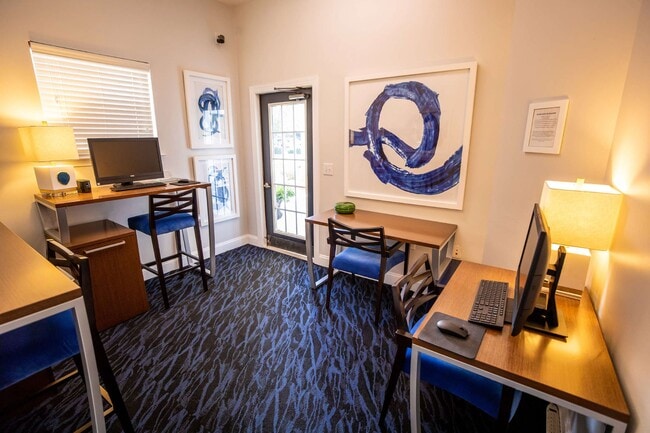
The exterior of the clubhouse or amenity building is finished in warm beige siding with brick accents and a pitched gray roof, complemented by decorative wall-mounted lanterns flanking the entrance. Mature trees and thoughtfully arranged landscaping with trimmed shrubs and fresh mulch beds frame the building's entrance, enhancing curb appeal. The overall ambiance is open, bright, and inviting, with lush tree canopies providing a natural backdrop throughout the space. This single-floor business center is designed to provide a productive and visually engaging workspace. The room features neutral walls painted in soft white and light grey tones, creating a clean and professional atmosphere. The flooring transitions between patterned dark carpet and light tile near the entryway, adding visual interest throughout the space.

Multiple wooden workstations are arranged throughout the room, each paired with cushioned cross-back chairs upholstered in blue fabric. The workstations are equipped with desktop computers, keyboards, and task lighting via modern table lamps, ensuring a fully functional environment for productivity. A multifunction printer is also available, positioned conveniently along one of the workstation surfaces.

Natural light enters the room through a window fitted with white horizontal blinds, complementing the ambient lighting from the table lamps. A black multi-pane glass door provides access to the space, adding an architectural accent while allowing views to the exterior.

The walls are adorned with striking large-scale abstract artwork featuring bold blue brushstroke compositions in white frames, lending a contemporary and creative flair to the otherwise utilitarian setting. Two additional framed blue abstract prints are displayed vertically, reinforcing the cohesive color palette and polished aesthetic of the space.

About Ashton Park Apartments

Welcome to Ashton Park Apartments in Anderson, SC, offering spacious one-, two-, and three-bedroom apartment homes designed for comfort and convenience. Enjoy resort-style amenities including a sparkling pool, complimentary gourmet coffee bar, and a 1,200 sq. ft. fitness center.As a pet-friendly community with no breed or weight restrictions, Ashton Park is the perfect place to call home—for you and your furry friends. Discover modern living in a peaceful setting with everything you need right at home.Contact us today to learn more and find your perfect floor plan.

Ashton Park Apartments is an apartment community located in Anderson County and the 29621 ZIP Code. This area is served by the Anderson 05 School District attendance zone.

Unique Features

  • ADA Accessible Unit
  • Built-in Microwave Ovens
  • Ceiling Fan
  • Complimentary Coffee Bar
  • Disability Access
  • Disabled Access*
  • Dishwasher and Disposal
  • Frost Free Refrigerator with Icemaker
  • Fully Equipped Kitchen
  • Intrusion Alarms
  • Leash-Free Dog Park
  • Multi-Media Room
  • Online Payment Options
  • Outdoor Corn Hole
  • Patio or Sunroom Options
  • Pet Inclusive Community
  • Picnic and Grilling Area
  • Ranges with Self-Cleaning Ovens
  • Renters Insurance Required
  • Resident Car Care Center
  • Resident Social Events
  • Spacious Closets
  • Sprinkler Systems
  • Sunroom/Terrace Options
  • Technology Package
  • Valet Trash Service
  • Valet Waste Trash Pick Up Service
  • Washer and Dryer Connections
  • Washer/Dryer Connections

Contact

View Property Website
Language: English
Open 8:30am - 5:30pm Today
  • Monday - Friday, 8:30am - 5:30pm
  • Saturday, 10am - 5pm
  • Sunday, Closed
Property Management Company Logo

Community Amenities

Pool

Fitness Center

Furnished Units Available

Playground

Clubhouse

Business Center

Grill

Community-Wide WiFi

Property Services

  • Package Service
  • Community-Wide WiFi
  • Wi-Fi
  • Maintenance on site
  • Property Manager on Site
  • 24 Hour Access
  • Furnished Units Available
  • Trash Pickup - Door to Door
  • Renters Insurance Program
  • Online Services
  • Planned Social Activities
  • Pet Play Area
  • Car Wash Area
  • Key Fob Entry
  • Wheelchair Accessible

Shared Community

  • Business Center
  • Clubhouse
  • Lounge
  • Multi Use Room
  • Walk-Up

Fitness & Recreation

  • Fitness Center
  • Pool
  • Playground
  • Volleyball Court

Outdoor Features

  • Grill
  • Dog Park

Apartment Features

Air Conditioning

Dishwasher

Washer/Dryer Hookup

High Speed Internet Access

Walk-In Closets

Microwave

Refrigerator

Wi-Fi

Indoor Features

  • High Speed Internet Access
  • Wi-Fi
  • Washer/Dryer Hookup
  • Air Conditioning
  • Heating
  • Ceiling Fans
  • Smoke Free
  • Cable Ready
  • Security System
  • Trash Compactor
  • Double Vanities
  • Tub/Shower
  • Handrails
  • Sprinkler System
  • Wheelchair Accessible (Rooms)

Kitchen Features & Appliances

  • Dishwasher
  • Disposal
  • Ice Maker
  • Pantry
  • Eat-in Kitchen
  • Kitchen
  • Microwave
  • Oven
  • Range
  • Refrigerator
  • Freezer
  • Instant Hot Water

Model Details

  • Carpet
  • Vinyl Flooring
  • Dining Room
  • Family Room
  • Den
  • Sunroom
  • Walk-In Closets
  • Linen Closet
  • Furnished
  • Double Pane Windows
  • Window Coverings
  • Balcony
  • Patio
  • Porch
  • Deck
Location
50 Braeburn Dr, Anderson,
SC 29621
Get Directions
Schools Restaurants Groceries Coffee Banks Shops Fitness
| Edit
Edit Commute

Destination is required

Under 30 minutes

Commute Time is calculated at rush hour.
Neighborhood

Located in the center of the Electric City, Downtown Anderson is brimming with old-world charm. Diverse historical buildings contain colorful storefronts and various restaurants along a tree-lined Main Street. History is honored and preserved throughout the district, including Generator Park, which tells the story of William Church Whitner and the Portman Shoals Power Plant.

Downtown Anderson is home to Carolina Wren Park, a vibrant outdoor venue that serves as a community gathering place for movie screenings, seasonal events, and nightly light shows. The Anderson Arts Center hosts an array of exhibitions and classes while the Electric City Playhouse touts a bevy of live performances.

Convenience to U.S. 178 connects Downtown Anderson to the nearby Anderson Mall as well as I-85. Atlanta and Charlotte are each within easy driving distance for a day trip or weekend getaway.

Learn more about living in Downtown Anderson 
Average Prices by Area

Compare neighborhood and city base rent averages by bedroom.

Downtown Anderson Anderson, SC
Studio $735 $738
1 Bedroom $1,015 $1,026
2 Bedrooms $1,169 $1,189
3 Bedrooms $1,596 $1,580
Amenities
  • Package Service
  • Community-Wide WiFi
  • Wi-Fi
  • Maintenance on site
  • Property Manager on Site
  • 24 Hour Access
  • Furnished Units Available
  • Trash Pickup - Door to Door
  • Renters Insurance Program
  • Online Services
  • Planned Social Activities
  • Pet Play Area
  • Car Wash Area
  • Key Fob Entry
  • Wheelchair Accessible
  • Business Center
  • Clubhouse
  • Lounge
  • Multi Use Room
  • Walk-Up
  • Grill
  • Dog Park
  • Fitness Center
  • Pool
  • Playground
  • Volleyball Court
  • ADA Accessible Unit
  • Built-in Microwave Ovens
  • Ceiling Fan
  • Complimentary Coffee Bar
  • Disability Access
  • Disabled Access*
  • Dishwasher and Disposal
  • Frost Free Refrigerator with Icemaker
  • Fully Equipped Kitchen
  • Intrusion Alarms
  • Leash-Free Dog Park
  • Multi-Media Room
  • Online Payment Options
  • Outdoor Corn Hole
  • Patio or Sunroom Options
  • Pet Inclusive Community
  • Picnic and Grilling Area
  • Ranges with Self-Cleaning Ovens
  • Renters Insurance Required
  • Resident Car Care Center
  • Resident Social Events
  • Spacious Closets
  • Sprinkler Systems
  • Sunroom/Terrace Options
  • Technology Package
  • Valet Trash Service
  • Valet Waste Trash Pick Up Service
  • Washer and Dryer Connections
  • Washer/Dryer Connections
  • High Speed Internet Access
  • Wi-Fi
  • Washer/Dryer Hookup
  • Air Conditioning
  • Heating
  • Ceiling Fans
  • Smoke Free
  • Cable Ready
  • Security System
  • Trash Compactor
  • Double Vanities
  • Tub/Shower
  • Handrails
  • Sprinkler System
  • Wheelchair Accessible (Rooms)
  • Dishwasher
  • Disposal
  • Ice Maker
  • Pantry
  • Eat-in Kitchen
  • Kitchen
  • Microwave
  • Oven
  • Range
  • Refrigerator
  • Freezer
  • Instant Hot Water
  • Carpet
  • Vinyl Flooring
  • Dining Room
  • Family Room
  • Den
  • Sunroom
  • Walk-In Closets
  • Linen Closet
  • Furnished
  • Double Pane Windows
  • Window Coverings
  • Balcony
  • Patio
  • Porch
  • Deck
Expenses
One-Time
Storage Fee $70
Cat Fee $0
Dog Fee $0
Utilities Included
Gas Included
Office Hours
Monday 8:30am - 5:30pm
Tuesday 8:30am - 5:30pm
Wednesday 8:30am - 5:30pm
Thursday 8:30am - 5:30pm
Friday 8:30am - 5:30pm
Saturday 10am - 5pm
Sunday Closed
864-734-4288
Education
Colleges & Universities Distance
Anderson University, Anderson
Drive: 6 min 1.9 mi
Tri-County Technical College
Drive: 27 min 14.3 mi
Clemson University
Drive: 35 min 18.7 mi
Southern Wesleyan Univ., Cent
Drive: 42 min 22.6 mi
Ashton Park Apartments is within 6 minutes or 1.9 miles from Anderson University, Anderson. It is also near Tri-County Technical College and Clemson University.
Schools
  • Public Schools
  • Private Schools
Mt. Lebanon Elementary
Public Elementary School
Grades PK-5
513 Students
Nearby
Concord Elementary School
Public Elementary School
Grades PK-5
596 Students
Attendance Zone
Mccants Middle School
Public Middle School
Grades 6-8
563 Students
Attendance Zone
T. L. Hanna High School
Public High School
Grades 9-12
1,910 Students
Attendance Zone
St. Joseph Catholic School
Private Elementary & Middle School
Grades PK-8
90 Students
Nearby
New Covenant School
Private Elementary, Middle & High School
Grades PK-12
243 Students
Nearby
School data provided by The GreatSchools Rating helps parents compare schools within a state based on a variety of school quality indicators and provides a helpful picture of how effectively each school serves all of its students. Ratings are on a scale of 1 (below average) to 10 (above average) and can include test scores, college readiness, academic progress, advanced courses, equity, discipline and attendance data. We also advise parents to visit schools, consider other information on school performance and programs, and consider family needs as part of the school selection process.

View GreatSchools Rating Methodology


Data provided by GreatSchools.org © 2026. All rights reserved.
Transportation

Ashton Park Apartments is near Greenville Spartanburg International, located 38.3 miles or 54 minutes away.

Commuter Rail Distance
Clemson Amtrak Station
Drive: 33 min 18.5 mi
Greenville Amtrak Station
Drive: 43 min 28.4 mi
Airports Distance
Airports Distance
Greenville Spartanburg International
Drive: 54 min 38.3 mi
Getting Around
Fairly Walkable
Walkability
50 / 100
Very Drivable
Drivability
80 / 100
Somewhat Bikeable
Bikeability
20 / 100

Scores provided by

What do Walkability, Transit, Drivability, and Bikeability mean? Walkability measures the walking distance to day-to-day needs. Transit measures access to public transportation. Drivability measures congestion, parking availability, and access to major roads. Bikeability measures the suitability for cycling. How It Works
-
Soundscore™
- / 100

Traffic

-

Airport

-

Businesses

-

Scores provided by

HowLoud What is a Sound Score Rating? A Sound Score Rating aggregates noise caused by vehicle traffic, airplane traffic and local sources. How It Works
Points of Interest

Time and distance from Ashton Park Apartments.

Shopping Centers Distance
Anderson Pavilion
Walk: 4 min 0.2 mi
The Hanna Market
Walk: 11 min 0.6 mi
Windsor Place Shopping Center
Walk: 12 min 0.6 mi
Ashton Park Apartments has 3 shopping centers within 0.6 mile, which is about a 12-minute walk. The miles and minutes will be for the farthest away property.
Hospitals Distance
Hospitals Distance
AnMed Health
Drive: 4 min 1.9 mi
Patrick B. Harris Psychiatric Hospital
Drive: 13 min 7.7 mi
Ashton Park Apartments is 1.9 miles from AnMed Health, and is convenient to other hospitals, including Patrick B. Harris Psychiatric Hospital.


Reviews for Ashton Park Apartments

4.4
Renter Rating
5 Stars
6
4 Stars
0
3 Stars
0
2 Stars
0
1 Star
1
Share details of your own experience with this property
Renter Reviews 7 Reviews
 
  • Most Recent
  • Most Helpful
  • Rating Low-High
  • Rating High-Low
Submitted by a verified resident of the apartment community. Participating residents may receive reward points in exchange for posting a review during their lease term, regardless of the nature of the review. Delete

Property Manager Responded:

Property Manager Responded

Show full review Show less
Was this helpful? Vote review helpful Thanks for your feedback!
Flag Review
  1. ...
  2. ...

Ashton Park Apartments Photos

Models

  • 1 Bedroom

  • 1 Bedroom

  • 1 Bedroom

  • 2 Bedrooms

  • 2 Bedrooms

  • 2 Bedrooms

Nearby Apartments

Within 50 Miles of Ashton Park Apartments

  • Adams Hill Apartments

    355 Pelham Rd

    Greenville, SC 29615

    $1,395 - $2,647

    1-3 Br 28.3 mi

  • Chimneys of Greenville

    4990 Old Spartanburg Rd

    Taylors, SC 29687

    $1,043 - $3,263

    1-3 Br 31.4 mi

  • Northbrook Apartments

    1150 Reid School Rd

    Taylors, SC 29687

    $1,266 - $4,788

    1-3 Br 33.0 mi

  • The James at Greer Station

    108 S Line St

    Greer, SC 29651

    $1,400 - $2,910

    1-3 Br 36.4 mi

  • Reserve at Park West

    100 Keats Dr

    Spartanburg, SC 29301

    $929 - $1,766

    1-3 Br 46.3 mi

  • Peachtree Village

    1303 Peak View Dr

    Boiling Springs, SC 29316

    $1,149 - $1,583

    1-3 Br 51.6 mi

Frequently Asked Questions
Does Ashton Park Apartments have in-unit laundry?

While Ashton Park Apartments does not offer in-unit laundry, some units include washer and dryer hookups so residents can install their own appliances.

What utilities are included in rent at Ashton Park Apartments?

Ashton Park Apartments includes gas in rent. Residents are responsible for any other utilities not listed.

Is parking available at Ashton Park Apartments?

Parking is available at Ashton Park Apartments. Fees may apply depending on the type of parking offered. Contact this property for details.

Which floor plans are available, and what are the price ranges?

Ashton Park Apartments has one to three-bedrooms with rent ranges from $1,259/mo. to $1,800/mo.

Is Ashton Park Apartments pet-friendly?

Yes, Ashton Park Apartments welcomes pets. Breed restrictions, weight limits, and additional fees may apply. View this property's pet policy.

How much income do I need to rent at Ashton Park Apartments?

A good rule of thumb is to spend no more than 30% of your gross income on rent. Based on the lowest available rent of $1,259 for a one-bedroom, you would need to earn about $50,360 per year to qualify. Want to double-check your budget? Calculate how much rent you can afford with our Rent Affordability Calculator.

Does Ashton Park Apartments have move-in specials?

Ashton Park Apartments is not currently offering any rent specials. Check back soon, as promotions change frequently.

Does Ashton Park Apartments offer Matterport 3D tours?

Yes! Ashton Park Apartments offers 6 Matterport 3D Tours. Explore different floor plans and see unit level details, all without leaving home.
Back To Top
Send a Message
Contact Property
enter move in date in the format: 2 digit month / 2 digit day / 4 digit year

I would like to...

Send Message

Submitting Request

Send a Message
Contact Property

Thank you! Your email has been sent.

Error

Report an Issue Print Get Directions
Try These Popular Nearby Searches

Cities

  • Townville Rentals
  • Centerville Rentals
  • Homeland Park Rentals
  • Belton Rentals

Search by Bedrooms

  • 1 Bedroom Apartments in Anderson
  • 2 Bedroom Apartments in Anderson
  • 3 Bedroom Apartments in Anderson
  • 4+ Bedroom Apartments in Anderson
  • Rooms for Rent in Anderson

Other Rental Types

  • Anderson Lofts for Rent
  • Anderson Houses for Rent
  • Anderson Condos for Rent
  • Anderson Townhomes for Rent
  • Private Landlord Rentals Anderson
  • 29621 Houses for Rent
  • 29621 Condos for Rent
  • 29621 Townhomes for Rent

Stay on Budget

  • Anderson Apartments Under $900
  • Anderson Apartments Under $1,000
  • Anderson Apartments Under $1,100
  • Anderson Apartments Under $1,200
  • Anderson Apartments Under $1,300
  • Anderson Apartments Under $1,400
  • Anderson Apartments Under $1,500
  • Anderson Apartments Under $2,000

Filter by Popular Amenities

  • Pet Friendly Apartments in Anderson
  • Furnished Apartments in Anderson
  • Apartments with Washer & Dryer in Anderson
  • Wheelchair Accessible Apartments in Anderson
  • Apartments with EV Charging in Anderson
  • Apartments with Balcony in Anderson
  • Apartments with Air Conditioning in Anderson
  • Anderson Apartments with Pickleball Court
  • Anderson Apartments with Virtual Tours

Find Specialty Housing

  • Student Housing in Anderson
  • Anderson Low Income Housing
  • Senior Housing in Anderson
  • Short Term Rentals in Anderson
  • Corporate Housing in Anderson
  • Move-In Specials in Anderson
  • New Apartments in Anderson
  • About Us
  • Advertise
  • Legal Notices
  • Privacy Notice
  • Avoid Scams
  • Accessibility
  • Calculate Rent Affordability
  • Renterverse
  • Sitemap
Property Logo
apartments.com
© 2026 CoStar Group, Inc. Equal Housing Opportunity

Equal Housing Opportunity

© 2026 CoStar Group, Inc.

Equal Housing Opportunity

Ready to Apply?

Good News! This rental is accepting applications through Apartments.com. Act now and your $ purchase will include 9 additional FREE application submissions to participating properties.

Or if you already have an account


Required

Required

Valid Email Required

You must acknowledge the disclaimer to continue
Next
Continue

Take me to this property's website
Schedule Tour
Interested in this property? Schedule a tour today.
Rate & Review Ashton Park Apartments
Please select a rating
50 character minimum
By clicking submit, I agree to the Apartments.com Terms of Service and the Ratings & Reviews Terms of Use.

What Are Walk Score®, Transit Score®, and Bike Score® Ratings?

Walk Score® measures the walkability of any address. Transit Score® measures access to public transit. Bike Score® measures the bikeability of any address.

Learn How It Works

What is a Sound Score Rating?

A Sound Score Rating aggregates noise caused by vehicle traffic, airplane traffic and local sources.

Learn How It Works

Share This Listing
Listing Image

50 Braeburn Dr

Anderson, SC 29621

Email

Link Copied

(864) 734-4288
Get Directions
Schools Restaurants Groceries Coffee Banks Shops Fitness

