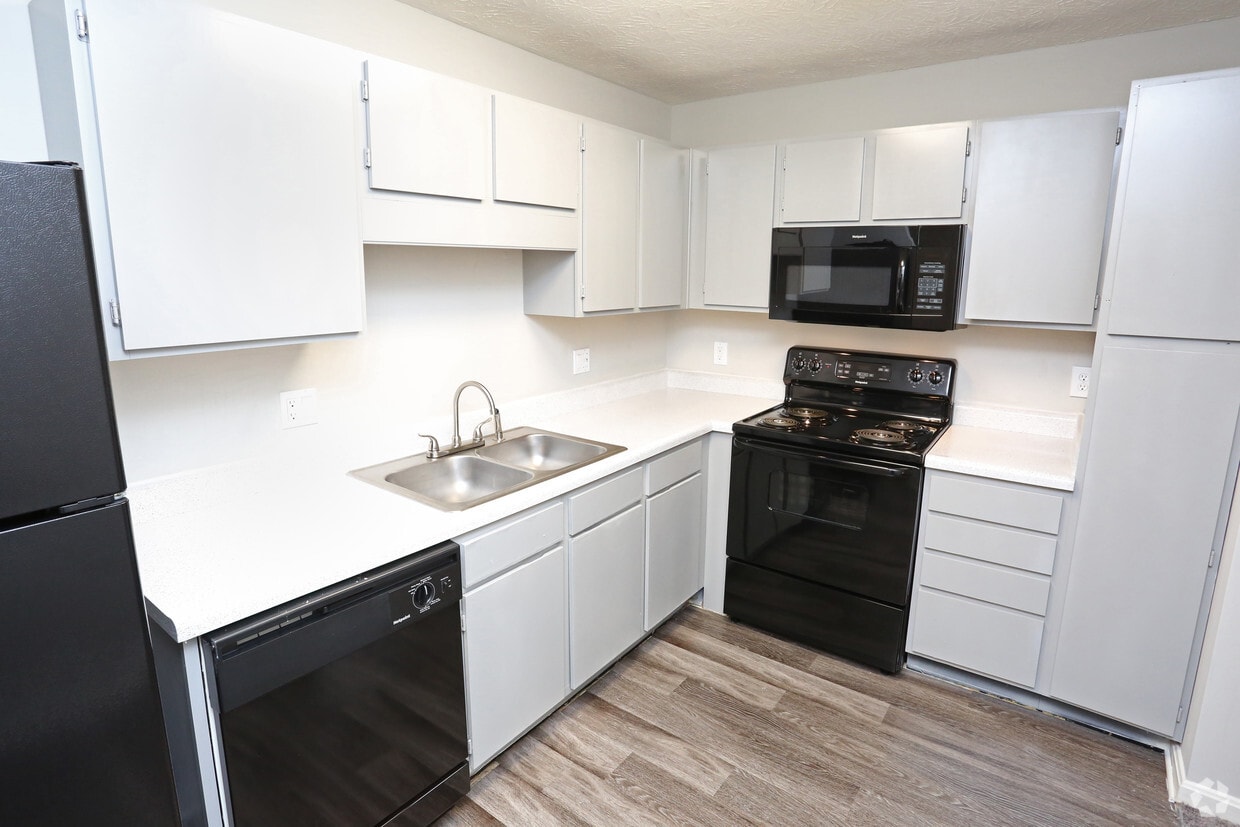

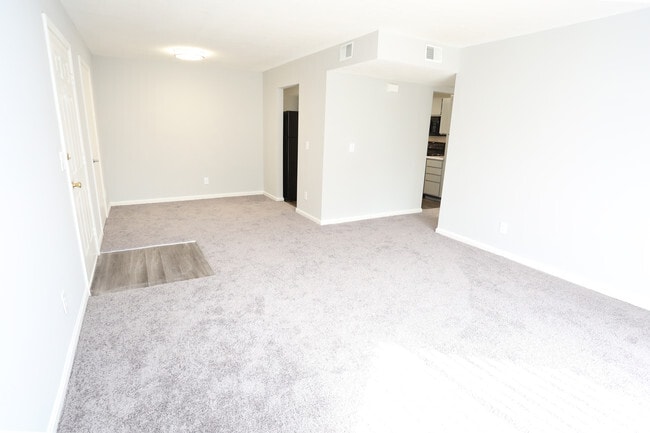
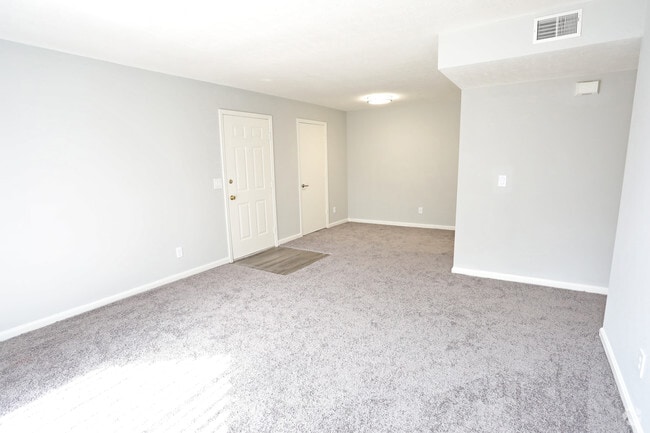
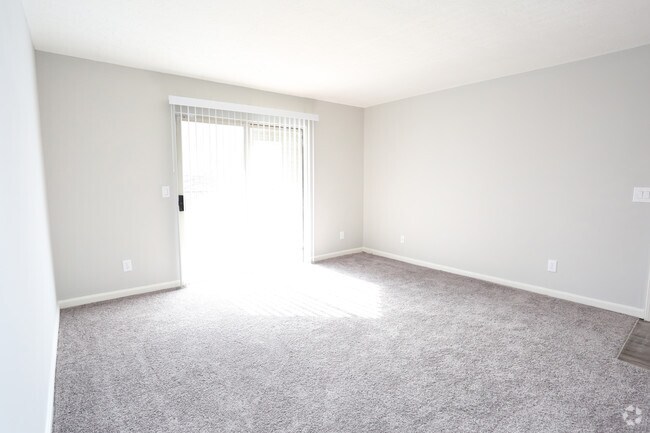
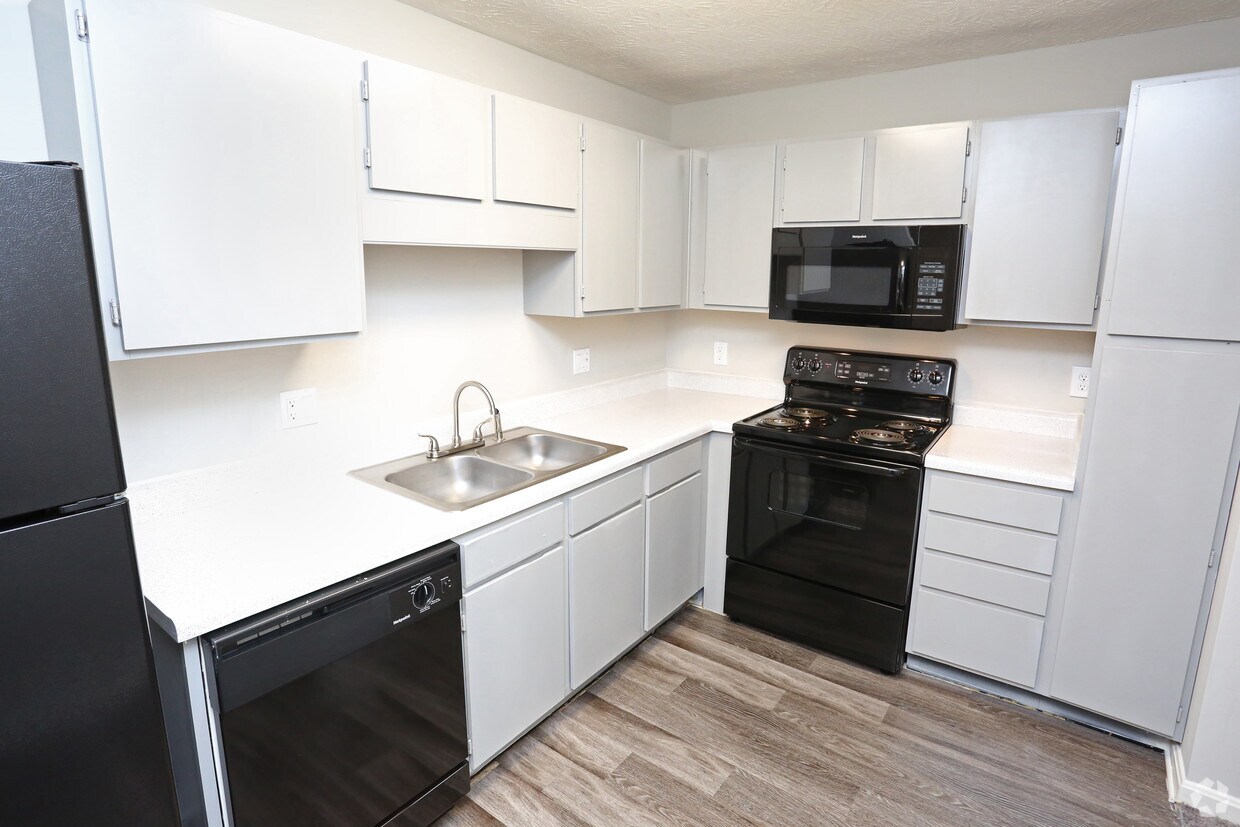
This single-floor residence at Ashby Apartments offers a functional and comfortable layout designed for everyday living. The kitchen is efficiently arranged in an L-shaped configuration, featuring white cabinetry with ample upper and lower storage, light-toned countertops, a stainless steel double-basin sink, and a full suite of black appliances including an electric range, over-the-range microwave, and dishwasher. Wood-look plank flooring ties the kitchen together with a clean, durable finish. The living area is generously proportioned, finished with plush carpeting and neutral-toned walls that create a bright and welcoming atmosphere. A sliding glass door floods the space with natural light and provides direct access to an outdoor patio, offering pleasant outdoor views. Ceiling-mounted light fixtures and ventilation registers are thoughtfully placed throughout. The bedroom is well-sized, featuring soft carpeting, a ceiling fan with light kit, and a window with blinds that invites natural light. A standout feature is the dual closet system — two reach-in closets provide exceptional storage capacity alongside an additional door for further access. The bathroom is cleanly finished with wood-look flooring, a white vanity with light countertops, a full tub-shower combination with a curved curtain rod, and crisp white walls throughout.
Ashby
7722 Old State Road 60,
Sellersburg,
IN
47172
Leasing Office:
7000 Lake Dr, Sellersburg, IN 47172

-
Monthly Rent
$937 - $1,143
-
Bedrooms
1 - 2 bd
-
Bathrooms
1 - 2 ba
-
Square Feet
624 - 1,242 sq ft
Thanks for your interest in Ashby Apartments. The leasing staff will assist you in finding the best floor plan for your lifestyle. A wide selection of amenities are waiting for you here. Some of these include: convenient on-site parking options, smoke-free options, and washers and dryers. Stop by the leasing office to check the current floor plan availability.
Pricing & Floor Plans
-
Unit 30price $937square feet 624availibility Now
-
Unit 27price $937square feet 624availibility Now
-
Unit 39price $937square feet 624availibility Now
-
Unit 32price $961square feet 748availibility Now
-
Unit 17price $961square feet 748availibility Now
-
Unit 29price $961square feet 748availibility Now

-
Unit 11price $985square feet 863availibility Now
-
Unit 09price $985square feet 863availibility Now
-
Unit 66price $1,143square feet 1,242availibility Now
-
Unit 77price $1,143square feet 1,242availibility Now
-
Unit 75price $1,143square feet 1,242availibility Oct 10
-
Unit 30price $937square feet 624availibility Now
-
Unit 27price $937square feet 624availibility Now
-
Unit 39price $937square feet 624availibility Now
-
Unit 32price $961square feet 748availibility Now
-
Unit 17price $961square feet 748availibility Now
-
Unit 29price $961square feet 748availibility Now
-
Unit 11price $985square feet 863availibility Now
-
Unit 09price $985square feet 863availibility Now
-
Unit 66price $1,143square feet 1,242availibility Now
-
Unit 77price $1,143square feet 1,242availibility Now
-
Unit 75price $1,143square feet 1,242availibility Oct 10
Fees and Policies
The fees listed below are community-provided and may exclude utilities or add-ons. All payments are made directly to the property and are non-refundable unless otherwise specified.
-
Utilities & Essentials
-
Trash FeeCharged per unit.$10 / mo
-
Building Insurance FeeCharged per unit.$15 / mo
-
Utility - Billing Administrative FeeCharged per unit.$4 / mo
-
Pest ControlCharged per unit.$5 / mo
-
-
One-Time Basics
-
Due at Application
-
Application Fee Per Applicant$60 for one adult. $40 for each additional adult. Charged per applicant.$60
-
-
Due at Move-In
-
Administrative FeeCharged per unit.$199
-
-
Due at Application
Property Fee Disclaimer: Based on community-supplied data and independent market research. Subject to change without notice. May exclude fees for mandatory or optional services and usage-based utilities.
Details
Utilities Included
-
Water
-
Electricity
-
Heat
-
Trash Removal
-
Sewer
-
Air Conditioning
Property Information
-
Built in 1996
-
80 units/2 stories
Matterport 3D Tour
About Ashby
Thanks for your interest in Ashby Apartments. The leasing staff will assist you in finding the best floor plan for your lifestyle. A wide selection of amenities are waiting for you here. Some of these include: convenient on-site parking options, smoke-free options, and washers and dryers. Stop by the leasing office to check the current floor plan availability.
Ashby is an apartment community located in Clark County and the 47172 ZIP Code. This area is served by the Silver Creek School Corporation attendance zone.
Contact
Community Amenities
- Walk-Up
Apartment Features
Washer/Dryer Hookup
High Speed Internet Access
Disposal
Carpet
- High Speed Internet Access
- Washer/Dryer Hookup
- Cable Ready
- Disposal
- Kitchen
- Carpet
- Balcony
- Walk-Up
- High Speed Internet Access
- Washer/Dryer Hookup
- Cable Ready
- Disposal
- Kitchen
- Carpet
- Balcony
| Colleges & Universities | Distance | ||
|---|---|---|---|
| Colleges & Universities | Distance | ||
| Drive: | 10 min | 6.2 mi | |
| Drive: | 12 min | 7.7 mi | |
| Drive: | 15 min | 10.1 mi | |
| Drive: | 14 min | 10.4 mi |


 The GreatSchools Rating helps parents compare schools within a state based on a variety of school quality indicators and provides a helpful picture of how effectively each school serves all of its students. Ratings are on a scale of 1 (below average) to 10 (above average) and can include test scores, college readiness, academic progress, advanced courses, equity, discipline and attendance data. We also advise parents to visit schools, consider other information on school performance and programs, and consider family needs as part of the school selection process.
View GreatSchools Rating Methodology
Data provided by GreatSchools.org © 2026. All rights reserved.
Scores provided by
 What do Walkability, Transit, Drivability, and Bikeability mean?
Walkability measures the walking distance to day-to-day needs.
Transit measures access to public transportation.
Drivability measures congestion, parking availability, and access to major roads.
Bikeability measures the suitability for cycling.
How It Works
What do Walkability, Transit, Drivability, and Bikeability mean?
Walkability measures the walking distance to day-to-day needs.
Transit measures access to public transportation.
Drivability measures congestion, parking availability, and access to major roads.
Bikeability measures the suitability for cycling.
How It Works
Traffic
BusyAirport
ActiveBusinesses
CalmScores provided by
HowLoud What is a Sound Score Rating? A Sound Score Rating aggregates noise caused by vehicle traffic, airplane traffic and local sources. How It WorksAshby Photos
-
Ashby
-
1BR, 1BA - 863 SF
-
1BR, 1BA - 863 SF - Kitchen
-
1BR, 1BA - 863 SF - Living Room
-
1BR, 1BA - 863 SF - Living Room
-
1BR, 1BA - 863 SF - Living Room
-
1BR, 1BA - 863 SF - Dining Area
-
1BR, 1BA - 863 SF - Dining Area
-
1BR, 1BA - 863 SF - Bathroom
Nearby Apartments
Within 50 Miles of Ashby
-
Butchertown Flats
820 River Dell Dr
Louisville, KY 40206
$999 - $1,849
1-4 Br 7.8 mi
-
District at Hurstbourne
9811 Vieux Carre Dr
Louisville, KY 40223
$1,199 - $1,919
1-3 Br 13.4 mi
-
The Taylor at 502
2204 Deercross Dr
Louisville, KY 40220
$1,049 - $1,799
1-2 Br 14.0 mi
-
The Edwin
2814 De Mel Ave
Louisville, KY 40214
$929 - $1,499
1-3 Br 14.4 mi
-
Ventana
5319 Rangeland Rd
Louisville, KY 40219
$1,110 - $1,910
1-4 Br 15.3 mi
-
Cooper Creek
4807 Cooper Village Ter
Louisville, KY 40219
$1,469 - $2,539
1-3 Br 17.8 mi
While Ashby does not offer in-unit laundry, some units include washer and dryer hookups so residents can install their own appliances.
Select utilities are included in rent at Ashby, including water, electricity, heat, trash removal, sewer, and air conditioning. Residents are responsible for any other utilities not listed.
Contact this property for parking details.
Ashby has one to two-bedrooms with rent ranges from $937/mo. to $1,143/mo.
Ashby does not allow pets, though service animals are always welcome in accordance with applicable laws.
A good rule of thumb is to spend no more than 30% of your gross income on rent. Based on the lowest available rent of $937 for a one-bedroom, you would need to earn about $37,480 per year to qualify. Want to double-check your budget? Calculate how much rent you can afford with our Rent Affordability Calculator.
Ashby is not currently offering any rent specials. Check back soon, as promotions change frequently.
Yes! Ashby offers 1 Matterport 3D Tours. Explore different floor plans and see unit level details, all without leaving home.
7722 Old State Road 60
Sellersburg, IN 47172
Property Manager Responded