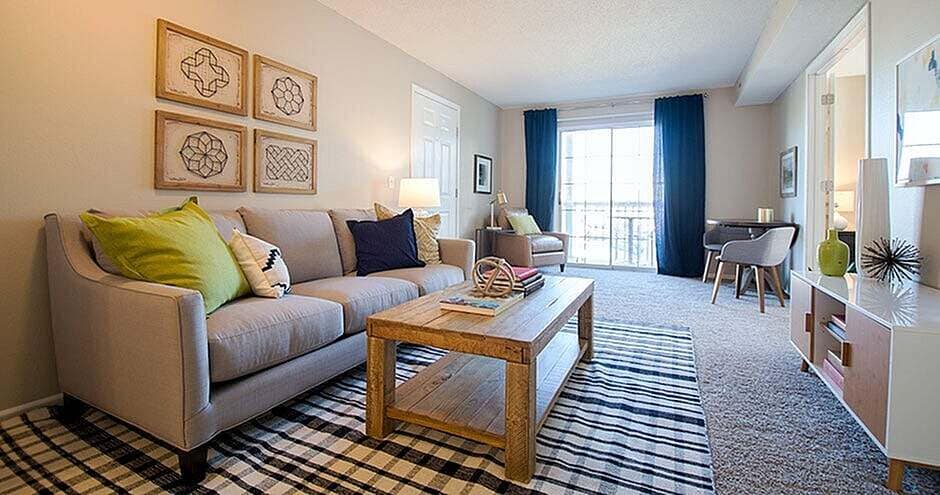

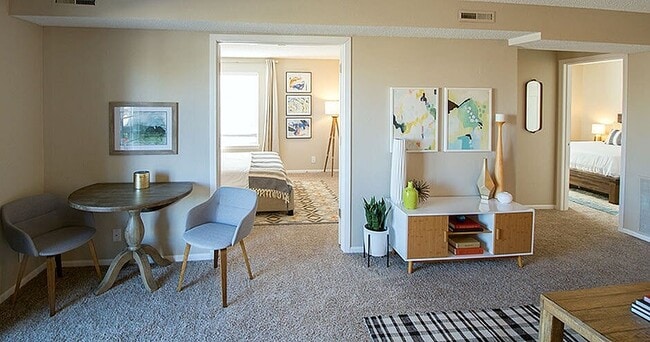
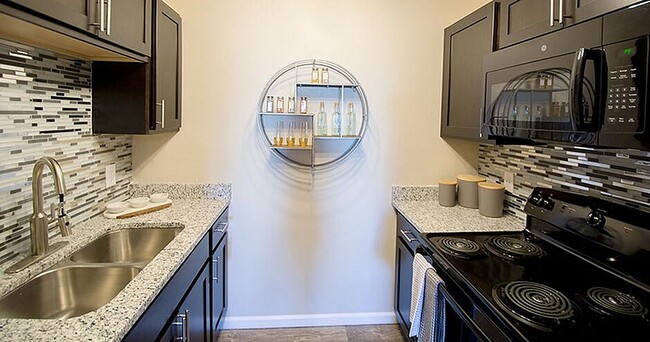
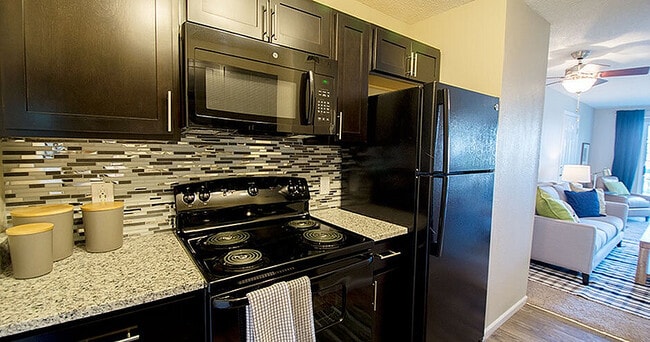
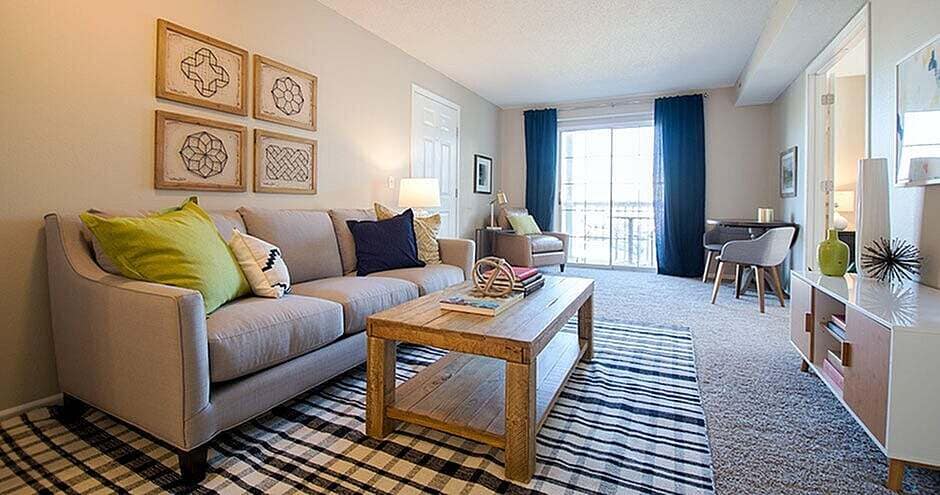
This single-floor residence offers a well-organized layout with multiple bedrooms, a living area, kitchen, and bathroom. The living room is an inviting space featuring wood-look flooring, a textured ceiling, and a ceiling fan. A large sliding glass door fills the room with natural light and provides access to an outdoor area, while neutral-toned walls create a warm, versatile backdrop throughout. The kitchen is finished with dark cabinetry, granite-look countertops, black appliances, and a mosaic tile backsplash, combining a sleek, modern aesthetic with practical functionality. Each bedroom features plush carpeting, large windows with curtain panels that allow for natural light, and ample closet space. The bedrooms are generously proportioned, accommodating full-sized furniture with ease. The bathroom includes a full tub-shower combination with white tile surround, wood-look flooring, and granite-look countertop surfaces, maintaining a clean and consistent finish. Throughout the unit, the neutral color palette, textured ceilings, and consistent flooring materials contribute to a cohesive and comfortable living environment suitable for everyday use.

-
Monthly Rent
$970 - $1,265
-
Bedrooms
1 - 3 bd
-
Bathrooms
1 - 2 ba
-
Square Feet
572 - 980 sq ft
Ashbrooke Apartments offers budget-friendly living in a welcoming community in Ankeny, IA. Choose from spacious one, two, and three-bedroom floor plans. Each home features modern touches that make daily living easier, from open layouts perfect for entertaining to relaxing bedroom that provide the ideal retreat after a long day. Our pet-friendly community features beautifully maintained grounds and contemporary features that make coming home feel special. Located just minutes from I-35, Ashbrooke Apartments offers quick access to everything Ankeny has to offer.
Highlights
- Waterfront
- Basketball Court
- Pool
- Walk-In Closets
- Dog Park
- Picnic Area
- Grill
- Balcony
- Property Manager on Site
Pricing & Floor Plans

-
Unit 2-123price $970square feet 572availibility Now
-
Unit 7-414price $985square feet 572availibility Aug 9
-
Unit 9-508price $1,060Unit Specialsquare feet 780availibility Now
-
Unit 7-410price $1,140square feet 780availibility Jun 4
-
Unit 10-507price $1,070square feet 780availibility Jun 19
-
Unit 16-1006price $1,080square feet 797availibility May 30
-
Unit 14-804price $1,080square feet 797availibility May 30
-
Unit 17-1110price $1,080square feet 797availibility Jun 6
-
Unit 6-323price $1,140square feet 805availibility Jul 28
-
Unit 2-123price $970square feet 572availibility Now
-
Unit 7-414price $985square feet 572availibility Aug 9
-
Unit 9-508price $1,060Unit Specialsquare feet 780availibility Now
-
Unit 7-410price $1,140square feet 780availibility Jun 4
-
Unit 10-507price $1,070square feet 780availibility Jun 19
-
Unit 16-1006price $1,080square feet 797availibility May 30
-
Unit 14-804price $1,080square feet 797availibility May 30
-
Unit 17-1110price $1,080square feet 797availibility Jun 6
-
Unit 6-323price $1,140square feet 805availibility Jul 28
Fees and Policies
The fees listed below are community-provided and may exclude utilities or add-ons. All payments are made directly to the property and are non-refundable unless otherwise specified. Use the Cost Calculator to determine costs based on your needs.
-
One-Time Basics
-
Due at Application
-
Application DepositCharged per unit.$100
-
Application FeeCharged per applicant.$50
-
-
Due at Move-In
-
Administration FeeCharged per unit.$100
-
Security DepositCharged per unit.$400
-
-
Due at Application
-
Dogs
-
One-Time Pet FeeMax of 2. Charged per pet.$325
-
Monthly Pet FeeMax of 2. Charged per pet.$30 / mo
95 lbs. Weight LimitRestrictions:The following breeds or mix of breeds are not permitted within the community: Pit Bull, American Staffordshire Terrier, Rottweiler, and Presa Canario.Read More Read LessComments -
-
Cats
-
One-Time Pet FeeMax of 2. Charged per pet.$325
-
Monthly Pet FeeMax of 2. Charged per pet.$30 / mo
40 lbs. Weight LimitRestrictions:Comments -
-
Birds
Max of 2, 5 lbs. Weight Limit
-
Fish
Max of 2, 1 lbs. Weight Limit
-
Pet Fees
-
Pet Fees & ChargesCharged per pet.$325
-
Pet RentCharged per pet.$30 / mo
-
Property Fee Disclaimer: Based on community-supplied data and independent market research. Subject to change without notice. May exclude fees for mandatory or optional services and usage-based utilities.
Details
Lease Options
-
6 - 12 Month Leases
Property Information
-
Built in 1990
-
198 units/3 stories
Matterport 3D Tours
About Ashbrooke
Ashbrooke Apartments offers budget-friendly living in a welcoming community in Ankeny, IA. Choose from spacious one, two, and three-bedroom floor plans. Each home features modern touches that make daily living easier, from open layouts perfect for entertaining to relaxing bedroom that provide the ideal retreat after a long day. Our pet-friendly community features beautifully maintained grounds and contemporary features that make coming home feel special. Located just minutes from I-35, Ashbrooke Apartments offers quick access to everything Ankeny has to offer.
Ashbrooke is an apartment community located in Polk County and the 50021 ZIP Code. This area is served by the Ankeny Community School District attendance zone.
Unique Features
- Bark Park
- BBQ Area
- Bike Storage
- Free Weights Available
- Lake
- Other
- Outdoor Kitchen
- Valet Trash
Community Amenities
Pool
Fitness Center
Laundry Facilities
Playground
- Package Service
- Laundry Facilities
- Property Manager on Site
- Business Center
- Clubhouse
- Walk-Up
- Fitness Center
- Pool
- Playground
- Bicycle Storage
- Basketball Court
- Grill
- Picnic Area
- Waterfront
- Dog Park
Apartment Features
Air Conditioning
Dishwasher
High Speed Internet Access
Walk-In Closets
- High Speed Internet Access
- Air Conditioning
- Heating
- Ceiling Fans
- Cable Ready
- Storage Space
- Wheelchair Accessible (Rooms)
- Dishwasher
- Disposal
- Granite Countertops
- Kitchen
- Oven
- Range
- Refrigerator
- Views
- Walk-In Closets
- Window Coverings
- Balcony
Living in Ankeny, IA, puts you in one of the state's fastest-growing communities. Located in the Des Moines metro area, Ankeny combines suburban convenience with a strong community spirit. The city features 60 parks spanning over 800 acres, including two aquatic centers, sports complexes, and an extensive trail system stretching more than 100 miles. Prairie Ridge Sports Complex anchors the community's recreational offerings, while the Historic Uptown District offers local shopping and dining destinations. The Ankeny Community School District serves nearly 12,000 students, and Des Moines Area Community College provides additional educational opportunities.
Housing choices include apartment communities and single-family homes, with ongoing development in areas like Prairie Trail. Major employers in the area include John Deere, Casey's General Stores headquarters, and the school district.
Learn more about living in Ankeny- Package Service
- Laundry Facilities
- Property Manager on Site
- Business Center
- Clubhouse
- Walk-Up
- Grill
- Picnic Area
- Waterfront
- Dog Park
- Fitness Center
- Pool
- Playground
- Bicycle Storage
- Basketball Court
- Bark Park
- BBQ Area
- Bike Storage
- Free Weights Available
- Lake
- Other
- Outdoor Kitchen
- Valet Trash
- High Speed Internet Access
- Air Conditioning
- Heating
- Ceiling Fans
- Cable Ready
- Storage Space
- Wheelchair Accessible (Rooms)
- Dishwasher
- Disposal
- Granite Countertops
- Kitchen
- Oven
- Range
- Refrigerator
- Views
- Walk-In Closets
- Window Coverings
- Balcony
| Monday | 9am - 6pm |
|---|---|
| Tuesday | 9am - 6pm |
| Wednesday | 9am - 6pm |
| Thursday | 9am - 6pm |
| Friday | 9am - 6pm |
| Saturday | 10am - 2pm |
| Sunday | Closed |
| Colleges & Universities | Distance | ||
|---|---|---|---|
| Colleges & Universities | Distance | ||
| Drive: | 7 min | 3.3 mi | |
| Drive: | 12 min | 9.2 mi | |
| Drive: | 16 min | 12.3 mi | |
| Drive: | 19 min | 13.7 mi |


 The GreatSchools Rating helps parents compare schools within a state based on a variety of school quality indicators and provides a helpful picture of how effectively each school serves all of its students. Ratings are on a scale of 1 (below average) to 10 (above average) and can include test scores, college readiness, academic progress, advanced courses, equity, discipline and attendance data. We also advise parents to visit schools, consider other information on school performance and programs, and consider family needs as part of the school selection process.
View GreatSchools Rating Methodology
Data provided by GreatSchools.org © 2026. All rights reserved.
Scores provided by
 What do Walkability, Transit, Drivability, and Bikeability mean?
Walkability measures the walking distance to day-to-day needs.
Transit measures access to public transportation.
Drivability measures congestion, parking availability, and access to major roads.
Bikeability measures the suitability for cycling.
How It Works
What do Walkability, Transit, Drivability, and Bikeability mean?
Walkability measures the walking distance to day-to-day needs.
Transit measures access to public transportation.
Drivability measures congestion, parking availability, and access to major roads.
Bikeability measures the suitability for cycling.
How It Works
Traffic
-Airport
-Businesses
-Scores provided by
HowLoud What is a Sound Score Rating? A Sound Score Rating aggregates noise caused by vehicle traffic, airplane traffic and local sources. How It WorksAshbrooke Photos
-
Ashbrooke
-
2BR, 1BA - B1/780 SF
-
Living Area
-
Living Area
-
Kitchen
-
Kitchen
-
Bedroom
-
Bedroom
-
Bedroom
While Ashbrooke does not provide in‑unit laundry, on‑site laundry facilities are available for shared resident use.
Utilities are not included in rent. Residents should plan to set up and pay for all services separately.
Parking is available at Ashbrooke. Fees may apply depending on the type of parking offered. Contact this property for details.
Ashbrooke has one to three-bedrooms with rent ranges from $970/mo. to $1,265/mo.
Yes, Ashbrooke welcomes pets. Breed restrictions, weight limits, and additional fees may apply. View this property's pet policy.
A good rule of thumb is to spend no more than 30% of your gross income on rent. Based on the lowest available rent of $970 for a one-bedroom, you would need to earn about $38,800 per year to qualify. Want to double-check your budget? Calculate how much rent you can afford with our Rent Affordability Calculator.
Ashbrooke is offering Specials on select units, with rental rates starting at $1,060.
Yes! Ashbrooke offers 4 Matterport 3D Tours. Explore different floor plans and see unit level details, all without leaving home.
What Are Walk Score®, Transit Score®, and Bike Score® Ratings?
Walk Score® measures the walkability of any address. Transit Score® measures access to public transit. Bike Score® measures the bikeability of any address.
What is a Sound Score Rating?
A Sound Score Rating aggregates noise caused by vehicle traffic, airplane traffic and local sources.
415 NE Delaware Ave
Ankeny, IA 50021