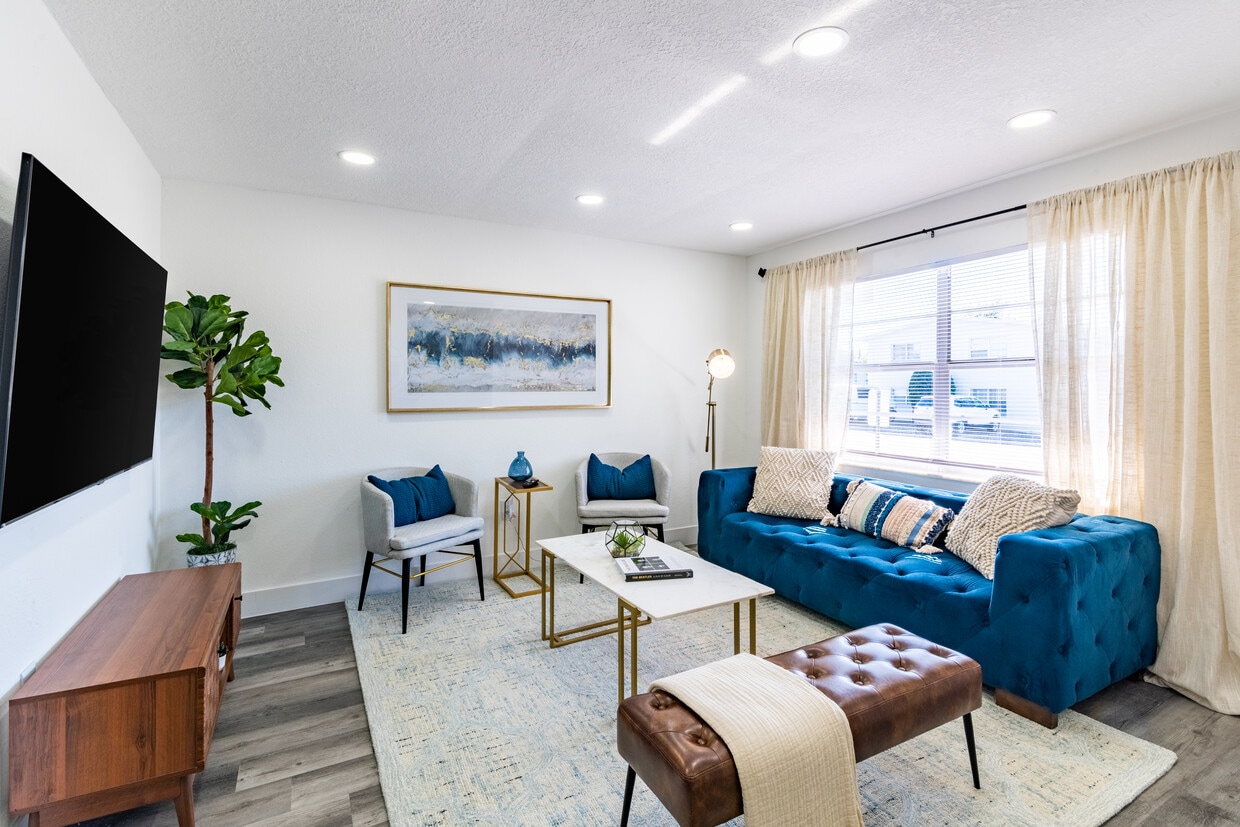
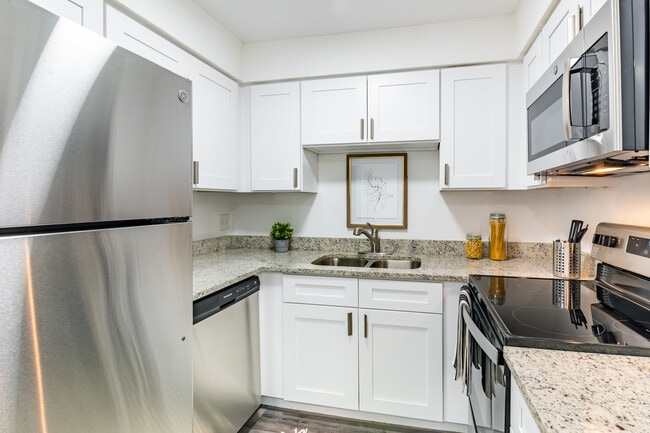

Located at 4810 E Busch Blvd in Tampa, Florida, this single-floor unit offers a practical and efficiently designed layout. The combined kitchen and living area forms the heart of the space, featuring dark hardwood-style flooring that runs throughout, crisp white walls, and a textured ceiling. A wall-mounted mini-split air conditioning unit ensures year-round climate control, while a window with blinds allows for natural light. A flush-mounted ceiling light provides additional illumination to the living area. The galley-style kitchen is neatly appointed with white cabinetry on both sides, offering ample storage. It is equipped with a refrigerator, an electric range with overhead ventilation, and a sink, all set against a tiled backsplash. A pass-through counter connects the kitchen to the living area, enhancing the open feel of the space. The bathroom is clean and functional, featuring a full tub-shower combination with white tile surround, a toilet, and the same hardwood-style flooring found throughout the unit. The all-white finish gives the bathroom a bright, tidy appearance. Overall, this unit presents a straightforward, no-frills layout well-suited for efficient everyday living in the Tampa area.

-
Monthly Rent
$1,050 - $1,600
-
Bedrooms
Studio - 2 bd
-
Bathrooms
1 - 2 ba
-
Square Feet
410 - 900 sq ft
Andover Club Apartments offers newly renovated studios, one-bedroom, and two-bedroom apartments perfectly located near USF, Busch Gardens, Adventure Island, and more! Each renovated unit comes with designer white shaker cabinetry, gray vinyl plank flooring, quartz countertops, and custom finishes!
Highlights
- Top Rated by Renters
- English and Spanish Speaking Staff
- Porch
- Yard
- Deck
- Pet Play Area
- Office
- On-Site Retail
- Picnic Area
Pricing & Floor Plans
-
Unit 4805M-1price $1,050square feet 410availibility Now
-
Unit 4801M-3price $1,050square feet 410availibility Now
-
Unit 4805M-2price $1,050square feet 410availibility Now
-
Unit 4803M-8price $1,100square feet 410availibility Now
-
Unit 4803M-6price $1,100square feet 410availibility Now
-
Unit 4820-3price $1,300square feet 700availibility Now
-
Unit 4822-205price $1,300square feet 700availibility Now
-
Unit 9203-3price $1,325square feet 700availibility Now
-
Unit 4803S-3price $1,325square feet 700availibility Now
-
Unit 4824-10price $1,350square feet 650availibility Now
-
Unit 4805S-3price $1,500square feet 700availibility Now
-
Unit 4822-201price $1,550square feet 900availibility Sep 3
-
Unit 9211-6price $1,600square feet 900availibility Sep 14
-
Unit 4805M-1price $1,050square feet 410availibility Now
-
Unit 4801M-3price $1,050square feet 410availibility Now
-
Unit 4805M-2price $1,050square feet 410availibility Now
-
Unit 4803M-8price $1,100square feet 410availibility Now
-
Unit 4803M-6price $1,100square feet 410availibility Now
-
Unit 4820-3price $1,300square feet 700availibility Now
-
Unit 4822-205price $1,300square feet 700availibility Now
-
Unit 9203-3price $1,325square feet 700availibility Now
-
Unit 4803S-3price $1,325square feet 700availibility Now
-
Unit 4824-10price $1,350square feet 650availibility Now
-
Unit 4805S-3price $1,500square feet 700availibility Now
-
Unit 4822-201price $1,550square feet 900availibility Sep 3
-
Unit 9211-6price $1,600square feet 900availibility Sep 14
Fees and Policies
The fees listed below are community-provided and may exclude utilities or add-ons. All payments are made directly to the property and are non-refundable unless otherwise specified.
-
One-Time Basics
-
Due at Application
-
Application Fee Per ApplicantCharged per applicant.$75
-
-
Due at Move-In
-
Administrative FeeCharged per unit.$150
-
-
Due at Application
-
Dogs
-
Allowed
-
-
Cats
-
Allowed
-
-
Surface Lot
Property Fee Disclaimer: Based on community-supplied data and independent market research. Subject to change without notice. May exclude fees for mandatory or optional services and usage-based utilities.
Details
Lease Options
-
7 - 12 Month Leases
Property Information
-
Built in 1969
-

146 units/2 stories
Matterport 3D Tours
About Andover Club Apartments
Andover Club Apartments offers newly renovated studios, one-bedroom, and two-bedroom apartments perfectly located near USF, Busch Gardens, Adventure Island, and more! Each renovated unit comes with designer white shaker cabinetry, gray vinyl plank flooring, quartz countertops, and custom finishes!
Andover Club Apartments is an apartment community located in Hillsborough County and the 33617 ZIP Code. This area is served by the Hillsborough attendance zone.
Unique Features
- stainless steel refrigerator
- stainless steel stove
Contact
Community Amenities
Grill
Pet Play Area
Picnic Area
Maintenance on site
- Maintenance on site
- On-Site Retail
- Pet Play Area
- Walk-Up
- Courtyard
- Grill
- Picnic Area
- Pond
Apartment Features
Dishwasher
Washer/Dryer Hookup
High Speed Internet Access
Hardwood Floors
Yard
Microwave
Refrigerator
Tub/Shower
Indoor Features
- High Speed Internet Access
- Washer/Dryer Hookup
- Smoke Free
- Cable Ready
- Trash Compactor
- Tub/Shower
Kitchen Features & Appliances
- Dishwasher
- Kitchen
- Microwave
- Oven
- Range
- Refrigerator
- Freezer
- Quartz Countertops
Model Details
- Hardwood Floors
- Carpet
- Dining Room
- Family Room
- Office
- Patio
- Porch
- Deck
- Yard
- Lawn
- Garden
Tampa sits where the Hillsborough River meets the bay, mixing waterfront living with a bustling downtown scene. Sitting in the heart of Tampa is the Riverwalk, a winding path connecting Curtis Hixon Waterfront Park to Armature Works, lined with restaurants and community gathering spots. Hyde Park's streets lead straight to Bayshore Boulevard's views of the bay, while Ybor City showcases Tampa’s past through historic brick corridors and 7th Avenue nightlife. Clearwater and St. Petersburg beaches are a short drive away when the week calls for a beach getaway.
The rental market spans a wide range of options, from high-rise apartment communities in the Channel District to bungalow-style rentals in Seminole Heights and waterfront properties near Davis Islands. Tampa is home to the University of South Florida, and the city draws major employers across healthcare, finance, and tourism.
Learn more about living in TampaCompare neighborhood and city base rent averages by bedroom.
| Terrace Park | Tampa, FL | |
|---|---|---|
| Studio | $936 | $1,601 |
| 1 Bedroom | $1,382 | $1,655 |
| 2 Bedrooms | $1,551 | $1,992 |
| 3 Bedrooms | $2,094 | $2,405 |
- Maintenance on site
- On-Site Retail
- Pet Play Area
- Walk-Up
- Courtyard
- Grill
- Picnic Area
- Pond
- stainless steel refrigerator
- stainless steel stove
- High Speed Internet Access
- Washer/Dryer Hookup
- Smoke Free
- Cable Ready
- Trash Compactor
- Tub/Shower
- Dishwasher
- Kitchen
- Microwave
- Oven
- Range
- Refrigerator
- Freezer
- Quartz Countertops
- Hardwood Floors
- Carpet
- Dining Room
- Family Room
- Office
- Patio
- Porch
- Deck
- Yard
- Lawn
- Garden
| Monday | 9am - 5pm |
|---|---|
| Tuesday | 9am - 5pm |
| Wednesday | 9am - 5pm |
| Thursday | 9am - 5pm |
| Friday | 9am - 5pm |
| Saturday | Closed |
| Sunday | Closed |
| Colleges & Universities | Distance | ||
|---|---|---|---|
| Colleges & Universities | Distance | ||
| Drive: | 6 min | 2.9 mi | |
| Drive: | 14 min | 7.4 mi | |
| Drive: | 13 min | 7.6 mi | |
| Drive: | 15 min | 8.9 mi |


 The GreatSchools Rating helps parents compare schools within a state based on a variety of school quality indicators and provides a helpful picture of how effectively each school serves all of its students. Ratings are on a scale of 1 (below average) to 10 (above average) and can include test scores, college readiness, academic progress, advanced courses, equity, discipline and attendance data. We also advise parents to visit schools, consider other information on school performance and programs, and consider family needs as part of the school selection process.
View GreatSchools Rating Methodology
Data provided by GreatSchools.org © 2026. All rights reserved.
Transportation options available in Tampa include Centennial Park Station (#1), located 7.3 miles from Andover Club Apartments. Andover Club Apartments is near Tampa International, located 16.6 miles or 26 minutes away, and St Pete-Clearwater International, located 25.9 miles or 43 minutes away.
| Transit / Subway | Distance | ||
|---|---|---|---|
| Transit / Subway | Distance | ||
| Drive: | 15 min | 7.3 mi | |
| Drive: | 15 min | 7.4 mi | |
| Drive: | 17 min | 8.7 mi | |
| Drive: | 16 min | 8.9 mi | |
| Drive: | 16 min | 9.0 mi |
| Commuter Rail | Distance | ||
|---|---|---|---|
| Commuter Rail | Distance | ||
|
|
Drive: | 16 min | 9.5 mi |
|
|
Drive: | 42 min | 32.0 mi |
| Airports | Distance | ||
|---|---|---|---|
| Airports | Distance | ||
|
Tampa International
|
Drive: | 26 min | 16.6 mi |
|
St Pete-Clearwater International
|
Drive: | 43 min | 25.9 mi |
Scores provided by
 What do Walkability, Transit, Drivability, and Bikeability mean?
Walkability measures the walking distance to day-to-day needs.
Transit measures access to public transportation.
Drivability measures congestion, parking availability, and access to major roads.
Bikeability measures the suitability for cycling.
How It Works
What do Walkability, Transit, Drivability, and Bikeability mean?
Walkability measures the walking distance to day-to-day needs.
Transit measures access to public transportation.
Drivability measures congestion, parking availability, and access to major roads.
Bikeability measures the suitability for cycling.
How It Works
Traffic
BusyAirport
CalmBusinesses
BusyScores provided by
HowLoud What is a Sound Score Rating? A Sound Score Rating aggregates noise caused by vehicle traffic, airplane traffic and local sources. How It WorksTime and distance from Andover Club Apartments.
| Shopping Centers | Distance | ||
|---|---|---|---|
| Shopping Centers | Distance | ||
| Walk: | 2 min | 0.1 mi | |
| Walk: | 2 min | 0.2 mi | |
| Walk: | 4 min | 0.2 mi |
| Parks and Recreation | Distance | ||
|---|---|---|---|
| Parks and Recreation | Distance | ||
|
Takomah Trail Park
|
Walk: | 15 min | 0.8 mi |
|
Busch Gardens Tampa
|
Drive: | 5 min | 1.9 mi |
|
MOSI
|
Drive: | 4 min | 2.1 mi |
|
University of South Florida Botanical Gardens
|
Drive: | 9 min | 3.6 mi |
|
Lettuce Lake Park
|
Drive: | 12 min | 5.5 mi |
| Hospitals | Distance | ||
|---|---|---|---|
| Hospitals | Distance | ||
| Drive: | 7 min | 4.1 mi | |
| Drive: | 14 min | 7.8 mi | |
| Drive: | 20 min | 10.8 mi |
| Military Bases | Distance | ||
|---|---|---|---|
| Military Bases | Distance | ||
| Drive: | 37 min | 19.1 mi | |
| Drive: | 39 min | 25.9 mi | |
| Drive: | 177 min | 98.8 mi |
Andover Club Apartments Photos
-
Model 1x1
-
Studio - 410SF
-
Model 1x1
-
-
Model 1x1
-
Model 1x1
-
-
Model 1x1
-
Model 1x1
Models
-
Studio
-
1 Bedroom x 1 Bathroom
-
1 Bedroom x 1 Bathroom
-
2 Bedroom x 2 Bathroom
While Andover Club Apartments does not offer in-unit laundry, some units include washer and dryer hookups so residents can install their own appliances.
Utilities are not included in rent. Residents should plan to set up and pay for all services separately.
Parking is available at Andover Club Apartments. Contact this property for details.
Andover Club Apartments has studios to two-bedrooms with rent ranges from $1,050/mo. to $1,600/mo.
Yes, Andover Club Apartments welcomes pets. Breed restrictions, weight limits, and additional fees may apply. View this property's pet policy.
A good rule of thumb is to spend no more than 30% of your gross income on rent. Based on the lowest available rent of $1,050 for a studio, you would need to earn about $42,000 per year to qualify. Want to double-check your budget? Calculate how much rent you can afford with our Rent Affordability Calculator.
Andover Club Apartments is not currently offering any rent specials. Check back soon, as promotions change frequently.
Yes! Andover Club Apartments offers 2 Matterport 3D Tours. Explore different floor plans and see unit level details, all without leaving home.

4824 E Busch Blvd
Tampa, FL 33617
Property Manager Responded