
Alvadora
5555 W 6th St,
Lawrence,
KS
66049
Today
|
Edit
Favorites
785-503-9163

-
Monthly Rent
$1,220 - $1,750
-
Bedrooms
1 - 2 bd
-
Bathrooms
1 - 2 ba
-
Square Feet
790 - 1,050 sq ft
Alvadora
Favorites

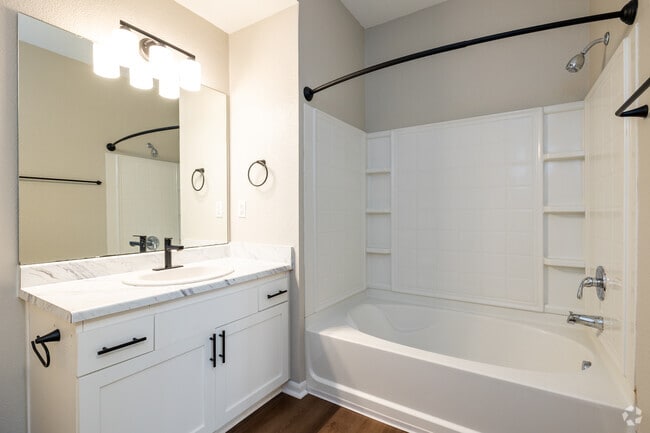
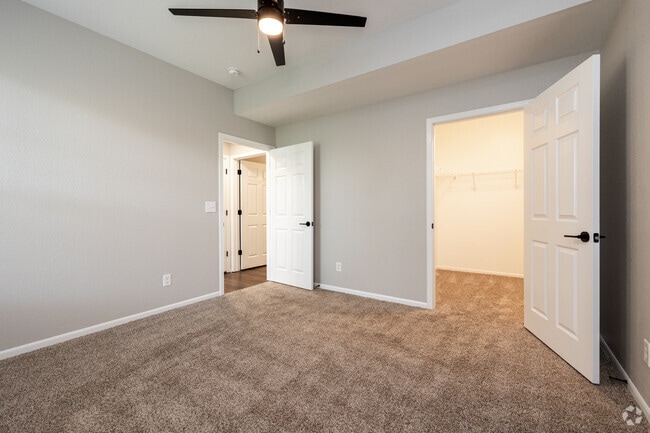
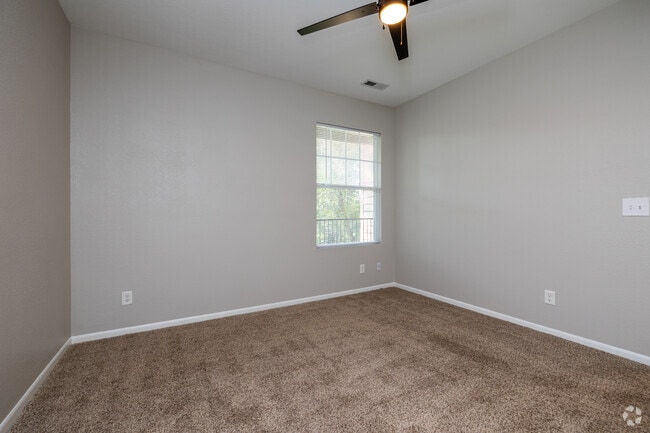
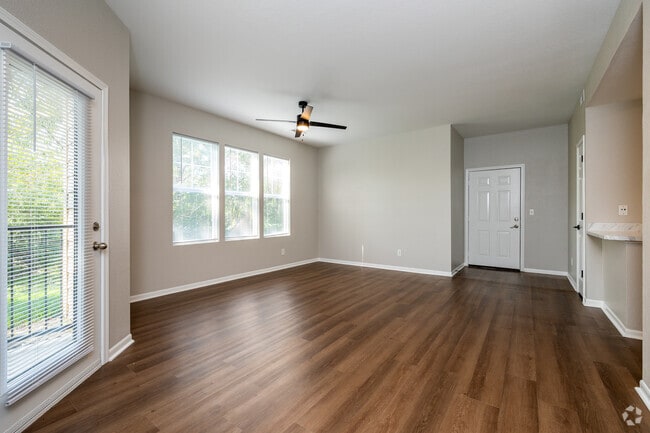
Nestled within the scenic beauty of Lawrence, KS, you will find attractive homes for rent at Alvadora Apartments. Our serene and charming community is located within minutes of The University of Kansas, a local sports pavilion, irresistible entertainment, fine restaurants, and various local shopping venues. Everything is within reach, making your commute around Lawrence a breeze. Schedule your tour today and experience the welcome home hospitality at Alvadora Apartments. Treat yourself to cozy living at Alvadora Apartments. Our unique one and two bedroom floor plans are designed with your comfort and convenience in mind! Each apartment home for rent features a personal balcony or patio, a glass top range with a self-cleaning oven, a dishwasher, large windows in every room, and a full-sized washer and dryer. In addition, our community provides accommodations that define the difference between a place to live and a place to call home. Luxurious living doesn't stop when you leave your home. Our pet friendly community has a centrally located outdoor common area with a fire pit and access to nearby bike and hiking trails. Other premium community amenities include a business center and a 24-Hour state-of-the-art fitness center. Call to request a personal tour and see why Alvadora Apartments is the perfect place to call home.
Highlights
- Walk-In Closets
- Walking/Biking Trails
- Grill
- Balcony
- Patio
- Business Center
Pricing & Floor Plans
filter results by bedrooms
A1
$1,220 – $1,450
1 Bed
1 Bath
790 Sq Ft
$500 Deposit
4 Available units
Unit
Base Price
Sq Ft
Availability
Unit Details
-
Unit E-1price $1,450square feet 790availibility Now
-
Unit A-3price $1,450square feet 790availibility Now
-
Unit P-4price $1,220square feet 790availibility Apr 17
A2
$1,350 – $1,500
1 Bed
1 Bath
830 Sq Ft
$500 Deposit
1 Available unit
Unit
Base Price
Sq Ft
Availability
Unit Details
-
Unit C-2price $1,500square feet 830availibility Jun 7
B1
$1,550 – $1,750
2 Beds
2 Baths
1,050 Sq Ft
$500 Deposit
4 Available units
Unit
Base Price
Sq Ft
Availability
Unit Details
-
Unit R-5price $1,750square feet 1,050availibility Now
-
Unit Q-5price $1,750square feet 1,050availibility Now
-
Unit Q-1price $1,750square feet 1,050availibility Apr 19
A1
$1,220 – $1,450
1 Bed
1 Bath
790 Sq Ft
$500 Deposit
4 Available units
Unit
Base Price
Sq Ft
Availability
Unit Details
-
Unit E-1price $1,450square feet 790availibility Now
-
Unit A-3price $1,450square feet 790availibility Now
-
Unit P-4price $1,220square feet 790availibility Apr 17
A2
$1,350 – $1,500
1 Bed
1 Bath
830 Sq Ft
$500 Deposit
1 Available unit
Unit
Base Price
Sq Ft
Availability
Unit Details
-
Unit C-2price $1,500square feet 830availibility Jun 7
B1
$1,550 – $1,750
2 Beds
2 Baths
1,050 Sq Ft
$500 Deposit
4 Available units
Unit
Base Price
Sq Ft
Availability
Unit Details
-
Unit R-5price $1,750square feet 1,050availibility Now
-
Unit Q-5price $1,750square feet 1,050availibility Now
-
Unit Q-1price $1,750square feet 1,050availibility Apr 19
* Price shown is base rent. Excludes user-selected optional fees and variable or usage-based fees and required charges due at or prior to move-in or at move-out.View Fees and Policies for details.
Price, availability, fees, and any applicable rent special are subject to change without notice.
* Square footage definitions vary. Displayed square footage is approximate.
Fees and Policies
The fees listed below are community-provided and may exclude utilities or add-ons. All payments are made directly to the property and are non-refundable unless otherwise specified. Use the Cost Calculator to determine costs based on your needs.
-
One-Time Basics
-
Due at Application
-
Application Fee Per ApplicantCharged per applicant.$50
-
-
Due at Move-In
-
Administrative FeeCharged per unit.$150
-
-
Due at Application
-
Dogs
-
Pet DepositMax of 2. Charged per pet.$300
-
Monthly Pet FeeMax of 2. Charged per pet.$35
150 lbs. Weight Limit -
-
Cats
-
Pet DepositMax of 2. Charged per pet.$300
-
Monthly Pet FeeMax of 2. Charged per pet.$35
50 lbs. Weight Limit -
Property Fee Disclaimer: Based on community-supplied data and independent market research. Subject to change without notice. May exclude fees for mandatory or optional services and usage-based utilities.
Details
Lease Options
-
6 - 15 Month Leases
Property Information
-
Built in 2008
-
108 units/2 stories
Matterport 3D Tours
About Alvadora
Nestled within the scenic beauty of Lawrence, KS, you will find attractive homes for rent at Alvadora Apartments. Our serene and charming community is located within minutes of The University of Kansas, a local sports pavilion, irresistible entertainment, fine restaurants, and various local shopping venues. Everything is within reach, making your commute around Lawrence a breeze. Schedule your tour today and experience the welcome home hospitality at Alvadora Apartments. Treat yourself to cozy living at Alvadora Apartments. Our unique one and two bedroom floor plans are designed with your comfort and convenience in mind! Each apartment home for rent features a personal balcony or patio, a glass top range with a self-cleaning oven, a dishwasher, large windows in every room, and a full-sized washer and dryer. In addition, our community provides accommodations that define the difference between a place to live and a place to call home. Luxurious living doesn't stop when you leave your home. Our pet friendly community has a centrally located outdoor common area with a fire pit and access to nearby bike and hiking trails. Other premium community amenities include a business center and a 24-Hour state-of-the-art fitness center. Call to request a personal tour and see why Alvadora Apartments is the perfect place to call home.
Alvadora is an apartment community located in Douglas County and the 66049 ZIP Code. This area is served by the Lawrence School District attendance zone.
Unique Features
- Trails Nearby
- Barbecue Grill(s)
- Built-in Microwave
- 9ft ceilings
- Fire Pit
Community Amenities
Fitness Center
Business Center
Grill
Walking/Biking Trails
- Business Center
- Walk-Up
- Fitness Center
- Walking/Biking Trails
- Grill
Apartment Features
Washer/Dryer
Dishwasher
Walk-In Closets
Patio
- Washer/Dryer
- Dishwasher
- Stainless Steel Appliances
- Oven
- Range
- Walk-In Closets
- Balcony
- Patio
5555 W 6th St,
Lawrence,
KS
66049
Approximately 50 miles west of Kansas City, the outer portion of Lawrence, known as West Lawrence, maintains a suburban feel with large, single-family homes, a lot of park space, and quiet streets. Residents still have the convenience of nearby restaurants and shopping, allowing for access to city amenities without big-city traffic.
This part of the city remains an active hub for schools, retail stores, and neighborhood associations. Free State High School anchors the neighborhood, and younger children attend Langston Hughes Elementary School on the west side of Lawrence. There’s quick access to I-70, making a commute anywhere a breeze.
Learn more about living in West Lawrence
Average Prices by Area
Compare neighborhood and city base rent averages by bedroom.
| West Lawrence | Lawrence, KS | |
|---|---|---|
| Studio | $1,025 | $823 |
| 1 Bedroom | $1,018 | $1,000 |
| 2 Bedrooms | $1,322 | $1,196 |
| 3 Bedrooms | $1,798 | $1,446 |
Amenities
- Business Center
- Walk-Up
- Grill
- Fitness Center
- Walking/Biking Trails
- Trails Nearby
- Barbecue Grill(s)
- Built-in Microwave
- 9ft ceilings
- Fire Pit
- Washer/Dryer
- Dishwasher
- Stainless Steel Appliances
- Oven
- Range
- Walk-In Closets
- Balcony
- Patio
Expenses
Recurring
Cat Rent
$35
Dog Rent
$35
One-Time
Cat Deposit
$300
Dog Deposit
$300
Office Hours
785-503-9163
| Monday | 9:30am - 5:30pm |
|---|---|
| Tuesday | 9:30am - 5:30pm |
| Wednesday | 9:30am - 5:30pm |
| Thursday | 9:30am - 5:30pm |
| Friday | 9:30am - 5:30pm |
| Saturday | Closed |
| Sunday | Closed |
Education
| Colleges & Universities | Distance | ||
|---|---|---|---|
| Colleges & Universities | Distance | ||
| Drive: | 10 min | 4.9 mi | |
| Drive: | 14 min | 7.5 mi | |
| Drive: | 28 min | 20.5 mi | |
| Drive: | 31 min | 24.0 mi |
Alvadora is within 10 minutes or 4.9 miles from The University of Kansas. It is also near Haskell Indian Nations Univ. and Baker University.
Schools

Public Elementary School
Grades PK-5
350 Students
Nearby
Public Middle School
Grades 6-8
641 Students
Attendance Zone
Public High School
Grades 9-12
1,777 Students
Attendance Zone
Private Elementary School
Grades K-5
4 Students
Nearby
Private Middle & High School
Grades 6-12
186 Students
Nearby
School data provided by
 The GreatSchools Rating helps parents compare schools within a state based on a variety of school quality indicators and provides a helpful picture of how effectively each school serves all of its students. Ratings are on a scale of 1 (below average) to 10 (above average) and can include test scores, college readiness, academic progress, advanced courses, equity, discipline and attendance data. We also advise parents to visit schools, consider other information on school performance and programs, and consider family needs as part of the school selection process.
View GreatSchools Rating Methodology
Data provided by GreatSchools.org © 2026. All rights reserved.
The GreatSchools Rating helps parents compare schools within a state based on a variety of school quality indicators and provides a helpful picture of how effectively each school serves all of its students. Ratings are on a scale of 1 (below average) to 10 (above average) and can include test scores, college readiness, academic progress, advanced courses, equity, discipline and attendance data. We also advise parents to visit schools, consider other information on school performance and programs, and consider family needs as part of the school selection process.
View GreatSchools Rating Methodology
Data provided by GreatSchools.org © 2026. All rights reserved.
Getting Around
 What do Walkability, Transit, Drivability, and Bikeability mean?
Walkability measures the walking distance to day-to-day needs.
Transit measures access to public transportation.
Drivability measures congestion, parking availability, and access to major roads.
Bikeability measures the suitability for cycling.
How It Works
What do Walkability, Transit, Drivability, and Bikeability mean?
Walkability measures the walking distance to day-to-day needs.
Transit measures access to public transportation.
Drivability measures congestion, parking availability, and access to major roads.
Bikeability measures the suitability for cycling.
How It Works
Fairly Walkable
Walkability
40
/ 100
Minimal Public Transit
Transit
0
/ 100
Exceptionally Drivable
Drivability
90
/ 100
Fairly Bikeable
Bikeability
50
/ 100
Scores provided by
What do Walkability, Transit, Drivability, and Bikeability mean?
Walkability measures the walking distance to day-to-day needs.
Transit measures access to public transportation.
Drivability measures congestion, parking availability, and access to major roads.
Bikeability measures the suitability for cycling.
How It Works
Active
Soundscore™
76
/ 100
Traffic
ActiveAirport
CalmBusinesses
CalmScores provided by
HowLoud What is a Sound Score Rating? A Sound Score Rating aggregates noise caused by vehicle traffic, airplane traffic and local sources. How It WorksAlvadora Photos
-
Lush Landscapping
-
2BR, 2BA - 1050 SF
-
1BR, 1BA - 790SF
-
1BR, 1BA - 790SF
-
1BR, 1BA - 790SF
-
1BR, 1BA - 790SF
-
1BR, 1BA - 790SF
-
1BR, 1BA - 790SF
-
1BR, 1BA - 790SF
Models
-
One bedroom, one bath, 790 square foot apartment home
-
1 Bedroom
-
One bedroom, one bath, 830 square foot apartment home
-
1BR/1BA
-
Two bedroom, two bath, 1,050 square foot apartment home
-
2 Bedrooms
Nearby Apartments
Within 50 Miles of Alvadora
Does Alvadora have in-unit laundry?
Alvadora has units with in‑unit washers and dryers, making laundry day simple for residents.
What utilities are included in rent at Alvadora?
Utilities are not included in rent. Residents should plan to set up and pay for all services separately.
Is parking available at Alvadora?
Contact this property for parking details.
Which floor plans are available, and what are the price ranges?
Alvadora has one to two-bedrooms with rent ranges from $1,220/mo. to $1,750/mo.
Is Alvadora pet-friendly?
Yes, Alvadora welcomes pets. Breed restrictions, weight limits, and additional fees may apply. View this property's pet policy.
How much income do I need to rent at Alvadora?
A good rule of thumb is to spend no more than 30% of your gross income on rent. Based on the lowest available rent of $1,220 for a one-bedroom, you would need to earn about $48,800 per year to qualify. Want to double-check your budget? Calculate how much rent you can afford with our Rent Affordability Calculator.
Does Alvadora have move-in specials?
Alvadora is not currently offering any rent specials. Check back soon, as promotions change frequently.
Does Alvadora offer Matterport 3D tours?
Yes! Alvadora offers 6 Matterport 3D Tours. Explore different floor plans and see unit level details, all without leaving home.
What Are Walk Score®, Transit Score®, and Bike Score® Ratings?
Walk Score® measures the walkability of any address. Transit Score® measures access to public transit. Bike Score® measures the bikeability of any address.
What is a Sound Score Rating?
A Sound Score Rating aggregates noise caused by vehicle traffic, airplane traffic and local sources.
5555 W 6th St
Lawrence, KS 66049
Property Manager Responded