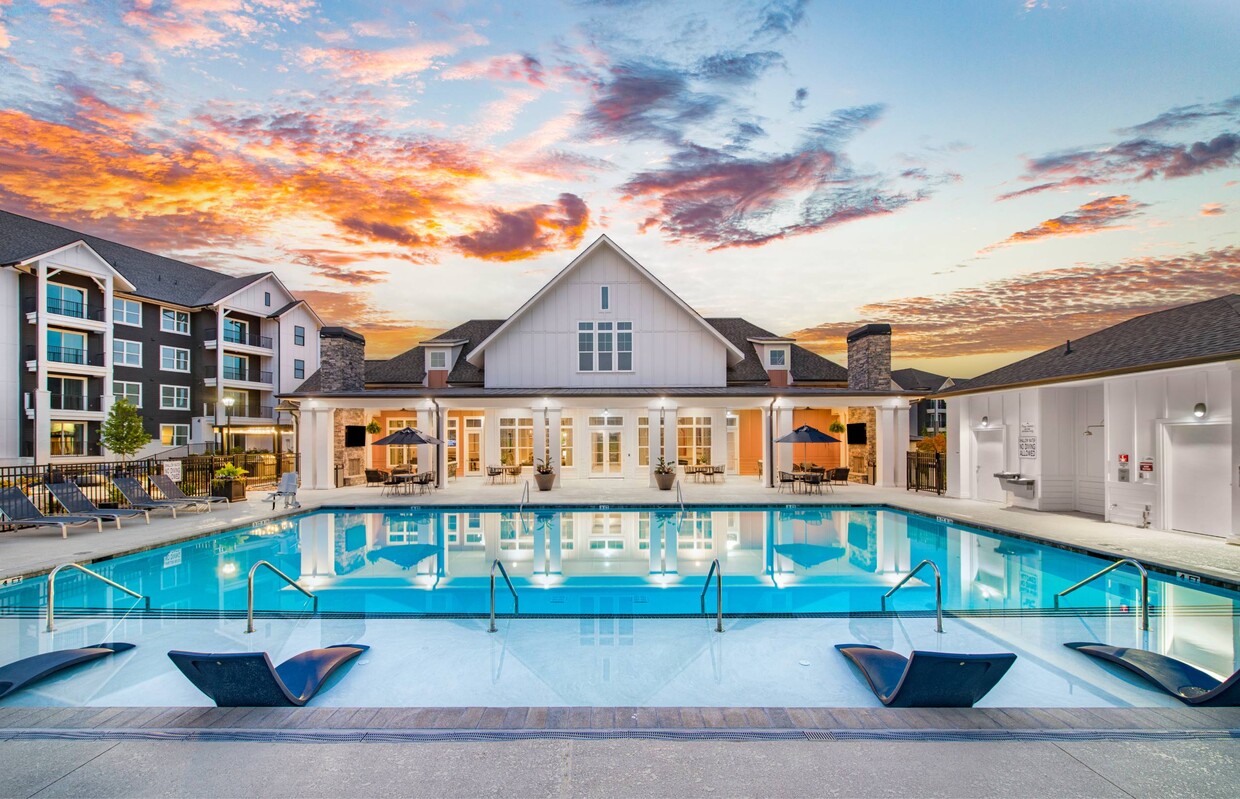
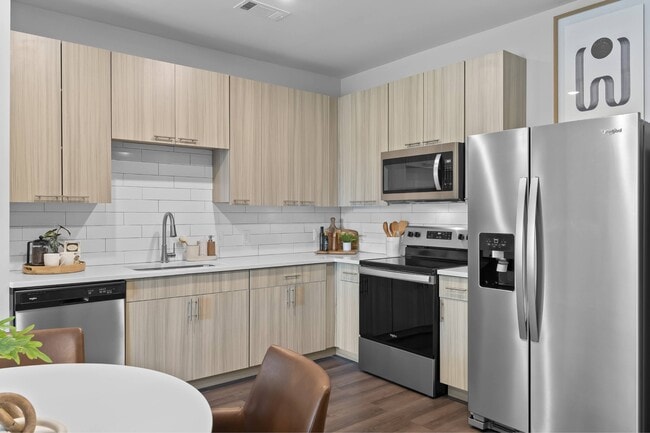
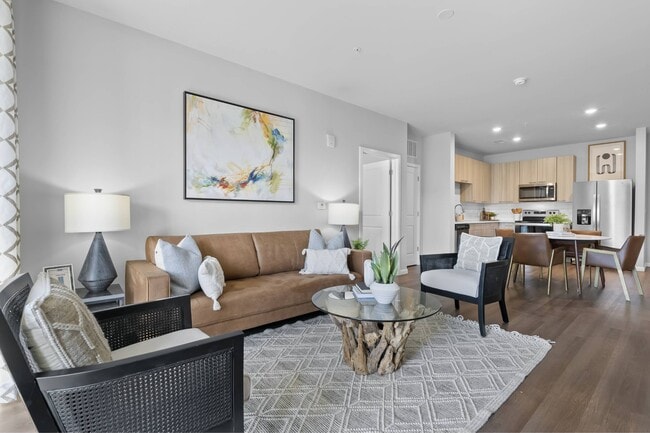
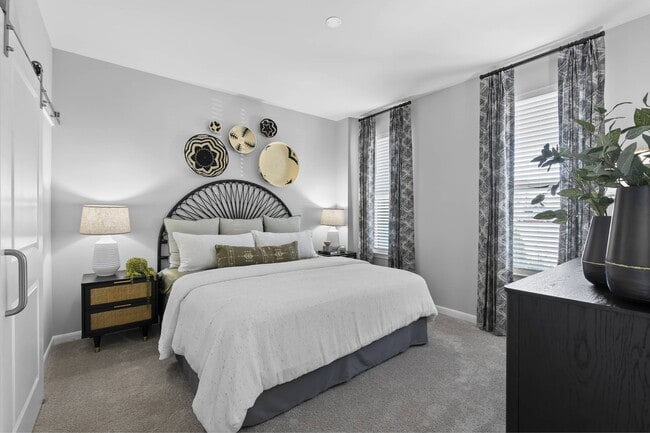
This contemporary 1000 square foot apartment offers a harmonious blend of style and functionality. The open-concept design seamlessly integrates the living room, dining area, and kitchen, creating a spacious feel. The living room boasts large windows with stylish curtains, allowing abundant natural light and providing a connection to the outdoors. The kitchen features sleek, light-colored cabinetry, stainless steel appliances, and a subway tile backsplash, embodying modern aesthetics and practicality. A round dining table adjacent to the kitchen facilitates easy transitions between cooking and dining. The apartment includes two bedrooms, with the primary bedroom measuring 140 square feet. Both bedrooms are tastefully decorated with plush carpeting, large windows, and ample closet space. The two bathrooms showcase clean lines and modern fixtures, with one featuring a stylish vanity and walk-in shower. Throughout the apartment, warm wood-tone flooring contrasts beautifully with the neutral wall colors, creating a cohesive and inviting atmosphere. Thoughtfully placed artwork and decorative elements add personality to each space. The overall design prioritizes both comfort and contemporary style, making this apartment an ideal urban dwelling.

-
Monthly Rent
$1,395 - $2,647
-
Bedrooms
1 - 3 bd
-
Bathrooms
1 - 2 ba
-
Square Feet
757 - 1,262 sq ft
Highlights
- Top Rated by Renters
- Furnished Units Available
- Pool
- Walk-In Closets
- Pet Play Area
- Island Kitchen
- Dog Park
- Gated
- Elevator
Pricing & Floor Plans
-
Unit 3018price $1,530square feet 792availibility Now
-
Unit 3117price $1,530square feet 792availibility Now
-
Unit 3103price $1,530square feet 792availibility Now
-
Unit 3105price $1,575square feet 835availibility Now
-
Unit 3006price $1,625square feet 835availibility Now
-
Unit 3407price $1,550square feet 835availibility Jun 28
-
Unit 8309price $1,490square feet 765availibility Jun 13
-
Unit 4102price $1,490square feet 765availibility Aug 8
-
Unit 1109price $1,565square feet 765availibility Sep 1
-
Unit 5108price $1,420square feet 757availibility Jul 6
-
Unit 4308price $1,395square feet 757availibility Jul 15
-
Unit 5303price $1,395square feet 757availibility Jul 23
-
Unit 6307price $1,625square feet 1,156availibility Now
-
Unit 4307price $1,625square feet 1,156availibility Now
-
Unit 5107price $1,650square feet 1,156availibility Now
-
Unit 3209price $1,755square feet 1,210availibility Now
-
Unit 3111price $1,780square feet 1,210availibility Jul 28
-
Unit 6210price $1,983square feet 1,262availibility Now
-
Unit 3219price $2,108square feet 1,262availibility Now
-
Unit 3401price $2,133square feet 1,262availibility Now
-
Unit 3018price $1,530square feet 792availibility Now
-
Unit 3117price $1,530square feet 792availibility Now
-
Unit 3103price $1,530square feet 792availibility Now
-
Unit 3105price $1,575square feet 835availibility Now
-
Unit 3006price $1,625square feet 835availibility Now
-
Unit 3407price $1,550square feet 835availibility Jun 28
-
Unit 8309price $1,490square feet 765availibility Jun 13
-
Unit 4102price $1,490square feet 765availibility Aug 8
-
Unit 1109price $1,565square feet 765availibility Sep 1
-
Unit 5108price $1,420square feet 757availibility Jul 6
-
Unit 4308price $1,395square feet 757availibility Jul 15
-
Unit 5303price $1,395square feet 757availibility Jul 23
-
Unit 6307price $1,625square feet 1,156availibility Now
-
Unit 4307price $1,625square feet 1,156availibility Now
-
Unit 5107price $1,650square feet 1,156availibility Now
-
Unit 3209price $1,755square feet 1,210availibility Now
-
Unit 3111price $1,780square feet 1,210availibility Jul 28
-
Unit 6210price $1,983square feet 1,262availibility Now
-
Unit 3219price $2,108square feet 1,262availibility Now
-
Unit 3401price $2,133square feet 1,262availibility Now
Fees and Policies
The fees listed below are community-provided and may exclude utilities or add-ons. All payments are made directly to the property and are non-refundable unless otherwise specified. Use the Cost Calculator to determine costs based on your needs.
-
One-Time Basics
-
DepositVaries by unit
-
Due at Application
-
Application Fee Per ApplicantCharged per applicant.$85
-
-
Due at Move-In
-
Administrative FeeCharged per unit.$150
-
-
Pet policies are negotiable.
-
Dogs
-
Dog RentCharged per pet.$25 / mo
Restrictions:We love our furry neighbors, but restrictions do apply!Read More Read LessComments -
-
Cats
-
Cat RentCharged per pet.$25 / mo
Restrictions:Comments -
Property Fee Disclaimer: Based on community-supplied data and independent market research. Subject to change without notice. May exclude fees for mandatory or optional services and usage-based utilities.
Details
Lease Options
-
12 - 15 Month Leases
Property Information
-
Built in 2022
-
320 units/4 stories
-
Furnished Units Available
Matterport 3D Tours
About Adams Hill Apartments
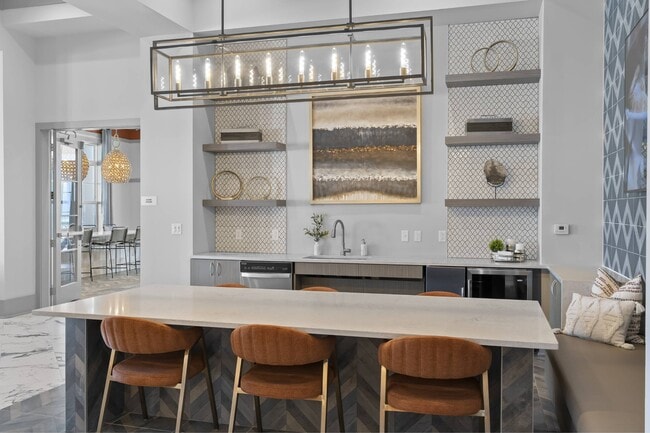
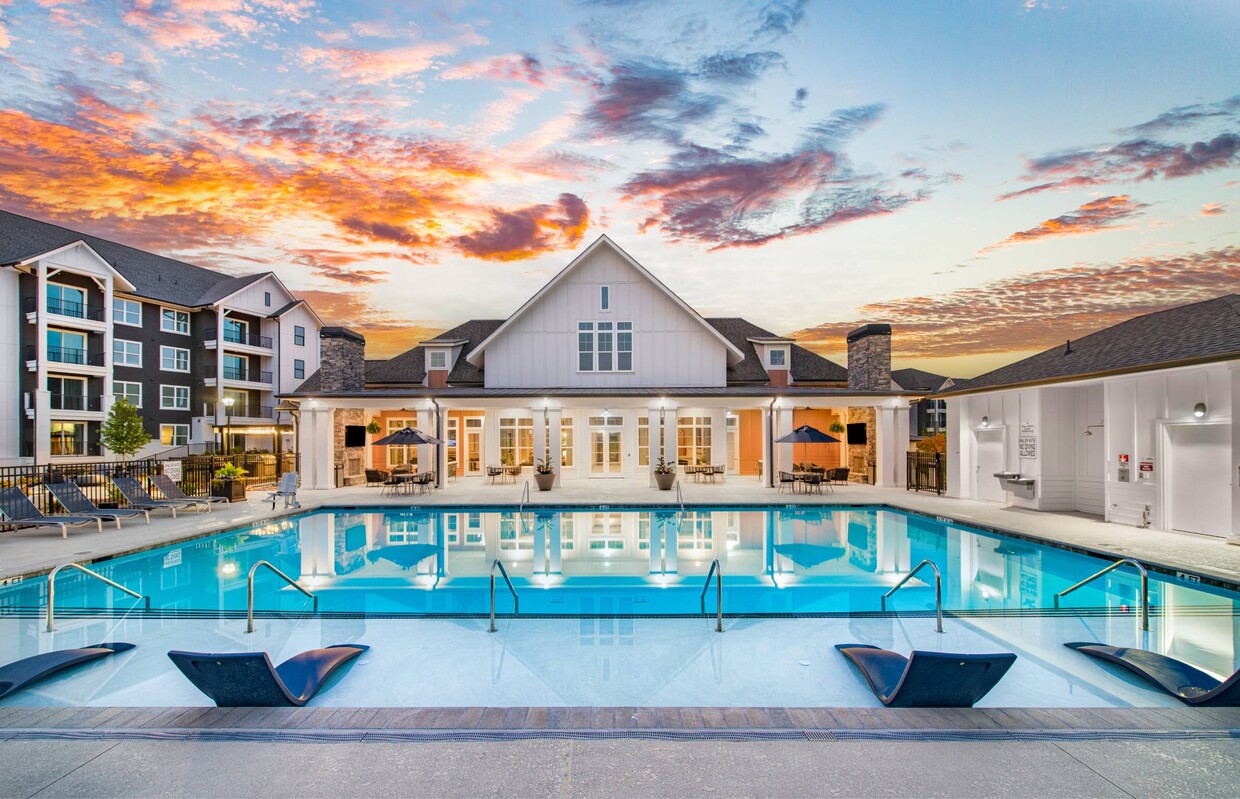
Discover the peak of living at Adams Hill, a historic community overlooking Greenville and the Blue Ridge Mountains. Ideally located near everything the city has to offer, you'll enjoy stunning views, easy access to local favorites, and a welcoming, connected neighborhood.Our 1-, 2-, and 3-bedroom apartment homes feature spacious layouts, granite countertops, custom cabinetry, stainless steel appliances, modern lighting, and stylish plank flooring.Relax or recharge with amenities designed for your lifestyle, including a resort-style pool, clubhouse, fitness center, and dog park—all set against beautiful mountain views.At Adams Hill, you're not just finding a home—you're becoming part of a community. Schedule your tour today and experience it for yourself.
Adams Hill Apartments is an apartment community located in Greenville County and the 29615 ZIP Code. This area is served by the Greenville 01 School District attendance zone.
Unique Features
- Blinds included on all windows
- Ceiling Fans are provided in Primary Bedrooms
- Custom Cabinetry
- Cyber Cafe
- Efficient Appliances
- Electronic Thermostat
- Extra Storage provided for Vine Floor Plan only.
- Game Room
- Grilling Stations
- Included at no additional charge in every home.
- Mountain Views *
- Mountain Views on Select Homes
- Outdoor Bike Racks located throughout community
- Private Balconies/Patios
- Sprawling Views of Paris Mountain
- Wood Inspired Flooring Throughout Common Spaces
Community Amenities
Pool
Fitness Center
Furnished Units Available
Elevator
- Package Service
- Maintenance on site
- Property Manager on Site
- 24 Hour Access
- Furnished Units Available
- Trash Pickup - Door to Door
- Pet Play Area
- Elevator
- Clubhouse
- Multi Use Room
- Fitness Center
- Pool
- Gameroom
- Gated
- Dog Park
Apartment Features
Washer/Dryer
Air Conditioning
Dishwasher
Walk-In Closets
Island Kitchen
Microwave
Refrigerator
Tub/Shower
Indoor Features
- Washer/Dryer
- Air Conditioning
- Heating
- Ceiling Fans
- Smoke Free
- Tub/Shower
Kitchen Features & Appliances
- Dishwasher
- Disposal
- Ice Maker
- Island Kitchen
- Kitchen
- Microwave
- Oven
- Refrigerator
- Freezer
- Quartz Countertops
Model Details
- Vinyl Flooring
- Walk-In Closets
- Balcony
- Patio
The Eastside of Greenville, South Carolina is a neighborhood to remember. A large portion of town is taken up by the Greenville Downtown Airport, a huge convenience and perk of living on the Eastside. Directly west of town, you’ll run into Bob Jones University, a beautiful campus with a vibrant atmosphere.
Eastside is filled to the gills with retailers and restaurants. Haywood Mall is a one-stop-luxury-shop for everything on your wish list. With stores ranging from Coach and J. Crew to Pandora and Pottery Barn, this is a shopper’s paradise with upscale retailers galore. Quick eats like Chick-fil-A and upscale restaurants such as the Cheesecake Factory are located in the mall as well.
Numerous local restaurants reside around town, many family-owned, like the delicious Adams Bistro on Pelham Road.
Learn more about living in EastsideCompare neighborhood and city base rent averages by bedroom.
| Eastside | Greenville, SC | |
|---|---|---|
| Studio | $919 | $1,343 |
| 1 Bedroom | $1,181 | $1,288 |
| 2 Bedrooms | $1,338 | $1,510 |
| 3 Bedrooms | $1,585 | $1,775 |
- Package Service
- Maintenance on site
- Property Manager on Site
- 24 Hour Access
- Furnished Units Available
- Trash Pickup - Door to Door
- Pet Play Area
- Elevator
- Clubhouse
- Multi Use Room
- Gated
- Dog Park
- Fitness Center
- Pool
- Gameroom
- Blinds included on all windows
- Ceiling Fans are provided in Primary Bedrooms
- Custom Cabinetry
- Cyber Cafe
- Efficient Appliances
- Electronic Thermostat
- Extra Storage provided for Vine Floor Plan only.
- Game Room
- Grilling Stations
- Included at no additional charge in every home.
- Mountain Views *
- Mountain Views on Select Homes
- Outdoor Bike Racks located throughout community
- Private Balconies/Patios
- Sprawling Views of Paris Mountain
- Wood Inspired Flooring Throughout Common Spaces
- Washer/Dryer
- Air Conditioning
- Heating
- Ceiling Fans
- Smoke Free
- Tub/Shower
- Dishwasher
- Disposal
- Ice Maker
- Island Kitchen
- Kitchen
- Microwave
- Oven
- Refrigerator
- Freezer
- Quartz Countertops
- Vinyl Flooring
- Walk-In Closets
- Balcony
- Patio
| Monday | 9am - 6pm |
|---|---|
| Tuesday | 9am - 6pm |
| Wednesday | 9am - 6pm |
| Thursday | 9am - 6pm |
| Friday | 9am - 6pm |
| Saturday | 10am - 5pm |
| Sunday | Closed |
| Colleges & Universities | Distance | ||
|---|---|---|---|
| Colleges & Universities | Distance | ||
| Drive: | 6 min | 2.3 mi | |
| Drive: | 6 min | 2.9 mi | |
| Drive: | 7 min | 3.6 mi | |
| Drive: | 10 min | 4.8 mi |


 The GreatSchools Rating helps parents compare schools within a state based on a variety of school quality indicators and provides a helpful picture of how effectively each school serves all of its students. Ratings are on a scale of 1 (below average) to 10 (above average) and can include test scores, college readiness, academic progress, advanced courses, equity, discipline and attendance data. We also advise parents to visit schools, consider other information on school performance and programs, and consider family needs as part of the school selection process.
View GreatSchools Rating Methodology
Data provided by GreatSchools.org © 2026. All rights reserved.
Scores provided by
 What do Walkability, Transit, Drivability, and Bikeability mean?
Walkability measures the walking distance to day-to-day needs.
Transit measures access to public transportation.
Drivability measures congestion, parking availability, and access to major roads.
Bikeability measures the suitability for cycling.
How It Works
What do Walkability, Transit, Drivability, and Bikeability mean?
Walkability measures the walking distance to day-to-day needs.
Transit measures access to public transportation.
Drivability measures congestion, parking availability, and access to major roads.
Bikeability measures the suitability for cycling.
How It Works
Traffic
-Airport
-Businesses
-Scores provided by
HowLoud What is a Sound Score Rating? A Sound Score Rating aggregates noise caused by vehicle traffic, airplane traffic and local sources. How It WorksAdams Hill Apartments Photos
-
-
2BR, 2BA - 1,156SF - The Homestead
-
-
-
-
-
Club Room
-
Club Room
-
Models
-
1 Bedroom
-
1 Bedroom
-
1 Bedroom
-
1 Bedroom
-
1 Bedroom
-
1 Bedroom
Nearby Apartments
Within 50 Miles of Adams Hill Apartments
-
Chimneys of Greenville
4990 Old Spartanburg Rd
Taylors, SC 29687
$1,043 - $3,263
1-3 Br 3.1 mi
-
Northbrook Apartments
1150 Reid School Rd
Taylors, SC 29687
$1,266 - $4,788
1-3 Br 5.4 mi
-
The James at Greer Station
108 S Line St
Greer, SC 29651
$1,400 - $2,910
1-3 Br 8.3 mi
-
Reserve at Park West
100 Keats Dr
Spartanburg, SC 29301
$929 - $1,766
1-3 Br 20.2 mi
-
Peachtree Village
1303 Peak View Dr
Boiling Springs, SC 29316
$1,149 - $1,583
1-3 Br 23.9 mi
-
Ashton Park Apartments
50 Braeburn Dr
Anderson, SC 29621
$1,259 - $1,800
1-3 Br 28.3 mi
Adams Hill Apartments has units with in‑unit washers and dryers, making laundry day simple for residents.
Utilities are not included in rent. Residents should plan to set up and pay for all services separately.
Contact this property for parking details.
Adams Hill Apartments has one to three-bedrooms with rent ranges from $1,395/mo. to $2,647/mo.
Yes, Adams Hill Apartments welcomes pets. Breed restrictions, weight limits, and additional fees may apply. View this property's pet policy.
A good rule of thumb is to spend no more than 30% of your gross income on rent. Based on the lowest available rent of $1,395 for a one-bedroom, you would need to earn about $55,800 per year to qualify. Want to double-check your budget? Calculate how much rent you can afford with our Rent Affordability Calculator.
Adams Hill Apartments is offering Specials for eligible applicants, with rental rates starting at $1,395.
Yes! Adams Hill Apartments offers 4 Matterport 3D Tours. Explore different floor plans and see unit level details, all without leaving home.
What Are Walk Score®, Transit Score®, and Bike Score® Ratings?
Walk Score® measures the walkability of any address. Transit Score® measures access to public transit. Bike Score® measures the bikeability of any address.
What is a Sound Score Rating?
A Sound Score Rating aggregates noise caused by vehicle traffic, airplane traffic and local sources.
355 Pelham Rd
Greenville, SC 29615