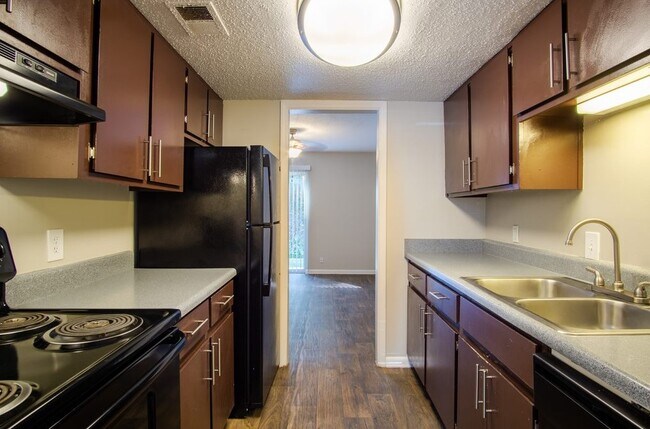
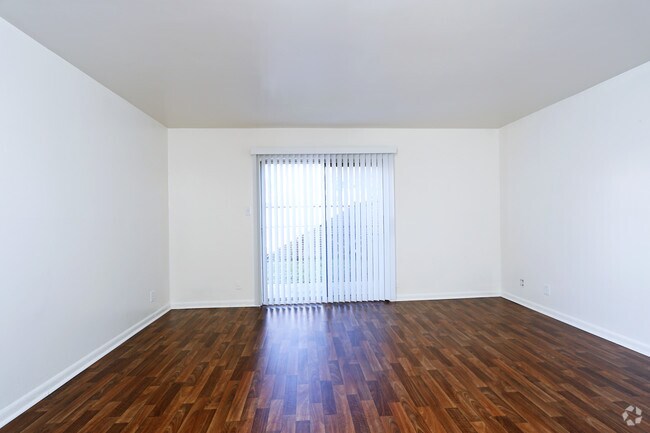
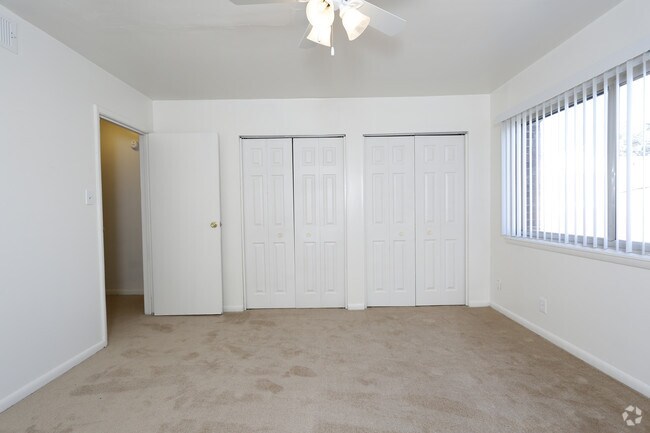
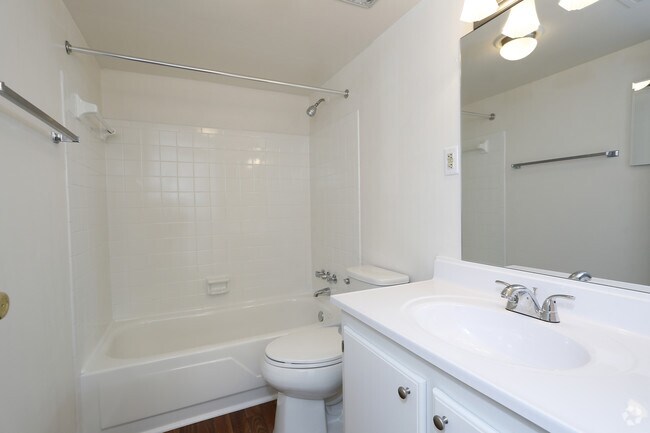
Located at 10615 Abercorn Street in Savannah, Georgia, this two-floor residence offers a practical and well-organized layout spread across two levels. The main living area features rich, dark hardwood-style flooring that catches natural light streaming in through a sliding glass door, which opens directly to an outdoor area — ideal for enjoying Savannah's mild climate. Vertical blinds provide privacy and light control in this inviting main space. The galley-style kitchen is efficiently designed with cream cabinetry accented by dark trim, light countertops, a double stainless steel sink, and white appliances including an electric range. Tile flooring completes the kitchen's clean, functional aesthetic. A pass-through window connects the kitchen to an adjacent area, enhancing the open flow between spaces. The bedrooms are carpeted for comfort and feature ceiling fans, windows with blinds that invite natural light, and ample wall space. The bathroom is finished with white tile flooring, a tiled tub-and-shower combination, and a vanity with storage. Throughout the home, neutral white walls create a bright, versatile backdrop. The two-floor design provides a clear separation between living and private spaces, making this Savannah residence both comfortable and functional.
Abercorn Townhomes and Apartments
10615 Abercorn St,
Savannah,
GA
31419
Leasing Office:
10612 Abercorn St, Savannah, GA 31419

-
Monthly Rent
$1,408 - $1,800
-
Bedrooms
1 - 3 bd
-
Bathrooms
1 - 1.5 ba
-
Square Feet
715 - 960 sq ft
Highlights
- Pool
- Office
- Grill
- Property Manager on Site
- Patio
Pricing & Floor Plans
-
Unit F-4 CRprice $1,408square feet 909availibility Now
-
Unit A7 APTprice $1,449square feet 960availibility Now
-
Unit C2 APTprice $1,451square feet 960availibility Sep 12
-
Unit E3 APTprice $1,453square feet 960availibility Sep 19
-
Unit D-5 CRprice $1,454square feet 909availibility Now
-
Unit F-5 CRprice $1,456square feet 909availibility Oct 2
-
Unit G1 APTprice $1,650square feet 960availibility Now
-
Unit A-8 CRprice $1,541square feet 935availibility Now
-
Unit F-4 CRprice $1,408square feet 909availibility Now
-
Unit A7 APTprice $1,449square feet 960availibility Now
-
Unit C2 APTprice $1,451square feet 960availibility Sep 12
-
Unit E3 APTprice $1,453square feet 960availibility Sep 19
-
Unit D-5 CRprice $1,454square feet 909availibility Now
-
Unit F-5 CRprice $1,456square feet 909availibility Oct 2
-
Unit G1 APTprice $1,650square feet 960availibility Now
-
Unit A-8 CRprice $1,541square feet 935availibility Now
Fees and Policies
The fees listed below are community-provided and may exclude utilities or add-ons. All payments are made directly to the property and are non-refundable unless otherwise specified.
-
One-Time Basics
-
Due at Application
-
Application Fee Per ApplicantCharged per applicant.$40
-
-
Due at Application
Pet policies are negotiable.
-
Dogs
Max of 3, Pet interview
-
Cats
Max of 3, Spayed/Neutered, Declawed
-
Other Pets
Max of 3
Property Fee Disclaimer: Based on community-supplied data and independent market research. Subject to change without notice. May exclude fees for mandatory or optional services and usage-based utilities.
Details
Lease Options
-
6 - 15 Month Leases
Property Information
-
Built in 1965
-
78 units/2 stories
Matterport 3D Tours
About Abercorn Townhomes and Apartments
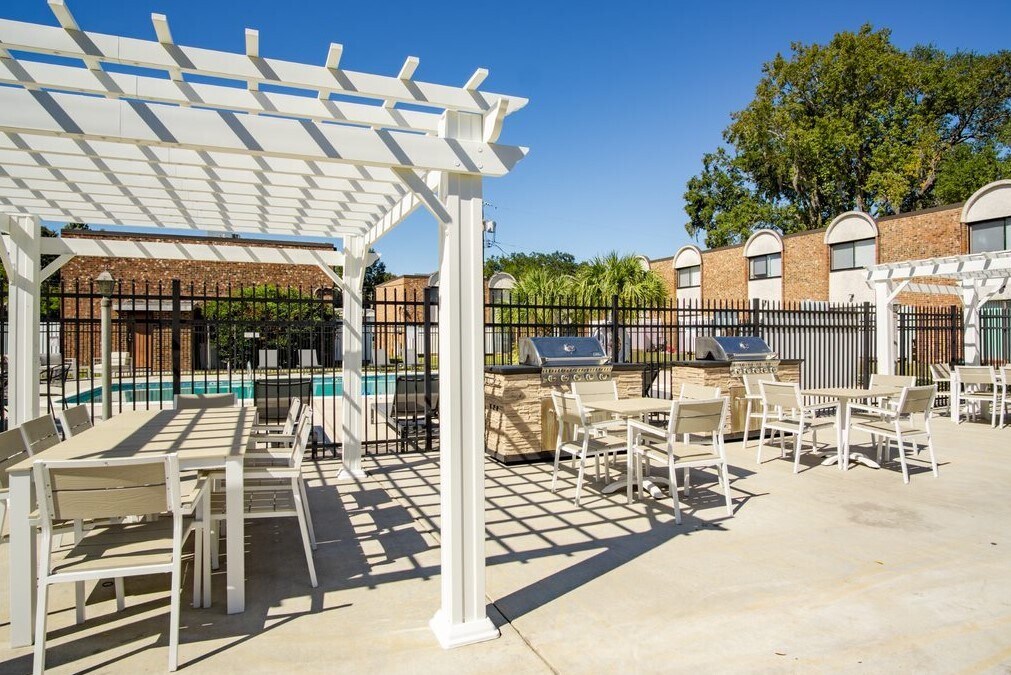
Stop compromising on space and start living large for less at Abercorn Townhomes and Apartments. Your search for the best value on Savannah's southside ends here-one visit to our central leasing office gives you access to three distinct communities: Crossroads Apartments, Abercorn Townhomes, and Timberland Lofts. Why tour one apartment when you can compare several? Our unique 'three-in-one' location means more floor plan options, more styles, and more availability to find your perfect fit. From spacious 1, 2, and 3-bedroom lofts to townhome-style layouts, we offer the square footage you need at a price that fits your budget. Convenience is at your doorstep. We are located on Abercorn Street, just minutes from: Georgia Southern University - Armstrong Campus (2.6 miles) St. Joseph's Hospital (2.0 miles) Hunter Army Airfield (2.7 miles) South University (3.1 miles) Residents enjoy shared access to community amenities including two pools, outdoor social spaces, and pet-friendly living. Spacious floor plans at these rates go fast. Don't wait-schedule your tour today at 10612 Abercorn Street and discover how much more room your budget can get you!
Abercorn Townhomes and Apartments is an apartment community located in Chatham County and the 31419 ZIP Code. This area is served by the Chatham County School District attendance zone.
Unique Features
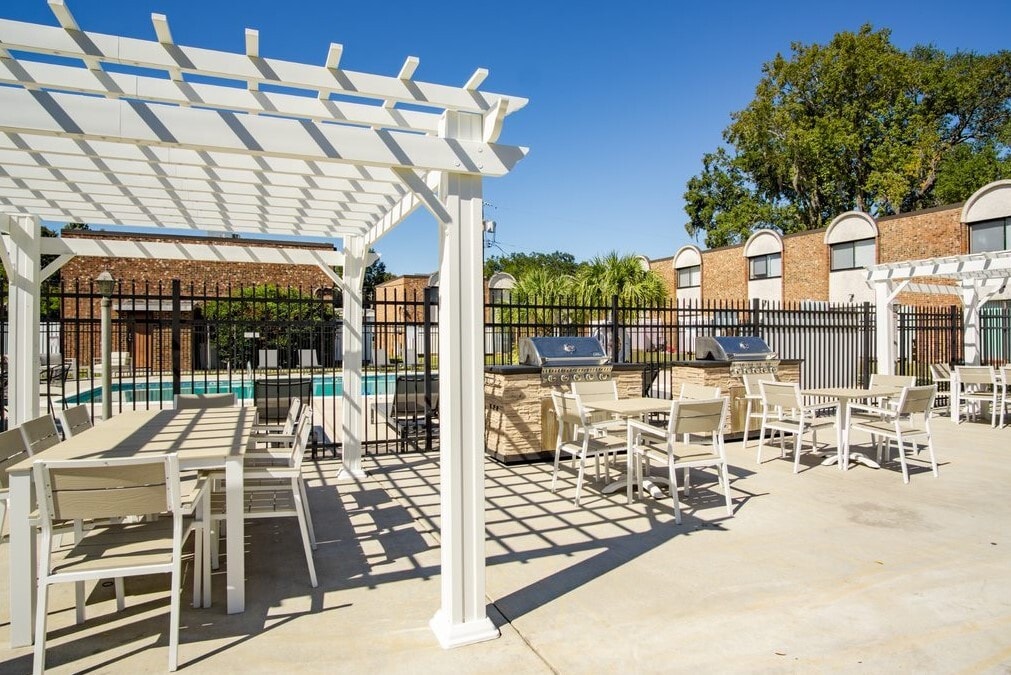
- Grills
- Lofts
- Modern finishes and fixtures
- New Appliances
- Other
- Parking
- Pavillion
Contact
Community Amenities
Pool
Fitness Center
Laundry Facilities
Playground
- Laundry Facilities
- Maintenance on site
- Property Manager on Site
- 24 Hour Access
- Walk-Up
- Fitness Center
- Pool
- Playground
- Grill
Apartment Features
Washer/Dryer
Washer/Dryer Hookup
Refrigerator
Tub/Shower
- Washer/Dryer
- Washer/Dryer Hookup
- Ceiling Fans
- Cable Ready
- Tub/Shower
- Disposal
- Kitchen
- Oven
- Range
- Refrigerator
- Carpet
- Vinyl Flooring
- Dining Room
- Office
- Window Coverings
- Patio
The southside of Savannah provides plenty of upscale waterfront communities conveniently located to downtown. These diverse residential districts have large lots with tree-lined roads and an old-south country setting that attracts many professionals, students, and families to the area.
Conveniently located just 10 miles from Downtown Savannah, the outer southside remains one of the six principal areas of Savannah, which also include midtown, eastside, westside, southwest and downtown. The area features a romanticized feel with elegant antebellum architecture, cobblestone streets, and plenty of historical landmarks. Families also enjoy the excellent school systems, active youth sports teams, and fun activities.
Learn more about living in Southside SavannahCompare neighborhood and city base rent averages by bedroom.
| Southside Savannah | Savannah, GA | |
|---|---|---|
| Studio | $1,165 | $1,645 |
| 1 Bedroom | $1,283 | $1,512 |
| 2 Bedrooms | $1,441 | $1,646 |
| 3 Bedrooms | $1,707 | $1,953 |
- Laundry Facilities
- Maintenance on site
- Property Manager on Site
- 24 Hour Access
- Walk-Up
- Grill
- Fitness Center
- Pool
- Playground
- Grills
- Lofts
- Modern finishes and fixtures
- New Appliances
- Other
- Parking
- Pavillion
- Washer/Dryer
- Washer/Dryer Hookup
- Ceiling Fans
- Cable Ready
- Tub/Shower
- Disposal
- Kitchen
- Oven
- Range
- Refrigerator
- Carpet
- Vinyl Flooring
- Dining Room
- Office
- Window Coverings
- Patio
| Monday | 10am - 5pm |
|---|---|
| Tuesday | 10am - 5pm |
| Wednesday | 10am - 5pm |
| Thursday | 10am - 5pm |
| Friday | 10am - 5pm |
| Saturday | 10am - 3pm |
| Sunday | Closed |
| Colleges & Universities | Distance | ||
|---|---|---|---|
| Colleges & Universities | Distance | ||
| Drive: | 6 min | 2.6 mi | |
| Drive: | 7 min | 3.5 mi | |
| Drive: | 14 min | 7.6 mi | |
| Drive: | 15 min | 8.1 mi |


 The GreatSchools Rating helps parents compare schools within a state based on a variety of school quality indicators and provides a helpful picture of how effectively each school serves all of its students. Ratings are on a scale of 1 (below average) to 10 (above average) and can include test scores, college readiness, academic progress, advanced courses, equity, discipline and attendance data. We also advise parents to visit schools, consider other information on school performance and programs, and consider family needs as part of the school selection process.
View GreatSchools Rating Methodology
Data provided by GreatSchools.org © 2026. All rights reserved.
Scores provided by
 What do Walkability, Transit, Drivability, and Bikeability mean?
Walkability measures the walking distance to day-to-day needs.
Transit measures access to public transportation.
Drivability measures congestion, parking availability, and access to major roads.
Bikeability measures the suitability for cycling.
How It Works
What do Walkability, Transit, Drivability, and Bikeability mean?
Walkability measures the walking distance to day-to-day needs.
Transit measures access to public transportation.
Drivability measures congestion, parking availability, and access to major roads.
Bikeability measures the suitability for cycling.
How It Works
Traffic
BusyAirport
CalmBusinesses
ActiveScores provided by
HowLoud What is a Sound Score Rating? A Sound Score Rating aggregates noise caused by vehicle traffic, airplane traffic and local sources. How It WorksAbercorn Townhomes and Apartments Photos
-
Abercorn Townhomes and Apartments
-
2BR, 1.5BA
-
-
Living Room
-
Bedroom
-
Bathroom
-
Living Room
-
-
Models
-
loft floor plan
-
crossroads_e7_savannah
-
abercorn floor plan
-
timberland_f3_savannah
Nearby Apartments
Within 50 Miles of Abercorn Townhomes and Apartments
-
Timberland Apartments
10612 Abercorn Ext
Savannah, GA 31419
$1,187 - $1,965
1-3 Br 0.2 mi
-
The 6 @ Talina
6 Talina Ln
Savannah, GA 31419
$1,225 - $1,622
1-2 Br 0.4 mi
-
The Spoke Savannah
5820 White Bluff Rd
Savannah, GA 31405
$1,293 - $1,688
1-2 Br 3.0 mi
-
Viera at Whitemarsh
2 Johnny Mercer Blvd
Savannah, GA 31410
$1,340 - $3,065
1-3 Br 7.9 mi
This property has units with in‑unit washers and dryers, making laundry day simple for residents.
Utilities are not included in rent. Residents should plan to set up and pay for all services separately.
Contact this property for parking details.
This property has one to three-bedrooms with rent ranges from $1,408/mo. to $1,800/mo.
Yes, this property welcomes pets. Breed restrictions, weight limits, and additional fees may apply. View this property's pet policy.
A good rule of thumb is to spend no more than 30% of your gross income on rent. Based on the lowest available rent of $1,408 for a two-bedrooms, you would need to earn about $56,320 per year to qualify. Want to double-check your budget? Calculate how much rent you can afford with our Rent Affordability Calculator.
This property is offering Specials for eligible applicants, with rental rates starting at $1,408.
Yes! This property offers 3 Matterport 3D Tours. Explore different floor plans and see unit level details, all without leaving home.
10615 Abercorn St
Savannah, GA 31419
Property Manager Responded