

$3,950 / Month

956 Castillo Dr E

,

Litchfield Park, AZ 85340

Share Listing
Favorites
602-427-7089
  • Bedrooms

    4

  • Bathrooms

    3

  • Square Feet

    2,394 sq ft

  • Available

    Available Jun 1

Highlights

  • Golf Course Community
  • Fitness Center
  • Heated Spa
  • Heated Pool
  • Solar Power System
  • Reverse Osmosis System
956 Castillo Dr E
Share Listing
Favorites

About This Home

$3,950 deposit, Available Jun 1

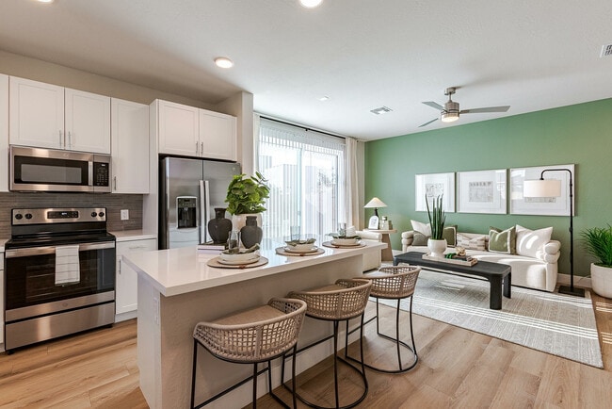
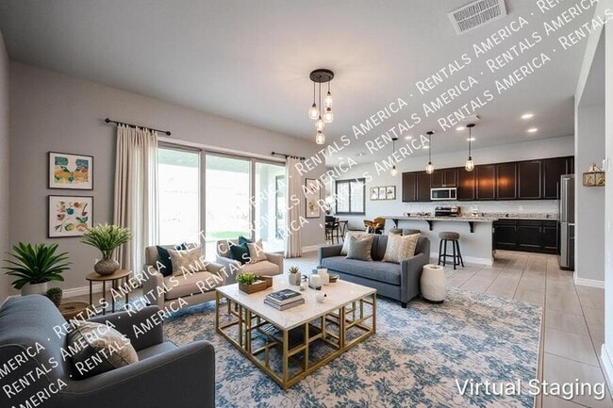
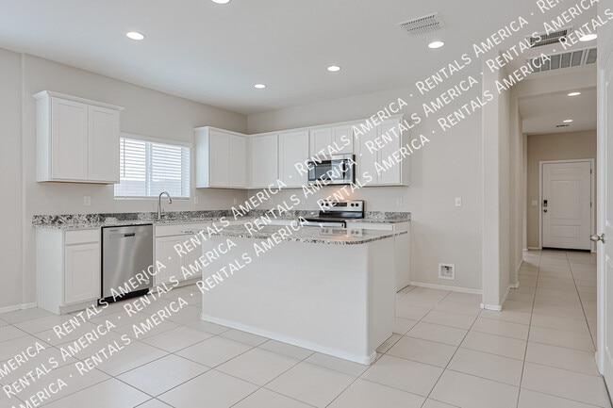
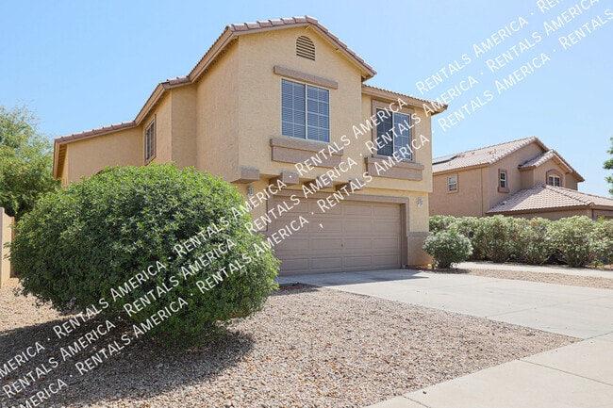
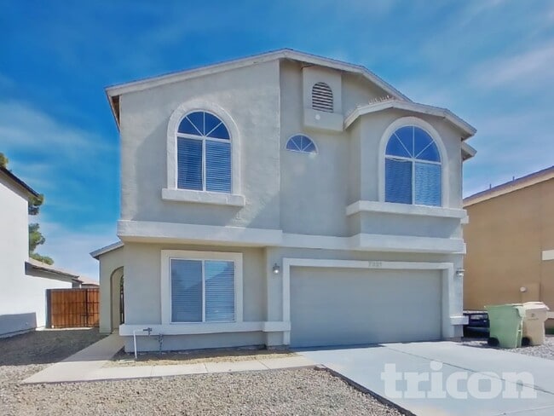
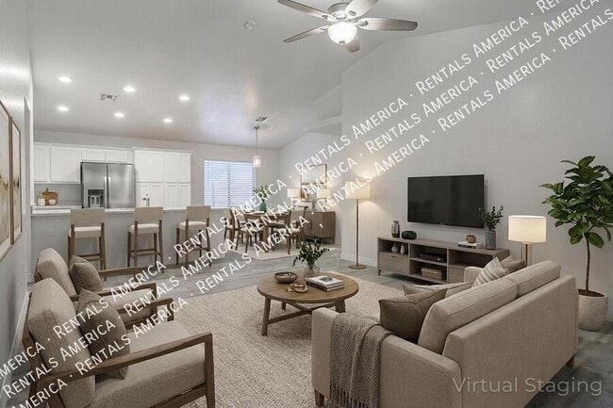
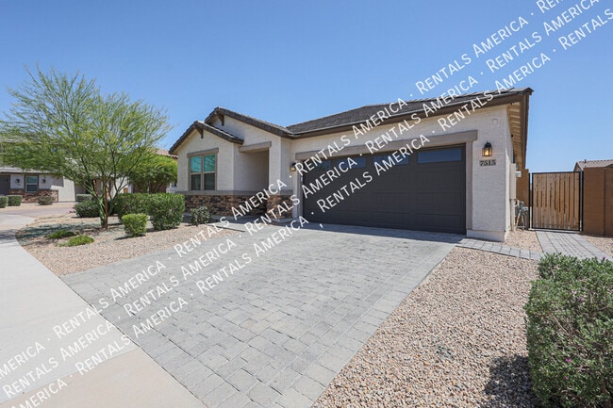
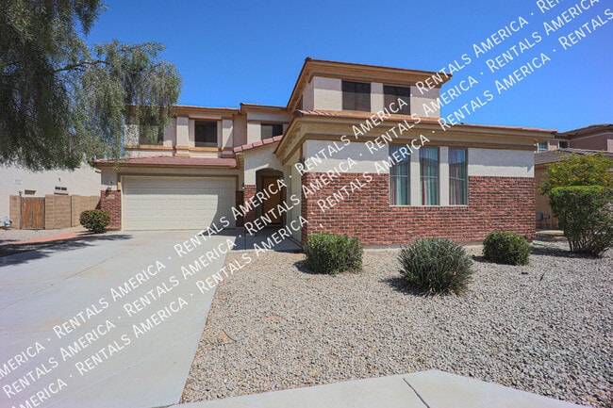
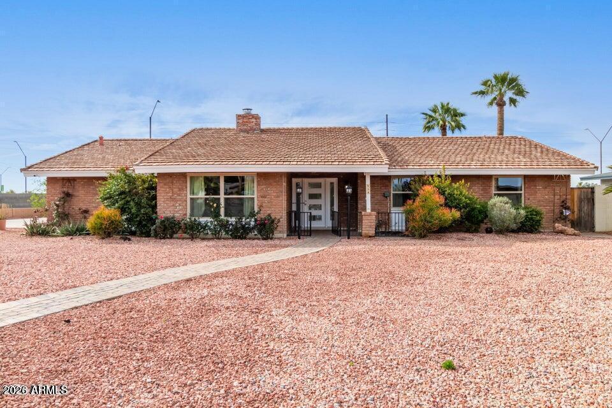
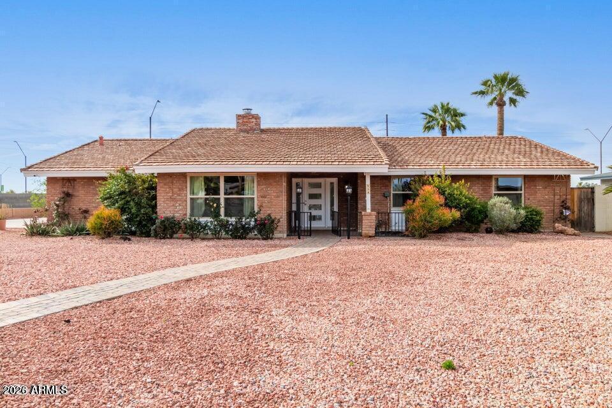
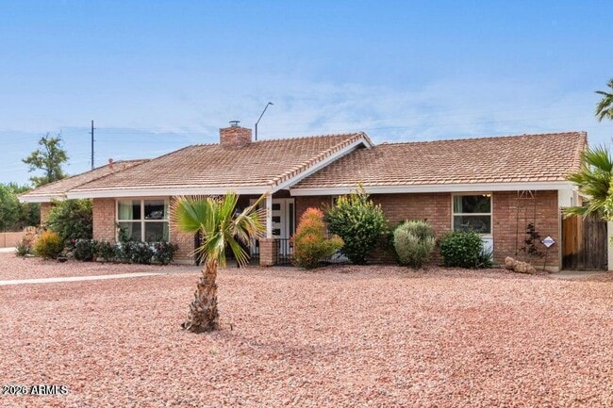
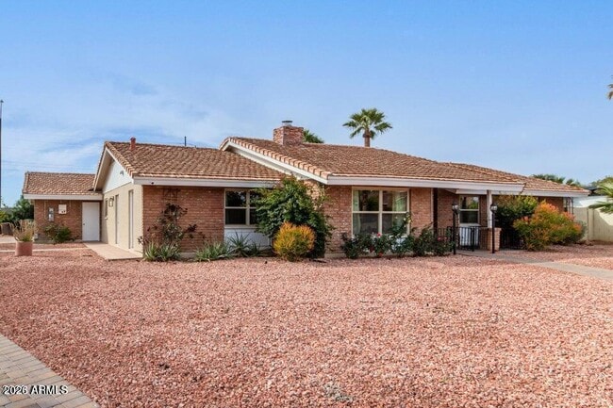
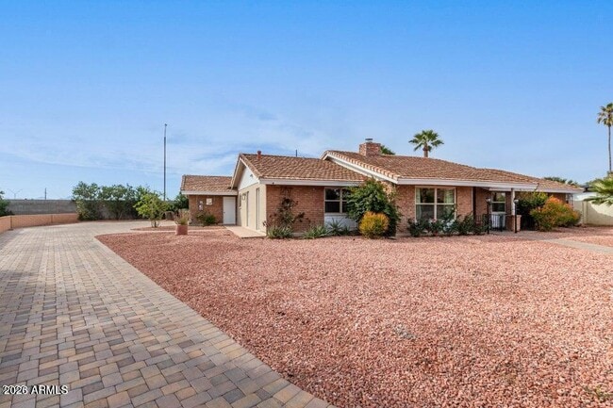
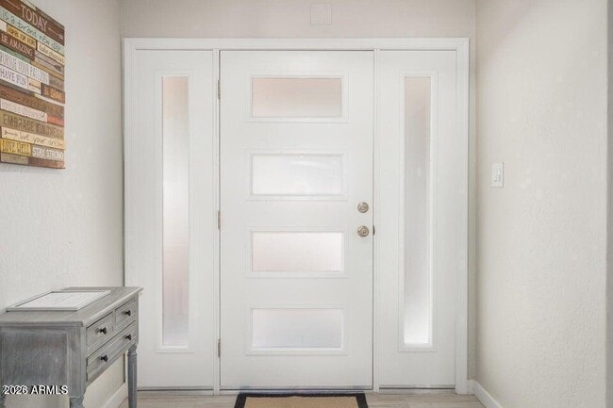
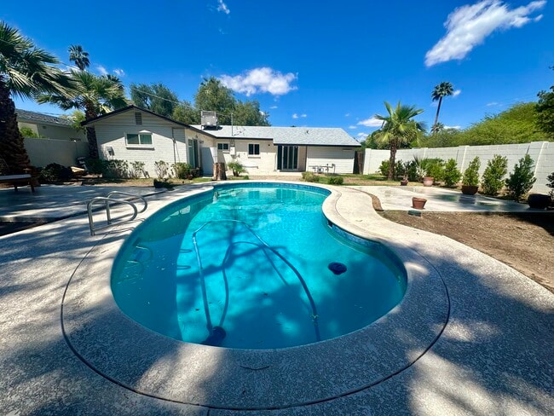
Welcome to the highly sought-after Wigwam community,where timeless charm meets luxury lifestyle. Located in the heart of Old Litchfield Park,this beautifully updated 4-bedroom,2.5-bath home offers the rare opportunity to live in one of the West Valley's most desired golf course communities--without the restrictions of an HOA. This is a beautiful remodel,with new kitchen,baths,flooring,new AC and Pool Heater,and updated plumbing and light fixtures. Enjoy a large lot with a huge driveway that for extra parking or storage space. Backyard is great for entertainment,with covered patio,turf,pool & spa & plenty of room for guests. Enjoy access to the world-renowned Wigwam Resort,featuring **three championship golf courses **resort-style amenities,dining,and exclusive golf packages. This is true golf cart community living,where you can cruise to dinner,the course,or local events with ease. Inside,the home offers spacious living with soaring vaulted ceilings,skylights,and an open,inviting layout with large kitchen,wet bar and walk in pantry. The community offers great parks,shopping,dining and great schools. MLS ID 7033848

956 Castillo Dr E is a house located in Maricopa County and the 85340 ZIP Code. This area is served by the Litchfield Elementary District attendance zone.

* Price shown is base rent. Excludes user-selected optional fees and variable or usage-based fees and required charges due at or prior to move-in or at move-out. Price, availability, fees, and any applicable rent special are subject to change without notice.
* Square footage definitions vary. Displayed square footage is approximate.

Home Details

Home Type

Single Family Detached Home

Year Built

Built in 1967

Bedrooms and Bathrooms

Primary Bathroom is a Full Bathroom Double Vanity Walk-In Closet 2.5 Bathrooms 4 Bedrooms

Eco-Friendly Details

Solar Power System North or South Exposure

Flooring

Tile Carpet

Home Design

Tile Roof Brick Exterior Construction Stucco Wood Frame Construction

Interior Spaces

Family Room with Fireplace 2 Fireplaces Two Way Fireplace Vaulted Ceiling Great Room Breakfast Room Formal Dining Room Skylights Double Pane Windows Wet Bar Ceiling Fan ENERGY STAR Qualified Windows with Low Emissivity Gas Fireplace 2,394 Sq Ft Home 1-Story Property Drapes & Rods

Kitchen

Reverse Osmosis System Granite Countertops Walk-In Pantry Electric Range Breakfast Bar Electric Oven Microwave Dishwasher Disposal

Laundry

Dryer Laundry in unit Washer

Listing and Financial Details

Property Available on 6/1/26 12-Month Minimum Lease Term Tax Lot 72 Assessor Parcel Number 501-64-100-D Rent includes pool service - full Lease Option

Lot Details

14,344 Sq Ft Lot Desert faces the front and back of the property Artificial Turf Front and Back Yard Sprinklers Sprinklers on Timer

Outdoor Features

Covered Patio or Porch Outdoor Storage

Parking

2 Car Direct Access Garage 6 Open Parking Spaces

Pool

Heated Spa Heated Pool Diving Board

Schools

Litchfield Elementary School Western Sky Middle School Millennium High School

Utilities

Central Air High Speed Internet Gas Water Heater Heating System Uses Natural Gas Cable TV Available

Community Details

Overview

No Home Owners Association Litchfield Park Subdivision No. 12 Unit 1, Resort Style Living Floorplan

Recreation

Golf Course Community Fitness Center Community Pool Tennis Courts Community Playground Bike Trail

Fees and Policies

The fees listed below are community-provided and may exclude utilities or add-ons. All payments are made directly to the property and are non-refundable unless otherwise specified. Use the Cost Calculator to determine costs based on your needs.

  • One-Time Basics
    • Due at Application
      • Application Fee Per Applicant
        Charged per applicant.
        $0
    • Due at Move-In
      • Security Deposit - Refundable
        Charged per unit.
        $3,950

Property Fee Disclaimer: Based on community-supplied data and independent market research. Subject to change without notice. May exclude fees for mandatory or optional services and usage-based utilities.

Contact

  • Listed by Angel Munoz | W and Partners,LLC
  • Phone Number
  • Contact
  • Source
    Arizona Regional MLS
Copyright 2026 Arizona Regional MLS. All rights reserved. Information is deemed reliable but not guaranteed.
| Edit

Under 30 minutes

Commute Time is calculated at rush hour.
City - Litchfield Park

Tucked into the western stretch of the Phoenix metro, Litchfield Park is scenic and historic, setting it apart from the sprawling suburbs surrounding it. The iconic Wigwam Resort, open since 1929, anchors the community's identity and serves as a living piece of local history.

Life here moves at a deliberate pace. The city's compact, walkable core sits near a golf course landscape that gives the area an open, sun-drenched feel. Goodyear and Peoria border Litchfield Park, putting bigger retail corridors and healthcare campuses within easy reach while the city itself stays relatively unhurried. Luke Air Force Base lies just minutes away and plays a significant role in the regional economy.

The housing mix leans toward single-family homes and townhome-style rentals, though apartment communities offering contemporary layouts and resort-style amenities have grown in number.

Learn more about living in Litchfield Park 
Education
Colleges & Universities Distance
Drive: 3 min 1.5 mi
Drive: 25 min 13.5 mi
Drive: 28 min 13.7 mi
Drive: 29 min 17.2 mi
956 Castillo Dr E is within 3 minutes or 1.5 miles from Estrella Mountain Comm. Coll.. It is also near Glendale Community College and Grand Canyon University.
Schools
Public Elementary & Middle School
Grades K-8
951 Students
Attendance Zone
Public Elementary & Middle School
Grades PK-8
649 Students
Attendance Zone
Public High School
Grades 9-12
2,292 Students
Attendance Zone
Private Elementary, Middle & High School
Grades K-12
2,700 Students
Nearby
Private Elementary & Middle School
Grades PK-8
451 Students
Nearby
Transportation

956 Castillo Dr E is near Phoenix Sky Harbor International, located 24.7 miles or 34 minutes away.

Commuter Rail Distance
Drive: 66 min 52.5 mi
Airports Distance
Airports Distance
Phoenix Sky Harbor International
Drive: 34 min 24.7 mi
Getting Around
Fairly Walkable
Walkability
50 / 100
Minimal Public Transit
Transit
0 / 100
Exceptionally Drivable
Drivability
100 / 100
Moderately Bikeable
Bikeability
60 / 100

Scores provided by

What do Walkability, Transit, Drivability, and Bikeability mean? Walkability measures the walking distance to day-to-day needs. Transit measures access to public transportation. Drivability measures congestion, parking availability, and access to major roads. Bikeability measures the suitability for cycling. How It Works
-
Soundscore
- / 100

Traffic

-

Airport

-

Businesses

-

Scores provided by

HowLoud What is a Sound Score Rating? A Sound Score Rating aggregates noise caused by vehicle traffic, airplane traffic and local sources. How It Works
Points of Interest

Time and distance from 956 Castillo Dr E.

Shopping Centers Distance
Walk: 11 min 0.6 mi
Walk: 19 min 1.0 mi
Drive: 3 min 1.1 mi
956 Castillo Dr E has 3 shopping centers within 1.1 miles, which is about a 3-minute drive. The miles and minutes will be for the farthest away property.
Parks and Recreation Distance
Friendship Park
Drive: 8 min 3.8 mi
El Oso Park
Drive: 15 min 8.0 mi
Wildlife World Zoo
Drive: 15 min 8.2 mi
Base and Meridian Wildlife Area
Drive: 18 min 10.3 mi
Maryvale Park
Drive: 20 min 10.7 mi
956 Castillo Dr E has 5 parks within 10.7 miles, including Friendship Park, Wildlife World Zoo, and El Oso Park.
Hospitals Distance
Hospitals Distance
Drive: 7 min 3.5 mi
Drive: 9 min 4.6 mi
Drive: 11 min 5.7 mi
956 Castillo Dr E has 3 hospitals within 5.7 miles, the nearest is Abrazo West Campus which is 3.5 miles away and a 7 minute drive.
Military Bases Distance
Drive: 7 min 3.5 mi
Drive: 35 min 24.5 mi
Drive: 84 min 61.0 mi
956 Castillo Dr E has 3 military bases within 61.0 miles, the nearest is Luke Air Force Base which is 3.5 miles away and a 7 minute drive.

You May Also Like

Similar Rentals Nearby