$2,700
/ Month
876 Tangerine St
Corona, CA 92879
Favorites
909-444-8115
-
Bedrooms
2
-
Bathrooms
1
-
Square Feet
1,054 sq ft
-
Available
Available Now
Highlights
- In Ground Pool
- Open Floorplan
- Mountain View
- Traditional Architecture
- Quartz Countertops
- Community Pool
876 Tangerine St

Favorites
About This Home
12 Month Lease,
$4,000 deposit,
Available Now
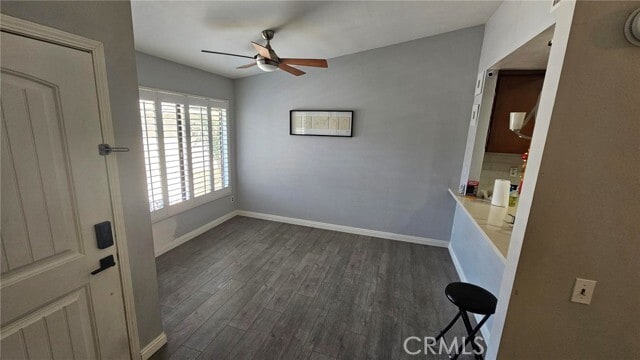
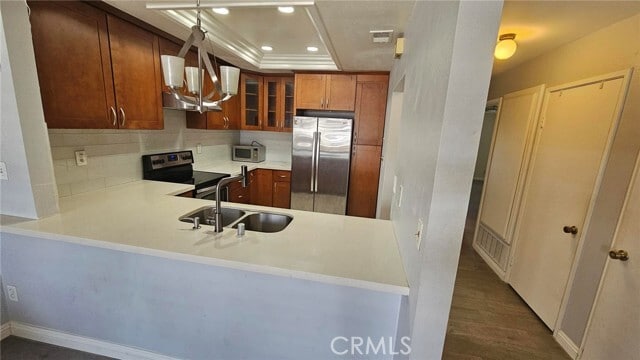
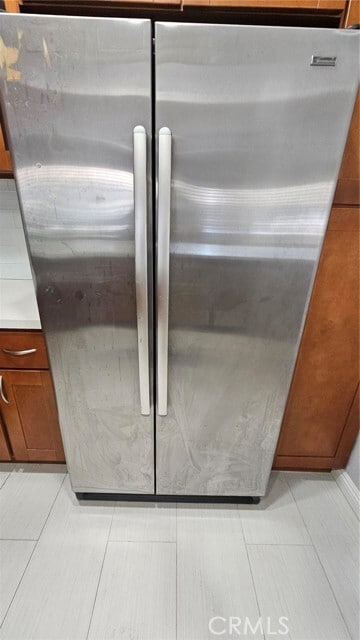
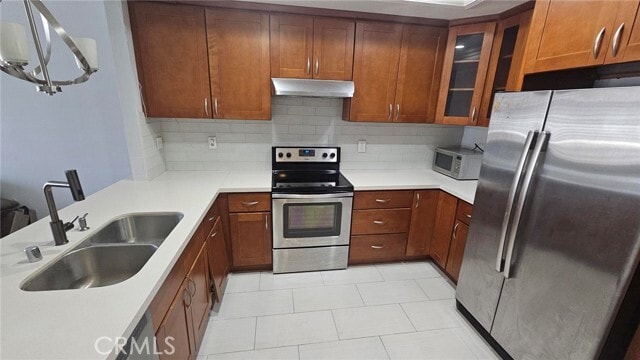
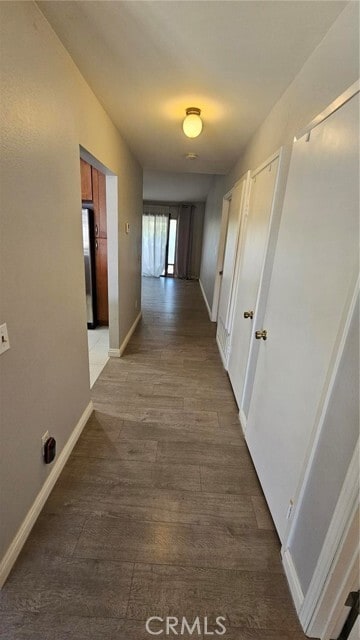

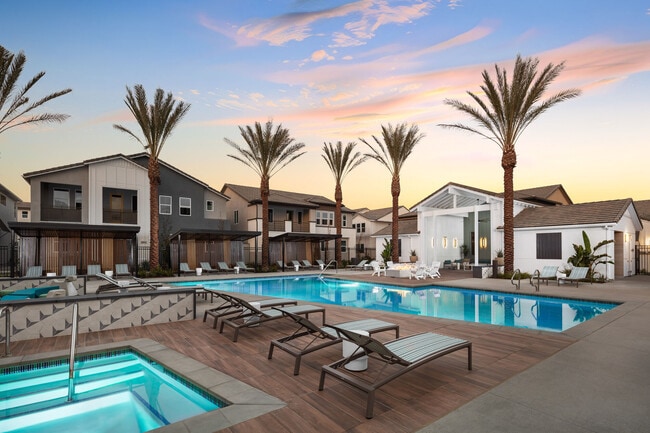
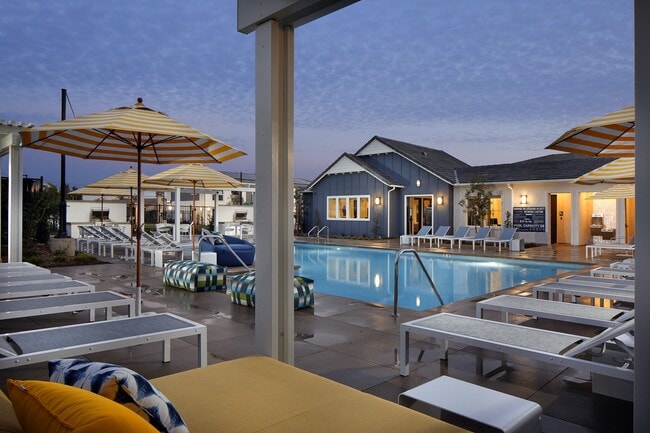
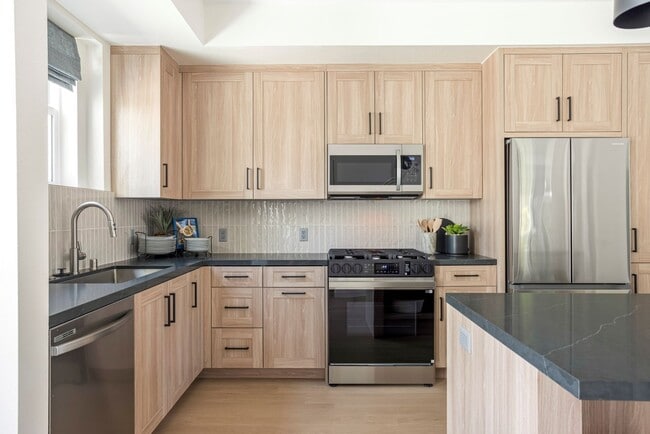
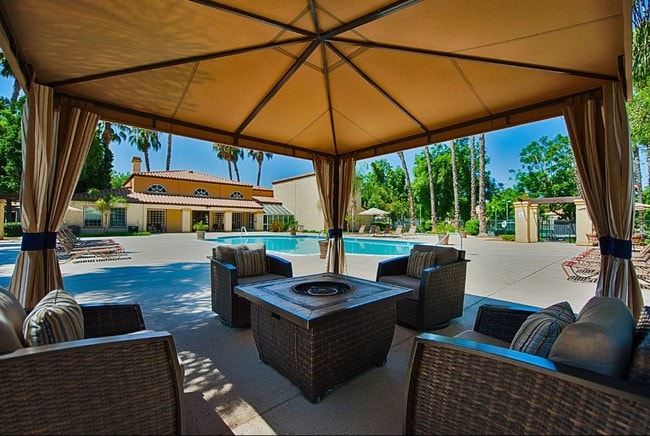
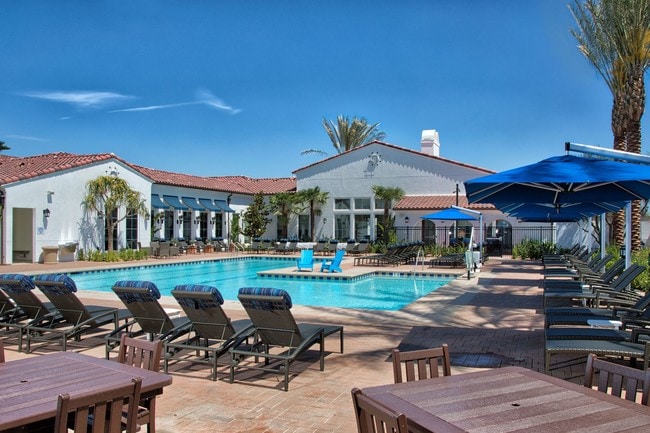
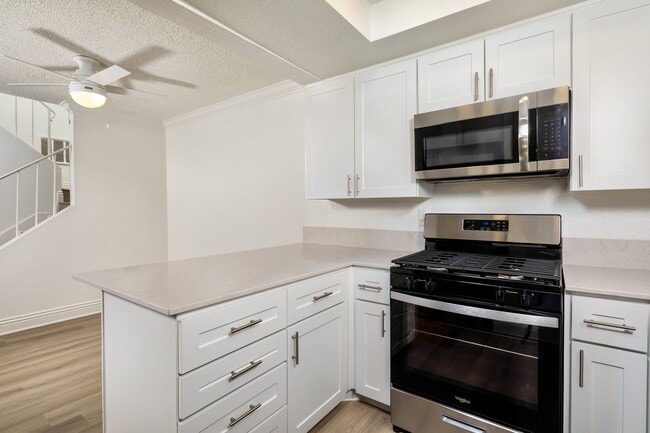


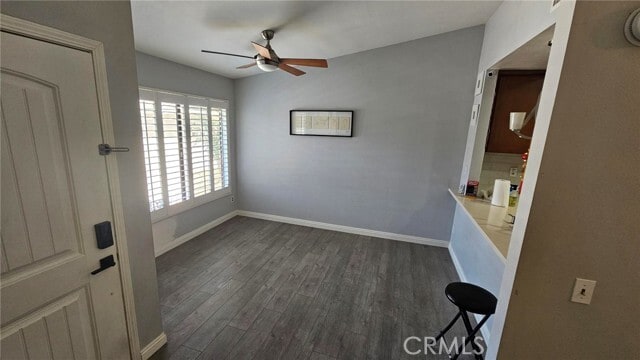
***DISCOUNTED RENT @ $2700 1st 2 MONTHS, $2800 for Remaining 10 months*** Welcome home to this beautifully upgraded and spacious pet-friendly 2-bedroom, 1-bathroom townhome offering 1,054 sq ft of open-concept living space with stylish laminate flooring throughout. The expansive kitchen opens seamlessly to the entry and living area, featuring a large countertop perfect for barstool seating—ideal for casual dining and entertaining. Enjoy a generous living room that flows effortlessly to a private covered patio, creating the perfect indoor-outdoor living experience. Both bedrooms are spacious with ample closet space, complemented by upgraded vanity areas and a well-appointed bathroom. This home includes a 1-car garage plus an additional parking space conveniently located near the front entry. The laundry area is situated in the garage, and the owner provides a stove, refrigerator, washer, and dryer for added convenience. Move-in ready and available now—just in time to enjoy the community’s sparkling pool, a refreshing retreat surrounded by lush greenery, perfect for cooling off during the warm summer months. MLS# TR26074748
876 Tangerine St is a townhome located in Riverside County and the 92879 ZIP Code. This area is served by the Corona-Norco Unified School District attendance zone.
* Price shown is base rent. Excludes user-selected optional fees and variable or usage-based fees and required charges due at or prior to move-in or at move-out. Price, availability, fees, and any applicable rent special are subject to change without notice.
* Square footage definitions vary. Displayed square footage is approximate.
Home Details
Home Type
Townhome
Year Built
Built in 1980
Accessible Home Design
More Than Two Accessible Exits
Accessible Parking
Doors swing in
Bedrooms and Bathrooms
Bathtub with Shower
Quartz Bathroom Countertops
2 Main Level Bedrooms
1 Full Bathroom
Exhaust Fan In Bathroom
Makeup or Vanity Space
Flooring
Tile
Laminate
Home Design
Traditional Architecture
Turnkey
Fire Rated Drywall
Composition Roof
Interior Block Wall
Stucco
Slab Foundation
Entry on the 1st floor
Home Security
Carbon Monoxide Detectors
Fire and Smoke Detector
Interior Spaces
Open Floorplan
Family Room Off Kitchen
Plantation Shutters
Living Room
Recessed Lighting
Storage
Sliding Doors
Ceiling Fan
Window Screens
Insulated Doors
Entryway
1,054 Sq Ft Home
1-Story Property
Insulated Windows
Drapes & Rods
Kitchen
Quartz Countertops
Open to Family Room
Breakfast Bar
Electric Oven
Microwave
Laundry
Laundry Room
Dryer
Laundry in Garage
Washer
Listing and Financial Details
Security Deposit $4,000
12-Month Minimum Lease Term
Available 4/14/26
Tax Lot 55
Tax Tract Number 12894
Assessor Parcel Number 111321055
Lot Details
2,177 Sq Ft Lot
Block Wall Fence
Level Lot
Two or More Common Walls
Back Yard
Outdoor Features
Covered Patio or Porch
Exterior Lighting
Parking
1 Car Attached Garage
1 Carport Space
Front Facing Garage
Assigned Parking
Parking Available
1 Open Parking Space
Pool
In Ground Pool
Schools
Garretson Elementary School
Auburndale Middle School
Centennial High School
Utilities
Central Heating and Cooling System
Gas Water Heater
Cable TV Available
Natural Gas Connected
Views
Mountain
Pool
Community Details
Overview
Front Yard Maintenance
40 Units
Property has a Home Owners Association
Horsethief Canyon Subdivision
Pet Policy
Limit on the number of pets
Pet Deposit $300
Recreation
Community Pool
Hiking Trails
Park
Bike Trail
Fees and Policies
The fees listed below are community-provided and may exclude utilities or add-ons. All payments are made directly to the property and are non-refundable unless otherwise specified. Use the Cost Calculator to determine costs based on your needs.
-
One-Time Basics
-
Due at Move-In
-
Security Deposit - RefundableCharged per unit.$4,000
-
-
Due at Move-In
-
Dogs
-
Allowed
-
-
Cats
-
Allowed
-
-
Other
-
Garage Lot
-
Garage - Attached
-
Surface Lot
Property Fee Disclaimer: Based on community-supplied data and independent market research. Subject to change without notice. May exclude fees for mandatory or optional services and usage-based utilities.
Details
Lease Options
-
12 Months
Contact
- Listed by Bryan Yeats | OnGuard Property Management
- Phone Number
- Contact
-
Source
 California Regional Multiple Listing Service
Copyright 2026 © California Regional MLS. All rights reserved.
Location
Get Directions
Welcome to Corona, California, situated in the heart of the Inland Empire. Known as the "Circle City" for its distinctive Grand Boulevard's circular design, Corona combines residential comfort with metropolitan accessibility. The city offers diverse housing options across neighborhoods like Corona Hills and Eagle Glen. The rental market reflects the area's desirability, with one-bedroom apartments averaging $2,096 per month, showing a 4.2% increase from last year. Two-bedroom units average $2,445, with prices showing a slight 0.4% decrease year-over-year.
Corona's landscape features abundant recreational spaces, including access to Cleveland National Forest and the Santa Ana Mountains. The historic downtown area along Grand Boulevard serves as the city's cultural center, while The Shops at Dos Lagos offers retail destinations. The city hosts the headquarters of Monster Beverage Corporation and Fender Musical Instruments Corporation, anchoring its economic foundation.
Learn more about living in Corona
Amenities
- Washer/Dryer
- Air Conditioning
- Heating
- Microwave
- Oven
- Refrigerator
- Breakfast Nook
- Tile Floors
- Vinyl Flooring
- Window Coverings
- Storage Space
- Fenced Lot
- Patio
- Pool
Education
| Colleges & Universities | Distance | ||
|---|---|---|---|
| Colleges & Universities | Distance | ||
| Drive: | 10 min | 5.6 mi | |
| Drive: | 11 min | 6.0 mi | |
| Drive: | 15 min | 9.6 mi | |
| Drive: | 21 min | 13.5 mi |
876 Tangerine St is within 10 minutes or 5.6 miles from Norco College. It is also near La Sierra University and California Baptist University.
Schools


Public Elementary & Middle School
Grades PK-8
530 Students
Nearby
Public Elementary School
Grades K-5
627 Students
Attendance Zone
Public Elementary School
Grades K-5
627 Students
Nearby
Public Middle School
Grades 6-8
640 Students
Attendance Zone
Public High School
Grades 9-12
2,712 Students
Attendance Zone
Private Elementary, Middle & High School
Grades K-12
22 Students
Nearby
Private Elementary School
Grades PK-5
154 Students
Nearby
School data provided by
 The GreatSchools Rating helps parents compare schools within a state based on a variety of school quality indicators and provides a helpful picture of how effectively each school serves all of its students. Ratings are on a scale of 1 (below average) to 10 (above average) and can include test scores, college readiness, academic progress, advanced courses, equity, discipline and attendance data. We also advise parents to visit schools, consider other information on school performance and programs, and consider family needs as part of the school selection process.
View GreatSchools Rating Methodology
Data provided by GreatSchools.org © 2026. All rights reserved.
The GreatSchools Rating helps parents compare schools within a state based on a variety of school quality indicators and provides a helpful picture of how effectively each school serves all of its students. Ratings are on a scale of 1 (below average) to 10 (above average) and can include test scores, college readiness, academic progress, advanced courses, equity, discipline and attendance data. We also advise parents to visit schools, consider other information on school performance and programs, and consider family needs as part of the school selection process.
View GreatSchools Rating Methodology
Data provided by GreatSchools.org © 2026. All rights reserved.
Getting Around
 What do Walkability, Transit, Drivability, and Bikeability mean?
Walkability measures the walking distance to day-to-day needs.
Transit measures access to public transportation.
Drivability measures congestion, parking availability, and access to major roads.
Bikeability measures the suitability for cycling.
How It Works
What do Walkability, Transit, Drivability, and Bikeability mean?
Walkability measures the walking distance to day-to-day needs.
Transit measures access to public transportation.
Drivability measures congestion, parking availability, and access to major roads.
Bikeability measures the suitability for cycling.
How It Works
Moderately Walkable
Walkability
60
/ 100
Limited Public Transit
Transit
30
/ 100
Exceptionally Drivable
Drivability
90
/ 100
Fairly Bikeable
Bikeability
40
/ 100
Scores provided by
What do Walkability, Transit, Drivability, and Bikeability mean?
Walkability measures the walking distance to day-to-day needs.
Transit measures access to public transportation.
Drivability measures congestion, parking availability, and access to major roads.
Bikeability measures the suitability for cycling.
How It Works
-
Soundscore™
-
/ 100
Traffic
-Airport
-Businesses
-Scores provided by
HowLoud What is a Sound Score Rating? A Sound Score Rating aggregates noise caused by vehicle traffic, airplane traffic and local sources. How It WorksYou May Also Like
-
Santa Barbara At Rancho Cucamonga
10855 CHURCH St
Rancho Cucamonga, CA 91730
$3,630 - $4,604
2-4 Br 17.3 mi
-
Emerald Terrace Apartments
919 S Lyon St
Santa Ana, CA 92705
$2,650 - $2,850 Total Monthly Price
2 Br 18.9 mi
-
Calista Luxury Townhomes
17030 Limestone Ln
Fontana, CA 92336
$2,995 - $3,725
2-3 Br 20.1 mi
Similar Rentals Nearby
-
-
-
2 Beds$3,061+3 Beds$3,357+Total Monthly PriceTotal Monthly Price NewPrices include base rent and required monthly fees of $7. Variable costs based on usage may apply.Base Rent:2 Beds$3,054+3 Beds$3,350+Specials
Pets Allowed Pool Dishwasher Refrigerator Kitchen In Unit Washer & Dryer
-
2 Beds$2,861+Total Monthly PriceTotal Monthly Price NewPrices include base rent and required monthly fees of $4. Variable costs based on usage may apply.Base Rent:2 Beds$2,800+Specials
Pets Allowed Fitness Center Dishwasher In Unit Washer & Dryer Stainless Steel Appliances Package Service Smoke Free
-
-
-
-
2 Beds$2,931+3 Beds$3,668Total Monthly PriceTotal Monthly Price NewPrices include base rent and required monthly fees of $7. Variable costs based on usage may apply.Base Rent:2 Beds$2,923+3 Beds$3,660+
-
-
What Are Walk Score®, Transit Score®, and Bike Score® Ratings?
Walk Score® measures the walkability of any address. Transit Score® measures access to public transit. Bike Score® measures the bikeability of any address.
What is a Sound Score Rating?
A Sound Score Rating aggregates noise caused by vehicle traffic, airplane traffic and local sources.
876 Tangerine St
Corona, CA 92879