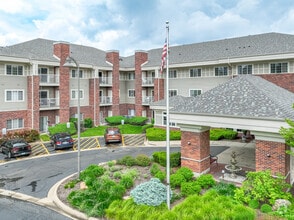


801 N McLean Blvd Unit 140
Elgin, IL 60123
-
Bedrooms
2
-
Bathrooms
2
-
Square Feet
975 sq ft
-
Available
Available Now
Highlights
- Doorman
- Fitness Center
- Elevator
- Open Floorplan
- Lock-and-Leave Community
- Party Room
About This Home
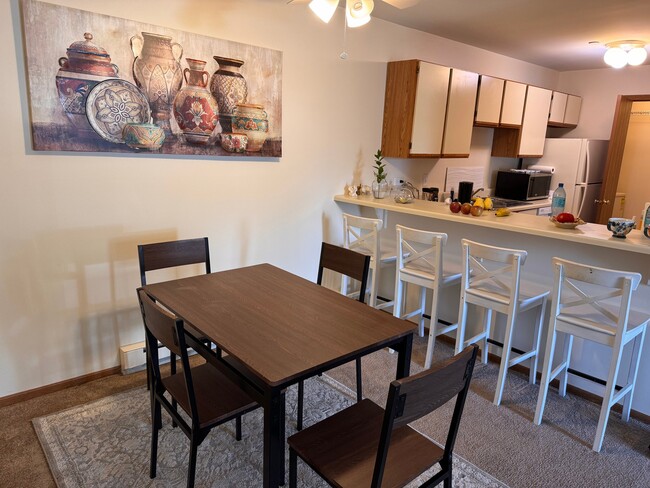
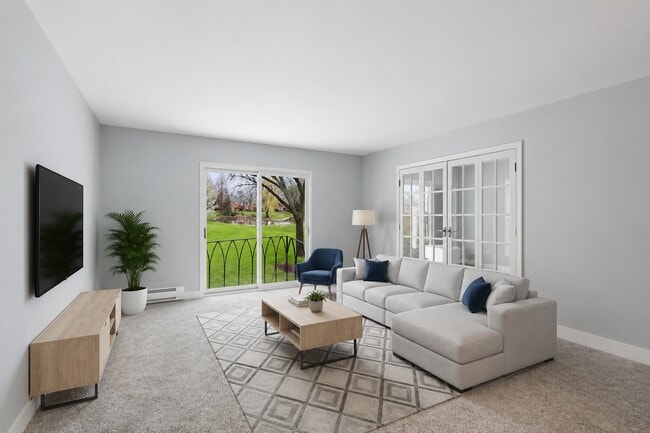
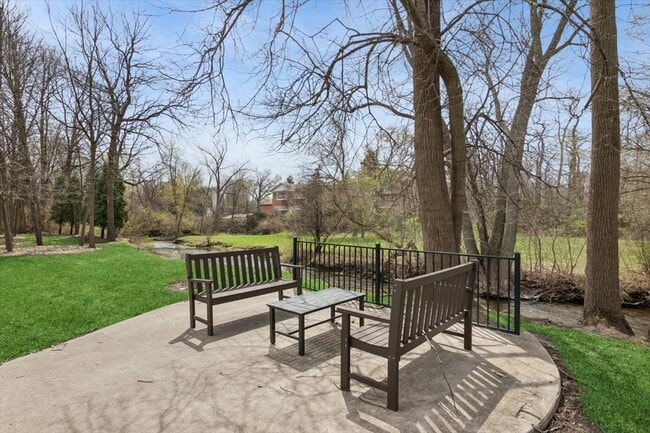
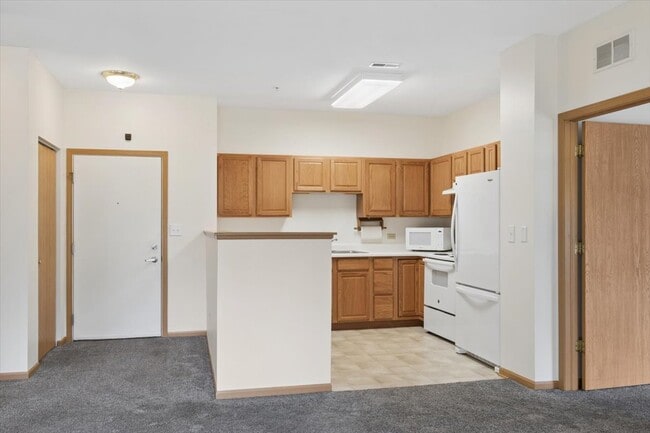
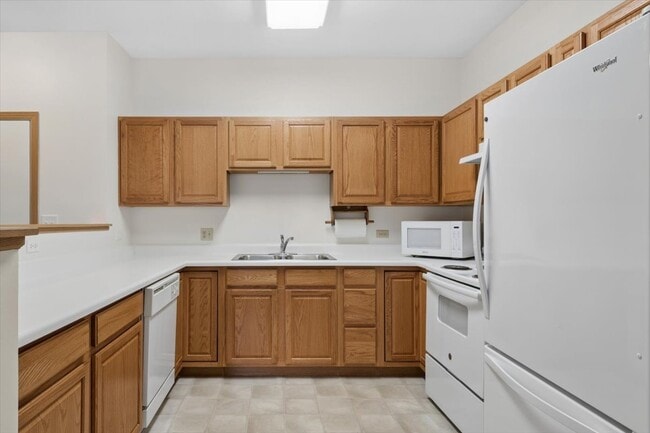
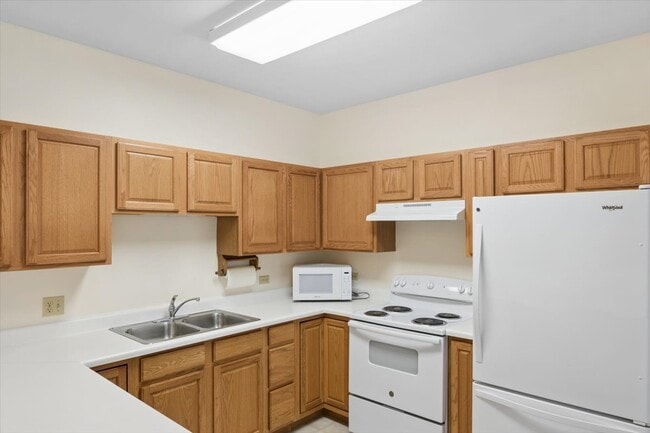
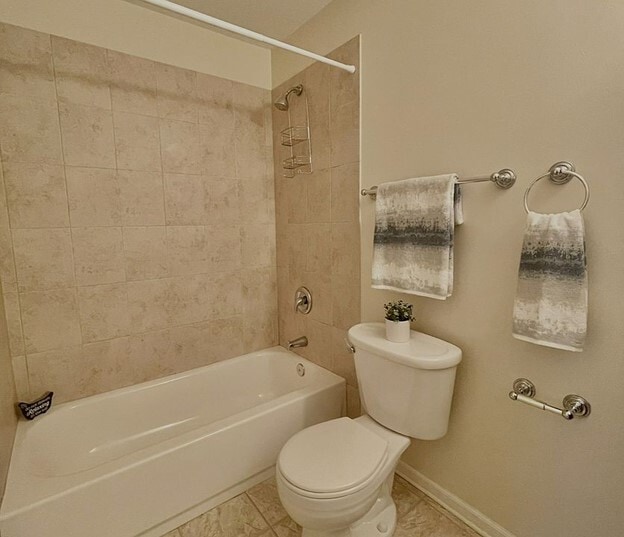
Live the good life in this first floor condo in the beautiful and sought after Greens of Elgin. This freshly painted,2 bedroom,2 bath home has all the amenities you'd like. Join others in this 55+ friendly community! Newer appliances,and an open floor plan that leads to the first floor patio. Plenty of cabinets featuring pull out drawers and ample counter space. Fridge (2020),stove/microwave (2019) and dishwasher. Washer/dryer in unit,water heater (2020),carpeting (2019). Two spacious BRs including primary suite with walk-in shower. Full 2nd BA with tub/shower. You will love the southern view from your private patio! Included in rent are all utilities,20 dinner meals per month,weekly housekeeping/linen changes,Comcast cable +,van for transportation and additional storage in basement. Common areas include social room,library,fitness room and a chapel Secure building with staffed front desk. Small dogs are permitted in this easily accessible first floor condo. walk out on your patio to driveway- your car is there! Washer/dryer in unit. Wonderful common entertainment areas. MLS# MRD12619065 Based on information submitted to the MLS GRID as of [see last changed date above]. All data is obtained from various sources and may not have been verified by broker or MLS GRID. Supplied Open House Information is subject to change without notice. All information should be independently reviewed and verified for accuracy. Properties may or may not be listed by the office/agent presenting the information. Some IDX listings have been excluded from this website. Prices displayed on all Sold listings are the Last Known Listing Price and may not be the actual selling price.
801 N McLean Blvd is a condo located in Kane County and the 60123 ZIP Code.
Home Details
Home Type
Year Built
Accessible Home Design
Bedrooms and Bathrooms
Flooring
Home Design
Home Security
Interior Spaces
Kitchen
Laundry
Listing and Financial Details
Outdoor Features
Parking
Utilities
Community Details
Amenities
Overview
Pet Policy
Recreation
Security
Fees and Policies
The fees listed below are community-provided and may exclude utilities or add-ons. All payments are made directly to the property and are non-refundable unless otherwise specified.
-
Dogs
-
Allowed
-
Property Fee Disclaimer: Based on community-supplied data and independent market research. Subject to change without notice. May exclude fees for mandatory or optional services and usage-based utilities.
The Greens of Elgin
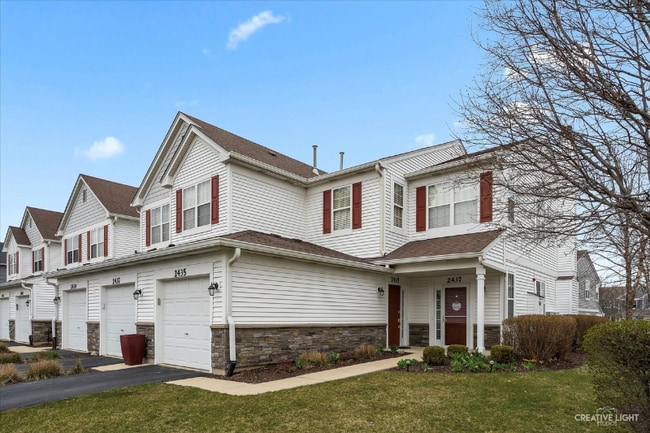
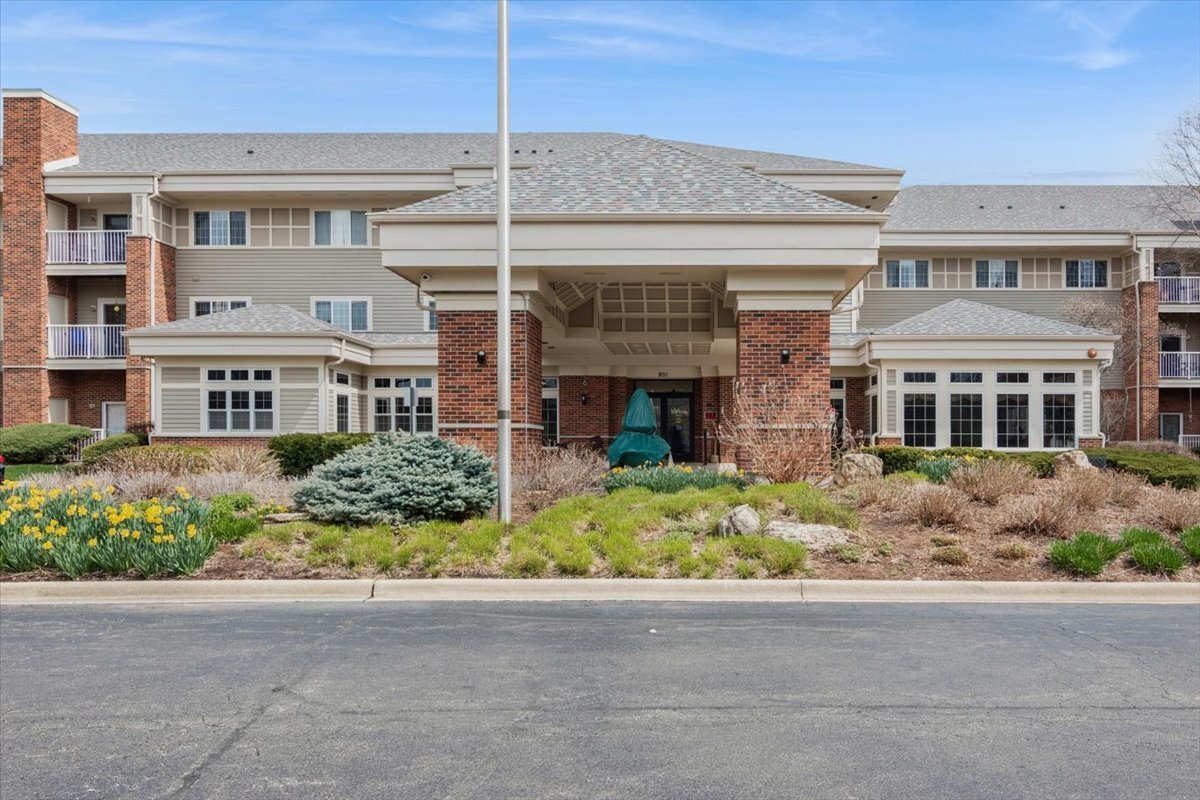
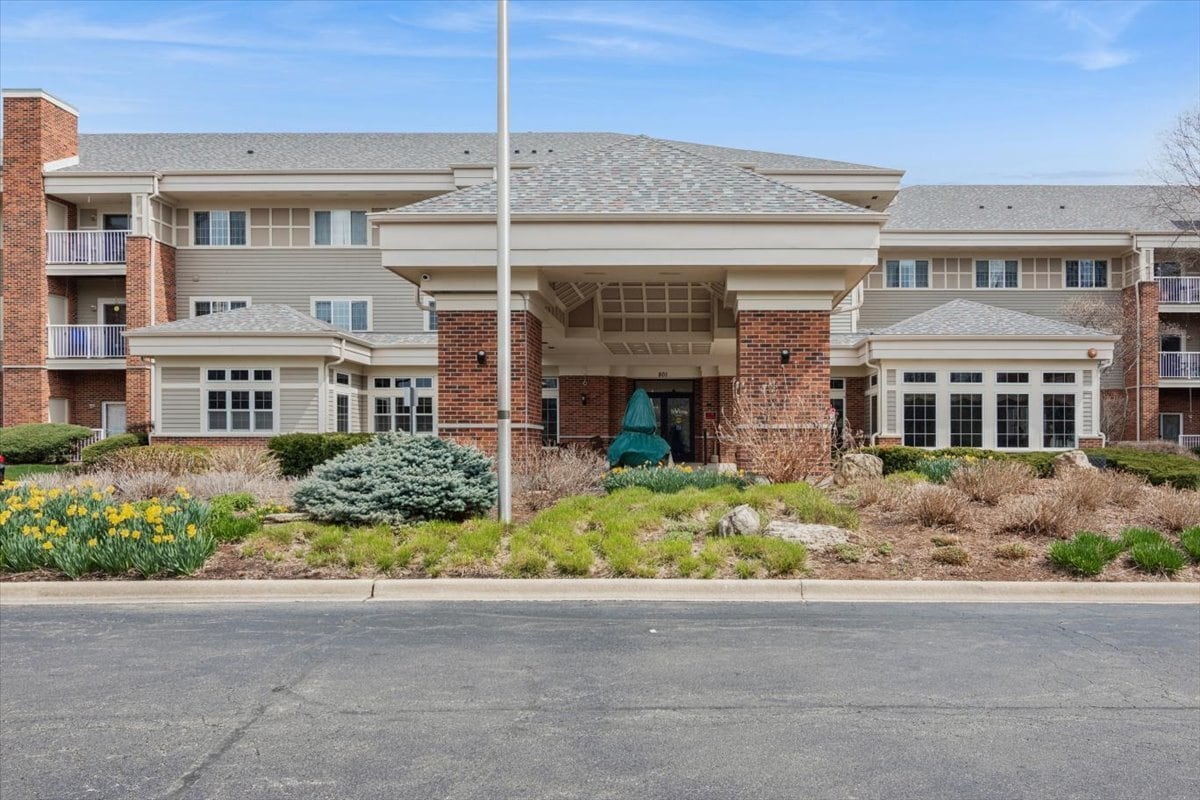
The Greens of Elgin, completed in 2002, offers a welcoming environment for those seeking a 55+ community. This three-story condominium complex houses 90 units, providing a close-knit atmosphere for its residents. Situated in a quiet area of Elgin, the building combines modern comfort with a focus on active senior living. The Greens of Elgin stands as a testament to thoughtful design, catering to the needs and desires of its mature residents while fostering a sense of community.
Learn more about The Greens of ElginContact
- Listed by Sue Perdue | Baird & Warner
- Phone Number
- Contact
-
Source
Midwest Real Estate Data LLC
Northwest Elgin is a sprawling town spanning to the west of the Fox River about 50 miles west of Chicago. Residents enjoy modern amenities in town, including Advocate Sherman Hospital, as well as premier shopping and dining along McLean Boulevard and Randal Road. The other parts of Norwest Elgin feature residential areas with a variety of apartments for rent. Inside and outside of the neighborhood, outdoor recreation is abundant thanks to the Burnside Forest and parks and trails along Tyler Creek.
Learn more about living in Northwest Elgin- Washer/Dryer
- Air Conditioning
- Dishwasher
- Microwave
- Refrigerator
| Colleges & Universities | Distance | ||
|---|---|---|---|
| Colleges & Universities | Distance | ||
| Drive: | 6 min | 2.9 mi | |
| Drive: | 20 min | 14.5 mi | |
| Drive: | 23 min | 15.8 mi | |
| Drive: | 30 min | 16.5 mi |
You May Also Like
Similar Rentals Nearby
-
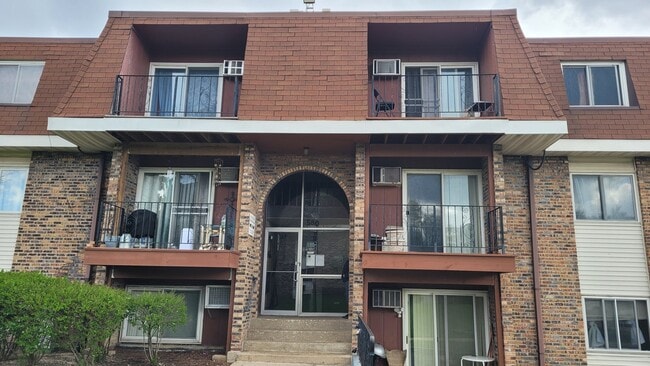
2 Beds, 1 Bath, 1,100 sq ft$2,100Total Monthly Price12 Month LeaseTotal Monthly Price NewPrices include all required monthly fees.1015 Newport Hbr Unit 1015 Newport Hbr
-
-
-
-
-
-
-
-
2 Beds, 1 Bath, 650 sq ft$1,499Total Monthly Price12 Month LeaseTotal Monthly Price NewPrices include all required monthly fees.65 N Aldine St Unit 2
-
2 Beds, 1 Bath, 1,100 sq ft$2,200Total Monthly PriceTotal Monthly Price NewPrices include all required monthly fees.197 Camden Ct Unit X1
What Are Walk Score®, Transit Score®, and Bike Score® Ratings?
Walk Score® measures the walkability of any address. Transit Score® measures access to public transit. Bike Score® measures the bikeability of any address.
What is a Sound Score Rating?
A Sound Score Rating aggregates noise caused by vehicle traffic, airplane traffic and local sources.