$925
Total Monthly Price
6516 Berthold Ave Unit 1st Floor
Saint Louis, MO 63139
Favorites
314-271-9302
-
Bedrooms
1
-
Bathrooms
1
-
Square Feet
900 sq ft
-
Available
Available Jul 1
Highlights
- Pets Allowed
- Walk-In Closets
- Hardwood Floors
- Basement
- Smoke Free
6516 Berthold Ave Unit 1st Floor

Favorites
About This Home
12 Month Lease,
$925 deposit,
Available Jul 1
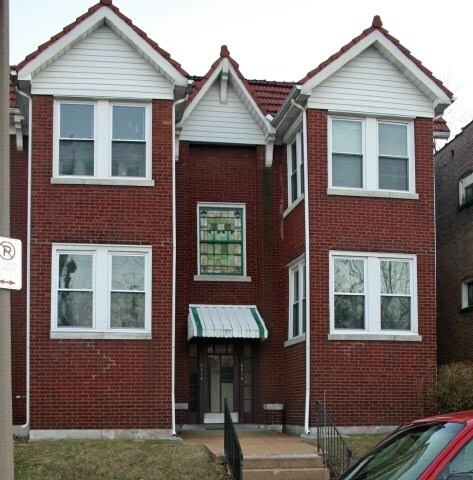
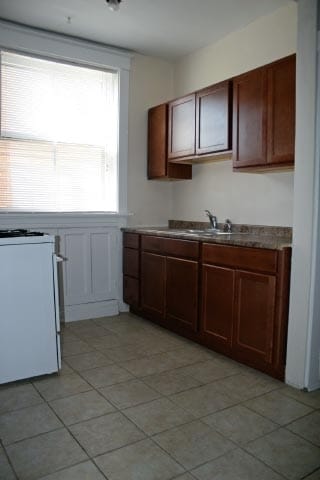
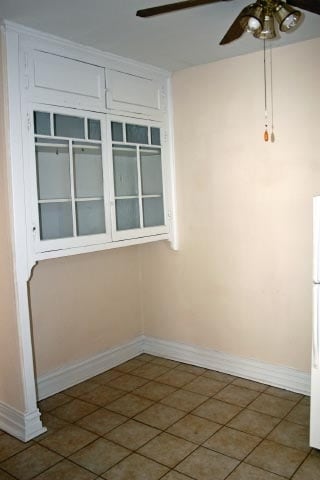
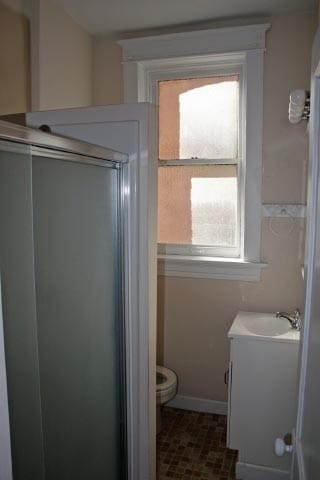
Nice Apartment in the heart of Dogtown 2 minute access to Hwy 40/64 & 3 minute access to Hwy 44 7 minutes to WashU or SLU Updated Eat-in Kitchen and Bathroom Front Sunroom, Living Room, and Dining Room/Office Nice Hardwood Floors with Tile in Kitchen and Bath Central Air Conditioning & Heat New Energy Efficient Windows Free Washer/Dryer Usage & Secured Basement Storage Back Porch off Bedroom (that most tenants use as a walk-in closet) Super Quiet Neighbors (in the building & around the building)
6516 Berthold Ave is an apartment community located in St. Louis City County and the 63139 ZIP Code.
* Price shown is total price based on community-supplied monthly required fees. Excludes user-selected optional fees and variable or usage-based fees and required charges due at or prior to move-in or at move-out. Price, availability, fees, and any applicable rent special are subject to change without notice.
* Square footage definitions vary. Displayed square footage is approximate.
Apartment Features
Air Conditioning
Hardwood Floors
Walk-In Closets
Office
- Air Conditioning
- Smoke Free
- Eat-in Kitchen
- Kitchen
- Hardwood Floors
- Dining Room
- Basement
- Office
- Sunroom
- Walk-In Closets
- Laundry Facilities
- Storage Space
- Porch
Fees and Policies
The fees listed below are community-provided and may exclude utilities or add-ons. All payments are made directly to the property and are non-refundable unless otherwise specified.
- Dogs Allowed
-
Fees not specified
- Cats Allowed
-
Fees not specified
- Parking
-
Street--
Details
Utilities Included
-
Water
-
Trash Removal
-
Sewer
Property Information
-
2 units
Contact
- Phone Number
- Contact
Location
Get Directions
Hi-Pointe, named for being one of the highest points in Saint Louis, is located on the southwestern edge of Forest Park. This large, historic park is home to the Saint Louis Art Museum, the Saint Louis Zoo, the Highlands Golf & Tennis, and the Forest Park Golf Course. I-64 extends through the northwest corner of Hi-Pointe for easy commutes to Downtown Saint Louis, located about five miles east of Hi-Pointe.
This walkable, bicycle-friendly neighborhood offers several bus stops for car-free commute options. While most of Hi-Pointe is residential, a shopping district is located in the northwest corner along Oakland Avenue. This area contains the historic Hi Pointe Theatre, built in 1922. Just outside the neighborhood, residents can quickly reach SMM Health St. Mary's Hospital, Saint Louis Community College-Forest Park, and Healthworks Kids' Museum St. Louis.
Learn more about living in Hi-PointeYou May Also Like
Education
| Colleges & Universities | Distance | ||
|---|---|---|---|
| Colleges & Universities | Distance | ||
| Drive: | 4 min | 1.2 mi | |
| Drive: | 4 min | 1.8 mi | |
| Drive: | 4 min | 1.8 mi | |
| Drive: | 7 min | 2.8 mi |
6516 Berthold Ave Unit 1st Floor is within 4 minutes or 1.2 miles from Saint Louis C.C., Forest Park. It is also near Fontbonne University and Wash. Univ. in St. Louis.
Getting Around
 What do Walkability, Transit, Drivability, and Bikeability mean?
Walkability measures the walking distance to day-to-day needs.
Transit measures access to public transportation.
Drivability measures congestion, parking availability, and access to major roads.
Bikeability measures the suitability for cycling.
How It Works
What do Walkability, Transit, Drivability, and Bikeability mean?
Walkability measures the walking distance to day-to-day needs.
Transit measures access to public transportation.
Drivability measures congestion, parking availability, and access to major roads.
Bikeability measures the suitability for cycling.
How It Works
Moderately Walkable
Walkability
70
/ 100
Limited Public Transit
Transit
30
/ 100
Moderately Drivable
Drivability
70
/ 100
Moderately Bikeable
Bikeability
60
/ 100
Scores provided by
What do Walkability, Transit, Drivability, and Bikeability mean?
Walkability measures the walking distance to day-to-day needs.
Transit measures access to public transportation.
Drivability measures congestion, parking availability, and access to major roads.
Bikeability measures the suitability for cycling.
How It Works
-
Soundscore™
-
/ 100
Traffic
-Airport
-Businesses
-Scores provided by
HowLoud What is a Sound Score Rating? A Sound Score Rating aggregates noise caused by vehicle traffic, airplane traffic and local sources. How It Works
Amenities
- Air Conditioning
- Smoke Free
- Eat-in Kitchen
- Kitchen
- Hardwood Floors
- Dining Room
- Basement
- Office
- Sunroom
- Walk-In Closets
- Laundry Facilities
- Storage Space
- Porch
6516 Berthold Ave Unit 1st Floor Photos
-
-
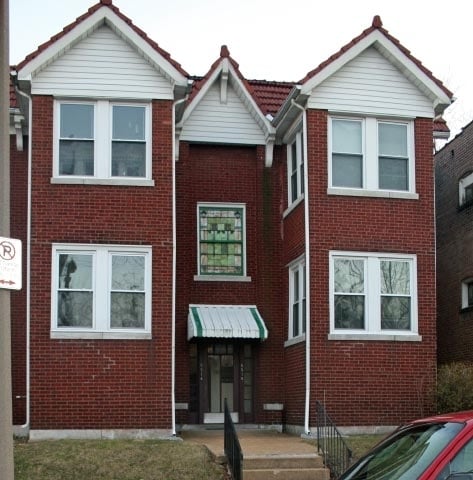
Front Building
-
Kitchen
-
Kitchen
-
Bathroom
-
Bedroom
-
Front Sunroom
-
Living Room
What Are Walk Score®, Transit Score®, and Bike Score® Ratings?
Walk Score® measures the walkability of any address. Transit Score® measures access to public transit. Bike Score® measures the bikeability of any address.
What is a Sound Score Rating?
A Sound Score Rating aggregates noise caused by vehicle traffic, airplane traffic and local sources.
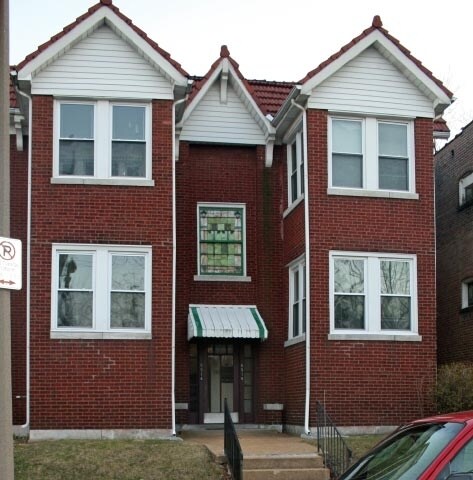
6516 Berthold Ave
Saint Louis, MO 63139