


$2,600 / Month

638 Westwood Dr

,

Aberdeen, MD 21001

Share Listing
Favorites
410-638-9555
  • Bedrooms

    3

  • Bathrooms

    2

  • Square Feet

    --

  • Available

    Available Now

Highlights

  • View of Trees or Woods
  • Open Floorplan
  • Wooded Lot
  • Rambler Architecture
  • Main Floor Bedroom
  • Eat-In Kitchen
638 Westwood Dr
Share Listing
Favorites

About This Home

Available Now

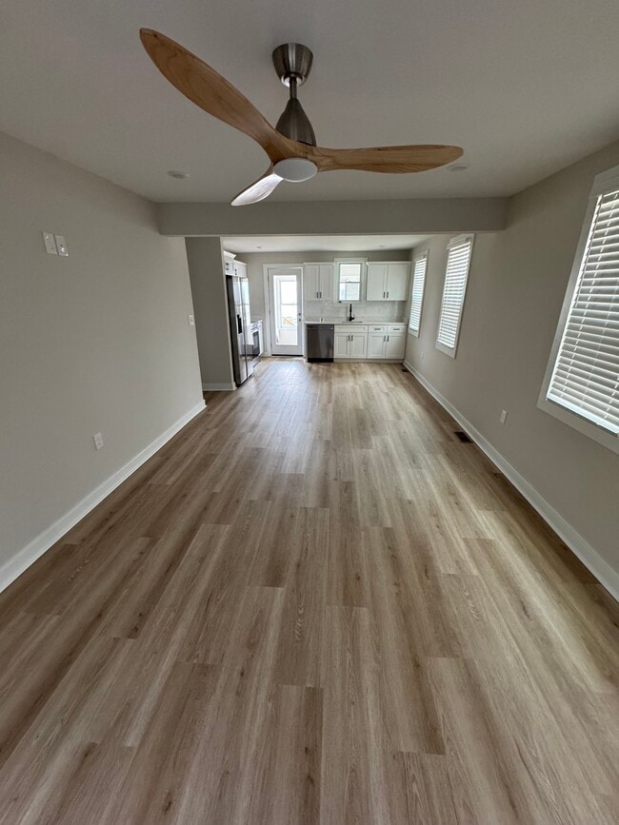
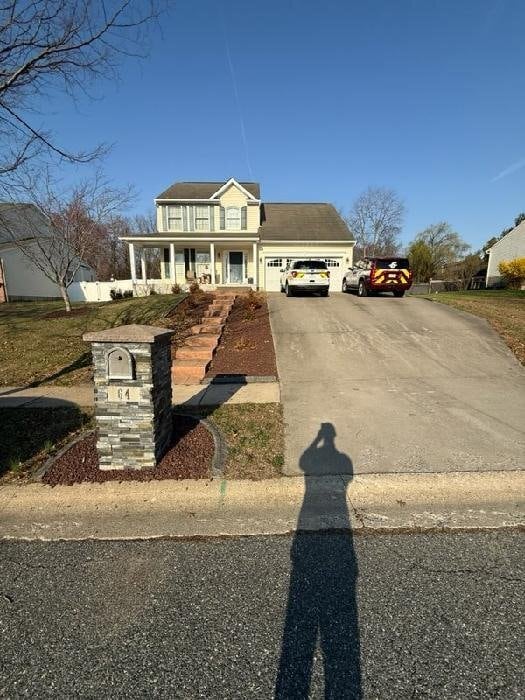
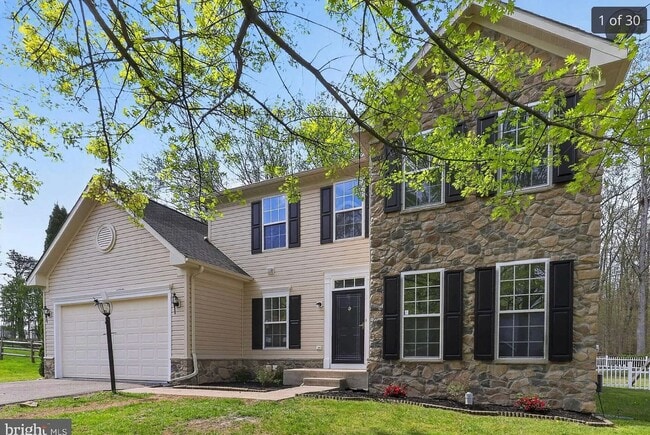
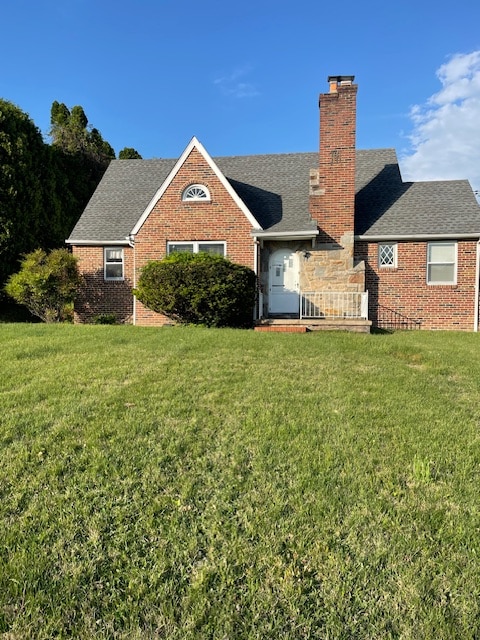
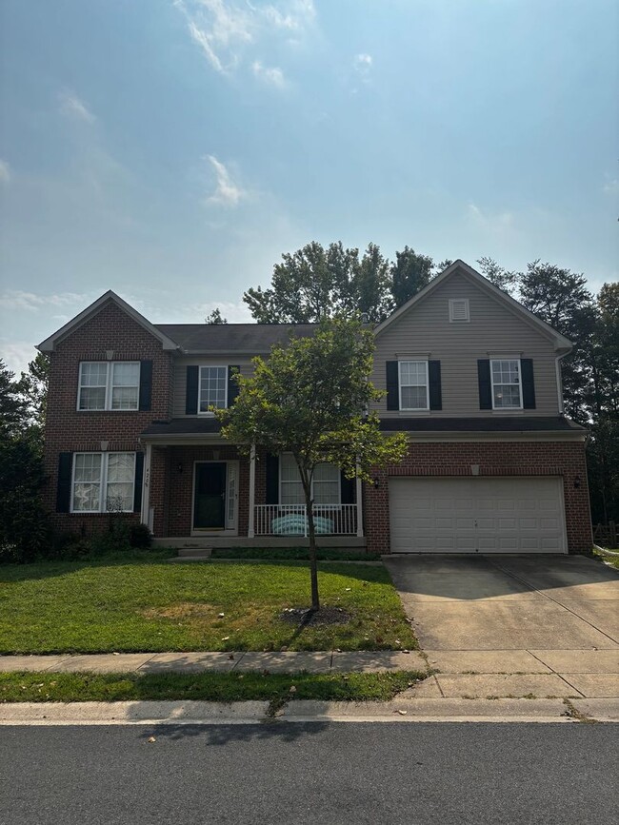
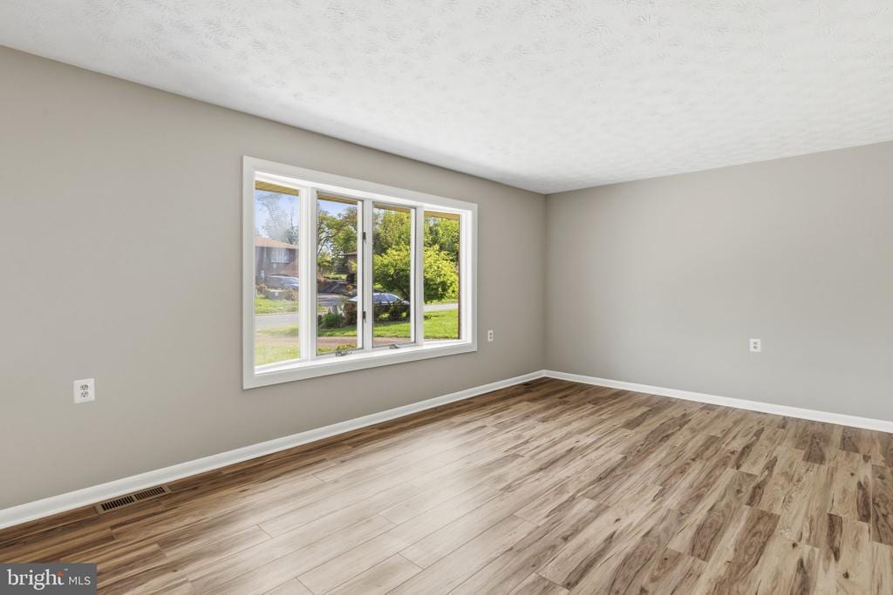
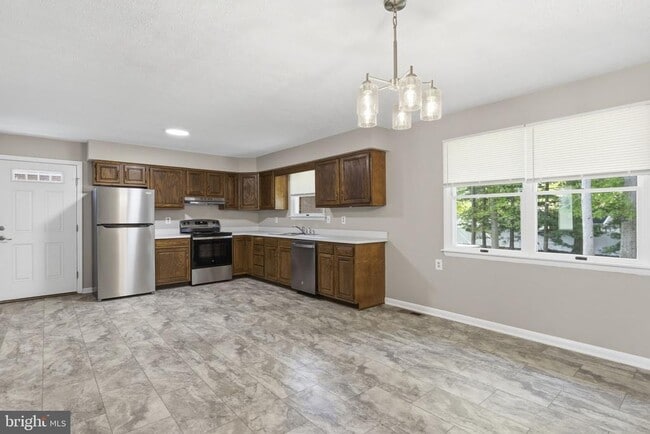
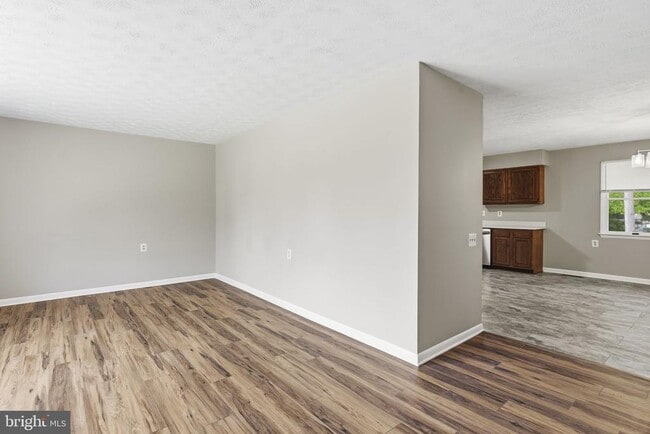
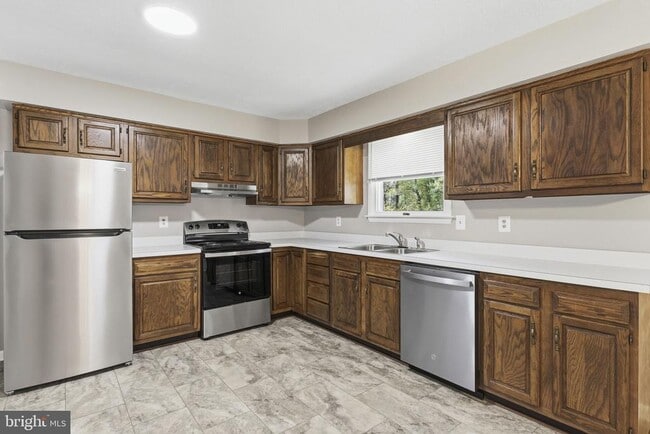
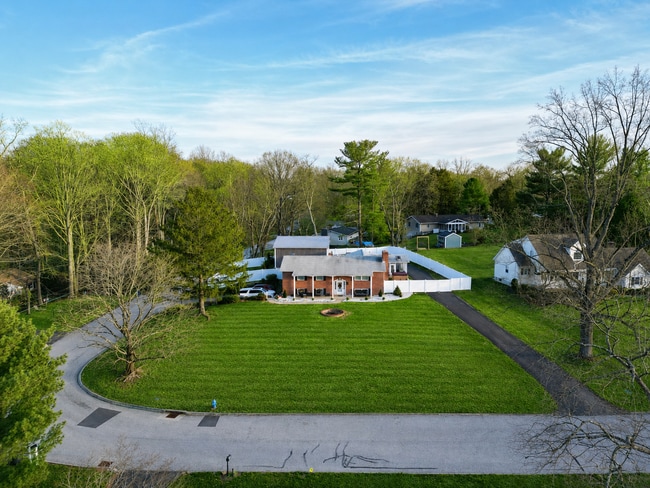
Now Available for Rent! Welcome to 638 Westwood Drive, a well-maintained 3-bedroom, 2-bath brick rancher located in the Woodland Hills community of Aberdeen. This single-level home offers over 1,500 square feet of comfortable living space with a functional layout and thoughtful updates throughout. Designed with accessibility in mind, the home features wide 32-inch doorways, a ramped main entrance, no stairs, and a roll-in shower for added convenience. Inside, you’ll find new luxury vinyl plank flooring, new carpet, and updated entry doors, creating a fresh and inviting atmosphere. A new roof (2024) adds additional peace of mind. Enjoy the private, tree-lined backyard—perfect for relaxing or entertaining. The asphalt driveway provides off-street parking for up to three vehicles. Conveniently located near parks, shopping, dining, and major routes including I-95 and Route 40, this home offers both accessibility and everyday convenience in a quiet, established neighborhood. *Rental Requirements: Applicants must have a minimum credit score of 640, verifiable income of at least three times the monthly rent, a clean background, and a strong rental history.*

638 Westwood Dr is a house located in Harford County and the 21001 ZIP Code. This area is served by the Harford County Public Schools attendance zone.

* Price shown is base rent. Excludes user-selected optional fees and variable or usage-based fees and required charges due at or prior to move-in or at move-out. Price, availability, fees, and any applicable rent special are subject to change without notice.
* Square footage definitions vary. Displayed square footage is approximate.

Home Details

Home Type

Single Family Detached Home

Year Built

Built in 1980

Accessible Home Design

No Interior Steps Ramp on the main level Roll-in Shower Doors are 32 inches wide or more

Basement

Crawl Space

Bedrooms and Bathrooms

3 Main Level Bedrooms 2 Full Bathrooms En-Suite Bathroom

Flooring

Luxury Vinyl Plank Tile Luxury Vinyl Tile Partially Carpeted

Home Design

Rambler Architecture Shingle Roof Brick Front Composition Roof Asphalt Roof Slab Foundation

Home Security

Home Security System Fire and Smoke Detector Window Bars

Interior Spaces

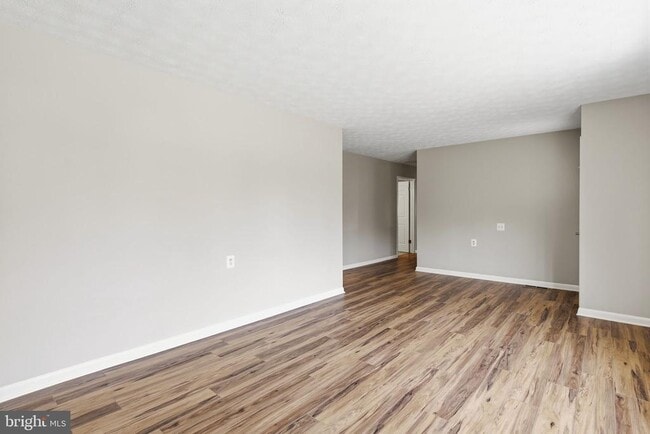
Open Floorplan Bay Window Double Pane Windows Living Room Combination Kitchen and Dining Room 1,510 Sq Ft Home Property has 1 Level

Kitchen

Eat-In Kitchen Electric Oven or Range Dishwasher

Laundry

Laundry Room Front Loading Dryer Laundry on main level Washer

Listing and Financial Details

Security Deposit $2,600 12-Month Min and 24-Month Max Lease Term Available 4/1/26 Assessor Parcel Number 1302029278 No Smoking Allowed Coming Soon on 4/1/26 Residential Lease

Location

Suburban Location

Lot Details

11,165 Sq Ft Lot Wooded Lot Backs to Trees or Woods Property is in very good condition Back and Front Yard Southeast Facing Home Lot Dimensions are 75 x 79 Property is zoned R2

Outdoor Features

Exterior Lighting

Parking

Unassigned Parking Private Parking Free Parking Surface Parking Driveway Paved Parking

Schools

Bakerfield Elementary School Aberdeen Middle School Aberdeen High School

Utilities

Central Air Heat Pump System Electric Water Heater Cable TV Available Phone Available Vented Exhaust Fan

Views

Woods Garden

Community Details

Overview

No Home Owners Association Woodland Hills Subdivision

Pet Policy

Pets allowed on a case-by-case basis Pet Deposit $500

Contact

  • Listed by Lee R. Tessier | eXp Realty, LLC
  • Phone Number
  • Contact
  • Source
    Bright MLS, Inc.
Copyright © 2026 Bright MLS, Inc.
| Edit

Under 30 minutes

Commute Time is calculated at rush hour.
City - Aberdeen

Aberdeen, MD sits at a crossroads where military heritage and small-city living come together along the upper Chesapeake Bay shoreline. Home to Aberdeen Proving Ground, one of the U.S. Army's oldest and most storied testing installations, the city has long been shaped by the presence of defense research and federal employment. That connection gives Aberdeen a steady, grounded energy that runs through its neighborhoods, its local economy, and the identity of the place itself.

Neighborhoods here range from quiet residential streets lined with single-family homes to newer developments closer to Route 40 and I-95, where growth has brought fresh housing options to the area. Renters can find a solid mix of townhome communities, garden-style apartment communities, and newer builds that offer more contemporary finishes. The housing landscape reflects a city that has grown steadily without losing its manageable scale.

Aberdeen is also the birthplace of baseball legend Cal Ripken Jr.

Learn more about living in Aberdeen 
Amenities
  • Dishwasher
Education
Colleges & Universities Distance
Drive: 15 min 8.4 mi
Drive: 33 min 23.1 mi
Drive: 43 min 29.8 mi
Drive: 85 min 56.3 mi
638 Westwood Dr is within 15 minutes or 8.4 miles from Harford Community College. It is also near CCBC Essex and Goucher College.
Schools
Public Elementary School
Grades PK-5
463 Students
Attendance Zone
Public Middle School
Grades 6-8
1,082 Students
Attendance Zone
Public High School
Grades 9-12
1,495 Students
Attendance Zone
Private Elementary & Middle School
Grades PK-8
181 Students
Nearby
Private Elementary, Middle & High School
Grades K-12
32 Students
Nearby
Transportation
Commuter Rail Distance
Drive: 3 min 1.3 mi
Drive: 14 min 8.6 mi
Drive: 22 min 14.0 mi
Drive: 34 min 24.8 mi
Drive: 37 min 30.3 mi
Getting Around
Fairly Walkable
Walkability
40 / 100
Minimal Public Transit
Transit
10 / 100
Exceptionally Drivable
Drivability
100 / 100
Somewhat Bikeable
Bikeability
20 / 100

Scores provided by

What do Walkability, Transit, Drivability, and Bikeability mean? Walkability measures the walking distance to day-to-day needs. Transit measures access to public transportation. Drivability measures congestion, parking availability, and access to major roads. Bikeability measures the suitability for cycling. How It Works
Active
Soundscore
79 / 100

Traffic

Active

Airport

Calm

Businesses

Calm

Scores provided by

HowLoud What is a Sound Score Rating? A Sound Score Rating aggregates noise caused by vehicle traffic, airplane traffic and local sources. How It Works
Points of Interest

Time and distance from 638 Westwood Dr.

Shopping Centers Distance
Walk: 19 min 1.0 mi
Drive: 3 min 1.2 mi
Drive: 4 min 1.6 mi
638 Westwood Dr has 3 shopping centers within 1.6 miles, which is about a 4-minute drive. The miles and minutes will be for the farthest away property.
Parks and Recreation Distance
Havre de Grace Maritime Museum
Drive: 11 min 6.3 mi
Susquehanna State Park
Drive: 16 min 7.9 mi
Anita C. Leight Estuary Center
Drive: 16 min 8.4 mi
638 Westwood Dr has 3 parks within 8.4 miles, including Havre de Grace Maritime Museum, Susquehanna State Park, and Anita C. Leight Estuary Center.
Hospitals Distance
Hospitals Distance
Drive: 9 min 5.7 mi
Drive: 22 min 15.0 mi
638 Westwood Dr is 5.7 miles from University of Maryland Harford Memorial Hospital, and is convenient to other hospitals, including University of Maryland Upper Chesapeake Medical Center.
Military Bases Distance
Drive: 50 min 39.7 mi
Drive: 68 min 48.5 mi
Drive: 87 min 68.2 mi
638 Westwood Dr has 3 military bases within 68.2 miles, the nearest is Ommelanden Range which is 39.7 miles away and a 50 minute drive.

You May Also Like

Similar Rentals Nearby