$3,995
Total Monthly Price
61 Dundee Cres
Markham, ON L3R 8Y9
Favorites
289-806-3898
-
Bedrooms
4
-
Bathrooms
4
-
Square Feet
3,000 sq ft
-
Available
Available Jul 1
Highlights
- Pets Allowed
- Fireplace
- Basement
- Deck
- Den
- Double Vanities
61 Dundee Cres

Favorites
About This Home
12 Month Lease,
$5,750 deposit,
Available Jul 1
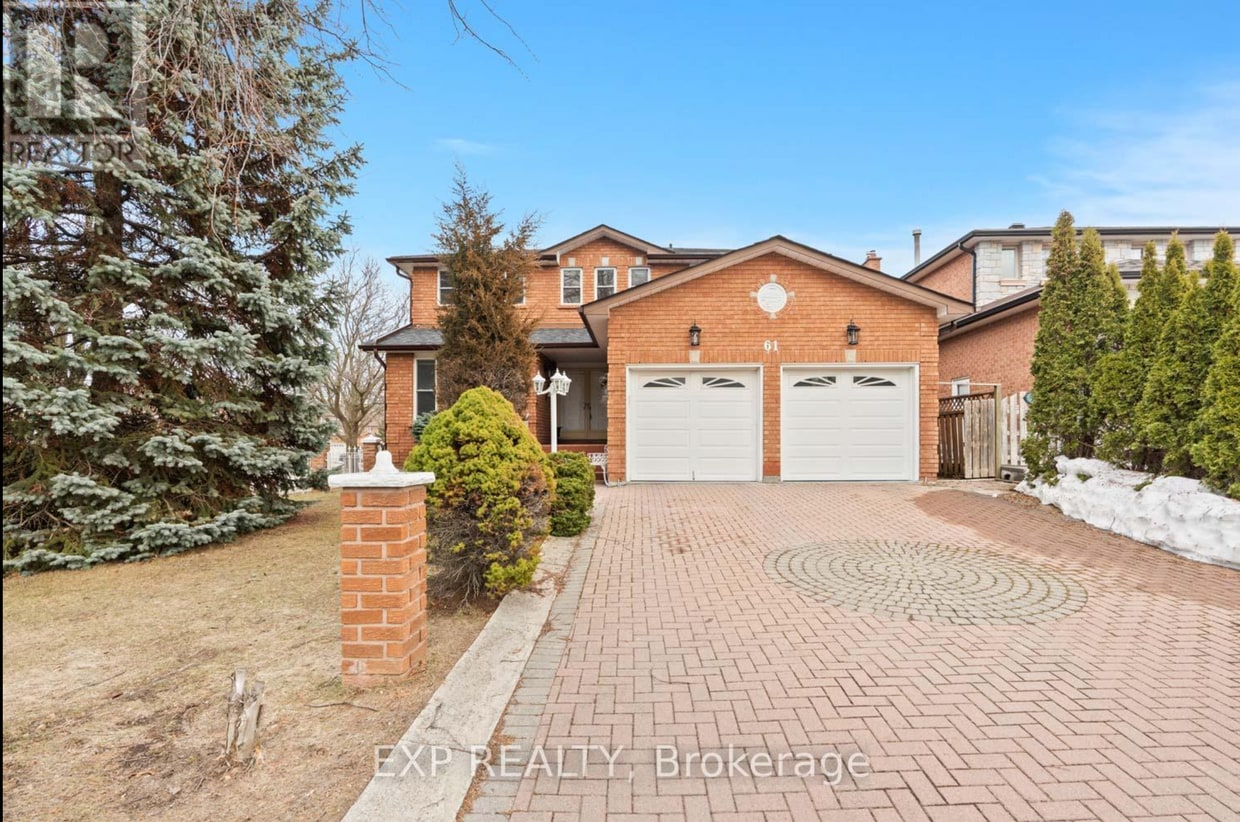
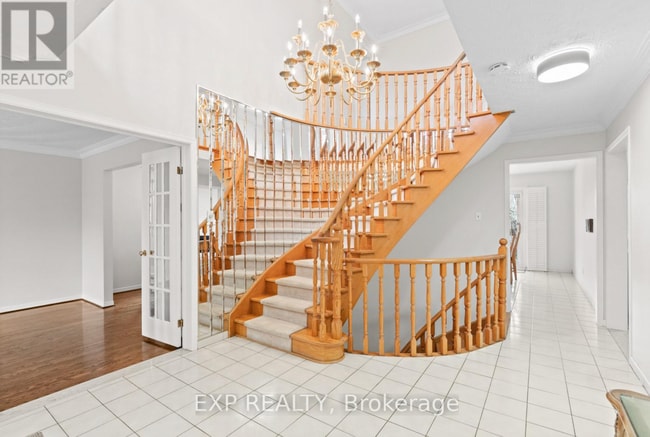
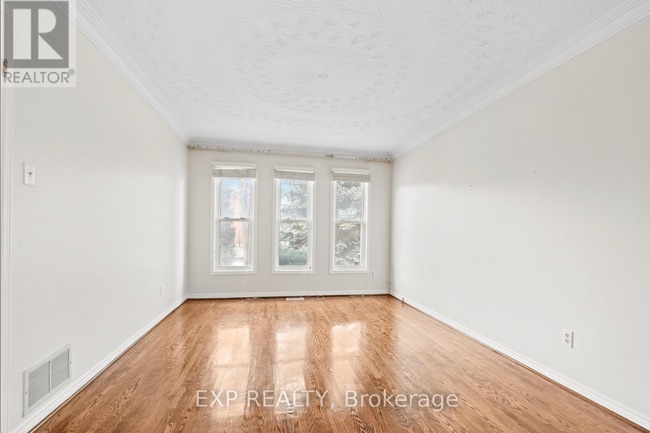
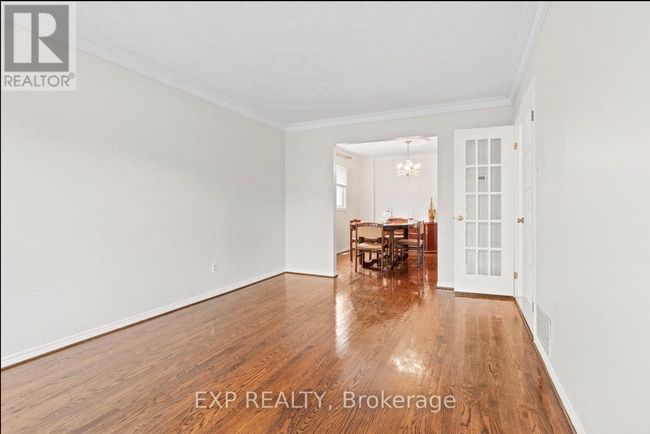
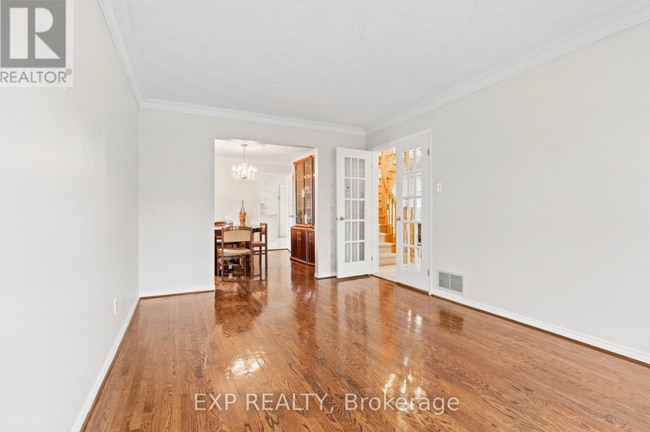
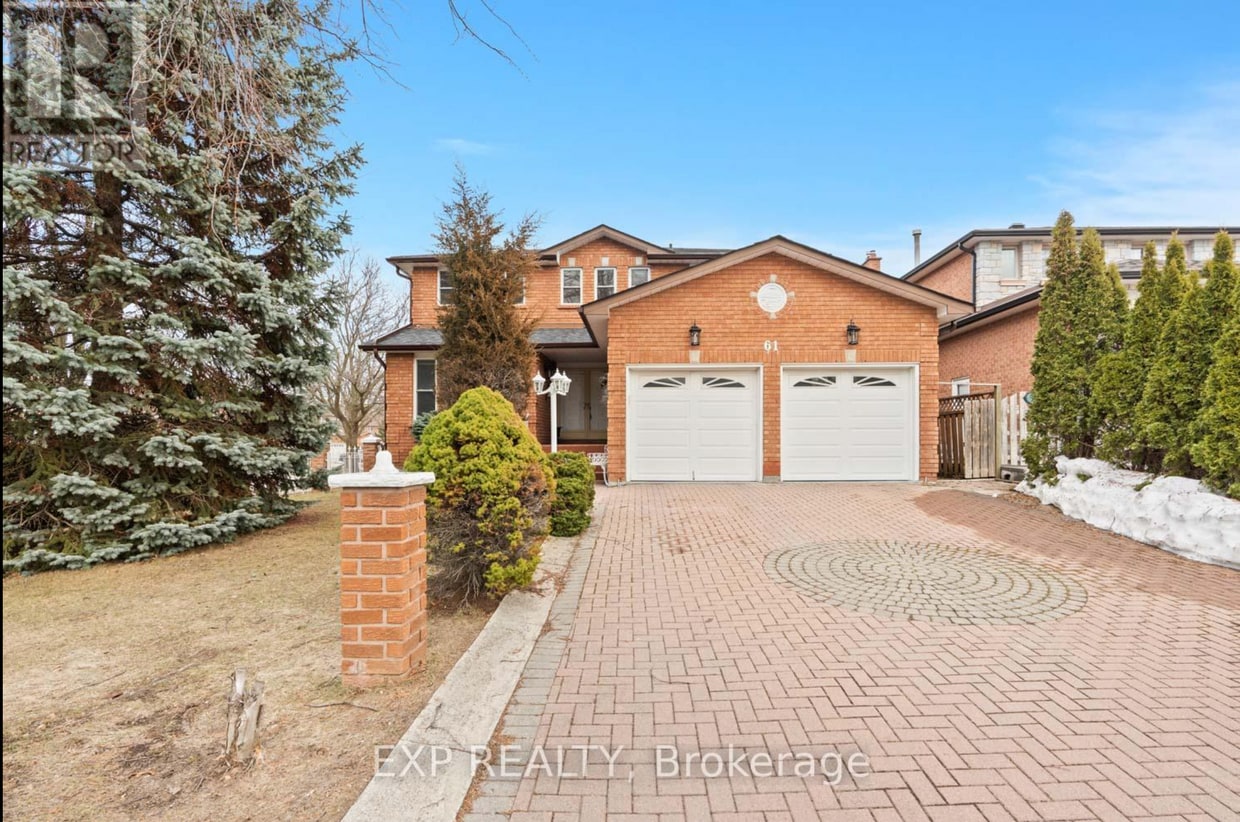
Delectable Dundee! This gorgeous, spacious home has elegance and an elevated living experience right in Unionville! This large corner lot boasts 4 large bedrooms including a massive and newly renovated primary ensuite complete with stunning soaker tub! 3 more spacious bedrooms share a large 5-piece bathroom as well as private landing den for office/rec space. the living room is cozy with a brand new gas insert fireplace, formal dining room and family room with laundry room and a large eat-in kitchen with walk-out to the deck and private backyard completes this luxury home. Home of the 33-hectare Toogood Pond Park, Unionville is a quiet, tree-lined town with a historic centre. Century houses date from the 1840s in the compact downtown area, a draw for both residents and tourists. Main street features an eclectic range of dining choices, including the 19th-century Planing Mill with its cozy eateries and artisan stores, while big brand shopping centres dot Highway 7. With excellent assigned and local public schools very close to this home. This home is located in park heaven, with 4 parks and 6 recreation facilities within a 20 minute walk from this address. Public transit is at this home's doorstep for easy travel around the city. ***Basement is rented to a tenant who is a working professional
61 Dundee Cres is a AA house located in Markham, ON. This listing has rentals from $3995
* Price shown is total price based on community-supplied monthly required fees. Excludes user-selected optional fees and variable or usage-based fees and required charges due at or prior to move-in or at move-out. Price, availability, fees, and any applicable rent special are subject to change without notice.
* Square footage definitions vary. Displayed square footage is approximate.
House Features
Washer/Dryer
Tub/Shower
Fireplace
Office
- Washer/Dryer
- Heating
- Storage Space
- Double Vanities
- Tub/Shower
- Fireplace
- Handrails
- Framed Mirrors
- Eat-in Kitchen
- Range
- Dining Room
- Family Room
- Basement
- Office
- Den
- Laundry Facilities
- Pond
- Deck
Fees and Policies
The fees listed below are community-provided and may exclude utilities or add-ons. All payments are made directly to the property and are non-refundable unless otherwise specified.
- Dogs Allowed
-
Fees not specified
- Cats Allowed
-
Fees not specified
- Parking
-
Garage--
Contact
- Listed by FRANK PILUSO
- Phone Number
Location
Get Directions
Markham, Ontario is a fast-growing city just north of Toronto with a population of over 300,000. One of Canada’s largest municipalities, Markham is home to a wide range of businesses, including high-tech and industrial firms. The city’s retail sector is strong, while outdoor enthusiasts enjoy its many parks and trails.
Neighbourhoods range from historic Unionville to newer developments like Angus Glen. Green spaces include Toogood Pond, Milne Dam Conservation Park, and extensive walking paths. Access to major highways makes commuting efficient and convenient.
Learn more about living in MarkhamYou May Also Like
Education
| Colleges & Universities | Distance | ||
|---|---|---|---|
| Colleges & Universities | Distance | ||
| Drive: | 22 min | 22.5 km | |
| Drive: | 26 min | 24.4 km | |
| Drive: | 32 min | 31.2 km | |
| Drive: | 32 min | 31.5 km |
61 Dundee Cres is within 26 minutes or 24.4 kilometers from York University. It is also near York Université and Univ. of St. Michael's.
Transportation options available in Markham include Don Mills Station - Subway Platform, located 15.5 kilometers from 61 Dundee Cres. 61 Dundee Cres is near Billy Bishop Toronto City, located 36.5 kilometers or 36 minutes away, and Toronto Pearson International, located 46.9 kilometers or 45 minutes away.
| Transit / Subway | Distance | ||
|---|---|---|---|
| Transit / Subway | Distance | ||
|
|
Drive: | 16 min | 15.5 km |
|
|
Drive: | 19 min | 17.8 km |
|
|
Drive: | 19 min | 18.0 km |
|
|
Drive: | 21 min | 18.2 km |
|
|
Drive: | 19 min | 20.0 km |
| Commuter Rail | Distance | ||
|---|---|---|---|
| Commuter Rail | Distance | ||
|
|
Drive: | 3 min | 1.9 km |
|
|
Drive: | 4 min | 2.0 km |
|
|
Drive: | 7 min | 4.6 km |
|
|
Drive: | 8 min | 5.0 km |
|
|
Drive: | 10 min | 6.9 km |
| Airports | Distance | ||
|---|---|---|---|
| Airports | Distance | ||
|
Billy Bishop Toronto City
|
Drive: | 36 min | 36.5 km |
|
Toronto Pearson International
|
Drive: | 45 min | 46.9 km |
Getting Around
 What do Walkability, Transit, Drivability, and Bikeability mean?
Walkability measures the walking distance to day-to-day needs.
Transit measures access to public transportation.
Drivability measures congestion, parking availability, and access to major roads.
Bikeability measures the suitability for cycling.
How It Works
What do Walkability, Transit, Drivability, and Bikeability mean?
Walkability measures the walking distance to day-to-day needs.
Transit measures access to public transportation.
Drivability measures congestion, parking availability, and access to major roads.
Bikeability measures the suitability for cycling.
How It Works
Moderately Walkable
Walkability
60
/ 100
Good Public Transit
Transit
60
/ 100
Very Drivable
Drivability
80
/ 100
Moderately Bikeable
Bikeability
70
/ 100
Scores provided by
What do Walkability, Transit, Drivability, and Bikeability mean?
Walkability measures the walking distance to day-to-day needs.
Transit measures access to public transportation.
Drivability measures congestion, parking availability, and access to major roads.
Bikeability measures the suitability for cycling.
How It Works
-
Soundscore™
-
/ 100
Traffic
-Airport
-Businesses
-Scores provided by
HowLoud What is a Sound Score Rating? A Sound Score Rating aggregates noise caused by vehicle traffic, airplane traffic and local sources. How It WorksTime and distance from 61 Dundee Cres.
| Shopping Centers | Distance | ||
|---|---|---|---|
| Shopping Centers | Distance | ||
| Walk: | 7 min | 0.7 km | |
| Walk: | 9 min | 0.8 km | |
| Walk: | 11 min | 0.9 km |
61 Dundee Cres has 3 shopping centers within 0.9 kilometer, which is about a 11-minute walk. The kilometers and minutes will be for the farthest away property.
| Military Bases | Distance | ||
|---|---|---|---|
| Military Bases | Distance | ||
| Drive: | 93 min | 103.9 km |
61 Dundee Cres is 103.9 kilometers and a 93 minute drive from Canadian Forces Base Borden.
Amenities
- Washer/Dryer
- Heating
- Storage Space
- Double Vanities
- Tub/Shower
- Fireplace
- Handrails
- Framed Mirrors
- Eat-in Kitchen
- Range
- Dining Room
- Family Room
- Basement
- Office
- Den
- Laundry Facilities
- Pond
- Deck
61 Dundee Cres Photos
What Are Walk Score®, Transit Score®, and Bike Score® Ratings?
Walk Score® measures the walkability of any address. Transit Score® measures access to public transit. Bike Score® measures the bikeability of any address.
What is a Sound Score Rating?
A Sound Score Rating aggregates noise caused by vehicle traffic, airplane traffic and local sources.
61 Dundee Cres
Markham, ON L3R 8Y9