About This Home
$1,840 deposit
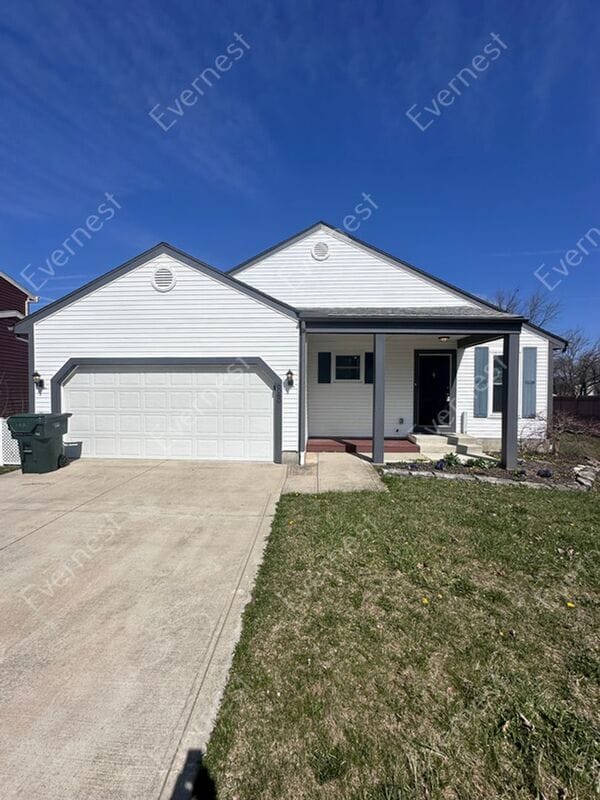
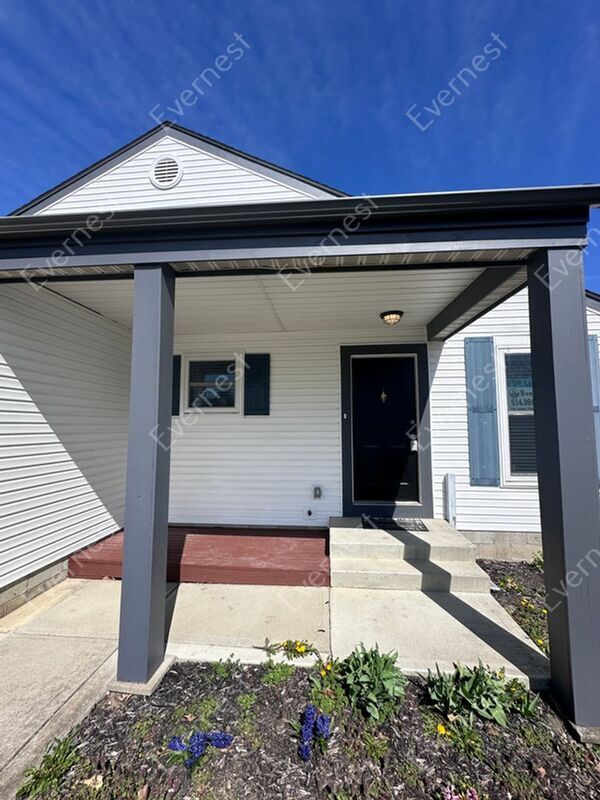
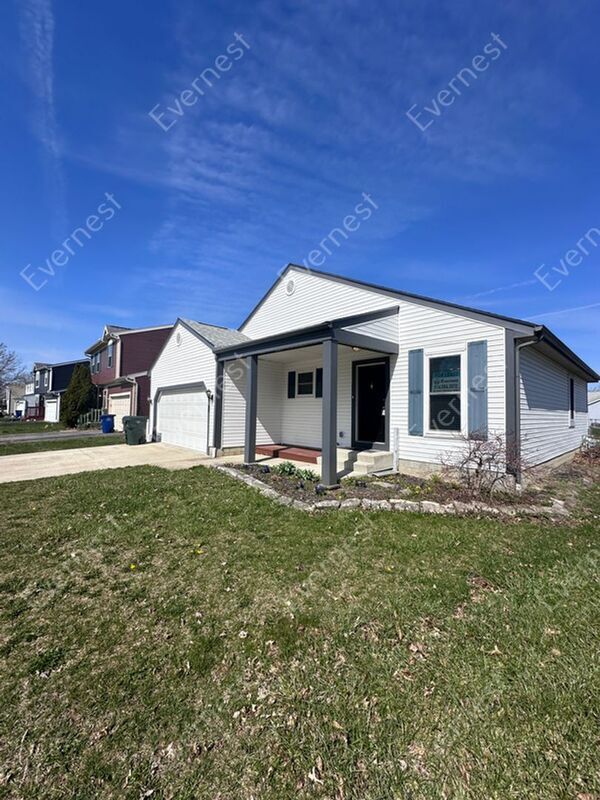
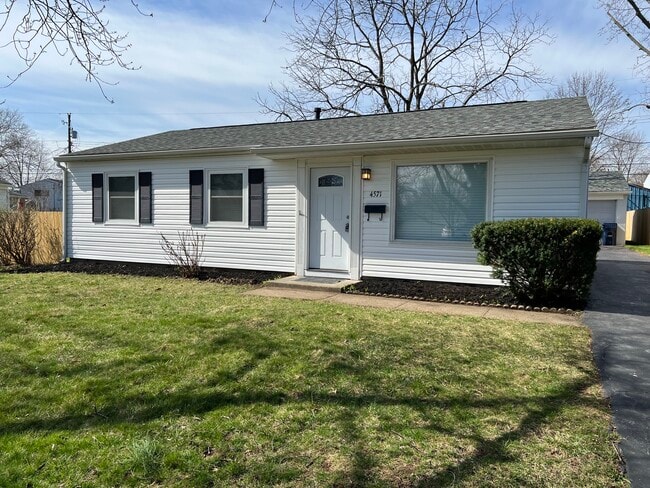
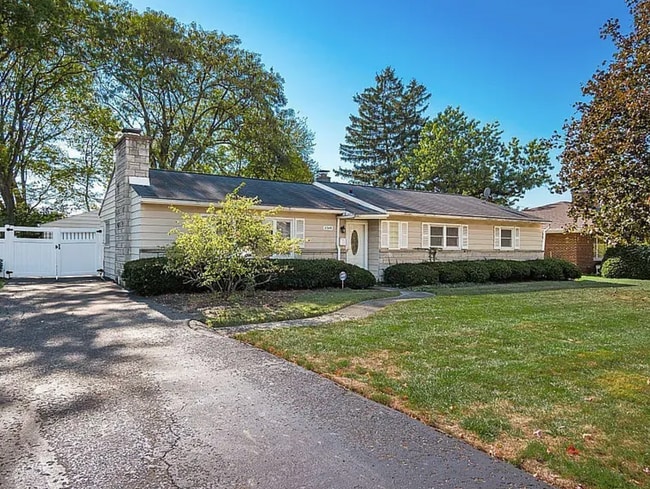
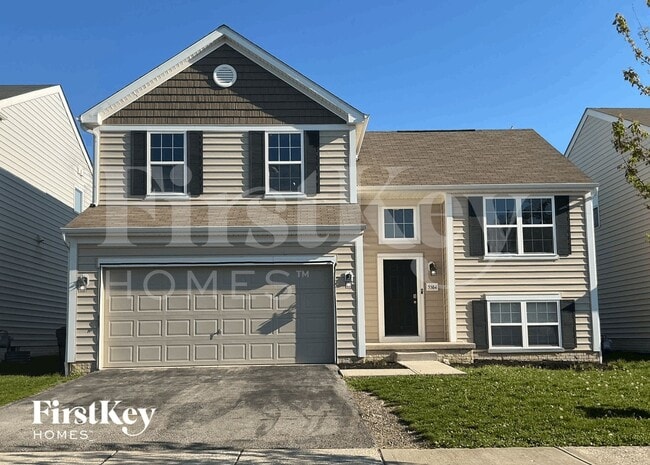
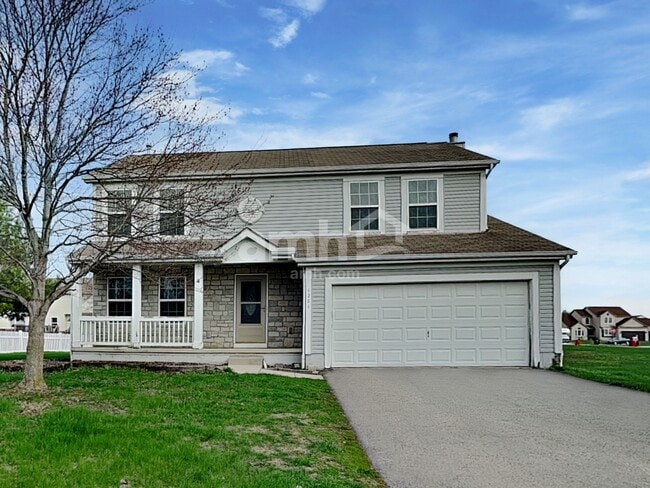
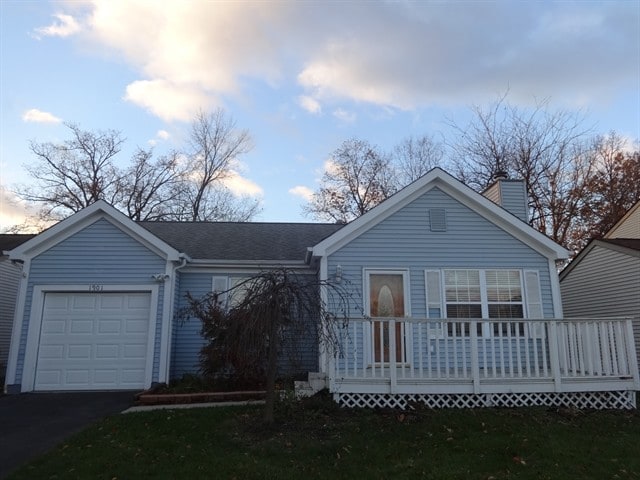
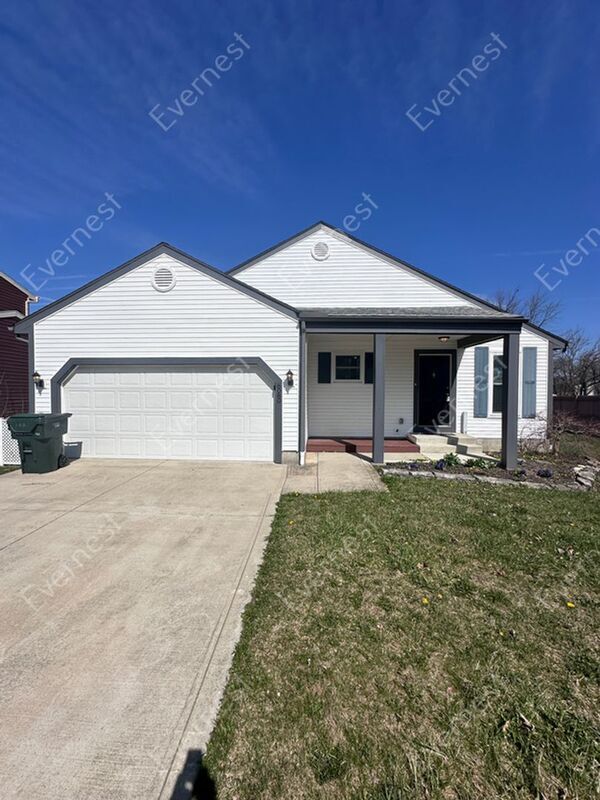
Nestled in the picturesque Laurel Greene subdivision, this delightful ranch-style home offers a perfect blend of comfort and style. As you step onto the cozy covered front porch, envision yourself starting your day with a refreshing cup of coffee or engaging in friendly chitchats with neighbors.
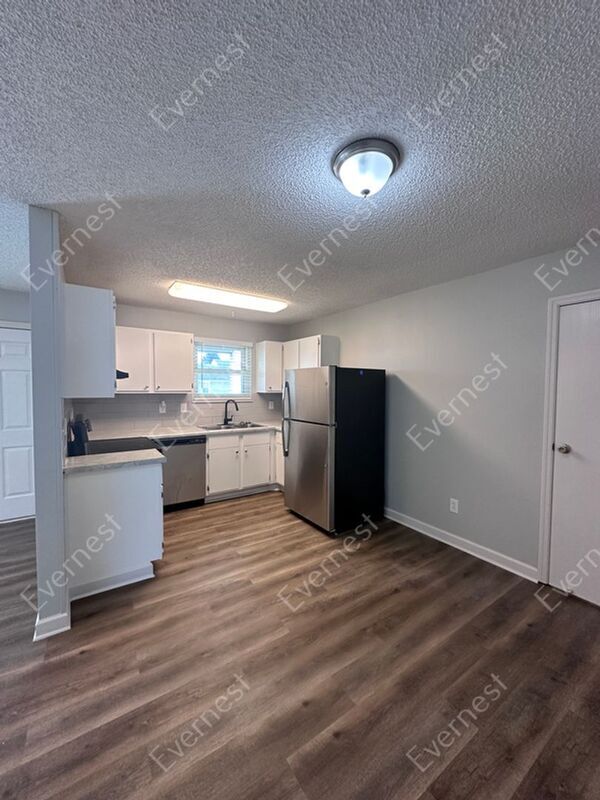
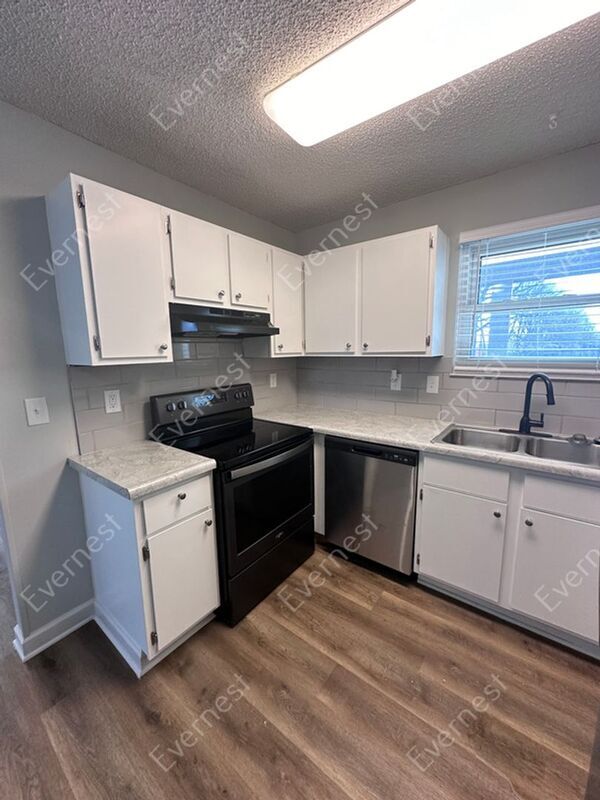
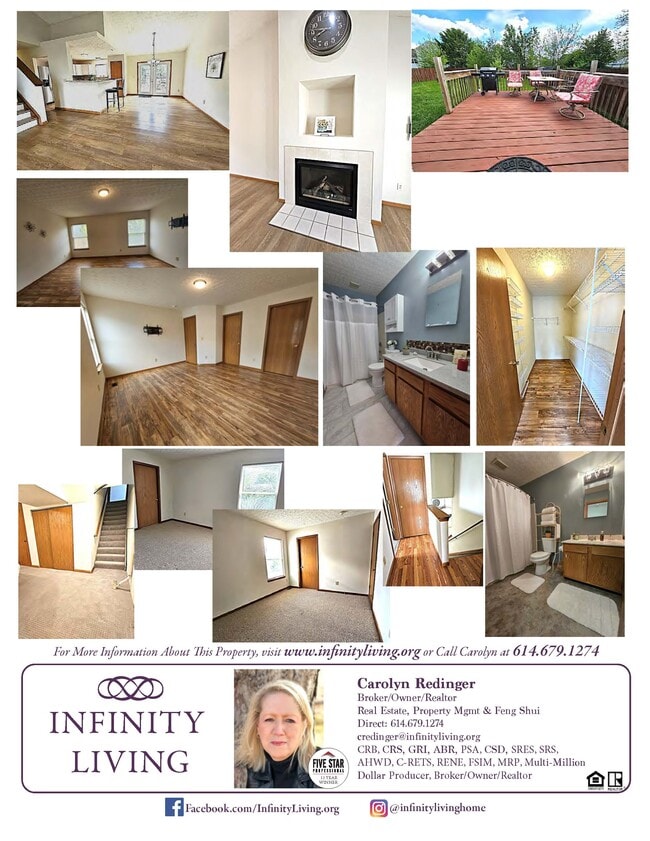
Upon entering, you'll be captivated by the abundance of natural light and the inviting open floorplan. The living room seamlessly flows into the eat-in kitchen, creating a warm and welcoming atmosphere for gatherings and daily living. This home boasts laminate flooring throughout, offering durability and easy maintenance. The kitchen is equipped with modern appliances, including a refrigerator, stove/oven, dishwasher, and garbage disposal, ensuring convenience and efficiency in your daily routine. The property features three bedrooms, providing ample space for rest and relaxation. A partially-finished basement offers additional versatility, perfect for a home office, gym, or entertainment area.
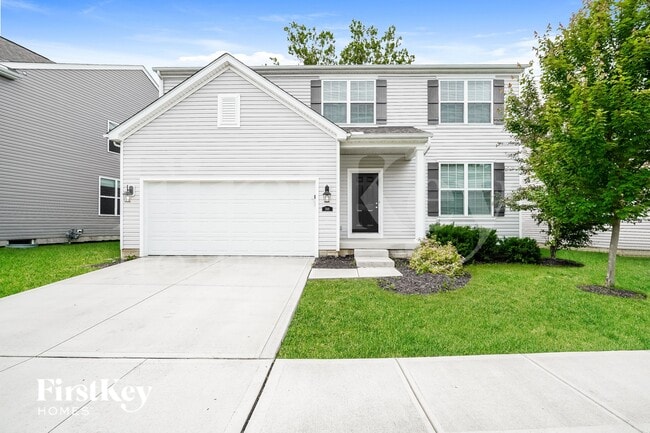
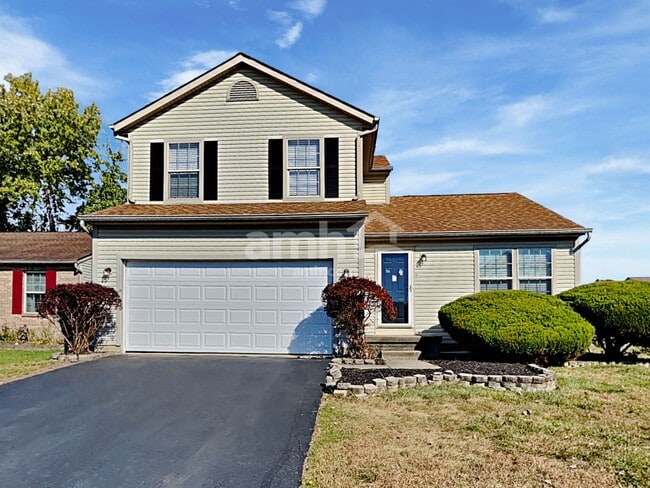
Outside, the fenced-in backyard provides a private retreat, ideal for outdoor activities and gatherings. The 1 1/2 garage offers convenience and protection for your vehicles. Additional features include a gas water heater and central cooling system, enhancing the comfort and convenience of this charming home. Don't miss this opportunity to make Laurel Greene your new home. Schedule a tour today and experience the charm of this delightful property!
Pets: Yes, 2 pets
Pet Fee: One-time non-refundable $300 per pet fee if allowed + $25 Pet Verification Fee per pet due on application
Utilities: Tenant Pays All
Application Fee: $65 per app
Security Deposit: One month’s rent (Please note that in certain cases, a double deposit may be required)
Leasing Administrative Fee: $200-$250 please refer to the website for details
All Evernest residents are enrolled in the Resident Benefits Package (RBP) for $39.99/month and the Building Protection Plan of $11/month which includes credit building to help boost the resident’s credit score with timely rent payments, up to $1M Identity Theft Protection, HVAC air filter delivery (for applicable properties), move-in concierge service making utility connection and home service setup a breeze during your move-in, our best-in-class resident rewards program, on-demand pest control, and much more! More details upon application. The Building Protection Fee is used to help protect the property against certain damages and loss potentially caused by residents and satisfies the lease requirement to carry liability insurance.
In Evernest we are always looking for improvements! If you notice any habitability or safety concerns in this property, please let us know. Reach out to us with photos via e-mail.
The first person to pay the deposit and fees will have the opportunity to move forward with a lease. You must be approved to pay the deposit and fees.
Please verify all the information listed above with the appropriate authority at prior to leasing. For applications, the most up-to-date information, and for instructions on how to view the home. We do not accept Zillow applications or any other third party, all applications have to be submitted through us.
***Beware of Scammers! Consider the following points***:
1. Evernest acts as the Property Manager for this property, and ONLY we are responsible to lease it. The owner(s) will not seek to lease the house on their own. If someone contacts you claiming to be the owner, they are probably trying to steal your money or personal information.
2. We do not list our properties on Craigslist.
3. All future residents 18 or older must apply and meet our application criteria posted on our official Evernest website.
4. We will always lease the property for the exact price and deposit required; this information is posted on Tenant Turner's website, as well as our Evernest website.
5. Evernest will never ask you to wire money nor remove the key from the Smart Digital lockbox in order to move in.
Amenities: Refrigerator, Stove/Oven, Dishwasher, Garbage-Disposal, Partially-Finished-Basement, Fenced-in Backyard, 1 1/2 Garage
6080 Parkglen Rd is a house located in Franklin County and the 43119 ZIP Code. This area is served by the South-Western City School District attendance zone.
* Price shown is base rent. Excludes user-selected optional fees and variable or usage-based fees and required charges due at or prior to move-in or at move-out. Price, availability, fees, and any applicable rent special are subject to change without notice.
* Square footage definitions vary. Displayed square footage is approximate.