About This Home
$3,295 deposit
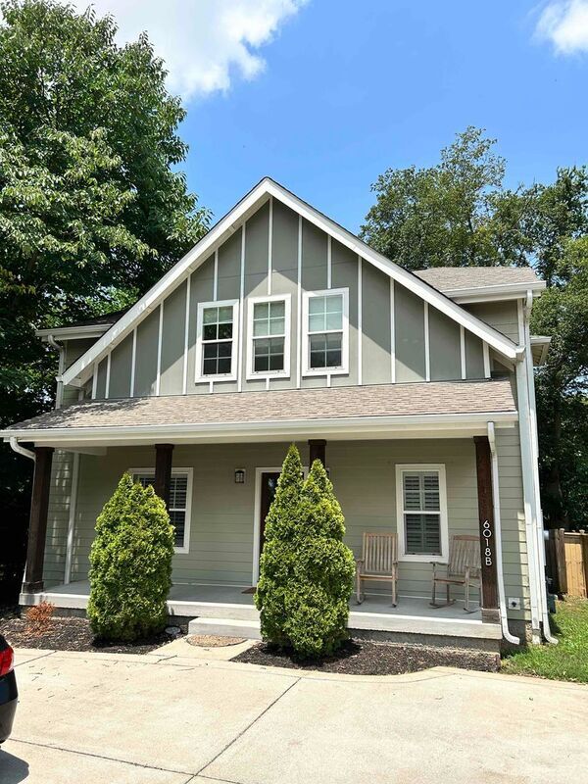
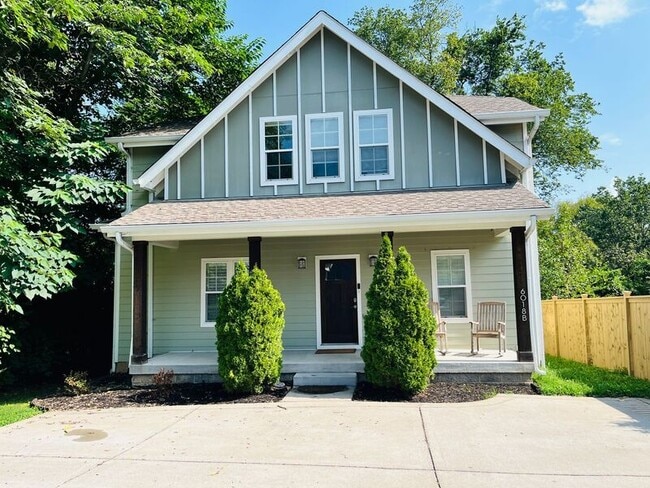
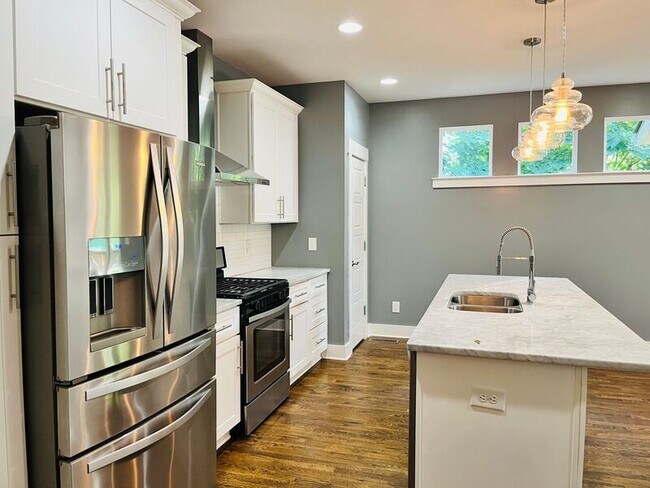
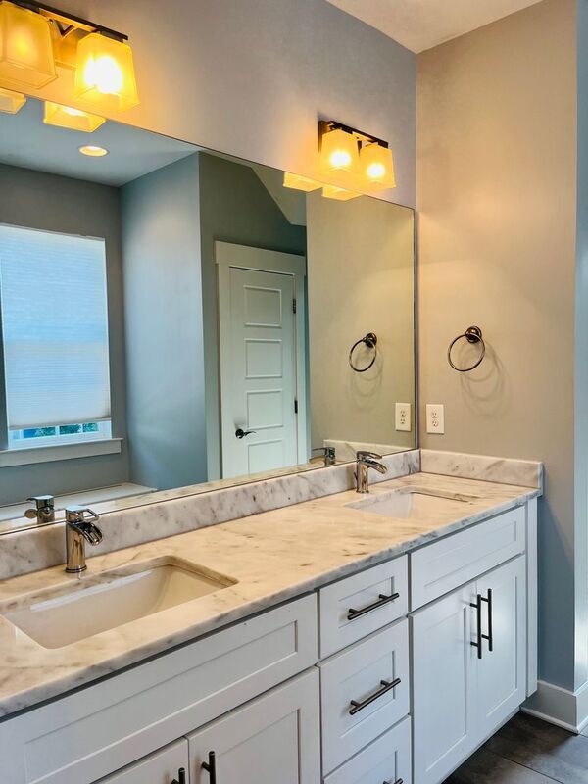
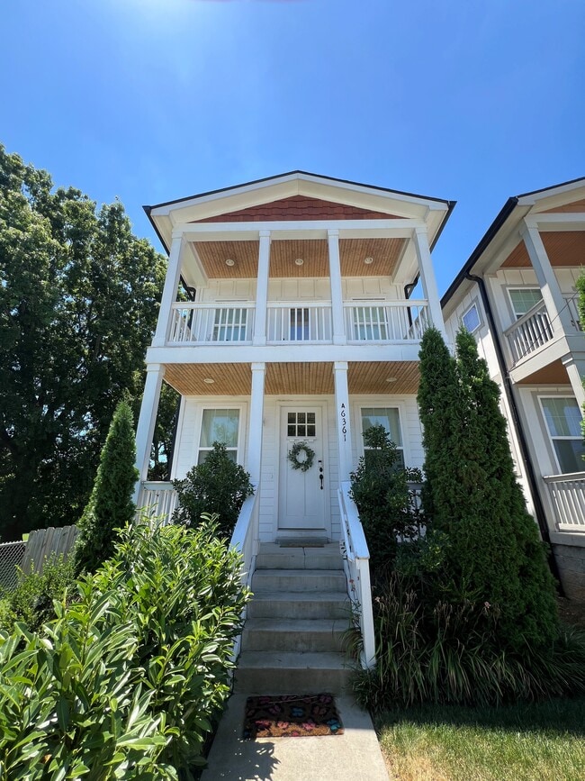
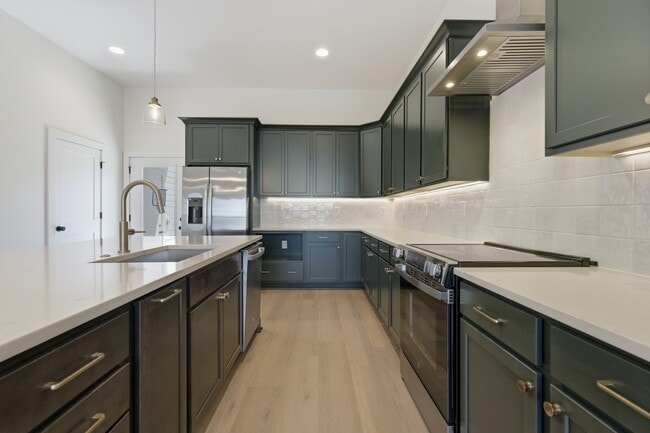
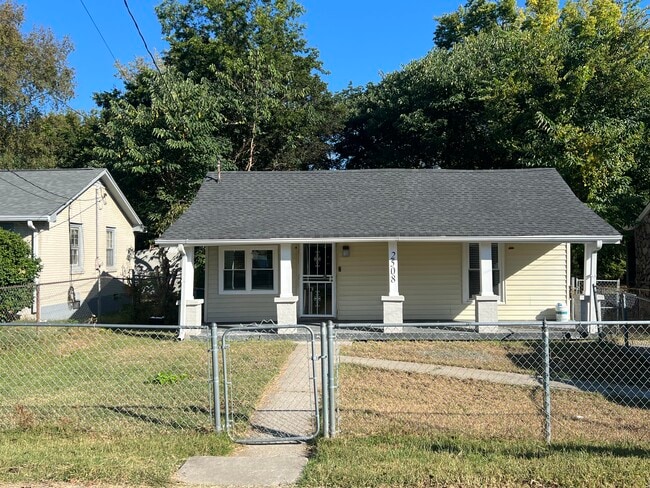
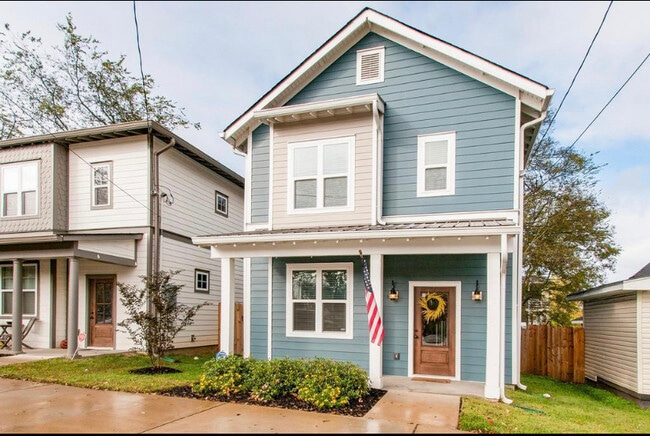
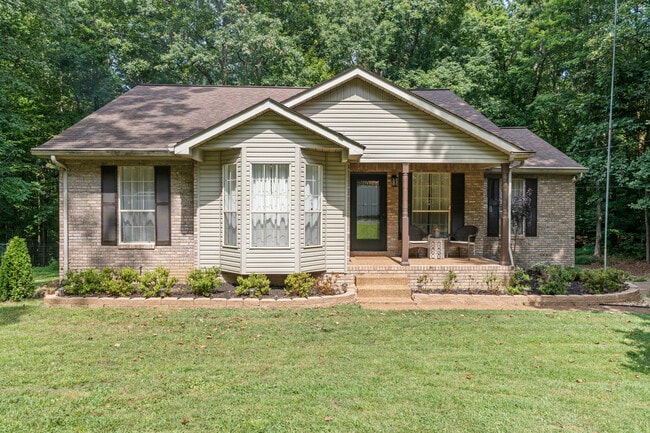

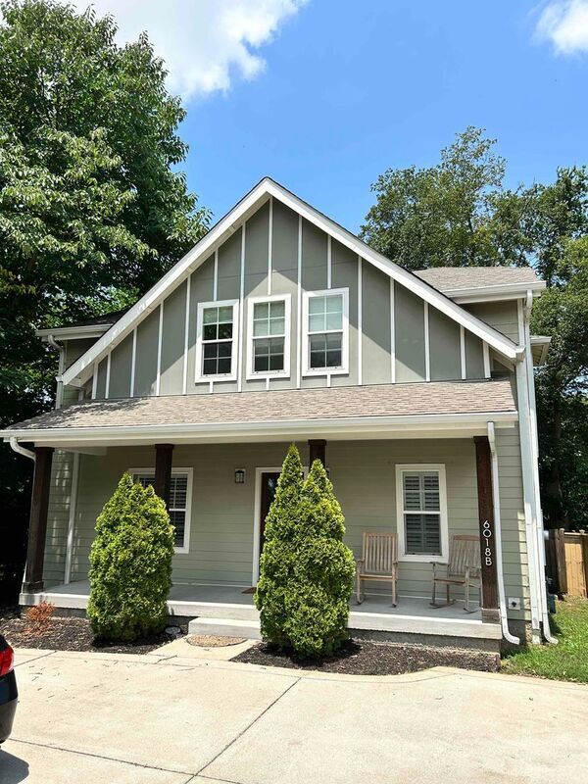
Discover your dream home nestled across from the serene Charlotte Park. This stunning property offers a spacious living room perfect for relaxation and entertaining. The kitchen is fully equipped with a refrigerator, stove/oven, microwave, dishwasher, and garbage disposal, making meal prep a breeze. Enjoy meals in the cozy dining area.
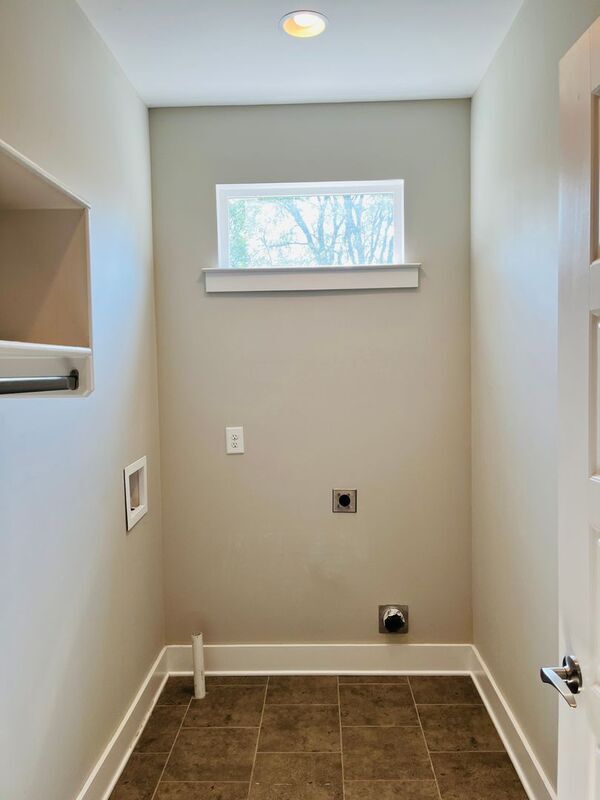
Featuring three bedrooms and two and a half bathrooms, this home provides ample space for comfort and convenience. The master suite boasts walk-in closets and the luxury of a private patio and deck, while the fenced-in yard offers privacy and a safe space for outdoor activities. Additional amenities include a washer and dryer for all your laundry needs, a furnace, heat pump, and air conditioner for year-round comfort, and vaulted ceilings that add a touch of elegance to the interior.
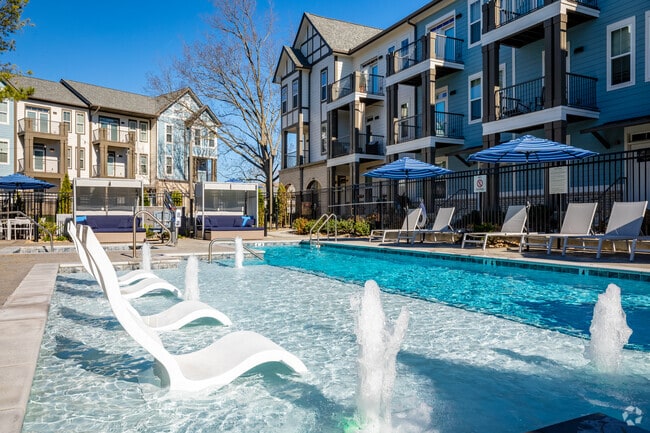
A dedicated parking pad (2 spots) ensures you'll always have a place to park, and the home's location is unbeatable—just minutes from stores, shops, fast-food restaurants, and more! Don't miss out on this beautiful home that combines modern amenities with a prime location.
Pets: Per owner approval, max 2
Pet Fee: One-time non-refundable $300 per pet fee if allowed + $25 Pet Verification Fee per pet due on application
Utilities: Tenant Pays All
Application Fee: $65 per app
Security Deposit: One month’s rent (Please note that in certain cases, a double deposit may be required)
Leasing Administrative Fee: $200-$250 please refer to the website for details
The property information will be updated and more images shared once the home is available for tours.
Do not hesitate to register on our waitlist and you will be notified immediately as soon as the home is ready.
The first person to pay the deposit and fees will have the opportunity to move forward with a lease. You must be approved to pay the deposit and fees.
All Evernest residents are enrolled in the Resident Benefits Package (RBP) for $39.99/month and the Building Protection Plan of $11/month which includes credit building to help boost the resident’s credit score with timely rent payments, up to $1M Identity Theft Protection, HVAC air filter delivery (for applicable properties), move-in concierge service making utility connection and home service setup a breeze during your move-in, our best-in-class resident rewards program, on-demand pest control, and much more! More details upon application. The Building Protection Fee is used to help protect the property against certain damages and loss potentially caused by residents and satisfies the lease requirement to carry liability insurance.
Please verify all the information listed above with the appropriate authority at prior to leasing. For applications, the most up-to-date information, and for instructions on how to view the home.
We do not accept Zillow applications or any other third party, all applications have to be submitted through us.
Before leasing, please contact the school district for zoning information
***Beware of Scammers! Consider the following points***:
1. Evernest acts as the Property Manager for this property and ONLY we are responsible to lease it. The owner(s) will not seek to lease the house on their own. If someone contacts you claiming to be the owner, they are probably trying to steal your money or personal information.
2. We do not list our properties on Craigslist.
3. All future residents 18 or older must apply and meet our application criteria posted on our official Evernest website.
4. We will always lease the property for exactly the price and deposit required posted on Tenant Turner and our official Evernest website.
5. Evernest will never ask you to wire money or to take the key from the Smart Digital lockbox device to move in.
Amenities: Refrigerator, Stove/Oven, Microwave, Dishwasher, Garbage Disposal, Washer, Dryer, Air Conditioner, Vaulted Ceilings, Walk-In Closets, Patio, Furnace, Heat Pump, Fenced-In Yard, Parking Pad, Deck
6018B Deal Ave is a house located in Davidson County and the 37209 ZIP Code. This area is served by the Davidson County attendance zone.
* Price shown is base rent. Excludes user-selected optional fees and variable or usage-based fees and required charges due at or prior to move-in or at move-out. Price, availability, fees, and any applicable rent special are subject to change without notice.
* Square footage definitions vary. Displayed square footage is approximate.