59 Sail Harbour Dr
New Fairfield, CT 06812
-
Bedrooms
6
-
Bathrooms
8
-
Square Feet
6,584 sq ft
-
Available
Not Available
Highlights
- Heated In Ground Pool
- Sub-Zero Refrigerator
- Waterfront
- Open Floorplan
- Wolf Appliances
- Clubhouse
About This Home
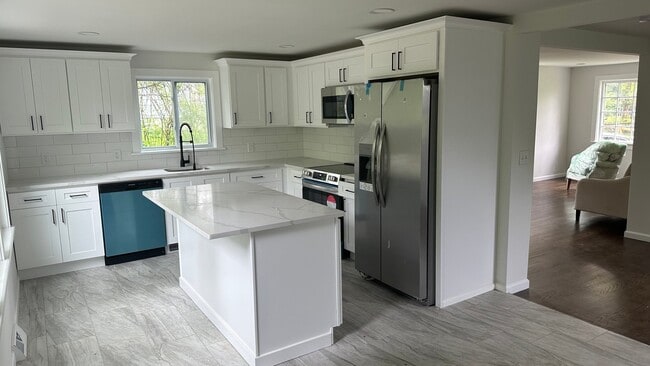
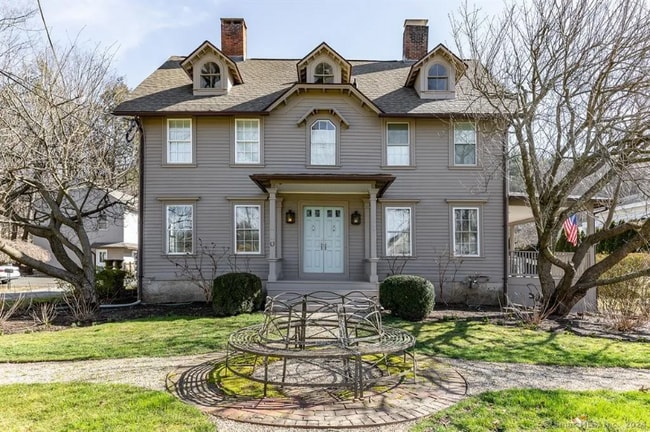
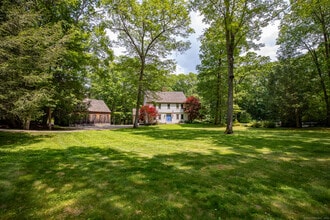
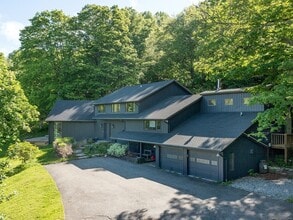
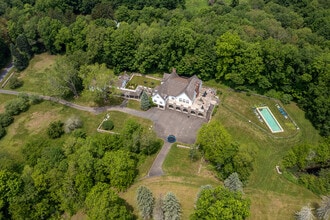
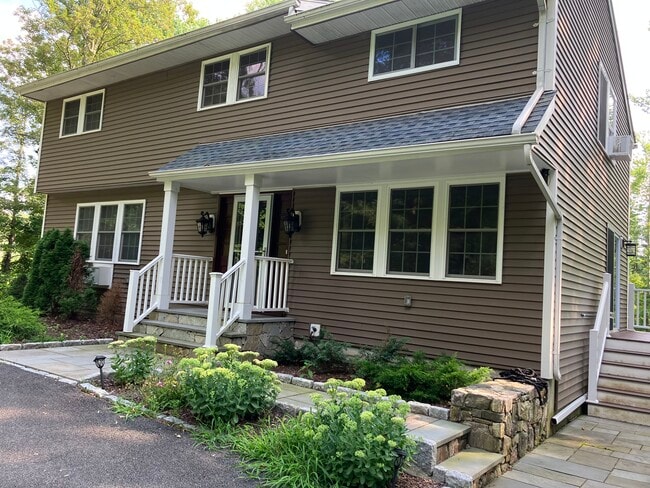
Call for Availability - Majestic, Renovated Waterfront, set on 5 private acs. offers 400' of frontage, on scenic Candlewood Lake complete w/private dock & sand beach. Enjoy the heated in-ground pool & bluestone patio overlooking the lake, sitting area both on main level 20 X 40 deck & lower level stone patio/fire pit; ideal for the summer entertaining! Glass double doors welcome you to the foyer w/turn stair & modern lighting. French doors on the left, open to the formal dining room w/built ins, custom wall paper, light fixtures & moldings. An expansive 38 ft great room w/marble fireplace, surrounded by windows exudes a warm, comfortable ambiance. A second stone fireplace warms the family room, ideal for TV viewing, reading or just relaxing. Custom millwork, built-ins, hardwood floors & a plethora of windows, showcase the views from every angle. The Chef's kitchen boasts Wolf appliances, marble countertops, wet bar & stunning center island plus a designer range hood! The enticing primary ste hosts his/hers bathrooms, WIC, built-ins & loft with views. 3 other spacious bedrooms offer a Jack & Jill bath & an en-suite. A renovated, expansive lower level w/15 ft. ceilings, recreation space w/stone fplc., half bath, wet bar, bunk room w/full bath & a 5th en suite bedroom w/full bath. An additional full bath for future movie theater, 3 laundries, 3 car gar. plus SHC amenities: tennis, community beach, clubhouse. An exceptional lake lifestyle in a one of a kind home. Come for a summer, stay for a lifetime! MLS# 24166461
59 Sail Harbour Dr is a house located in Fairfield County and the 06812 ZIP Code. This area is served by the New Fairfield School District attendance zone.
Home Details
Year Built
Attic
Bedrooms and Bathrooms
Eco-Friendly Details
Home Design
Home Security
Interior Spaces
Kitchen
Laundry
Listing and Financial Details
Location
Lot Details
Outdoor Features
Parking
Partially Finished Basement
Pool
Schools
Utilities
Community Details
Amenities
Overview
Pet Policy
Recreation
Security
Contact
- Listed by Barbara Sivba | Coldwell Banker Realty
- Contact
-
Source
Smart MLS
| Colleges & Universities | Distance | ||
|---|---|---|---|
| Colleges & Universities | Distance | ||
| Drive: | 28 min | 13.5 mi | |
| Drive: | 32 min | 15.1 mi | |
| Drive: | 56 min | 36.6 mi | |
| Drive: | 59 min | 39.4 mi |
The GreatSchools Rating helps parents compare schools within a state based on a variety of school quality indicators and provides a helpful picture of how effectively each school serves all of its students. Ratings are on a scale of 1 (below average) to 10 (above average) and can include test scores, college readiness, academic progress, advanced courses, equity, discipline and attendance data. We also advise parents to visit schools, consider other information on school performance and programs, and consider family needs as part of the school selection process.
View GreatSchools Rating Methodology
Data provided by GreatSchools.org © 2026. All rights reserved.
You May Also Like
Similar Rentals Nearby
-
4 Beds, 2.5 Baths, 1,856 sq ft$3,650Total Monthly Price12 Month LeaseTotal Monthly Price NewPrices include all required monthly fees.24 Riverside Dr
-
-
-
6 Beds, 5 Baths, 3,285 sq ft$30,000Total Monthly PriceTotal Monthly Price NewPrices include all required monthly fees.91 Lake Dr N
-
4 Beds, 3 Baths, 2,052 sq ft$4,700Total Monthly PriceTotal Monthly Price NewPrices include all required monthly fees.19 Candlewood Springs Road
-
6 Beds, 3.5 Baths, 2,716 sq ft$30,900Total Monthly PriceTotal Monthly Price NewPrices include all required monthly fees.33 Sentry Hill Rd
-
4 Beds, 2.5 Baths, 1,782 sq ft$26,900Total Monthly PriceTotal Monthly Price NewPrices include all required monthly fees.23 Painter Hill Rd
-
4 Beds, 3 Baths, 2,360 sq ft$29,500Total Monthly PriceTotal Monthly Price NewPrices include all required monthly fees.126 River Rd
-
5 Beds, 3 Baths, 3,586 sq ft$6,500Total Monthly PriceTotal Monthly Price NewPrices include all required monthly fees.110 Geer Mountain Rd
-
7 Beds, 7.5 Baths, 15,000 sq ft$44,900Total Monthly PriceTotal Monthly Price NewPrices include all required monthly fees.10 Sunny Ridge Rd
What Are Walk Score®, Transit Score®, and Bike Score® Ratings?
Walk Score® measures the walkability of any address. Transit Score® measures access to public transit. Bike Score® measures the bikeability of any address.
What is a Sound Score Rating?
A Sound Score Rating aggregates noise caused by vehicle traffic, airplane traffic and local sources.