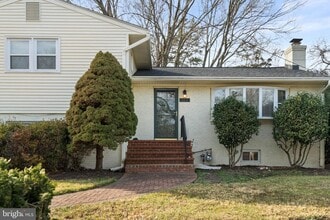
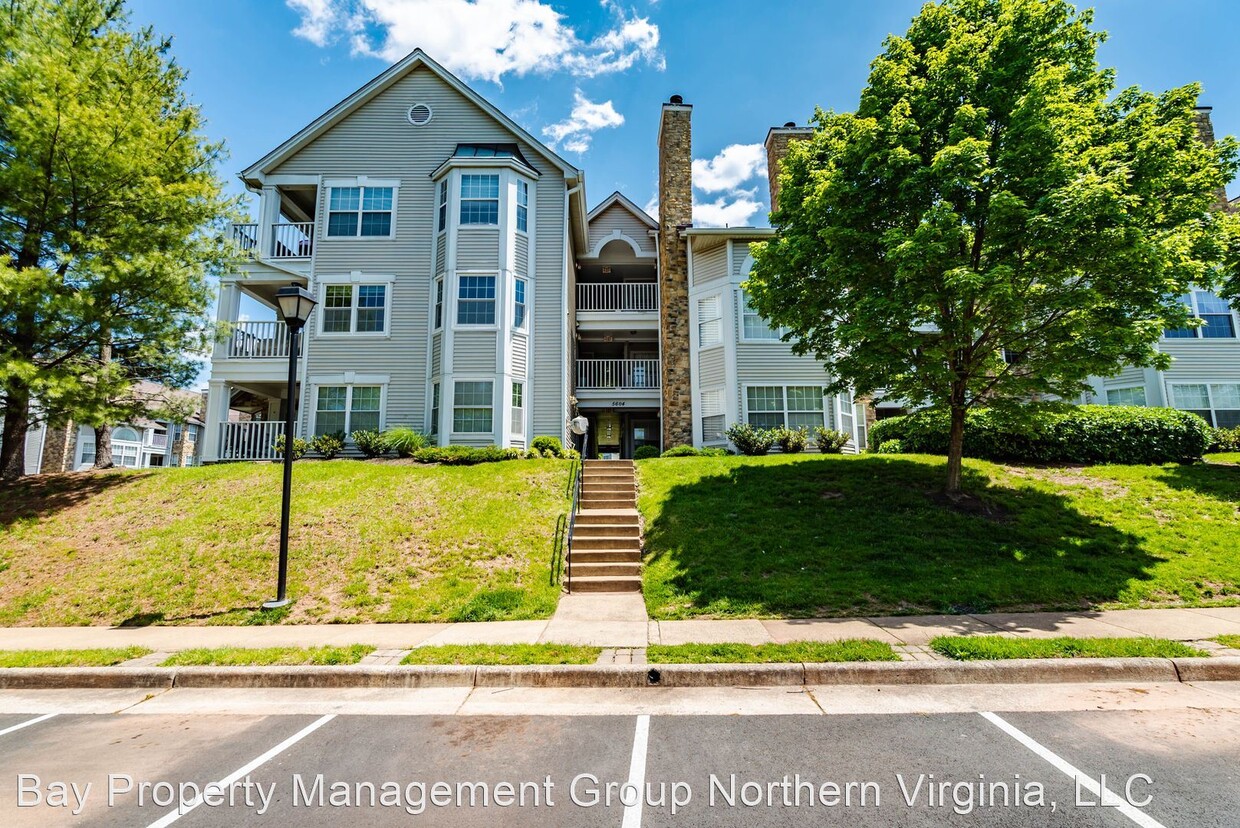
5604 Willoughby Newton Dr
Centreville, VA 20120
-
Bedrooms
2
-
Bathrooms
2
-
Square Feet
933 sq ft
About This Home
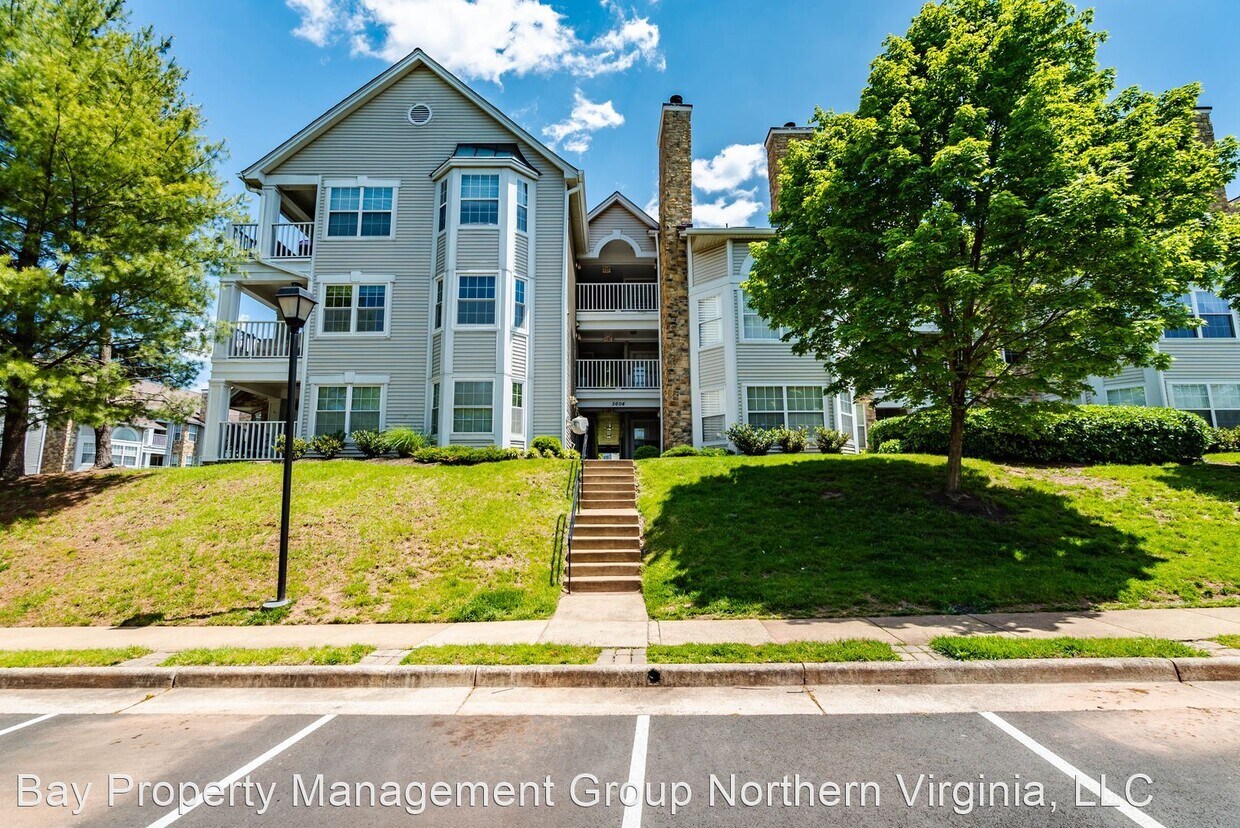
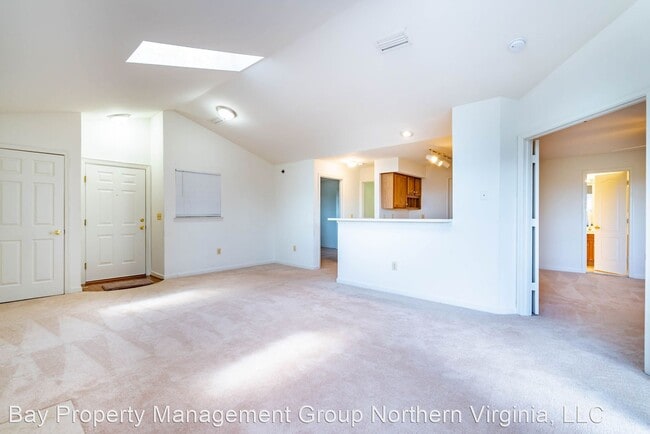
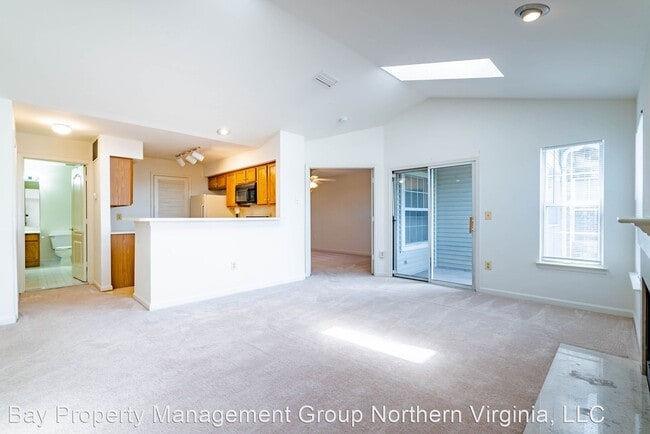
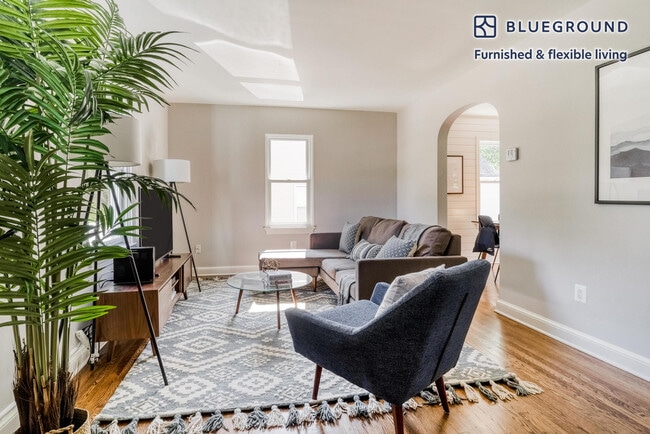
- Bright and Spacious 2 Bedroom 2 Bath Condo Close to Shopping and Easy Commute In Willoughby's Ridge - Welcome to Willoughby's Ridge, where you'll find this bright and spacious 2 bedroom, 2 bath condo in the heart of Centreville, VA. This stunning home offers a modern and open floorplan with high ceilings and vaulted ceilings, creating an airy and inviting atmosphere. The large windows flood the space with natural light, while the skylights add an extra touch of brightness. Cozy up by the fireplace on chilly evenings, or enjoy a meal in the galley kitchen with its wooden cabinets and double kitchen sink. The breakfast counter provides a convenient spot for quick meals or casual dining. The double door entry to the primary bedroom leads to a walk-in closet and an attached bathroom with a tub shower. The closeted washer/dryer adds convenience to your daily routine. Step outside onto your private balcony and take in the serene surroundings. Need extra storage? No problem! This condo comes with additional storage space. You'll also have an assigned parking space for your convenience. Water and sewer are included in the rent, making budgeting a breeze. With professional management and an online tenant portal, you'll have peace of mind knowing that your needs will be taken care of promptly. And in case of any emergencies, our 24-hour maintenance team is always available. Bonus: Water and Sewer included in rent! Don't miss out on this incredible opportunity to live in a well-maintained and conveniently located condo. Schedule a tour today and make this your new home! All Bay Property Management Group of Northern Virginia residents are automatically enrolled in the Resident Benefits Package (RBP) for $42.95/month, which includes renters insurance, credit building to help boost your credit score with timely rent payments, $1M Identity Protection, HVAC air filter delivery (for applicable properties), move-in concierge service making utility connection and home service setup a breeze during your move-in, our best-in-class resident rewards program, and much more! The Resident Benefits Package is a voluntary program and may be terminated at any time, for any reason, upon thirty (30) days’ written notice. Tenants that do not upload their own renters insurance to the Tenant portal 5 days prior to move in will be automatically included in the RBP and the renters insurance program. More details upon application. Minimum monthly income 3 times the tenant’s portion of the monthly rent, acceptable rental history, credit history and criminal history The landlord is exempt from accepting any source of funds pursuant to Virginia Code Section 36-96.2(I), and therefore does not accept housing vouchers at this property. Call or text Sharon at Bay Management Group for details or to schedule an appointment or email No Pets Allowed (RLNE7093923) Other Amenities: Other (high ceiling, vaulted ceiling, carpet, skylight(s), large windows, fireplace(s), floorplan - open, kitchen - galley, wodden kitchen cabinets, double kitchen sink, breakfast counter, double door entry to bedroom, walk-in closet in primary bedroom, attached primary bathroom, tub shower, closeted washer/dryer, private balcony, extra storage, assigned parking space(s), professionally managed, online tenant portal, 24-hr emergency maintenance, sewer, oven/range - electric, exhaust fan). Appliances: Dishwasher, Refrigerator, Garbage Disposal, Microwave. Utilities: Water Included, Trash Pick-up Included. Pet policies: No Dogs Allowed, No Cats Allowed.
Unique Features
- No Dogs Allowed, No Cats Allowed, Amenities - high ceiling, vaulted ceiling, carpet, skylight(s), la
5604 Willoughby Newton Dr is a house located in Fairfax County and the 20120 ZIP Code. This area is served by the Fairfax County Public Schools attendance zone.
House Features
- Dishwasher
Fees and Policies
The fees listed below are community-provided and may exclude utilities or add-ons. All payments are made directly to the property and are non-refundable unless otherwise specified.
Details
Utilities Included
-
Water
Contact
- Listed by Bay
Situated 20 miles southwest of Washington, D.C. in the suburbs of Virginia, Centerville is a delightful little town with a very close-knit community. Residents rave about the great public schools in Fairfax County, along with the diverse population.
With such a convenient commute to the heart of DC, many residents of Centreville travel into the area for both work and play. But lucky for the residents of Centreville, the city has plenty to boast on its own, in addition to its proximity to DC! Enjoy this city’s unique suburban charm, variety of restaurants, grocers, and retailers, and well-kept community parks such as Ellanor C.
Learn more about living in Centreville- Dishwasher
- No Dogs Allowed, No Cats Allowed, Amenities - high ceiling, vaulted ceiling, carpet, skylight(s), la
| Colleges & Universities | Distance | ||
|---|---|---|---|
| Colleges & Universities | Distance | ||
| Drive: | 12 min | 7.3 mi | |
| Drive: | 15 min | 8.1 mi | |
| Drive: | 21 min | 11.4 mi | |
| Drive: | 23 min | 15.0 mi |
The GreatSchools Rating helps parents compare schools within a state based on a variety of school quality indicators and provides a helpful picture of how effectively each school serves all of its students. Ratings are on a scale of 1 (below average) to 10 (above average) and can include test scores, college readiness, academic progress, advanced courses, equity, discipline and attendance data. We also advise parents to visit schools, consider other information on school performance and programs, and consider family needs as part of the school selection process.
View GreatSchools Rating Methodology
Data provided by GreatSchools.org © 2026. All rights reserved.
Transportation options available in Centreville include Washington Dulles International Airport Metrorail Station, Silver Line Center Platform, located 11.3 miles from 5604 Willoughby Newton Dr. 5604 Willoughby Newton Dr is near Washington Dulles International, located 12.2 miles or 22 minutes away, and Ronald Reagan Washington Ntl, located 26.9 miles or 38 minutes away.
| Transit / Subway | Distance | ||
|---|---|---|---|
| Transit / Subway | Distance | ||
| Drive: | 18 min | 11.3 mi | |
| Drive: | 23 min | 12.6 mi | |
| Drive: | 23 min | 14.9 mi | |
|
|
Drive: | 31 min | 23.8 mi |
| Drive: | 33 min | 24.9 mi |
| Commuter Rail | Distance | ||
|---|---|---|---|
| Commuter Rail | Distance | ||
|
|
Drive: | 16 min | 7.4 mi |
|
|
Drive: | 21 min | 10.8 mi |
|
|
Drive: | 24 min | 13.3 mi |
|
|
Drive: | 31 min | 16.3 mi |
|
|
Drive: | 31 min | 18.1 mi |
| Airports | Distance | ||
|---|---|---|---|
| Airports | Distance | ||
|
Washington Dulles International
|
Drive: | 22 min | 12.2 mi |
|
Ronald Reagan Washington Ntl
|
Drive: | 38 min | 26.9 mi |
Time and distance from 5604 Willoughby Newton Dr.
| Shopping Centers | Distance | ||
|---|---|---|---|
| Shopping Centers | Distance | ||
| Walk: | 11 min | 0.6 mi | |
| Walk: | 11 min | 0.6 mi | |
| Walk: | 13 min | 0.7 mi |
| Parks and Recreation | Distance | ||
|---|---|---|---|
| Parks and Recreation | Distance | ||
|
Ellanor C. Lawrence Park
|
Drive: | 3 min | 2.0 mi |
|
Webb Sanctuary
|
Drive: | 13 min | 6.7 mi |
|
Bull Run Regional Park
|
Drive: | 24 min | 7.5 mi |
|
Steven F. Udvar-Hazy Center
|
Drive: | 14 min | 7.5 mi |
|
Hemlock Overlook Regional Park
|
Drive: | 20 min | 9.1 mi |
| Hospitals | Distance | ||
|---|---|---|---|
| Hospitals | Distance | ||
| Drive: | 11 min | 6.2 mi | |
| Drive: | 17 min | 10.1 mi | |
| Drive: | 21 min | 11.2 mi |
| Military Bases | Distance | ||
|---|---|---|---|
| Military Bases | Distance | ||
| Drive: | 31 min | 19.3 mi | |
| Drive: | 59 min | 21.5 mi | |
| Drive: | 37 min | 21.9 mi |
You May Also Like
Similar Rentals Nearby
-
3 Beds$4,145Total Monthly PriceTotal Monthly Price NewPrices include required monthly fees of $445.Base Rent:3 Beds$3,700House for Rent
-
-
-
-
3 Beds$4,925Total Monthly PriceTotal Monthly Price NewPrices include required monthly fees of $445.Base Rent:3 Beds$4,480House for Rent
-
-
-
4 Beds, 3 Baths, 1,816 sq ft$4,500Total Monthly PriceTotal Monthly Price NewPrices include all required monthly fees.4005 Lees Corner Rd
-
7 Beds, 8 Baths, 8,469 sq ft$15,000Total Monthly PriceTotal Monthly Price NewPrices include all required monthly fees.9864 Walker Glen Ct
-
3 Beds, 3 Baths, 1,950 sq ft$6,000Total Monthly PriceTotal Monthly Price NewPrices include all required monthly fees.1726 Baldwin Dr
What Are Walk Score®, Transit Score®, and Bike Score® Ratings?
Walk Score® measures the walkability of any address. Transit Score® measures access to public transit. Bike Score® measures the bikeability of any address.
What is a Sound Score Rating?
A Sound Score Rating aggregates noise caused by vehicle traffic, airplane traffic and local sources.