
$2,250 - $2,550
Total Monthly Price
525 W Lafayette Blvd
Detroit, MI 48226
Favorites
844-906-5036
-
Bedrooms
2
-
Bathrooms
1 - 2
-
Square Feet
1,238 - 1,350 sq ft
-
Available
Available Now
Highlights
- Pets Allowed
- Comunidad cerrada
- Libre de humo
- Cocina con isla
- Gimnasio
- Diseño de loft
525 W Lafayette Blvd

Favorites
2 Available Units
21C
$2,250
Total Monthly Price
2 beds,
1 bath,
1,350 sq ft
12 Month Lease, $2,250 deposit,
Available Now
18E
$2,550
Total Monthly Price
2 beds,
2 baths,
1,238 sq ft
12 Month Lease, $2,550 deposit,
Available Now
* Price shown is base rent. Excludes user-selected optional fees and variable or usage-based fees and required charges due at or prior to move-in or at move-out.
Price, availability, fees, and any applicable rent special are subject to change without notice.
* Square footage definitions vary. Displayed square footage is approximate.
About 525 W Lafayette Blvd Detroit, MI 48226
12 Month Lease,
$2,250 deposit,
Available Now
Disfrute de una vida de lujo y confort en las Residencias Fort Shelby con servicios de hotel como: bar y restaurante en las instalaciones, servicio de entrega de comida, conserjería, cafetería (que sirve café Starbucks), servicio de aparcacoches disponible, gimnasio y mucho más...
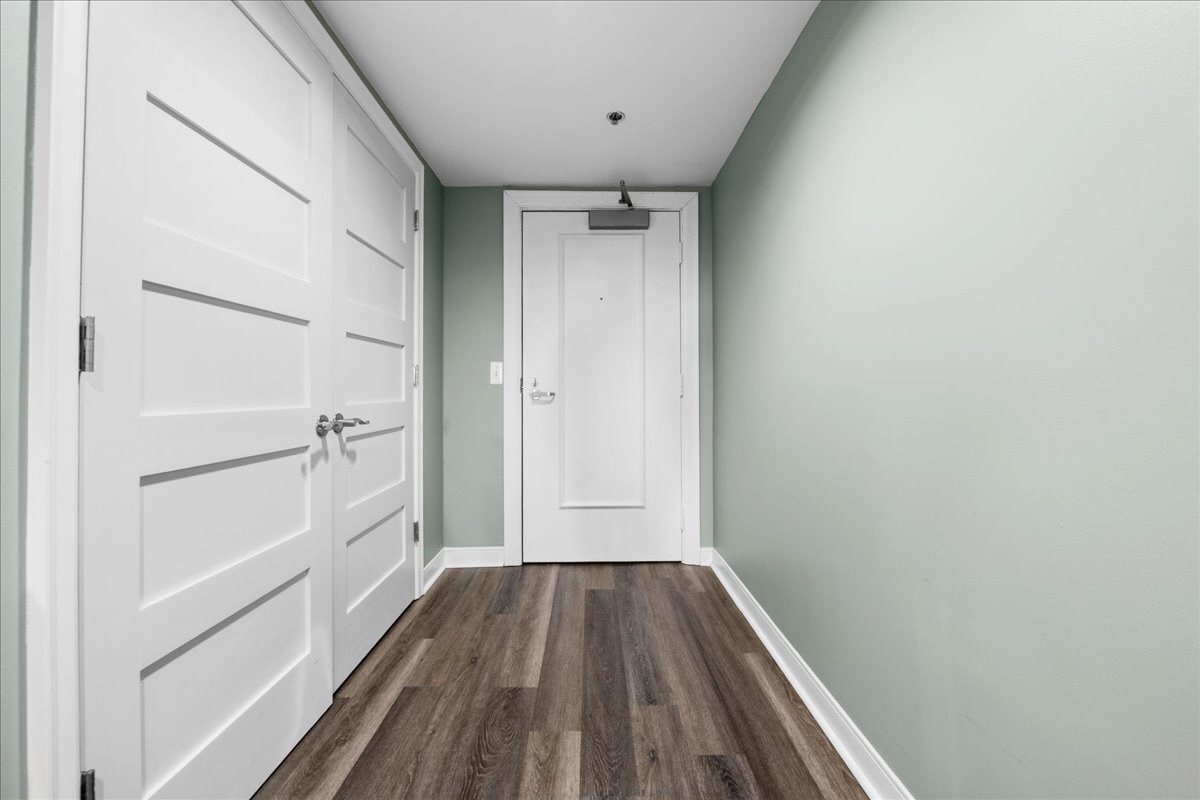
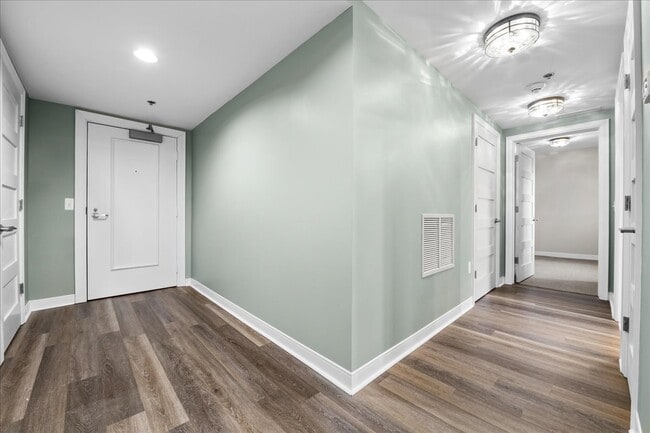
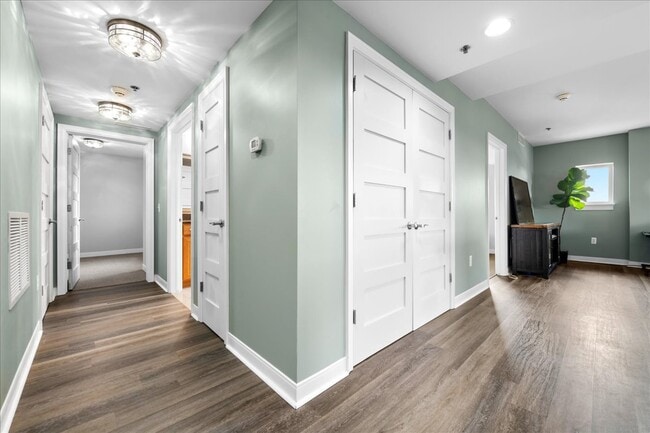
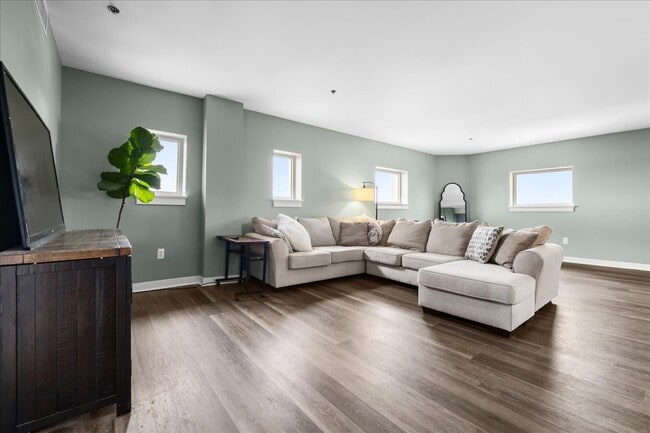
Ubicado en el último piso de los condominios Fort Shelby, este condominio de 2 habitaciones y 1 baño ofrece una experiencia de vida exclusiva en el centro de Detroit, combinando comodidad, conveniencia y acceso a algunos de los mejores servicios de la ciudad. En su interior, las mejoras cuidadosamente planificadas crean un ambiente limpio y moderno. Entre las mejoras recientes se incluyen un nuevo calentador de agua y bomba de calor, pisos renovados, ventanas nuevas, gabinetes de cocina recién pintados y una elegante pared decorativa que le da el toque justo de personalidad.
525 W Lafayette Blvd is a condo located in Wayne County and the 48226 ZIP Code. This area is served by the Detroit Public Schools Community District attendance zone.
* Price shown is total price based on community-supplied monthly required fees. Excludes user-selected optional fees and variable or usage-based fees and required charges due at or prior to move-in or at move-out. Price, availability, fees, and any applicable rent special are subject to change without notice.
* Square footage definitions vary. Displayed square footage is approximate.
Condo Features
Lavadora/Secadora
Aire acondicionado
Lavavajillas
Diseño de loft
- Acceso a Internet de alta velocidad
- Lavadora/Secadora
- Aire acondicionado
- Calefacción
- Libre de humo
- Almacén/trastero
- Tocadores dobles
- Bañera/Ducha
- Sistema de rociadores
- Lavavajillas
- Zona de eliminación de desechos
- Electrodomésticos de acero inoxidable
- Cocina con isla
- Microondas
- Horno
- Fogón
- Nevera
- Encimeras de cuarzo
- Diseño de loft
- Conserje
- Acceso de minusválidos
- Ascensor
- Almacén/trastero
- Gimnasio
- Comunidad cerrada
Fees and Policies
The fees listed below are community-provided and may exclude utilities or add-ons. All payments are made directly to the property and are non-refundable unless otherwise specified.
- Dogs Allowed
-
Fees not specified
- Cats Allowed
-
Fees not specified
- Parking
-
Surface Lot--
Details
Utilities Included
-
Gas
-
Water
-
Trash Removal
-
Sewer
Lease Options
-
12 meses
Property Information
-
Built in 1917
-
22 units

Fort Shelby Residences
56 Units
22 Stories
Built in 1918
197,384 Sq Ft
Fort Shelby Tower Apartments, a 22-story Art Deco masterpiece designed by renowned architect Albert Kahn, stands as a testament to Detroit's rich architectural heritage. Completed in 1918, this historic building now houses 56 condominium units, offering residents a unique blend of vintage charm and modern living in the bustling core of Downtown Detroit. The tower's location provides easy access to the city's vibrant cultural scene, including world-class museums, theaters, and sports venues, as well as an array of dining and shopping options.
Learn more about Fort Shelby ResidencesContact
- Phone Number
- Contact
Location
Get Directions
In spite of the troubles Detroit suffered in the late-20th and early-21st century, a falling crime rate and the availability of inexpensive housing within established neighborhoods have led to a renewed interest in giving the city a brighter future. Nowhere have these efforts shown more visible success than in Downtown, which has bounced back to become one of the hippest urban districts in America. Refurbished vintage buildings and skyscrapers give the district a retro feel in many places, and even modern touches like the Joe Louis monument pay homage to the city’s rich history.
The landscape is packed with professional sports arenas and performance venues, putting residents just steps away from the hottest events in town every night of the week. The popular RiverWalk incorporates bike paths and walking trails along the Detroit River, providing excellent views of the skylines for both Detroit and Windsor, Ontario.
Learn more about living in City Center Detroit
Education
| Colleges & Universities | Distance | ||
|---|---|---|---|
| Colleges & Universities | Distance | ||
| Walk: | 5 min | 0.3 mi | |
| Drive: | 6 min | 3.0 mi | |
| Drive: | 7 min | 3.7 mi |
525 W Lafayette Blvd is within 5 minutes or 0.3 mile from Wayne County C.C., Downtown. It is also near Wayne State University and College of Creative Studies.
Schools


Public Elementary & Middle School
Grades PK-8
482 Students
Attendance Zone
Public Elementary & Middle School
Grades PK-8
456 Students
Attendance Zone
Charter Elementary & Middle School
Grades PK-7
202 Students
Nearby
Public Middle School
Grades 6-8
406 Students
Attendance Zone
Public High School
Grades 9-12
553 Students
Attendance Zone
Public High School
Grades 9-12
2,617 Students
Attendance Zone
Private Elementary & Middle School
Grades PK-8
145 Students
Nearby
Private High School
Grades 9-12
250 Students
Nearby
School data provided by
 The GreatSchools Rating helps parents compare schools within a state based on a variety of school quality indicators and provides a helpful picture of how effectively each school serves all of its students. Ratings are on a scale of 1 (below average) to 10 (above average) and can include test scores, college readiness, academic progress, advanced courses, equity, discipline and attendance data. We also advise parents to visit schools, consider other information on school performance and programs, and consider family needs as part of the school selection process.
View GreatSchools Rating Methodology
Data provided by GreatSchools.org © 2026. All rights reserved.
The GreatSchools Rating helps parents compare schools within a state based on a variety of school quality indicators and provides a helpful picture of how effectively each school serves all of its students. Ratings are on a scale of 1 (below average) to 10 (above average) and can include test scores, college readiness, academic progress, advanced courses, equity, discipline and attendance data. We also advise parents to visit schools, consider other information on school performance and programs, and consider family needs as part of the school selection process.
View GreatSchools Rating Methodology
Data provided by GreatSchools.org © 2026. All rights reserved.
Transportation options available in Detroit include Fort/Cass, located 0.1 mile from 525 W Lafayette Blvd. 525 W Lafayette Blvd is near Detroit Metro Wayne County, located 23.3 miles or 33 minutes away.
| Transit / Subway | Distance | ||
|---|---|---|---|
| Transit / Subway | Distance | ||
|
|
Walk: | 1 min | 0.1 mi |
|
|
Walk: | 3 min | 0.2 mi |
|
|
Walk: | 7 min | 0.4 mi |
| Walk: | 8 min | 0.4 mi | |
|
|
Walk: | 10 min | 0.5 mi |
| Commuter Rail | Distance | ||
|---|---|---|---|
| Commuter Rail | Distance | ||
|
|
Drive: | 7 min | 3.9 mi |
|
|
Drive: | 21 min | 12.1 mi |
|
|
Drive: | 21 min | 14.3 mi |
|
|
Drive: | 30 min | 20.1 mi |
| Airports | Distance | ||
|---|---|---|---|
| Airports | Distance | ||
|
Detroit Metro Wayne County
|
Drive: | 33 min | 23.3 mi |
Getting Around
 What do Walkability, Transit, Drivability, and Bikeability mean?
Walkability measures the walking distance to day-to-day needs.
Transit measures access to public transportation.
Drivability measures congestion, parking availability, and access to major roads.
Bikeability measures the suitability for cycling.
How It Works
What do Walkability, Transit, Drivability, and Bikeability mean?
Walkability measures the walking distance to day-to-day needs.
Transit measures access to public transportation.
Drivability measures congestion, parking availability, and access to major roads.
Bikeability measures the suitability for cycling.
How It Works
Moderately Walkable
Walkability
60
/ 100
Strong Public Transit
Transit
80
/ 100
Very Drivable
Drivability
80
/ 100
Fairly Bikeable
Bikeability
50
/ 100
Scores provided by
What do Walkability, Transit, Drivability, and Bikeability mean?
Walkability measures the walking distance to day-to-day needs.
Transit measures access to public transportation.
Drivability measures congestion, parking availability, and access to major roads.
Bikeability measures the suitability for cycling.
How It Works
Busy
Soundscore™
67
/ 100
Traffic
BusyAirport
CalmBusinesses
ActiveScores provided by
HowLoud What is a Sound Score Rating? A Sound Score Rating aggregates noise caused by vehicle traffic, airplane traffic and local sources. How It WorksTime and distance from 525 W Lafayette Blvd.
| Shopping Centers | Distance | ||
|---|---|---|---|
| Shopping Centers | Distance | ||
| Drive: | 5 min | 1.6 mi | |
| Drive: | 5 min | 1.7 mi | |
| Drive: | 6 min | 1.9 mi |
525 W Lafayette Blvd has 3 shopping centers within 1.9 miles, which is about a 6-minute drive. The miles and minutes will be for the farthest away property.
| Parks and Recreation | Distance | ||
|---|---|---|---|
| Parks and Recreation | Distance | ||
|
Campus Martius Park
|
Walk: | 8 min | 0.4 mi |
|
Hart Plaza
|
Walk: | 11 min | 0.6 mi |
|
Motor Cities National Heritage Area
|
Walk: | 17 min | 0.9 mi |
|
RiverWalk
|
Drive: | 4 min | 1.2 mi |
|
William G. Milliken State Park & Harbor
|
Drive: | 5 min | 1.8 mi |
525 W Lafayette Blvd has 5 parks within 1.8 miles, including Campus Martius Park, Hart Plaza, and Motor Cities National Heritage Area.
| Hospitals | Distance | ||
|---|---|---|---|
| Hospitals | Distance | ||
| Drive: | 5 min | 1.8 mi | |
| Drive: | 6 min | 1.9 mi | |
| Drive: | 6 min | 2.0 mi |
525 W Lafayette Blvd has 3 hospitals within 2.0 miles, the nearest is DMC Harper University Hospital which is 1.8 miles away and a 5 minute drive.
| Military Bases | Distance | ||
|---|---|---|---|
| Military Bases | Distance | ||
| Drive: | 42 min | 30.7 mi | |
| Drive: | 115 min | 89.4 mi |
525 W Lafayette Blvd is 30.7 miles from Selfridge Air National Guard Base, and is convenient to other military bases, including Camp Perry Air Guard Station.
Amenities
- Acceso a Internet de alta velocidad
- Lavadora/Secadora
- Aire acondicionado
- Calefacción
- Libre de humo
- Almacén/trastero
- Tocadores dobles
- Bañera/Ducha
- Sistema de rociadores
- Lavavajillas
- Zona de eliminación de desechos
- Electrodomésticos de acero inoxidable
- Cocina con isla
- Microondas
- Horno
- Fogón
- Nevera
- Encimeras de cuarzo
- Diseño de loft
- Conserje
- Acceso de minusválidos
- Ascensor
- Almacén/trastero
- Comunidad cerrada
- Gimnasio
525 W Lafayette Blvd Photos
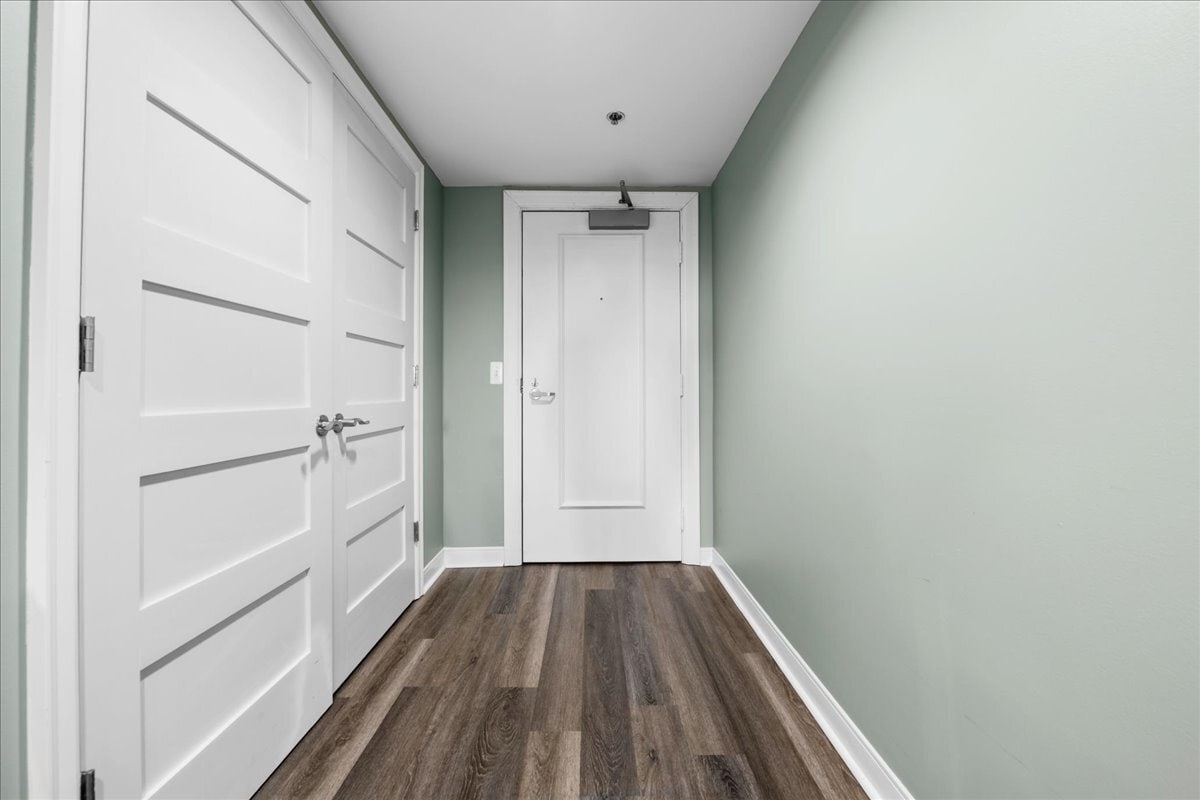
525 W Lafayette Blvd
Detroit, MI 48226