


$2,600 / Month

524 Saracino Dr

,

Maybrook, NY 12543

Share Listing
Favorites
845-928-8000
  • Bedrooms

    3

  • Bathrooms

    1.5

  • Square Feet

    1,324 sq ft

  • Available

    Available Now

Highlights

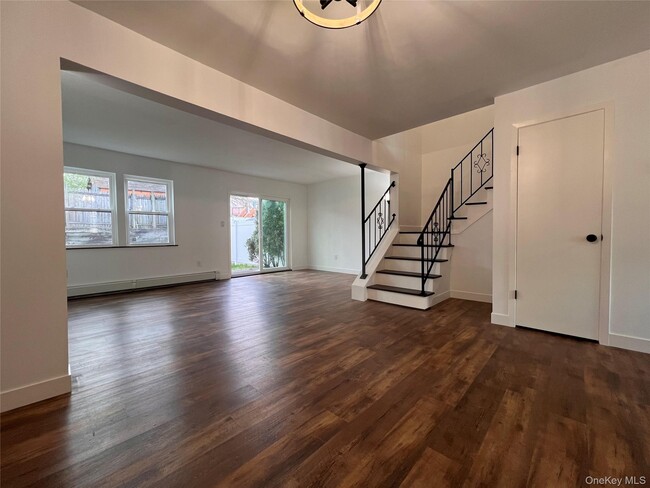
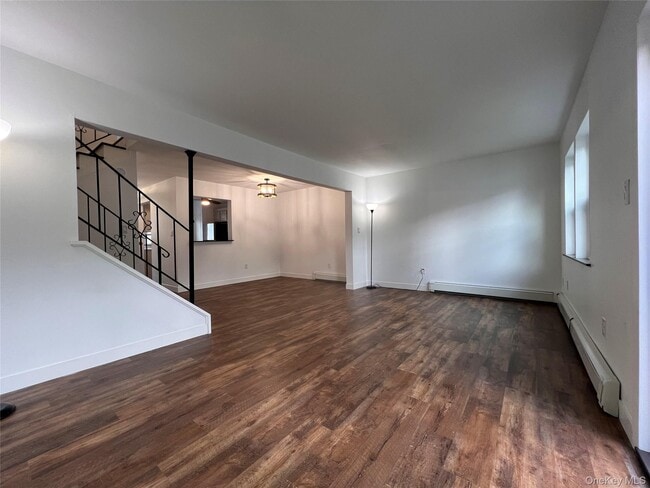
  • Open Floorplan
  • Stainless Steel Appliances
  • Baseboard Heating
524 Saracino Dr
Share Listing
Favorites

About This Home

$2,600 deposit, Available Now

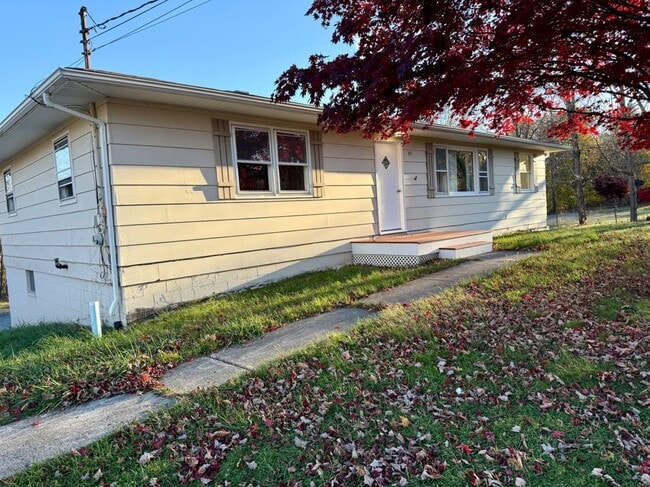
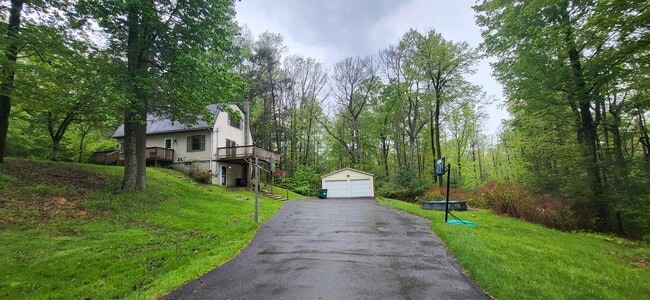
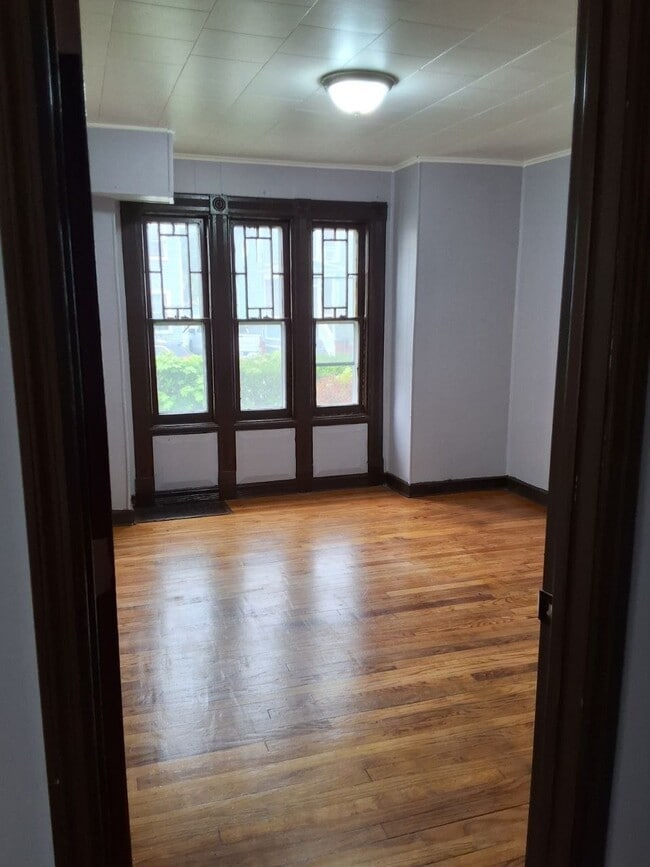
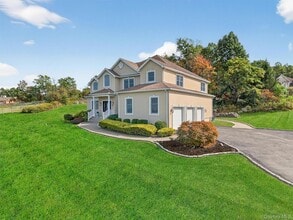
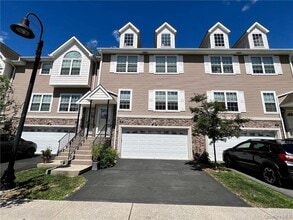
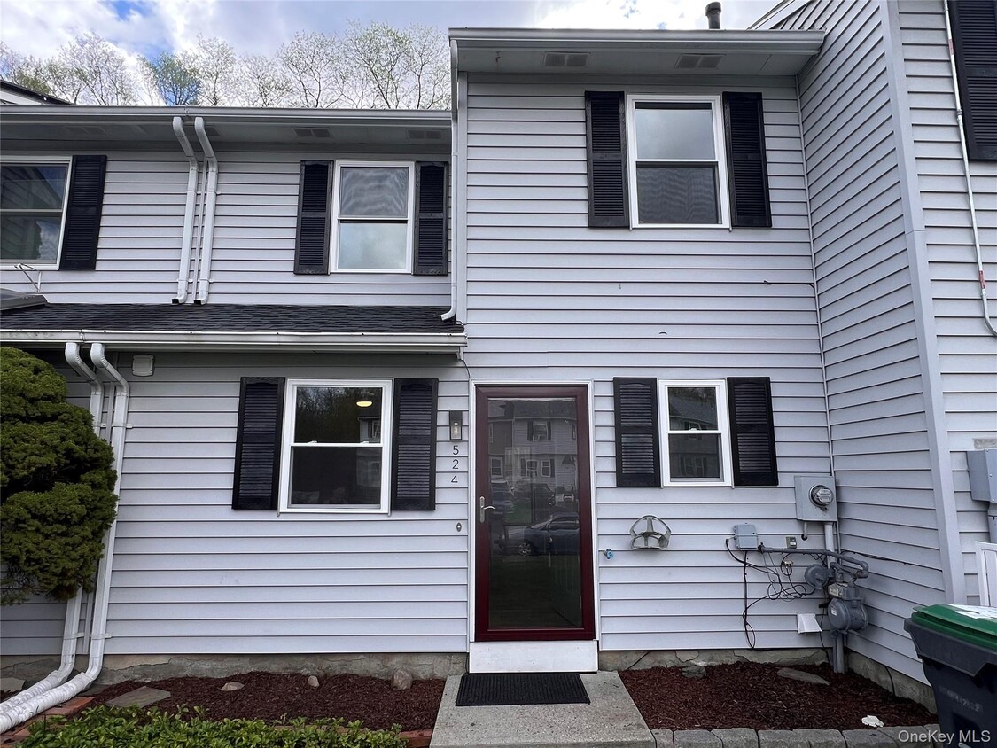
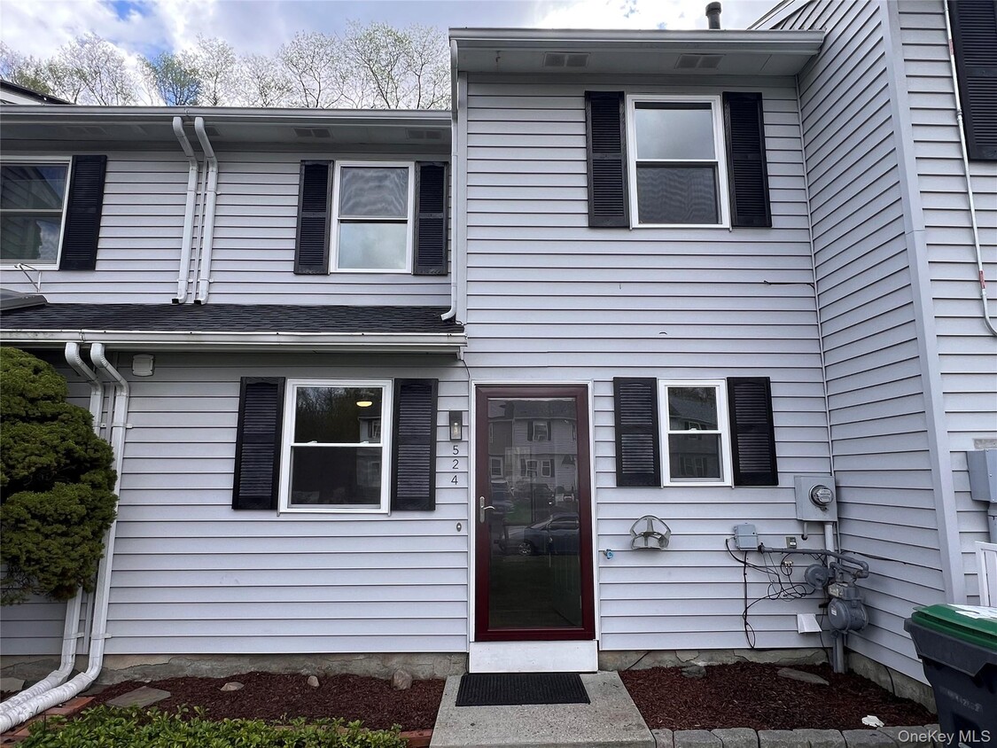
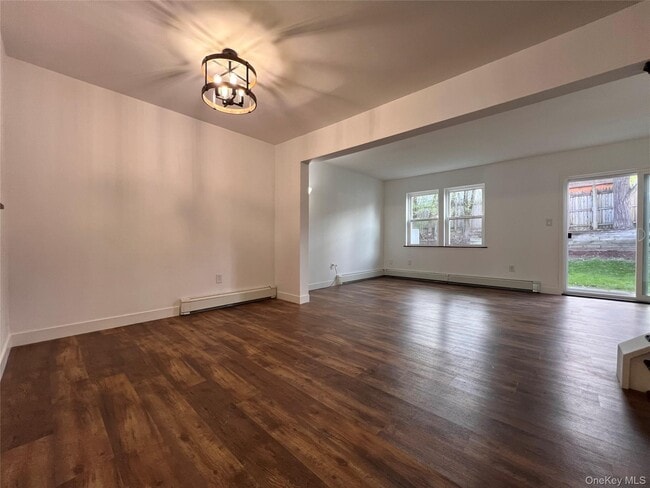
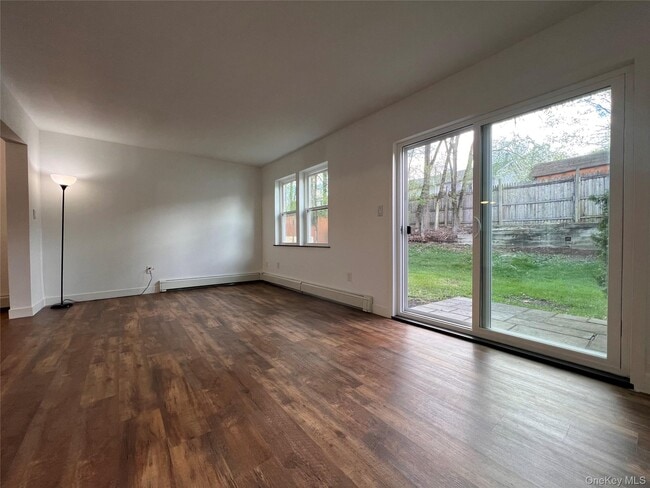
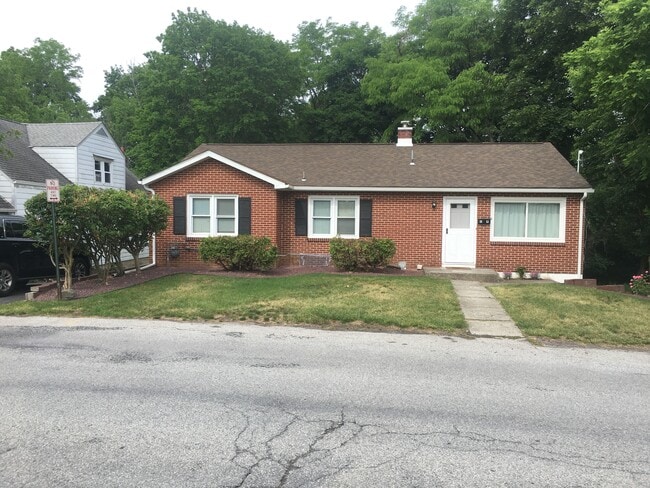
Welcome to Country Club Heights in Maybrook! This beautifully updated 3-bedroom,1.5-bath townhome is move-in ready and feels practically brand new. Featuring all new flooring,fresh paint throughout,updated windows,and brand-new appliances,this home offers a modern and comfortable living space. The open layout provides plenty of room to spread out,while the partially fenced-in backyard adds a great outdoor space for relaxing or entertaining. Off-street parking adds everyday convenience. Perfectly located for commuters,this home is just minutes from I-84,making travel a breeze while still enjoying a quiet neighborhood setting. Valley Central School District. Don’t miss this opportunity to rent a fully updated home in a great location! MLS ID KEY980512 Based on information submitted to the MLS GRID as of [see last changed date above]. All data is obtained from various sources and may not have been verified by broker or MLS GRID. Supplied Open House Information is subject to change without notice. All information should be independently reviewed and verified for accuracy. Properties may or may not be listed by the office/agent presenting the information. Some IDX listings have been excluded from this website. Prices displayed on all Sold listings are the Last Known Listing Price and may not be the actual selling price.

524 Saracino Dr is a house located in Orange County and the 12543 ZIP Code. This area is served by the Valley Central School District (Montgomery) attendance zone.

* Price shown is base rent. Excludes user-selected optional fees and variable or usage-based fees and required charges due at or prior to move-in or at move-out. Price, availability, fees, and any applicable rent special are subject to change without notice.
* Square footage definitions vary. Displayed square footage is approximate.

Home Details

Home Type

Single Family Detached Home

Year Built

Built in 1987

Bedrooms and Bathrooms

1.5 Bathrooms 3 Bedrooms

Home Design

Frame Construction Entry on the 1st floor

Interior Spaces

Open Floorplan 1,324 Sq Ft Home 2-Story Property

Kitchen

Stainless Steel Appliances Range Dishwasher

Laundry

Laundry in Bathroom Washer and Dryer Hookup

Listing and Financial Details

12-Month Minimum Lease Term Assessor Parcel Number 334201-102-000-0011-011.000-0000 Rent includes trash collection

Lot Details

2,200 Sq Ft Lot No Unit Above or Below Back Yard Fenced

Parking

Driveway 2 Parking Spaces

Schools

Berea Elementary School Valley Central Middle School Valley Central High School

Utilities

Baseboard Heating No Cooling Cable TV Available Phone Available Natural Gas Connected Heating System Uses Natural Gas

Community Details

Pet Policy

Call for details about the types of pets allowed

Fees and Policies

The fees listed below are community-provided and may exclude utilities or add-ons. All payments are made directly to the property and are non-refundable unless otherwise specified. Use the Cost Calculator to determine costs based on your needs.

  • One-Time Basics
    • Due at Move-In
      • Security Deposit - Refundable
        Charged per unit.
        $2,600

Property Fee Disclaimer: Based on community-supplied data and independent market research. Subject to change without notice. May exclude fees for mandatory or optional services and usage-based utilities.

Contact

  • Listed by Gary MacEntee | Keller Williams Realty
  • Phone Number
  • Contact
  • Source
    OneKey® MLS
Information Copyright 2026, OneKey® MLS. All Rights Reserved. The source of the displayed data is either the property owner or public record provided by non-governmental third parties. It is believed to be reliable but not guaranteed. This information is provided exclusively for consumers’ personal, non-commercial use. The data relating to real estate for sale on this website comes in part from the IDX Program of OneKey® MLS.
| Edit

Under 30 minutes

Commute Time is calculated at rush hour.
Amenities
  • Smoke Free
Education
Colleges & Universities Distance
Drive: 19 min 12.3 mi
Drive: 33 min 20.1 mi
Drive: 42 min 24.5 mi
Drive: 44 min 30.0 mi
524 Saracino Dr is within 19 minutes or 12.3 miles from Mount Saint Mary College. It is also near SUNY College at New Paltz and USMA, West Point.
Schools
Public Elementary School
Grades PK-5
718 Students
Nearby
Public Elementary School
Grades K-5
539 Students
Nearby
Public Middle School
Grades 6-8
945 Students
Nearby
Public High School
Grades 9-12
1,385 Students
Nearby
Private Elementary, Middle & High School
Grades K-12
Nearby
Private Elementary & Middle School
Grades PK-8
176 Students
Nearby
Transportation

524 Saracino Dr is near New York Stewart International, located 8.7 miles or 15 minutes away.

Commuter Rail Distance
Drive: 17 min 6.9 mi
Drive: 22 min 11.4 mi
Drive: 20 min 12.4 mi
Drive: 22 min 15.1 mi
Drive: 30 min 19.8 mi
Airports Distance
Airports Distance
New York Stewart International
Drive: 15 min 8.7 mi
Getting Around
Somewhat Walkable
Walkability
20 / 100
Exceptionally Drivable
Drivability
100 / 100
Fairly Bikeable
Bikeability
40 / 100

Scores provided by

What do Walkability, Transit, Drivability, and Bikeability mean? Walkability measures the walking distance to day-to-day needs. Transit measures access to public transportation. Drivability measures congestion, parking availability, and access to major roads. Bikeability measures the suitability for cycling. How It Works
-
Soundscore
- / 100

Traffic

-

Airport

-

Businesses

-

Scores provided by

HowLoud What is a Sound Score Rating? A Sound Score Rating aggregates noise caused by vehicle traffic, airplane traffic and local sources. How It Works
Points of Interest

Time and distance from 524 Saracino Dr.

Shopping Centers Distance
Drive: 5 min 1.9 mi
Drive: 5 min 2.5 mi
Drive: 11 min 5.6 mi
524 Saracino Dr has 3 shopping centers within 5.6 miles, which is about a 11-minute drive. The miles and minutes will be for the farthest away property.
Parks and Recreation Distance
Winding Hills Park Nature Center
Drive: 12 min 6.9 mi
Stewart State Forest
Drive: 18 min 7.0 mi
Highland Lakes State Park
Drive: 17 min 8.7 mi
Shawangunk Grasslands National Wildlife Refuge
Drive: 24 min 13.0 mi
524 Saracino Dr has 4 parks within 13.0 miles, including Winding Hills Park Nature Center, Stewart State Forest, and Highland Lakes State Park.
Hospitals Distance
Hospitals Distance
Drive: 17 min 12.4 mi
524 Saracino Dr is 12.4 miles and a 17 minute drive from Orange Regional Medical Center.
Military Bases Distance
Drive: 42 min 24.1 mi
Drive: 46 min 36.9 mi
Drive: 100 min 69.3 mi
524 Saracino Dr has 3 military bases within 69.3 miles, the nearest is West Point Military Reserve which is 24.1 miles away and a 42 minute drive.

You May Also Like

Similar Rentals Nearby