Map
  • Add a Property
  • Renter Tools
    • Favorites
    • Saved Searches
  • Manage Rentals
  • Apartments For Rent
  • Houses For Rent
  • Condos For Rent
  • Townhomes For Rent
  • Help Center
  • Aurora Average Rent
  • Area Guide
  • Rent Calculator
  • Property Management Companies

Language

Apartments.com Logo
Manage Rentals      Sign Up / Sign In
  • Primary Photo - 500 Station
  • Building Photo - 500 Station
    2BR, 2.5 BA - B1 - Kitchen - 500 Station
  • 1BR, 1BA - A1 - Kitchen - 500 Station
    1BR, 1BA - A1 - Living Room - 500 Station
Contact This Property

Language: English

Open 9am - 6pm Today

View All Hours Office Hours Monday - Friday, 9am - 6pm Saturday, 9am - 5pm Sunday, 11am - 5pm

500 Station media gallery Unit
call 331-702-9074
Floor Plan View Body
Illinois DuPage County Aurora Fox Valley

500 Station

675 Station Blvd, Aurora, IL 60504

4.3
Renter Rating 32 Reviews
Verified Listing CoStar Verified® Listing

This Listing has been verified by CoStar’s listing verification process, which combines internal screening and fraud detection technology. Always beware of scams.

Today
Share Listing
Favorites
331-702-9074
Property Management Company Logo Property Website
  • Monthly Rent

    $1,895 - $3,797

  • Bedrooms

    1 - 3 bd

  • Bathrooms

    1 - 2.5 ba

  • Square Feet

    777 - 1,350 sq ft

500 Station
Property Management Company Logo
Share Listing
Favorites

500 Station offers the best value for Luxury, Pet-Friendly Living in Aurora, IL. Choose from a variety of one, two- & three-bedroom floorplans equipped with in-unit laundry, gourmet kitchens and a variety of beautiful views. To compliment these wonderful apartments, 500 Station provides the most luxurious amenities in Naperville or Aurora! From our state-of-the-art fitness center, rooftop amenity decks, social activities and more, there will never be a dull moment at 500 Station. Schedule a tour today to see everything 500 Station Apartments has to offer!

Read More

Rent Specials are Available on Select Units

Units with rent specials are marked with a price tag icon. Explore unit details to find available offers.

Highlights

  • Top Rated by Renters
  • Media Center/Movie Theatre
  • Roof Terrace
  • Basketball Court
  • Pet Washing Station
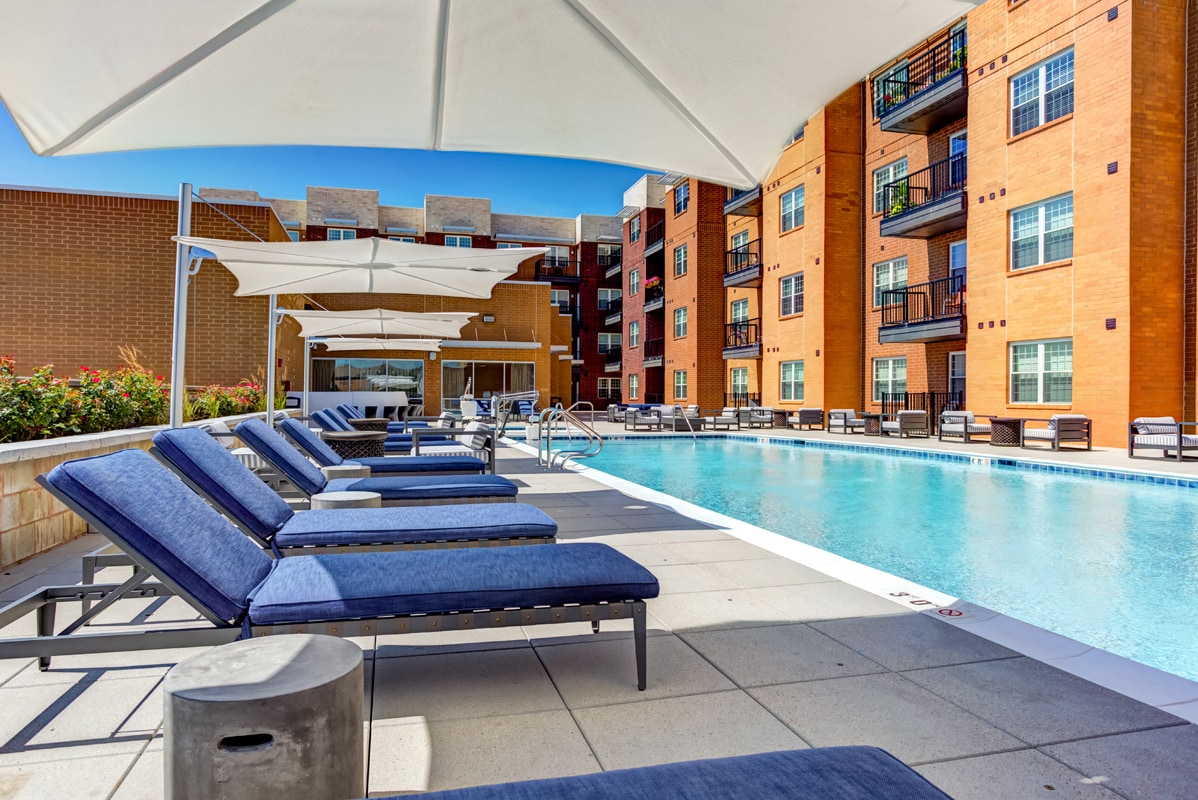
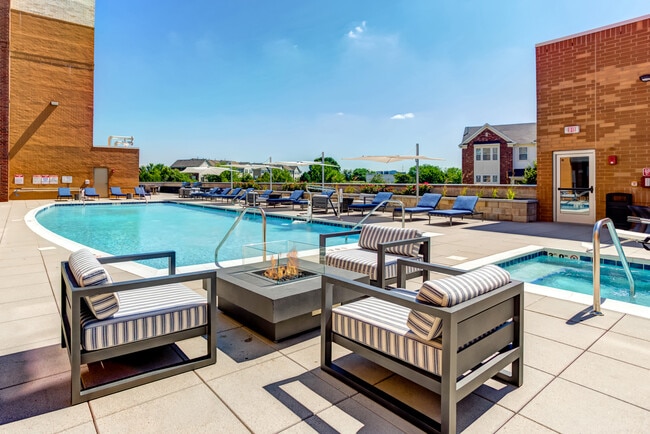
  • Pool
  • Walk-In Closets
  • Deck
  • Planned Social Activities

Pricing & Floor Plans

filter results by bedrooms
Cost Calculator: Estimate your monthly and one-time fees.
A2
$1,895 – $1,995 1 Bed 1 Bath 777 Sq Ft
12 Available units
Unit
Base Price
Sq Ft
Availability
Unit Details
  • Unit 500-505
    price $1,949
    Unit Special
    square feet 777
    availibility Now
  • Unit 650-315
    price $1,956
    Unit Special
    square feet 777
    availibility Now
  • Unit 675-205
    price $1,956
    Unit Special
    square feet 777
    availibility Now
  • Unit 675-216
    price $1,956
    Unit Special
    square feet 777
    availibility Now
  • Unit 770-426
    price $1,956
    Unit Special
    square feet 777
    availibility Now
  • Unit 675-316
    price $1,956
    Unit Special
    square feet 777
    availibility Now
  • Unit 500-205
    price $1,995
    square feet 777
    availibility Now
  • Unit 525-316
    price $1,956
    square feet 777
    availibility Jun 3
  • Unit 525-516
    price $1,995
    square feet 777
    availibility Jun 10
  • Unit 770-416
    price $1,995
    square feet 777
    availibility Jul 10
  • Unit 675-505
    price $1,956
    square feet 777
    availibility Jul 15
  • Unit 675-416
    price $1,895
    square feet 777
    availibility Jul 27

A1
$1,995 – $2,018 1 Bed 1 Bath 777 Sq Ft
Matterport 3D Tour
13 Available units
Unit
Base Price
Sq Ft
Availability
Unit Details
  • Unit 500-503
    price $1,995
    Unit Special
    square feet 777
    availibility Now
  • Unit 675-314
    price $1,995
    square feet 777
    availibility Now
  • Unit 675-214
    price $2,018
    Unit Special
    square feet 777
    availibility Now
  • Unit 525-322
    price $1,995
    square feet 777
    availibility May 29
  • Unit 770-202
    price $1,995
    square feet 777
    availibility May 31
  • Unit 770-419
    price $1,995
    square feet 777
    availibility Jun 8
  • Unit 650-205
    price $1,995
    square feet 777
    availibility Jun 15
  • Unit 770-302
    price $1,995
    square feet 777
    availibility Jul 2
  • Unit 650-313
    price $1,995
    square feet 777
    availibility Jul 17
  • Unit 500-514
    price $2,018
    square feet 777
    availibility Jul 18
  • Unit 500-311
    price $2,018
    square feet 777
    availibility Jul 23
  • Unit 770-422
    price $2,018
    square feet 777
    availibility Sep 18
  • Unit 500-312
    price $1,995
    square feet 777
    availibility May 26, 2027

B1
$2,399 – $2,594 2 Beds 2.5 Baths 1,081 Sq Ft
Matterport 3D Tour
8 Available units
Unit
Base Price
Sq Ft
Availability
Unit Details
  • Unit 675-209
    price $2,399
    Unit Special
    square feet 1,081
    availibility Now
  • Unit 770-308
    price $2,425
    Unit Special
    square feet 1,081
    availibility Now
  • Unit 500-510
    price $2,495
    square feet 1,081
    availibility Now
  • Unit 500-308
    price $2,495
    square feet 1,081
    availibility Jun 29
  • Unit 770-413
    price $2,495
    square feet 1,081
    availibility Jul 3
  • Unit 770-312
    price $2,594
    square feet 1,081
    availibility Jul 15
  • Unit 770-310
    price $2,594
    square feet 1,081
    availibility Jul 17
  • Unit 500-321
    price $2,594
    square feet 1,081
    availibility Aug 16

B2
$2,510 2 Beds 2.5 Baths 1,081 Sq Ft
5 Available units
Unit
Base Price
Sq Ft
Availability
Unit Details
  • Unit 525-204
    price $2,510
    Unit Special
    square feet 1,081
    availibility Now
  • Unit 650-208
    price $2,510
    Unit Special
    square feet 1,081
    availibility Now
  • Unit 770-324
    price $2,510
    Unit Special
    square feet 1,081
    availibility Now
  • Unit 770-403
    price $2,510
    square feet 1,081
    availibility Jul 7
  • Unit 500-204
    price $2,510
    square feet 1,081
    availibility Jul 23

C2
$2,999 – $3,359 3 Beds 2 Baths 1,250 Sq Ft
Matterport 3D Tour
4 Available units
Unit
Base Price
Sq Ft
Availability
Unit Details
  • Unit 525-201
    price $2,999
    Unit Special
    square feet 1,250
    availibility Now
  • Unit 650-207
    price $3,245
    Unit Special
    square feet 1,250
    availibility Now
  • Unit 770-423
    price $3,359
    Unit Special
    square feet 1,250
    availibility Now
  • Unit 500-218
    price $3,210
    square feet 1,250
    availibility Jul 27

C4
$3,797 3 Beds 2.5 Baths 1,350 Sq Ft
1 Available unit
Unit
Base Price
Sq Ft
Availability
Unit Details
  • Unit 770-405
    price $3,797
    square feet 1,350
    availibility Now
B3
Call for Rent 2 Beds 2.5 Baths 1,174 Sq Ft
Not Available
C1
Call for Rent 3 Beds 2 Baths 1,239 Sq Ft
Not Available
A2
$1,895 – $1,995 1 Bed 1 Bath 777 Sq Ft
12 Available units
Unit
Base Price
Sq Ft
Availability
Unit Details
  • Unit 500-505
    price $1,949
    Unit Special
    square feet 777
    availibility Now
  • Unit 650-315
    price $1,956
    Unit Special
    square feet 777
    availibility Now
  • Unit 675-205
    price $1,956
    Unit Special
    square feet 777
    availibility Now
  • Unit 675-216
    price $1,956
    Unit Special
    square feet 777
    availibility Now
  • Unit 770-426
    price $1,956
    Unit Special
    square feet 777
    availibility Now
  • Unit 675-316
    price $1,956
    Unit Special
    square feet 777
    availibility Now
  • Unit 500-205
    price $1,995
    square feet 777
    availibility Now
  • Unit 525-316
    price $1,956
    square feet 777
    availibility Jun 3
  • Unit 525-516
    price $1,995
    square feet 777
    availibility Jun 10
  • Unit 770-416
    price $1,995
    square feet 777
    availibility Jul 10
  • Unit 675-505
    price $1,956
    square feet 777
    availibility Jul 15
  • Unit 675-416
    price $1,895
    square feet 777
    availibility Jul 27

A1
$1,995 – $2,018 1 Bed 1 Bath 777 Sq Ft
Matterport 3D Tour
13 Available units
Unit
Base Price
Sq Ft
Availability
Unit Details
  • Unit 500-503
    price $1,995
    Unit Special
    square feet 777
    availibility Now
  • Unit 675-314
    price $1,995
    square feet 777
    availibility Now
  • Unit 675-214
    price $2,018
    Unit Special
    square feet 777
    availibility Now
  • Unit 525-322
    price $1,995
    square feet 777
    availibility May 29
  • Unit 770-202
    price $1,995
    square feet 777
    availibility May 31
  • Unit 770-419
    price $1,995
    square feet 777
    availibility Jun 8
  • Unit 650-205
    price $1,995
    square feet 777
    availibility Jun 15
  • Unit 770-302
    price $1,995
    square feet 777
    availibility Jul 2
  • Unit 650-313
    price $1,995
    square feet 777
    availibility Jul 17
  • Unit 500-514
    price $2,018
    square feet 777
    availibility Jul 18
  • Unit 500-311
    price $2,018
    square feet 777
    availibility Jul 23
  • Unit 770-422
    price $2,018
    square feet 777
    availibility Sep 18
  • Unit 500-312
    price $1,995
    square feet 777
    availibility May 26, 2027

B1
$2,399 – $2,594 2 Beds 2.5 Baths 1,081 Sq Ft
Matterport 3D Tour
8 Available units
Unit
Base Price
Sq Ft
Availability
Unit Details
  • Unit 675-209
    price $2,399
    Unit Special
    square feet 1,081
    availibility Now
  • Unit 770-308
    price $2,425
    Unit Special
    square feet 1,081
    availibility Now
  • Unit 500-510
    price $2,495
    square feet 1,081
    availibility Now
  • Unit 500-308
    price $2,495
    square feet 1,081
    availibility Jun 29
  • Unit 770-413
    price $2,495
    square feet 1,081
    availibility Jul 3
  • Unit 770-312
    price $2,594
    square feet 1,081
    availibility Jul 15
  • Unit 770-310
    price $2,594
    square feet 1,081
    availibility Jul 17
  • Unit 500-321
    price $2,594
    square feet 1,081
    availibility Aug 16

B2
$2,510 2 Beds 2.5 Baths 1,081 Sq Ft
5 Available units
Unit
Base Price
Sq Ft
Availability
Unit Details
  • Unit 525-204
    price $2,510
    Unit Special
    square feet 1,081
    availibility Now
  • Unit 650-208
    price $2,510
    Unit Special
    square feet 1,081
    availibility Now
  • Unit 770-324
    price $2,510
    Unit Special
    square feet 1,081
    availibility Now
  • Unit 770-403
    price $2,510
    square feet 1,081
    availibility Jul 7
  • Unit 500-204
    price $2,510
    square feet 1,081
    availibility Jul 23

B3
Call for Rent 2 Beds 2.5 Baths 1,174 Sq Ft
Not Available
C2
$2,999 – $3,359 3 Beds 2 Baths 1,250 Sq Ft
Matterport 3D Tour
4 Available units
Unit
Base Price
Sq Ft
Availability
Unit Details
  • Unit 525-201
    price $2,999
    Unit Special
    square feet 1,250
    availibility Now
  • Unit 650-207
    price $3,245
    Unit Special
    square feet 1,250
    availibility Now
  • Unit 770-423
    price $3,359
    Unit Special
    square feet 1,250
    availibility Now
  • Unit 500-218
    price $3,210
    square feet 1,250
    availibility Jul 27

C4
$3,797 3 Beds 2.5 Baths 1,350 Sq Ft
1 Available unit
Unit
Base Price
Sq Ft
Availability
Unit Details
  • Unit 770-405
    price $3,797
    square feet 1,350
    availibility Now
C1
Call for Rent 3 Beds 2 Baths 1,239 Sq Ft
Not Available
* Price shown is base rent. Excludes user-selected optional fees and variable or usage-based fees and required charges due at or prior to move-in or at move-out.View Fees and Policies for details. Price, availability, fees, and any applicable rent special are subject to change without notice.
* Square footage definitions vary. Displayed square footage is approximate.

Fees and Policies

The fees listed below are community-provided and may exclude utilities or add-ons. All payments are made directly to the property and are non-refundable unless otherwise specified. Use the Cost Calculator to determine costs based on your needs.

  • Dogs
    • Pet Deposit
      Charged per pet.
      $0
    • One-Time Pet Fee
      Charged per pet.
      $300
    • Monthly Pet Fee
      Charged per pet.
      $25 / mo
  • Cats
    • Pet Deposit
      Charged per pet.
      $0
    • One-Time Pet Fee
      Charged per pet.
      $300
    • Monthly Pet Fee
      Charged per pet.
      $25 / mo

Property Fee Disclaimer: Based on community-supplied data and independent market research. Subject to change without notice. May exclude fees for mandatory or optional services and usage-based utilities.

Details

Lease Options

  • 6 - 16 Month Leases

Property Information

  • Built in 2016
  • 417 units/5 stories

Matterport 3D Tours

This single-floor residence is situated within a striking multi-building complex that blends traditional brick masonry with modern architectural elements, including contrasting light and dark façades and clean contemporary lines. The complex is thoughtfully designed with a welcoming streetscape, featuring a central landscaped roundabout with manicured shrubs, ornamental trees, and a classic lamp post that anchors the entrance corridor. Private balconies are featured throughout the building exterior, offering residents outdoor space and views of the surrounding area. The grounds are well-maintained, with neatly trimmed hedgerows lining the walkways and drive, contributing to a polished and cohesive community aesthetic. Stone and brick detailing at the building base adds a sense of permanence and quality craftsmanship to the overall design. The layout of the complex creates a sense of arrival, with symmetrical building placement framing a central approach that feels both organized and inviting. The surrounding environment suggests a suburban setting with easy access to parking and pedestrian pathways. Overall, the space reflects a modern residential community that balances architectural character with practical amenities and thoughtfully designed outdoor common areas.

500 Station Apartments
1/8
This single-floor residence is situated within a striking multi-building complex that blends traditional brick masonry with modern architectural elements, including contrasting light and dark façades and clean contemporary lines. The complex is thoughtfully designed with a welcoming streetscape, featuring a central landscaped roundabout with manicured shrubs, ornamental trees, and a classic lamp post that anchors the entrance corridor. Private balconies are featured throughout the building exterior, offering residents outdoor space and views of the surrounding area. The grounds are well-maintained, with neatly trimmed hedgerows lining the walkways and drive, contributing to a polished and cohesive community aesthetic. Stone and brick detailing at the building base adds a sense of permanence and quality craftsmanship to the overall design. The layout of the complex creates a sense of arrival, with symmetrical building placement framing a central approach that feels both organized and inviting. The surrounding environment suggests a suburban setting with easy access to parking and pedestrian pathways. Overall, the space reflects a modern residential community that balances architectural character with practical amenities and thoughtfully designed outdoor common areas. This single-floor amenity lounge is thoughtfully designed to serve as both a social hub and a relaxed gathering space. The open-concept layout seamlessly connects several distinct activity zones, creating an atmosphere that is equally suited for casual interaction and structured socializing.

At the forefront of the space sits a full-size billiards table with a classic green felt surface, serving as a natural focal point and centerpiece for recreation. Overhead, a contemporary multi-arm chandelier with gold-toned cylindrical shades adds a touch of elegance and provides warm, ambient lighting.

Adjacent to the billiards area, a bar-height counter with sleek dark surfaces and gold-accented stools offers a stylish spot for casual seating. A wall-mounted television nearby enhances the entertainment options available in this zone.

Toward the back of the space, a communal high-top table surrounded by upholstered barrel chairs creates an ideal setting for group gatherings or informal dining. Pendant lighting above this area adds an intimate, layered lighting effect.

Large windows along the rear wall flood the space with natural light and contribute to the bright, airy feel of the room. The warm taupe wall tones, light wood-look flooring, and lush potted greenery tie the entire space together, creating a polished yet welcoming environment. This dedicated indoor golf simulator facility is designed to deliver an immersive and high-performance golf experience in a clean, modern setting. The single-floor space is anchored by two full-size golf simulation bays, each equipped with large projection screens and Foresight Sports launch monitor technology, allowing players to experience true-to-life course play year-round. The artificial turf hitting mats provide an authentic feel underfoot, while ceiling-mounted projectors ensure sharp, vivid visuals during gameplay. Recessed lighting throughout the space creates a bright yet focused atmosphere well-suited for both casual play and serious practice. A small media station with a monitor is conveniently positioned between the bays for easy access to settings or scoring. The lounge area features round high-top tables paired with modern acrylic ghost chairs, offering a stylish and comfortable space for guests to relax, socialize, or watch others play. The neutral gray walls and white trim keep the aesthetic clean and contemporary, while the dark curtain backdrops behind the simulator screens enhance contrast and visual immersion. This facility is well-suited for individual practice sessions, competitive play, group outings, and entertainment events alike. This single-floor fitness center combines functionality with a thoughtfully designed aesthetic. The space is anchored by a striking array of bold yellow pendant lights that hang from a recessed ceiling, adding a vibrant and energetic ambiance throughout. The flooring is finished in durable dark rubber matting, ideal for high-traffic workout areas.

Along one side of the space, a row of treadmills and cardio machines is neatly arranged, offering ample equipment for aerobic exercise. Toward the rear, strength training machines and additional fitness equipment are visible, providing a comprehensive workout environment. The dark teal accent walls in the training area create a focused, dynamic atmosphere.

A distinctive lounge or reception area is centrally positioned, featuring wraparound upholstered booth seating in warm tones, framed by a teal base and accented with decorative pendant lighting including a glamorous globe chandelier. Woven bamboo-style blinds and glass partitions define this area while maintaining an open feel.

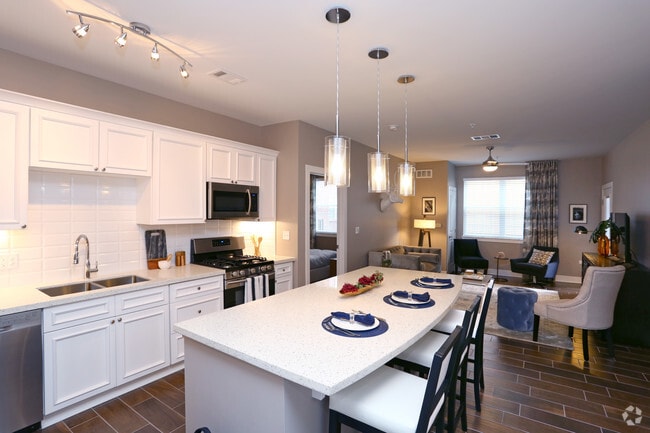
Natural light filters in through large windows, brightening the space and complementing the warm artificial lighting. The overall design balances an inviting social zone with a fully functional workout facility, making this fitness center both practical and visually engaging. This well-appointed single-floor residence showcases a thoughtfully designed open-concept layout that seamlessly integrates the kitchen, dining, and living areas into one cohesive and functional space. The kitchen is a standout feature, boasting stainless steel appliances, sleek cabinetry in a warm gray-taupe finish, and a central island with bar seating — ideal for casual dining or entertaining. Pendant lighting above the island adds an elegant touch, complementing the recessed lighting throughout. The flooring features wood-look tile laid in a linear pattern, lending warmth and continuity across the entire space. The living area is comfortably proportioned, anchored by a neutral-toned sofa accented with dark decorative pillows, a tufted ottoman serving as a coffee table, and a classic table lamp that adds ambient warmth. Soft, neutral wall tones in beige and greige create a calming and versatile backdrop throughout. A ceiling fan in the living area enhances comfort, while framed wall art adds a curated, refined aesthetic. The overall ambiance is modern yet inviting, with clean lines and a cohesive color palette that makes the space feel both polished and livable. This single-floor residence offers a thoughtfully designed open-concept layout that seamlessly connects the kitchen, dining, and living areas into one cohesive, inviting space. The kitchen is a standout feature, showcasing white cabinetry topped with light-toned quartz countertops that extend into a generous island with seating. Overhead, a trio of sleek glass pendant lights adds a modern, refined touch. A stainless steel range anchors the cooking area, completing the kitchen's contemporary appeal. The dining space flows naturally from the island, comfortably accommodating a table and chairs for everyday meals or entertaining. Beyond, the living room is bathed in natural light from a large window dressed with elegant draping curtains. Rich, dark hardwood-style flooring runs throughout, grounding the space with warmth and sophistication. Neutral gray walls create a calm, versatile backdrop that complements the modern furnishings. A ceiling fan adds both style and function to the living area. A glimpse through an open doorway reveals a bedroom, suggesting a well-connected and practical floor plan. Overall, the space exudes a polished, contemporary ambiance suited for comfortable everyday living. This single-floor residence showcases an open-concept design that integrates the living, dining, and kitchen spaces into one cohesive, flowing area. The living room is anchored by a contemporary sofa with accent pillows in neutral and yellow tones, complemented by a round glass coffee table and a decorative wall-mounted art piece, adding visual interest to the space. Warm wood-look flooring extends throughout, grounding the design with a sense of continuity.

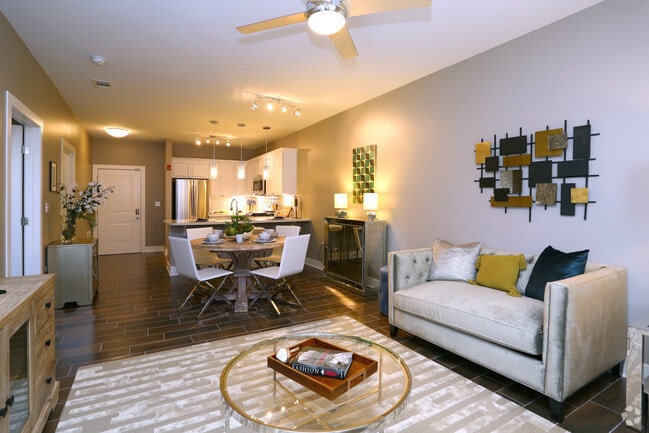
The dining area features a round table paired with modern white chairs, positioned conveniently adjacent to the kitchen. The kitchen is well-appointed with stainless steel appliances, pendant lighting over the island, white cabinetry, and a track lighting system that ensures the workspace is well-lit. The island provides additional prep and seating space, making it a central hub for the home.

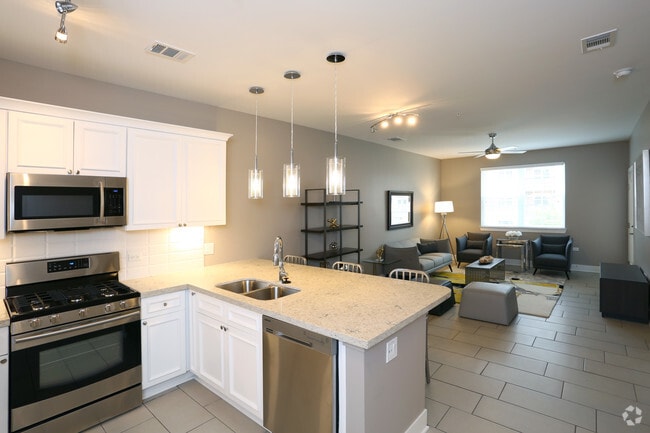
A ceiling fan with an integrated light fixture is centrally positioned overhead, offering both ventilation and ambient lighting. Neutral-toned walls throughout enhance the brightness of the space, while recessed lighting adds to the overall warm and welcoming ambiance of this thoughtfully designed residence. This single-floor residence showcases an open-concept layout that integrates the living, dining, and kitchen areas into one cohesive space. The kitchen is a standout feature, equipped with white cabinetry, stainless steel appliances, and a central island with bar seating, illuminated by elegant pendant lights that hang at varying heights. Track lighting above the kitchen adds focused illumination, complementing the warm overhead ceiling fan light in the living area.

The living space is finished with light-toned tile flooring throughout, contributing to a clean, airy aesthetic. Neutral warm beige walls provide a versatile backdrop, while the contemporary furnishings — including modular ottomans and a patterned area rug with yellow and gray accents — add personality and color. A sleek open shelving unit along one wall offers both display and storage functionality.

Doorways visible from the main living area suggest additional rooms, maintaining a sense of privacy while keeping the central space open and social. The overall ambiance is modern and well-appointed, balancing practicality with a welcoming, stylish atmosphere.

About 500 Station

500 Station offers the best value for Luxury, Pet-Friendly Living in Aurora, IL. Choose from a variety of one, two- & three-bedroom floorplans equipped with in-unit laundry, gourmet kitchens and a variety of beautiful views. To compliment these wonderful apartments, 500 Station provides the most luxurious amenities in Naperville or Aurora! From our state-of-the-art fitness center, rooftop amenity decks, social activities and more, there will never be a dull moment at 500 Station. Schedule a tour today to see everything 500 Station Apartments has to offer!

500 Station is an apartment community located in DuPage County and the 60504 ZIP Code. This area is served by the Indian Prairie Community Unit School District 204 attendance zone.

Contact

View Property Website
Language: English
Open 9am - 6pm Today
  • Monday - Friday, 9am - 6pm
  • Saturday, 9am - 5pm
  • Sunday, 11am - 5pm
Property Management Company Logo

Community Amenities

Pool

Fitness Center

Elevator

Playground

Clubhouse

Roof Terrace

Controlled Access

Recycling

Property Services

  • Package Service
  • Wi-Fi
  • Controlled Access
  • Maintenance on site
  • Property Manager on Site
  • Recycling
  • Renters Insurance Program
  • Maid Service
  • Planned Social Activities
  • Pet Washing Station
  • EV Charging
  • Key Fob Entry
  • Wheelchair Accessible

Shared Community

  • Elevator
  • Business Center
  • Clubhouse
  • Storage Space
  • Disposal Chutes

Fitness & Recreation

  • Fitness Center
  • Hot Tub
  • Spa
  • Pool
  • Playground
  • Bicycle Storage
  • Basketball Court
  • Putting Greens
  • Walking/Biking Trails
  • Media Center/Movie Theatre

Outdoor Features

  • Roof Terrace
  • Grill

Apartment Features

Washer/Dryer

Air Conditioning

Dishwasher

High Speed Internet Access

Walk-In Closets

Island Kitchen

Microwave

Refrigerator

Indoor Features

  • High Speed Internet Access
  • Wi-Fi
  • Washer/Dryer
  • Air Conditioning
  • Heating
  • Ceiling Fans
  • Smoke Free
  • Trash Compactor
  • Storage Space

Kitchen Features & Appliances

  • Dishwasher
  • Disposal
  • Ice Maker
  • Stainless Steel Appliances
  • Island Kitchen
  • Kitchen
  • Microwave
  • Oven
  • Refrigerator
  • Freezer
  • Quartz Countertops
  • Gas Range

Model Details

  • Tile Floors
  • Dining Room
  • Walk-In Closets
  • Deck
Location
675 Station Blvd, Aurora,
IL 60504
Get Directions
Schools Restaurants Groceries Coffee Banks Shops Fitness
| Edit
Edit Commute

Destination is required

Under 30 minutes

Commute Time is calculated at rush hour.
City - Aurora

Living in Aurora, Illinois combines suburban comfort with city amenities in Chicago's western suburbs. As Illinois' second-largest city, Aurora offers housing options throughout its distinct neighborhoods, from historic downtown residences to newer construction on the Far East Side. The Fox River flows through the heart of the city, where the restored downtown features the historic Paramount Theatre and an expanding selection of local businesses. Outdoor recreation opportunities abound along the Fox River Trail system and at Phillips Park, home to a free zoo and golf course. Current rental data shows one-bedroom apartments averaging $1,607 per month, reflecting a 5.2% increase over the past year.

Aurora's history shines through its nickname "City of Lights," earned in 1881 as one of the first U.S. cities to implement all-electric street lighting. The community houses several educational institutions, including Aurora University and the Illinois Mathematics and Science Academy.

Learn more about living in Aurora 
Average Prices by Area

Compare neighborhood and city base rent averages by bedroom.

Fox Valley Aurora, IL
Studio $1,873 $1,185
1 Bedroom $1,962 $1,611
2 Bedrooms $2,424 $2,047
3 Bedrooms $3,188 $2,441
Amenities
  • Package Service
  • Wi-Fi
  • Controlled Access
  • Maintenance on site
  • Property Manager on Site
  • Recycling
  • Renters Insurance Program
  • Maid Service
  • Planned Social Activities
  • Pet Washing Station
  • EV Charging
  • Key Fob Entry
  • Wheelchair Accessible
  • Elevator
  • Business Center
  • Clubhouse
  • Storage Space
  • Disposal Chutes
  • Roof Terrace
  • Grill
  • Fitness Center
  • Hot Tub
  • Spa
  • Pool
  • Playground
  • Bicycle Storage
  • Basketball Court
  • Putting Greens
  • Walking/Biking Trails
  • Media Center/Movie Theatre
  • High Speed Internet Access
  • Wi-Fi
  • Washer/Dryer
  • Air Conditioning
  • Heating
  • Ceiling Fans
  • Smoke Free
  • Trash Compactor
  • Storage Space
  • Dishwasher
  • Disposal
  • Ice Maker
  • Stainless Steel Appliances
  • Island Kitchen
  • Kitchen
  • Microwave
  • Oven
  • Refrigerator
  • Freezer
  • Quartz Countertops
  • Gas Range
  • Tile Floors
  • Dining Room
  • Walk-In Closets
  • Deck
Expenses
Recurring
Cat Rent $25
Dog Rent $25
One-Time
Cat Fee $300
Dog Fee $300
Office Hours
Monday 9am - 6pm
Tuesday 9am - 6pm
Wednesday 9am - 6pm
Thursday 9am - 6pm
Friday 9am - 6pm
Saturday 9am - 5pm
Sunday 11am - 5pm
331-702-9074
Education
Colleges & Universities Distance
North Central College
Drive: 9 min 4.2 mi
Waubonsee C.C., Copley Campus
Drive: 9 min 4.5 mi
Waubonsee C.C., Aurora Campus
Drive: 10 min 5.8 mi
Benedictine University
Drive: 16 min 7.2 mi
500 Station is within 9 minutes or 4.2 miles from North Central College. It is also near Waubonsee C.C., Copley Campus and Waubonsee C.C., Aurora Campus.
Schools
  • Public Schools
  • Private Schools
Robert Clow Elementary School
Public Elementary School
Grades K-5
371 Students
Nearby
Property Identified
Ellsworth Elementary School
Public Elementary School
Grades K-5
226 Students
Nearby
Property Identified
Gwendolyn Brooks Elementary
Public Elementary School
Grades K-5
723 Students
Nearby
Property Identified
Washington Jr High School
Public Elementary & Middle School
Grades K-8
547 Students
Nearby
Property Identified
Owen Elementary School
Public Elementary School
Grades K-5
569 Students
Attendance Zone
Lincoln Jr High School
Public Middle School
Grades 6-8
769 Students
Nearby
Property Identified
Gordon Gregory Middle School
Public Middle School
Grades 6-8
800 Students
Nearby
Property Identified
Thayer J Hill Middle School
Public Middle School
Grades 6-8
813 Students
Attendance Zone
Naperville Central High School
Public High School
Grades 9-12
2,497 Students
Nearby
Property Identified
Waubonsie Valley High School
Public High School
Grades 9-12
2,713 Students
Nearby
Property Identified
Naperville North High School
Public High School
Grades 9-12
2,476 Students
Nearby
Property Identified
Neuqua Valley High School
Public High School
Grades 9-12
2,974 Students
Nearby
Property Identified
Metea Valley High School
Public High School
Grades 9-12
2,726 Students
Attendance Zone
High Road of Naperville
Private Elementary, Middle & High School
Grades K-12
100 Students
Nearby
All About Kids Montessori School
Private Elementary School
Grades PK-5
18 Students
Nearby
Covenant Classical School
Private Elementary & Middle School
Grades K-8
120 Students
Nearby
School data provided by The GreatSchools Rating helps parents compare schools within a state based on a variety of school quality indicators and provides a helpful picture of how effectively each school serves all of its students. Ratings are on a scale of 1 (below average) to 10 (above average) and can include test scores, college readiness, academic progress, advanced courses, equity, discipline and attendance data. We also advise parents to visit schools, consider other information on school performance and programs, and consider family needs as part of the school selection process.

View GreatSchools Rating Methodology


Data provided by GreatSchools.org © 2026. All rights reserved.
Transportation

500 Station is near Chicago Midway International, located 27.7 miles or 46 minutes away, and Chicago O'Hare International, located 32.2 miles or 48 minutes away.

Commuter Rail Distance
Route 59 Station
Drive: 6 min 2.2 mi
Naperville Station
Drive: 11 min 5.3 mi
Aurora Station
Drive: 10 min 5.6 mi
Lisle Station
Drive: 20 min 9.3 mi
Winfield Station
Drive: 18 min 9.4 mi
Airports Distance
Airports Distance
Chicago Midway International
Drive: 46 min 27.7 mi
Chicago O'Hare International
Drive: 48 min 32.2 mi
Getting Around
Moderately Walkable
Walkability
60 / 100
Limited Public Transit
Transit
30 / 100
Exceptionally Drivable
Drivability
90 / 100
Moderately Bikeable
Bikeability
60 / 100

Scores provided by

What do Walkability, Transit, Drivability, and Bikeability mean? Walkability measures the walking distance to day-to-day needs. Transit measures access to public transportation. Drivability measures congestion, parking availability, and access to major roads. Bikeability measures the suitability for cycling. How It Works
-
Soundscore™
- / 100

Traffic

-

Airport

-

Businesses

-

Scores provided by

HowLoud What is a Sound Score Rating? A Sound Score Rating aggregates noise caused by vehicle traffic, airplane traffic and local sources. How It Works
Points of Interest

Time and distance from 500 Station.

Shopping Centers Distance
New York Commons
Walk: 6 min 0.3 mi
Meijer Supermarket
Walk: 7 min 0.4 mi
Pacifica Square
Walk: 8 min 0.4 mi
500 Station has 3 shopping centers within 0.4 mile, which is about a 8-minute walk. The miles and minutes will be for the farthest away property.
Parks and Recreation Distance
McDowell Grove Forest Preserve
Drive: 8 min 4.1 mi
Springbrook Prairie Forest Preserve
Drive: 8 min 4.3 mi
DuPage Children's Museum
Drive: 10 min 4.4 mi
Warrenville Grove Forest Preserve
Drive: 12 min 6.0 mi
Phillips Park Zoo
Drive: 12 min 6.1 mi
500 Station has 5 parks within 6.1 miles, including McDowell Grove Forest Preserve, Springbrook Prairie Forest Preserve, and DuPage Children's Museum.
Hospitals Distance
Hospitals Distance
Linden Oaks Hospital
Drive: 8 min 3.8 mi
Edward Hospital
Drive: 8 min 4.1 mi
Copley Memorial Hospital
Drive: 7 min 4.3 mi
500 Station has 3 hospitals within 4.3 miles, the nearest is Linden Oaks Hospital which is 3.8 miles away and a 8 minute drive.
Military Bases Distance
US Military Reservation Naperville
Drive: 14 min 6.6 mi
Fermi National Accelerator Lab Winfield
Drive: 18 min 7.1 mi
Fermi National Accelerator Lab Batavia
Drive: 29 min 9.7 mi
500 Station has 3 military bases within 9.7 miles, the nearest is US Military Reservation Naperville which is 6.6 miles away and a 14 minute drive.


Reviews for 500 Station

4.3
Renter Rating
5 Stars
19
4 Stars
9
3 Stars
0
2 Stars
2
1 Star
2
Share details of your own experience with this property
Renter Reviews 32 Reviews
 
  • Most Recent
  • Most Helpful
  • Rating Low-High
  • Rating High-Low
Submitted by a verified resident of the apartment community. Participating residents may receive reward points in exchange for posting a review during their lease term, regardless of the nature of the review. Delete

Property Manager Responded:

Property Manager Responded

Show full review Show less
Was this helpful? Vote review helpful Thanks for your feedback!
Flag Review
  1. ...
  2. ...

500 Station Photos

  • 500 Station

  • Aerial

  • Aerial

  • 500 Station Apartments

  • 2BR, 2.5 BA - B1 - Kitchen

  • 1BR, 1BA - A1 - Kitchen

  • 1BR, 1BA - A1 - Living Room

  • 1BR, 1BA - A1 - Living Room

Nearby Apartments

Within 50 Miles of 500 Station

  • Grand Reserve of Naperville

    504 Chamberlain Ln

    Naperville, IL 60540

    $1,900 - $3,250

    1-2 Br 1.6 mi

  • Arbors of Brookdale

    1373 Ivy Ln

    Naperville, IL 60563

    $1,950 - $2,915

    1-3 Br 2.2 mi

  • River Run at Naperville

    1015 Preserve Ave

    Naperville, IL 60564

    $2,415 - $2,850

    1-3 Br 5.5 mi

  • The Belvedere Apartments

    3223 111th St

    Naperville, IL 60564

    $1,950 - $3,425

    1-3 Br 5.7 mi

  • Riverstone Apartments

    308 Woodcreek Dr

    Bolingbrook, IL 60440

    $1,389 - $1,658

    1-2 Br 8.7 mi

  • Cypress Place

    975 Jefferson Sq

    Elk Grove Village, IL 60007

    $1,537 - $2,022

    1-2 Br 20.1 mi

Frequently Asked Questions
Does 500 Station have in-unit laundry?

500 Station has units with in‑unit washers and dryers, making laundry day simple for residents.

What utilities are included in rent at 500 Station?

Utilities are not included in rent. Residents should plan to set up and pay for all services separately.

Is parking available at 500 Station?

Contact this property for parking details.

Which floor plans are available, and what are the price ranges?

500 Station has one to three-bedrooms with rent ranges from $1,895/mo. to $3,797/mo.

Is 500 Station pet-friendly?

Yes, 500 Station welcomes pets. Breed restrictions, weight limits, and additional fees may apply. View this property's pet policy.

How much income do I need to rent at 500 Station?

A good rule of thumb is to spend no more than 30% of your gross income on rent. Based on the lowest available rent of $1,895 for a one-bedroom, you would need to earn about $75,800 per year to qualify. Want to double-check your budget? Calculate how much rent you can afford with our Rent Affordability Calculator.

Does 500 Station have move-in specials?

500 Station is offering Specials on select units, with rental rates starting at $1,949.

Does 500 Station offer Matterport 3D tours?

Yes! 500 Station offers 8 Matterport 3D Tours. Explore different floor plans and see unit level details, all without leaving home.
Back To Top
Send a Message
Contact Property
enter move in date in the format: 2 digit month / 2 digit day / 4 digit year

I would like to...

Send Message

Submitting Request

Send a Message
Contact Property

Thank you! Your email has been sent.

Error

Report an Issue Print Get Directions
Try These Popular Nearby Searches

Cities

  • Boulder Hill Rentals
  • Montgomery Rentals
  • North Aurora Rentals
  • Oswego Rentals
  • Mooseheart Rentals

Search by Bedrooms

  • Studio Apartments in Aurora
  • 1 Bedroom Apartments in Aurora
  • 2 Bedroom Apartments in Aurora
  • 3 Bedroom Apartments in Aurora

Other Rental Types

  • Aurora Lofts for Rent
  • Aurora Houses for Rent
  • Aurora Condos for Rent
  • Aurora Townhomes for Rent
  • Private Landlord Rentals Aurora
  • Aurora Duplex Rentals
  • 60504 Houses for Rent
  • 60504 Condos for Rent
  • 60504 Townhomes for Rent

Stay on Budget

  • Aurora Apartments Under $900
  • Aurora Apartments Under $1,000
  • Aurora Apartments Under $1,100
  • Aurora Apartments Under $1,200
  • Aurora Apartments Under $1,300
  • Aurora Apartments Under $1,400
  • Aurora Apartments Under $1,500
  • Aurora Apartments Under $2,000

Filter by Popular Amenities

  • Pet Friendly Apartments in Aurora
  • Furnished Apartments in Aurora
  • Apartments with Washer & Dryer in Aurora
  • Wheelchair Accessible Apartments in Aurora
  • Apartments with EV Charging in Aurora
  • Apartments with Balcony in Aurora
  • Apartments with Air Conditioning in Aurora
  • Aurora Apartments with Pickleball Court
  • Aurora Apartments with Virtual Tours
  • Aurora Waterfront Apartments

Find Specialty Housing

  • Student Housing in Aurora
  • Aurora Low Income Housing
  • Senior Housing in Aurora
  • Short Term Rentals in Aurora
  • Luxury Apartments in Aurora
  • Cheap Apartments in Aurora
  • Corporate Housing in Aurora
  • Move-In Specials in Aurora
  • New Apartments in Aurora
  • About Us
  • Advertise
  • Legal Notices
  • Privacy Notice
  • Avoid Scams
  • Accessibility
  • Calculate Rent Affordability
  • Renterverse
  • Sitemap
Property Logo
apartments.com
© 2026 CoStar Group, Inc. Equal Housing Opportunity

Equal Housing Opportunity

© 2026 CoStar Group, Inc.

Equal Housing Opportunity

Ready to Apply?

Good News! This rental is accepting applications through Apartments.com. Act now and your $ purchase will include 9 additional FREE application submissions to participating properties.

Or if you already have an account


Required

Required

Valid Email Required

You must acknowledge the disclaimer to continue
Next
Continue

Take me to this property's website
Send Message
Interested in this property? Send message today.
Rate & Review 500 Station
Please select a rating
50 character minimum
By clicking submit, I agree to the Apartments.com Terms of Service and the Ratings & Reviews Terms of Use.

What Are Walk Score®, Transit Score®, and Bike Score® Ratings?

Walk Score® measures the walkability of any address. Transit Score® measures access to public transit. Bike Score® measures the bikeability of any address.

Learn How It Works

What is a Sound Score Rating?

A Sound Score Rating aggregates noise caused by vehicle traffic, airplane traffic and local sources.

Learn How It Works

Share This Listing
Listing Image

675 Station Blvd

Aurora, IL 60504

Email

Link Copied

(331) 702-9074
Get Directions
Schools Restaurants Groceries Coffee Banks Shops Fitness


