About This Property
NOLENSVILLE TREASURE - 5089 sq.ft. TWO HOUSES in ONE ....& FURNISHED!! Williamson County - Zoned for the acclaimed Mill Creek Elementary & Middle, Nolensville High School (less than 2 mi. away). Beautiful NOLENSVILLE Home with a 9 ft. ceiling walk out full basement apartment below - Hardwoods & carpet throughout! Professional pictures show what it looks like lived in! :) Eager for it to be “just like a new” furnished for you!! :)
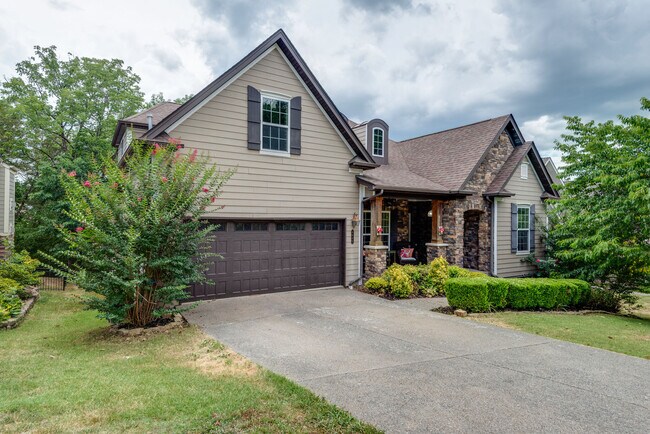
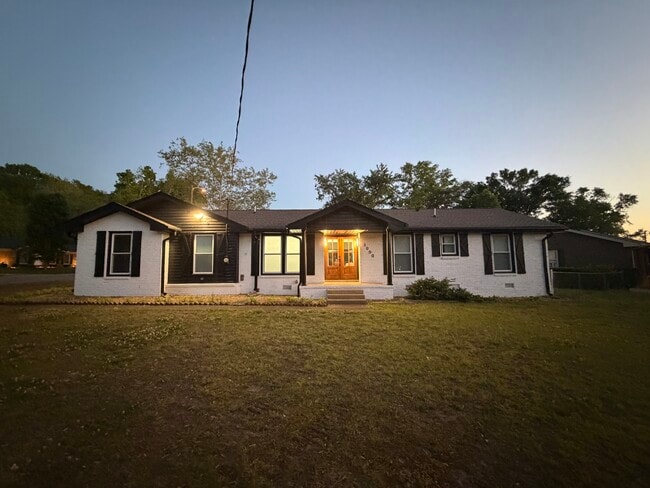
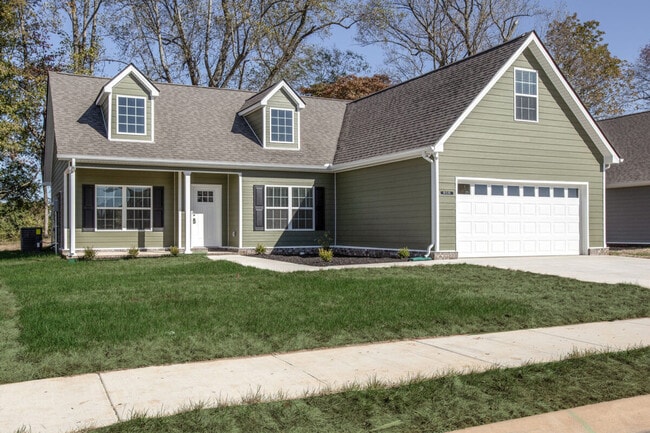
OVERVIEW: 5089 sq. ft. Home backed by wooded common area. TWO HOMES IN ONE.Beautiful House 3000+ sq. ft. Home on top with a craftsman beautiful open kitchen leading into the living room with stone fireplace and large windows overlooking a beautiful deck up in the trees. Master with walk-in closet on main as well as another guest bedroom, two bedrooms and a spacious hardwood play/bonus room. Then the extra space of an entire connected 2000+ sq. ft. Natural light filled apartment downstairs with kitchen and living room, movie room, bathroom, bedroom, another large play room, as well as a large open area with another stone fire place, 9ft. ceilings with can lighting, and windowed doors leading to another covered concrete patio overlooking the hills of TN. (Nolensville was voted one of the best places to live in Tennessee! A "small town" feel in the midst of a booming once-suburban countryside town now the "place to be" near the city!)
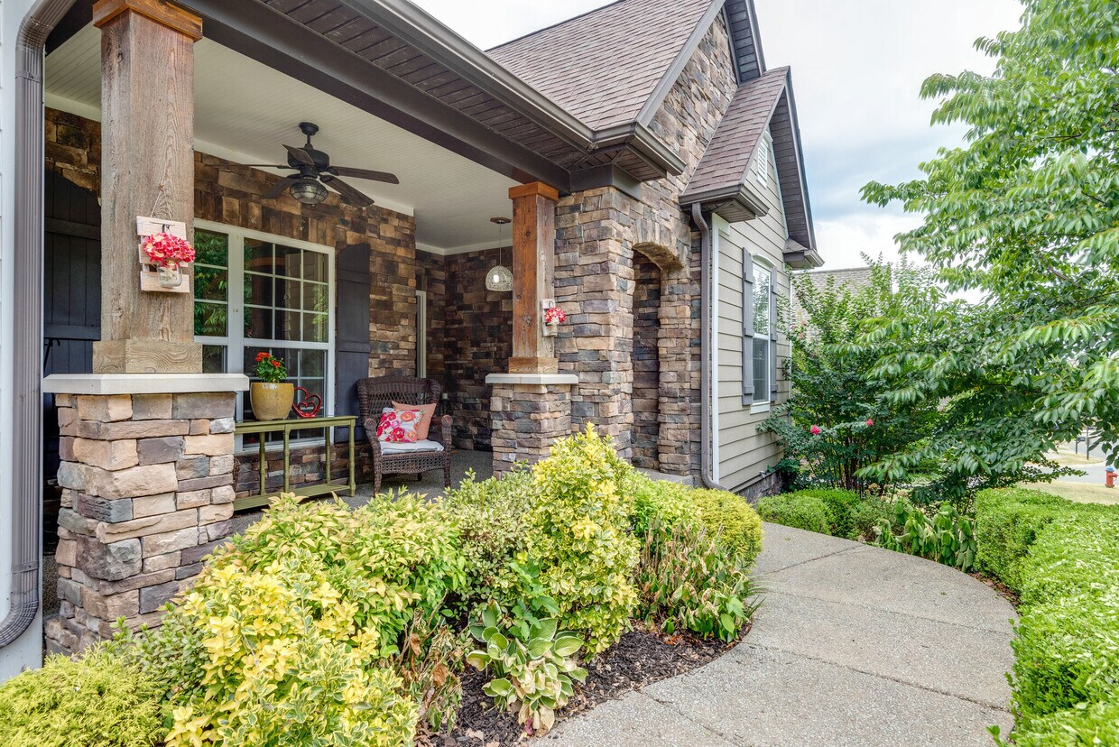
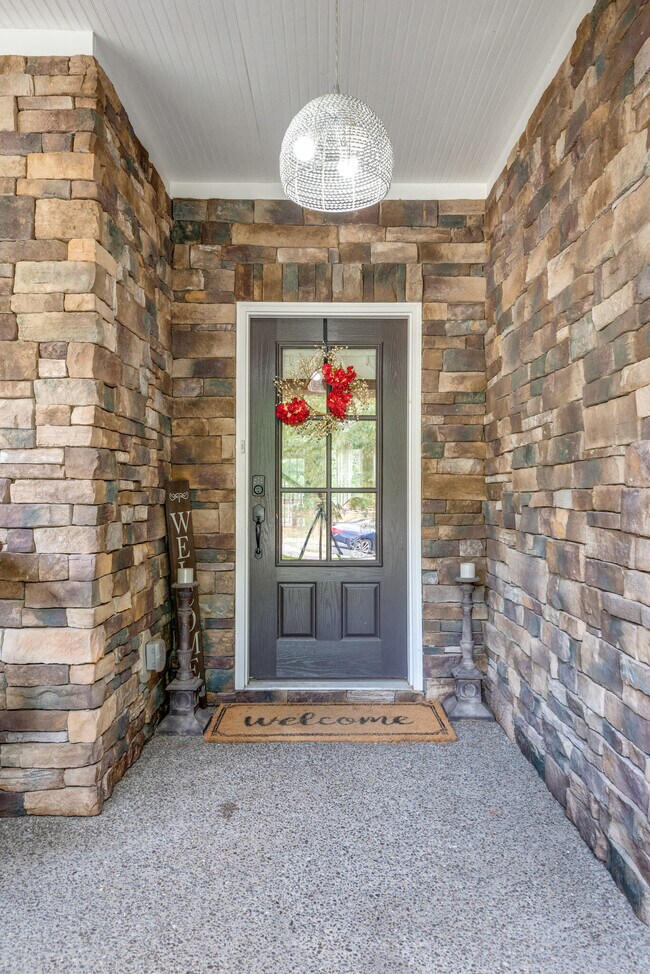
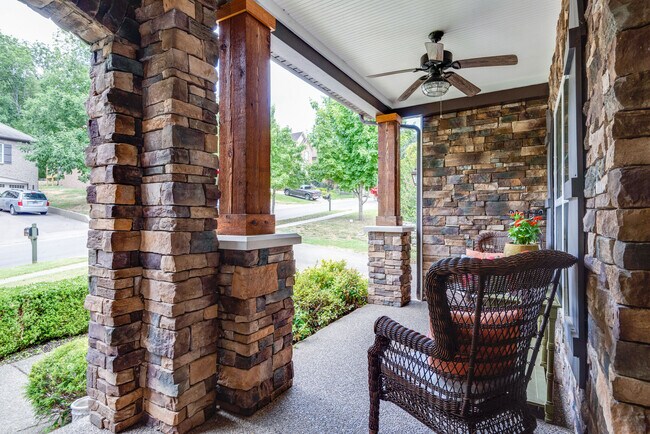
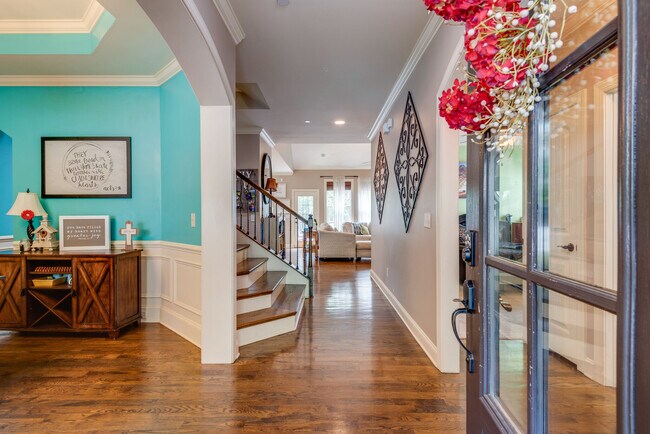
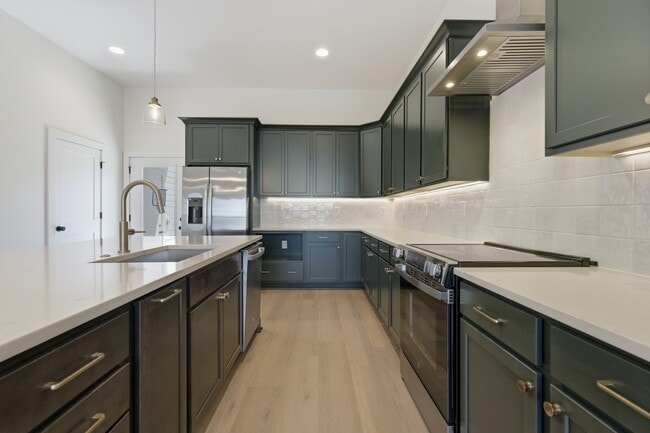
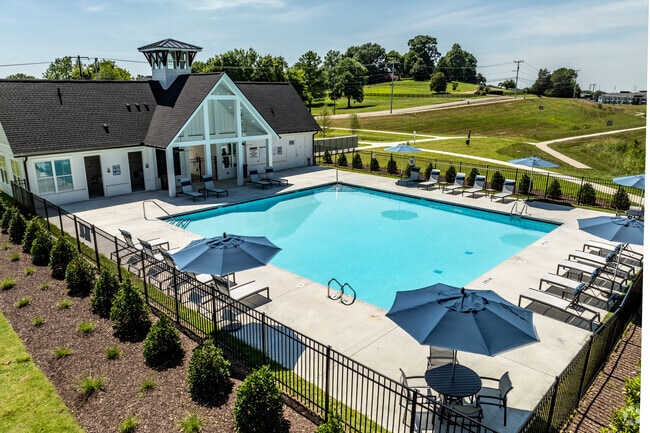
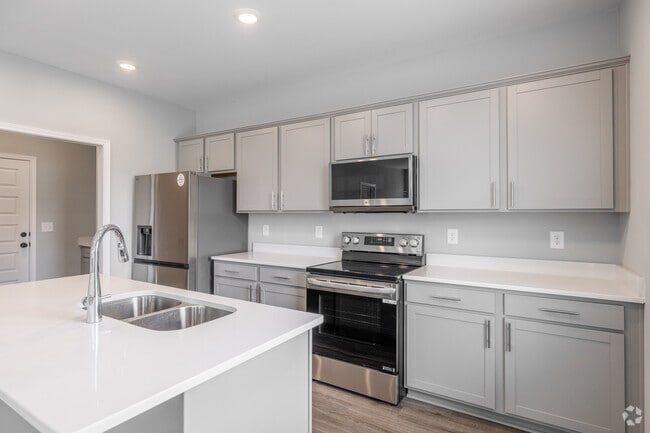
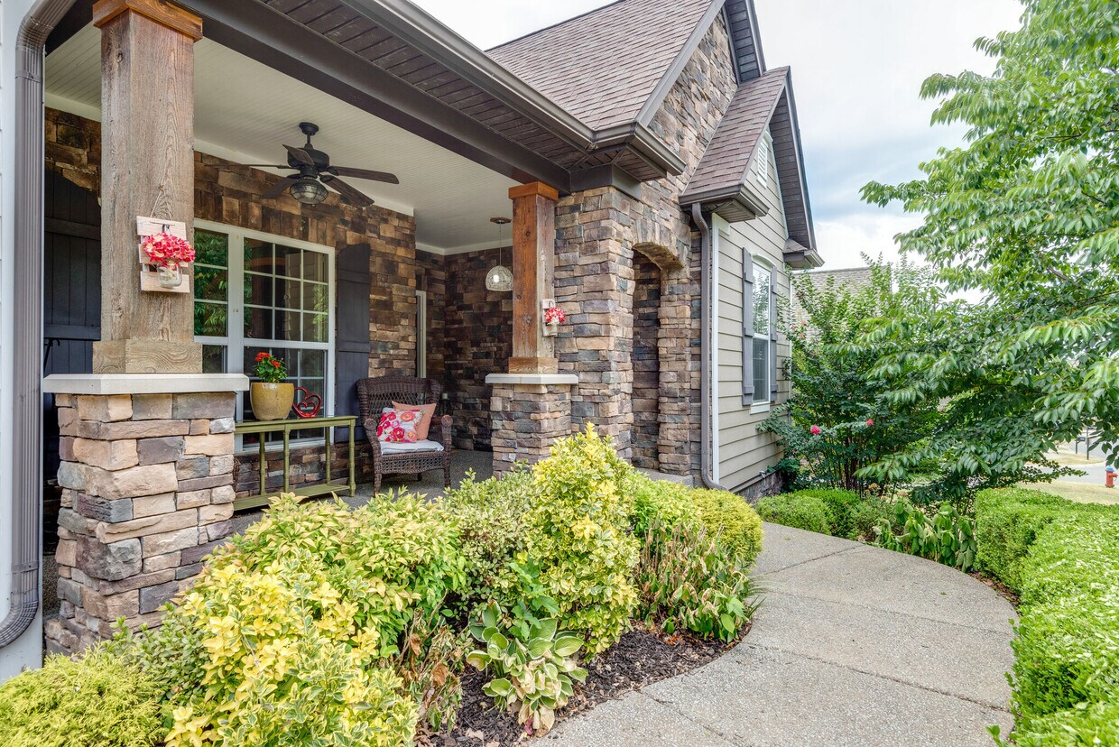
"WALK-THROUGH" DESCRIPTION . MAIN FLOOR: Enter through a welcoming craftsman stone entrance with a covered porch into the main floor. Behind the kitchen there is an elegant MASTER BEDROOM with a generous walk in closet(built in shelves)/ with garden tub and separate shower in the tiled BATHROOM. The main floor boasts of a beautiful open stair case, 9 ft. ceilings, a large LIVING ROOM with a full wall of built in shelves surrounding a stone fireplace. Beaming wide open large KITCHEN looks into the living room (two ovens & gas stove & Bosch Dishwasher & large island with drawers and a cabinet) with a little BREAKFAST NOOK surrounded by windows right nearby is definitely a major draw for the entire home! Near the entrance there is a FORMAL DINING ROOM with tray ceiling lighted by a chandelier and a large window. The OFFICE on the main floor also is studded with windows as well as beautiful built-in shelves that nearly go to the top of the room. Another GUEST BEDROOM and BATHROOM are on the main level as well! The kitchen living room goes out to a spacious DECK that makes you feel you are in the tops of the trees...with a large table and chairs to enjoy the Fall nights! UPSTAIRS: Upstairs there are TWO more BEDROOMS(one with my favorite view in the whole home) alongside two full sink & mirror rooms in adjacent bedrooms with a Jack & Jill shared bathroom in-between. What sets the upstairs apart is the spacious HARDWOOD PLAYROOM/BONUS ROOM and hallway! DOWNSTAIRS APARTMENT (2nd House :) THE DOWNSTAIRS IS WHAT SETS THIS HOUSE APART... there is a FULL apartment (an entire family could live there) in an almost fully above ground walk out basement which has it's own stone decorated large gas fire place, LIVING ROOM, KITCHEN (fully functional - large oven is upstairs to use, but almost always the accessories downstairs completely are enough even for a 6 person family), MOVIE ROOM /LARGE BEDROOM with bunk bed and another bed (enough for 4 children), another MASTER BEDROOM with a king size bed, FULL BATH, another SPACIOUS PLAY ROOM (6th room but without window as a bedroom would need)including a large walk-in closet that's been used as another downstairs office! Currently housing an air hockey and foosball table. Large open area downstairs includes a DINING ROOM AREA with an extra long dining table for entertaining as well as another DESK AREA & ANOTHER TABLE area as well as a little READING AREA. EXTREMELY FILLED WITH LIGHT....all in the downstairs apartment looks out into the wooded shared space yard behind. Outside downstairs the apartment opens up on to a concrete deck overlooking the beautiful spacious greenery that makes you feel you are in a mountain scene... THE WHOLE FURNISHED HOME will be available for rent on August 1st in plenty of time to settle before the new school year! The well-maintained, hometown-feel, beautiful, and sought after BENT CREEK NEIGHBORHOOD has a POOL and lots of PLAYGROUNDS with very uniquely planned gorgeous walking/running/biking lushly wooded TRAILS as well as entrances that lead to Franklin and or Brentwood and right off of Nolensville Pike leading to the 24 and Nashville. Located between 65 and 24 with an easy short drive to Franklin, Brentwood, and Smyrna....the back routes lead faster than the main thoroughfare in the city. The home only takes a short 35 min. to get to the Nashville International Airport. BEAUTIFUL COUNTRY PARADISE in the midst of a very safe, comfortable, family-friendly neighborhood! TWO HOMES in ONE. FAMILY DREAM NEIGHBORHOOD. WILLIAMSON SCHOOLS. GREAT NEIGHBORHOOD.PERFECT LOCATION. Furnished and extremely spacious , the all-around location & beautify, and the TWO IN ONE opportunity for you/your family/work from home business...you will love it and never want to leave....A true NOLENSVILLE treasure! :)
WCS Remains Top in the State (July 6, 2022) Williamson County Schools is the top-performing district in the State in grades three through eight. That’s according to preliminary Tennessee Comprehensive Assessment Program (TCAP) data released by the Tennessee Department of Education today.
WCS elementary and middle school students are ranked first overall in all four content areas, which include English Language Arts (ELA), math, science and social studies. Among districts with high schools, WCS ranked in the top five in all End-of-Course subjects, which include Algebra I, Algebra II, biology, English I, English II, geometry and U.S. history. Overall, the district saw significant achievement gains from 2021 to 2022 and an overall decrease in the percent of students in the lowest performance level.
Lease Agreements:
Renter pays all utilities. Pets negotiable. No smoking/vaping/ marijuana/or illegal drugs allowed inside or near the property. Parking is available in garage & in driveway. Visiting guests can park on the odd number side of the street per HOA. HOUSE is large, and has a full mother-in-law apartment downstairs or it could be made into a great area for entertaining/ enjoyment for the family. Downstairs larger room (not main area...just a side room) can either be a second bedroom (4 children) downstairs or a movie room - Screen provided upon request. Downstairs storage (where the furnace is located) is reserved for owner. However, all attics as well as other rooms (9 total) are for the sole use of the tenants. HOUSE IS FURNISHED!!!!! :) Owner desires in the utmost for this to be a true home for whomever lives at this beautiful home.
4640 Sawmill Plz is a house located in Williamson County and the 37135 ZIP Code.