About This Home
$2,675 deposit
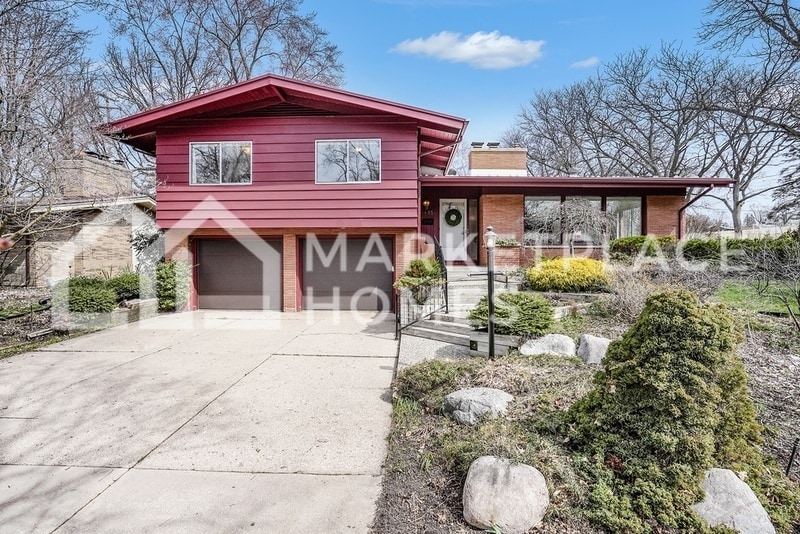
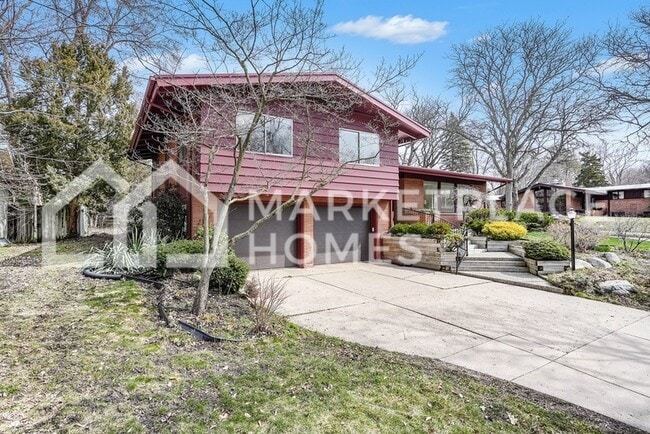
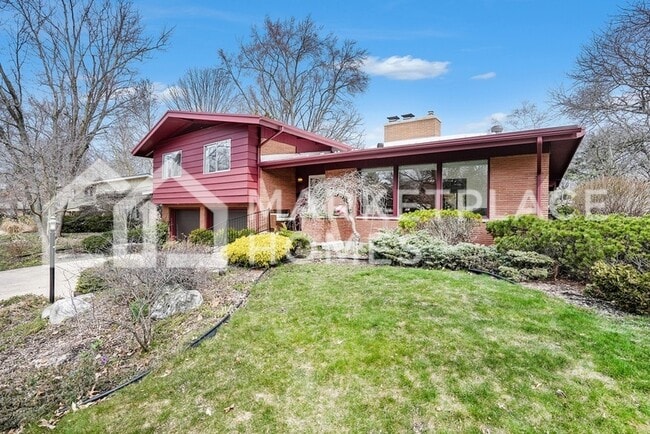
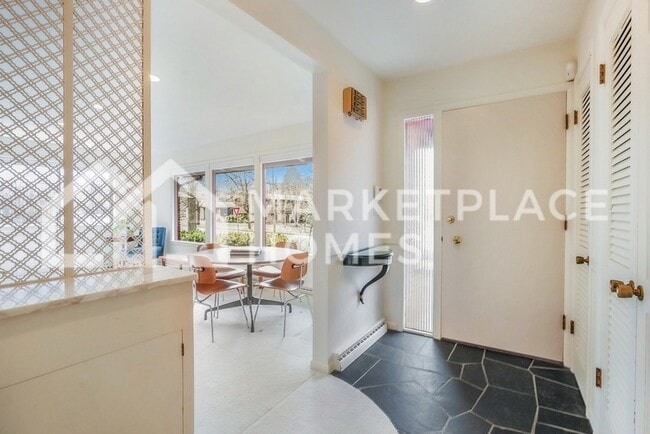
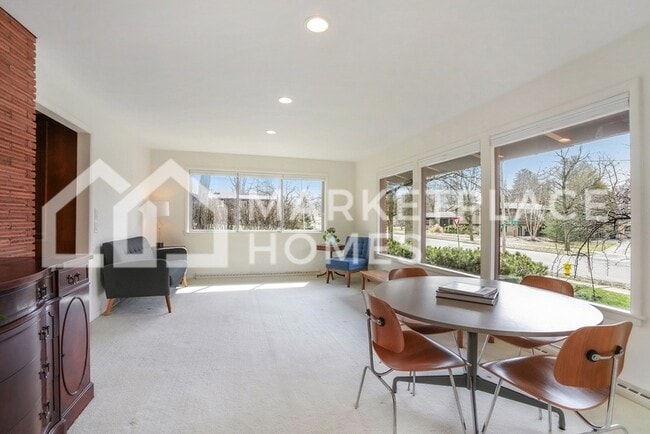
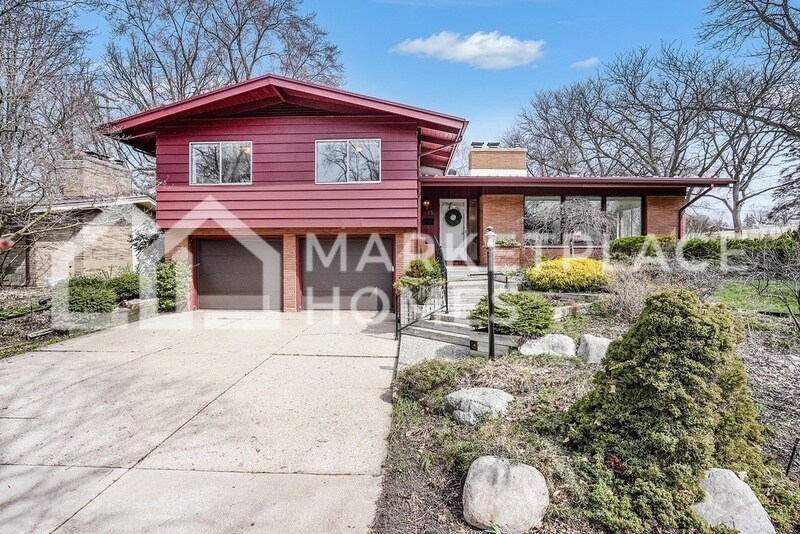
Unique opportunity to live in a gorgeous Mid-Century Modern home in the heart of Riverside Gardens! This stylish and updated home embodies the iconic architectural style of clean lines, large windows, and natural materials. Brimming with sunshine and natural light, the open floorplan is designed to bring indoor and outdoor living spaces together. The dining/living room space boasts a vaulted wooden ceiling with overhead beams, extensive storage, and bookshelves. The statement fireplace in the center of the home has recently been outfitted with a hearty gas log set to create a warm and inviting space that's perfect for entertaining. Recently updated, the kitchen comes equipped with new fridge, cooktop, microwave, and faucet. All three bathrooms preserve their mid-century style with wonderfully preserved teal, pink, and salmon tiles. Relax and retreat to the lovely master suite, with private en-suite bathroom and two large closets for couples. New two-way cellular shades have been installed throughout the house and blackout cellular shades in each bedroom. The mudroom/laundry room has an updated washer and dryer and an additional freezer. Off the mudroom is a cozy wood-paneled office with a built-in safe. The two-stall garage was recently updated with thermal garage doors. Never fall short on bonus or flex space with the unfinished basement, featuring additional storage closets, rooms, a large brick fireplace, and fully updated electrical. The home has two furnaces, two air conditioners, and two smart thermostats to control zone heating and cooling. Beautifully landscaped, the exterior has a variety of flowering trees, bushes, evergreen, and a full underground sprinkler system. Adjacent to the kitchen is an outdoor gas hookup to connect a gas grill. Located less than 10 minutes to downtown Grand Rapids and Medical Mile, and only 5 minutes to all major interstates. Within the Riverside Gardens community, you have walking access to parks, trails, and plenty of activities! Don't miss out on this amazing opportunity!
Always apply for your Marketplace Homes home through or with the help of one of our Leasing Coordinators. Marketplace Homes does not advertise on Craigslist and we will never ask you to wire money or pay via cash. The price listed is based on a 12-month lease for an approved applicant. Prices and special offers are valid for new residents only. All leasing information is believed to be accurate; however, prices and special offers may change without notice and are not guaranteed until the application has been approved. Additional fees may apply, including a lease administration fee, resident benefits package fee, and pet fees (where applicable).
455 Sligh Blvd Ne is a house located in Kent County and the 49505 ZIP Code. This area is served by the Grand Rapids Public Schools attendance zone.
* Price shown is base rent. Excludes user-selected optional fees and variable or usage-based fees and required charges due at or prior to move-in or at move-out. Price, availability, fees, and any applicable rent special are subject to change without notice.
* Square footage definitions vary. Displayed square footage is approximate.