$3,700
/ Month
451 E Main St
Jefferson Valley, NY 10535
Favorites
845-372-2771
-
Bedrooms
3
-
Bathrooms
2
-
Square Feet
1,632 sq ft
-
Available
Available Now
Highlights
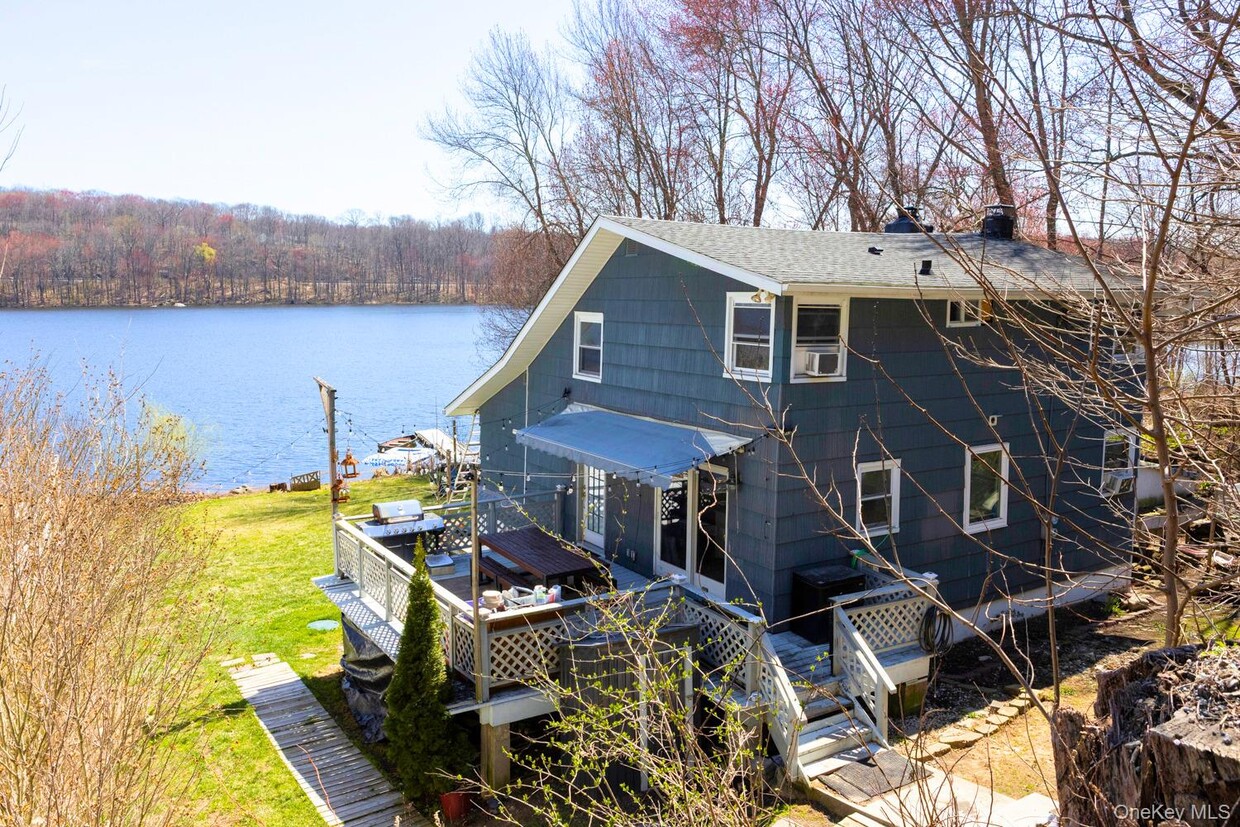
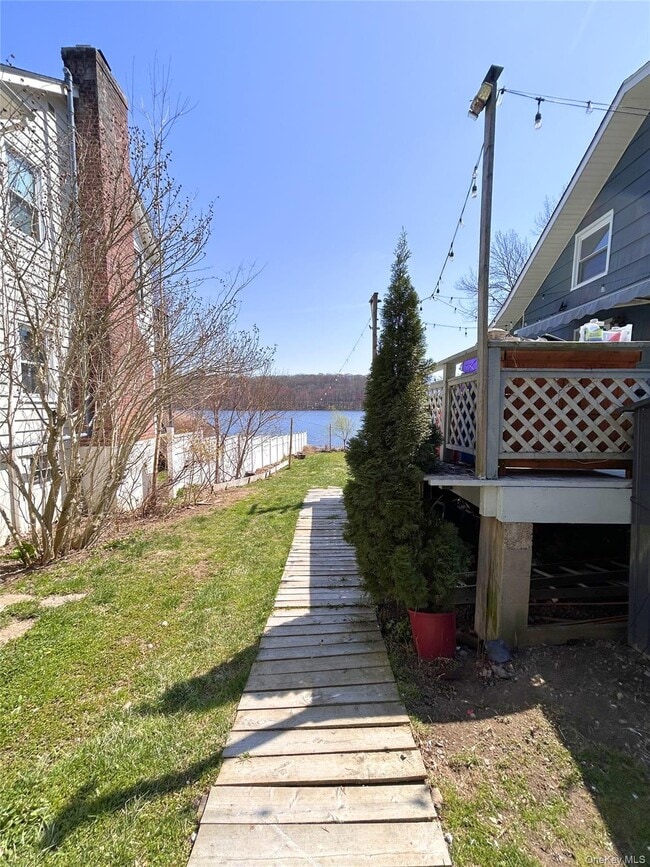
- Lake Front
- Docks
- Open Floorplan
- Lake Privileges
- Cathedral Ceiling
- Wood Flooring
451 E Main St

Favorites
About This Home
$3,700 deposit,
Available Now
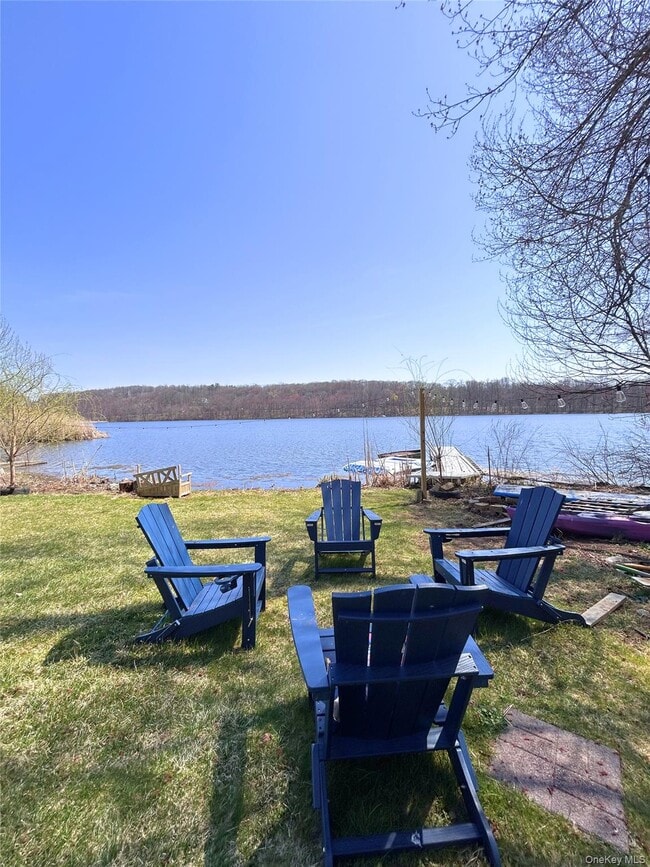
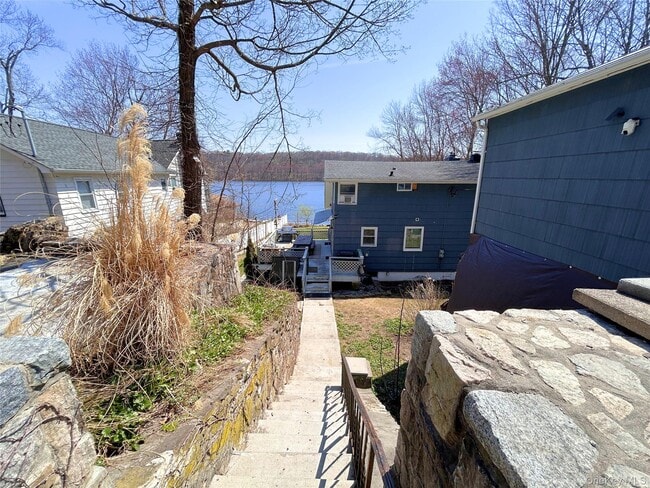
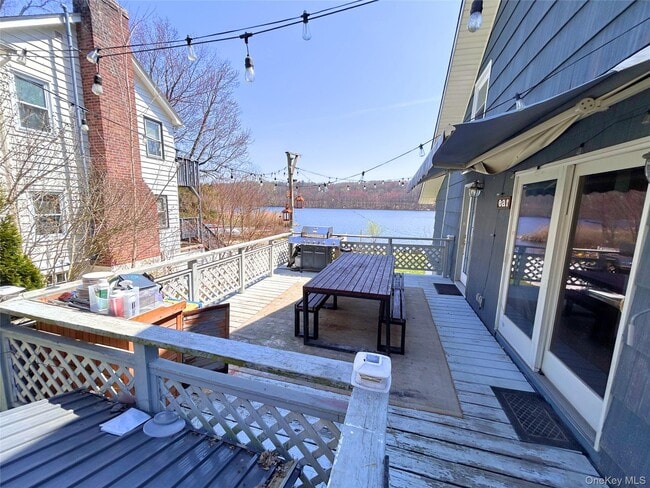
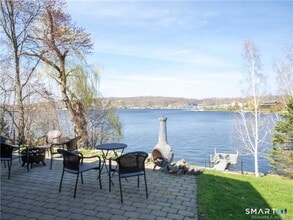
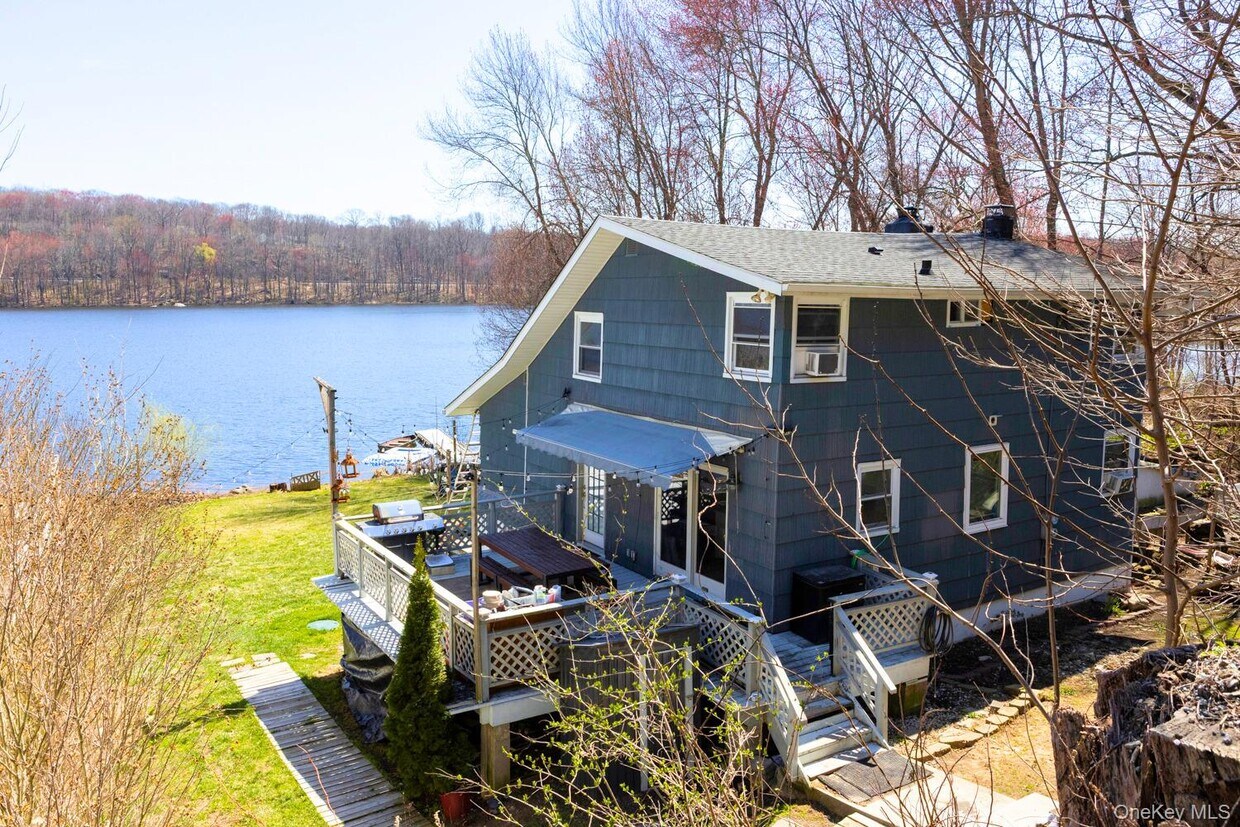
Welcome to this lakeside rental offering a relaxed,everyday getaway feel. This spacious 3-bedroom,2-bath home features bright,open living areas with vaulted ceilings,a balcony overlook,and a picture window showcasing the expansive lawn and views of Lake Osceola. Enjoy the outdoors from the deck or take advantage of direct lake access for boating,fishing,and swimming. Laundry is available in the home for added convenience. Tenant is responsible for all utilities and yard maintenance. One small pet may be considered with a pet deposit. No smoking permitted indoors. Please note: the backyard includes a chicken coop,and the landlords will require access twice per week for maintenance. Four off-street parking spaces available,along with nearby guest parking. MLS ID KEY983204 Based on information submitted to the MLS GRID as of [see last changed date above]. All data is obtained from various sources and may not have been verified by broker or MLS GRID. Supplied Open House Information is subject to change without notice. All information should be independently reviewed and verified for accuracy. Properties may or may not be listed by the office/agent presenting the information. Some IDX listings have been excluded from this website. Prices displayed on all Sold listings are the Last Known Listing Price and may not be the actual selling price.
451 E Main St is a house located in Westchester County and the 10535 ZIP Code. This area is served by the Lakeland Central School District attendance zone.
* Price shown is base rent. Excludes user-selected optional fees and variable or usage-based fees and required charges due at or prior to move-in or at move-out. Price, availability, fees, and any applicable rent special are subject to change without notice.
* Square footage definitions vary. Displayed square footage is approximate.
Home Details
Home Type
Single Family Detached Home
Year Built
Built in 1920
Bedrooms and Bathrooms
Main Floor Bedroom
Bathroom on Main Level
En-Suite Primary Bedroom
2 Full Bathrooms
3 Bedrooms
Home Design
Cottage
Shingle Siding
Entry on the 1st floor
Interior Spaces
Open Floorplan
Cathedral Ceiling
Wood Flooring
1 Fireplace
Beamed Ceilings
Ceiling Fan
1,632 Sq Ft Home
2-Story Property
Kitchen
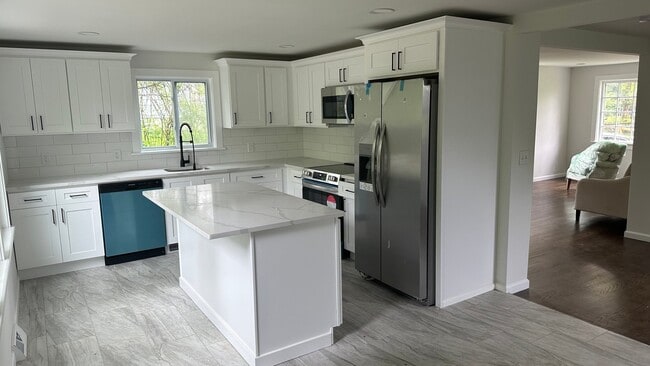
Stainless Steel Appliances
Electric Range
Eat-In Galley Kitchen
Breakfast Bar
Electric Oven
Kitchen Island
Freezer
Microwave
Dishwasher
Laundry
Laundry Room
Dryer
Washer
Listing and Financial Details
12-Month Minimum Lease Term
Assessor Parcel Number 5400-017-005-00001-000-0004
Lot Details
Lake Front
11,680 Sq Ft Lot
Back Yard
Outdoor Features
Docks
Lake Privileges
Outdoor Gas Grill
Playground
Private Mailbox
Parking
Off-Street Parking
4 Parking Spaces
Schools
Benjamin Franklin Elementary School
Lakeland-Copper Beech Middle Sch
Lakeland High School
Utilities
Baseboard Heating
Well
Septic Tank
Heating System Uses Oil
Cooling System Mounted To A Wall/Window
Community Details
Pet Policy
Dogs and Cats Allowed
Limit on the number of pets
Pet Size Limit
Fees and Policies
The fees listed below are community-provided and may exclude utilities or add-ons. All payments are made directly to the property and are non-refundable unless otherwise specified. Use the Cost Calculator to determine costs based on your needs.
-
One-Time Basics
-
Due at Move-In
-
Security Deposit - RefundableCharged per unit.$3,700
-
-
Due at Move-In
-
Dogs
-
Allowed
-
-
Cats
-
Allowed
-
Property Fee Disclaimer: Based on community-supplied data and independent market research. Subject to change without notice. May exclude fees for mandatory or optional services and usage-based utilities.
Contact
- Listed by Helene Goodworth | eXp Realty
- Phone Number
- Contact
-
Source
 OneKey® MLS
Information Copyright 2026, OneKey® MLS. All Rights Reserved.
The source of the displayed data is either the property owner or public record provided by non-governmental third parties. It is believed to be reliable but not guaranteed. This information is provided exclusively for consumers’ personal, non-commercial use.
The data relating to real estate for sale on this website comes in part from the IDX Program of OneKey® MLS.
Location
Get Directions
Amenities
- Smoke Free
Education
| Colleges & Universities | Distance | ||
|---|---|---|---|
| Colleges & Universities | Distance | ||
| Drive: | 24 min | 16.3 mi | |
| Drive: | 26 min | 17.6 mi | |
| Drive: | 35 min | 18.8 mi | |
| Drive: | 46 min | 32.9 mi |
451 E Main St is within 24 minutes or 16.3 miles from Pace University, Briarcliff. It is also near Pace University, Pleasantville and USMA, West Point.
Schools


Public Elementary School
Grades K-5
383 Students
Nearby
Public Elementary School
Grades K-5
467 Students
Attendance Zone
Public Elementary School
Grades PK-5
375 Students
Nearby
Public Middle School
Grades 6-8
1,220 Students
Attendance Zone
Public High School
Grades 9-12
964 Students
Attendance Zone
Private Elementary & Middle School
Grades PK-8
135 Students
Nearby
Private High School
Grades 9-12
24 Students
Nearby
School data provided by
 The GreatSchools Rating helps parents compare schools within a state based on a variety of school quality indicators and provides a helpful picture of how effectively each school serves all of its students. Ratings are on a scale of 1 (below average) to 10 (above average) and can include test scores, college readiness, academic progress, advanced courses, equity, discipline and attendance data. We also advise parents to visit schools, consider other information on school performance and programs, and consider family needs as part of the school selection process.
View GreatSchools Rating Methodology
Data provided by GreatSchools.org © 2026. All rights reserved.
The GreatSchools Rating helps parents compare schools within a state based on a variety of school quality indicators and provides a helpful picture of how effectively each school serves all of its students. Ratings are on a scale of 1 (below average) to 10 (above average) and can include test scores, college readiness, academic progress, advanced courses, equity, discipline and attendance data. We also advise parents to visit schools, consider other information on school performance and programs, and consider family needs as part of the school selection process.
View GreatSchools Rating Methodology
Data provided by GreatSchools.org © 2026. All rights reserved.
Getting Around
 What do Walkability, Transit, Drivability, and Bikeability mean?
Walkability measures the walking distance to day-to-day needs.
Transit measures access to public transportation.
Drivability measures congestion, parking availability, and access to major roads.
Bikeability measures the suitability for cycling.
How It Works
What do Walkability, Transit, Drivability, and Bikeability mean?
Walkability measures the walking distance to day-to-day needs.
Transit measures access to public transportation.
Drivability measures congestion, parking availability, and access to major roads.
Bikeability measures the suitability for cycling.
How It Works
Fairly Walkable
Walkability
50
/ 100
Limited Public Transit
Transit
30
/ 100
Exceptionally Drivable
Drivability
100
/ 100
Fairly Bikeable
Bikeability
40
/ 100
Scores provided by
What do Walkability, Transit, Drivability, and Bikeability mean?
Walkability measures the walking distance to day-to-day needs.
Transit measures access to public transportation.
Drivability measures congestion, parking availability, and access to major roads.
Bikeability measures the suitability for cycling.
How It Works
-
Soundscore™
-
/ 100
Traffic
-Airport
-Businesses
-Scores provided by
HowLoud What is a Sound Score Rating? A Sound Score Rating aggregates noise caused by vehicle traffic, airplane traffic and local sources. How It WorksYou May Also Like
Similar Rentals Nearby
-
-
-
-
 3 Beds, 4 Baths, 1,796 sq ft$5,800Total Monthly PriceTotal Monthly Price NewPrices include all required monthly fees.225 Hilltop St
 -
 3 Beds, 1 Bath, 806 sq ft$2,250Total Monthly PriceTotal Monthly Price NewPrices include all required monthly fees.2 Mertes Ln
 -
 4 Beds, 5 Baths, 5,694 sq ft$5,850Total Monthly PriceTotal Monthly Price NewPrices include all required monthly fees.314 Erskine Rd
 -
 4 Beds, 2 Baths, 1,700 sq ft$4,250Total Monthly PriceTotal Monthly Price NewPrices include all required monthly fees.2 Gillis Ave
 -
 3 Beds, 2 Baths, 1,518 sq ft$3,495Total Monthly PriceTotal Monthly Price NewPrices include all required monthly fees.60 S Greenbush Rd
 -
 6 Beds, 5 Baths, 3,285 sq ft$30,000Total Monthly PriceTotal Monthly Price NewPrices include all required monthly fees.91 Lake Dr N
 -
 3 Beds, 3 Baths, 2,513 sq ft$8,400Total Monthly PriceTotal Monthly Price NewPrices include all required monthly fees.14 Shore Rd
What Are Walk Score®, Transit Score®, and Bike Score® Ratings?
Walk Score® measures the walkability of any address. Transit Score® measures access to public transit. Bike Score® measures the bikeability of any address.
What is a Sound Score Rating?
A Sound Score Rating aggregates noise caused by vehicle traffic, airplane traffic and local sources.
451 E Main St
Jefferson Valley, NY 10535