$3,250
/ Month
45 Hatch St
Whitby, ON L1M 2H9
Favorites
905-783-1000
-
Bedrooms
3
-
Bathrooms
3
-
Square Feet
--
-
Available
Available Now
45 Hatch St

Favorites
About This Home
Available Now
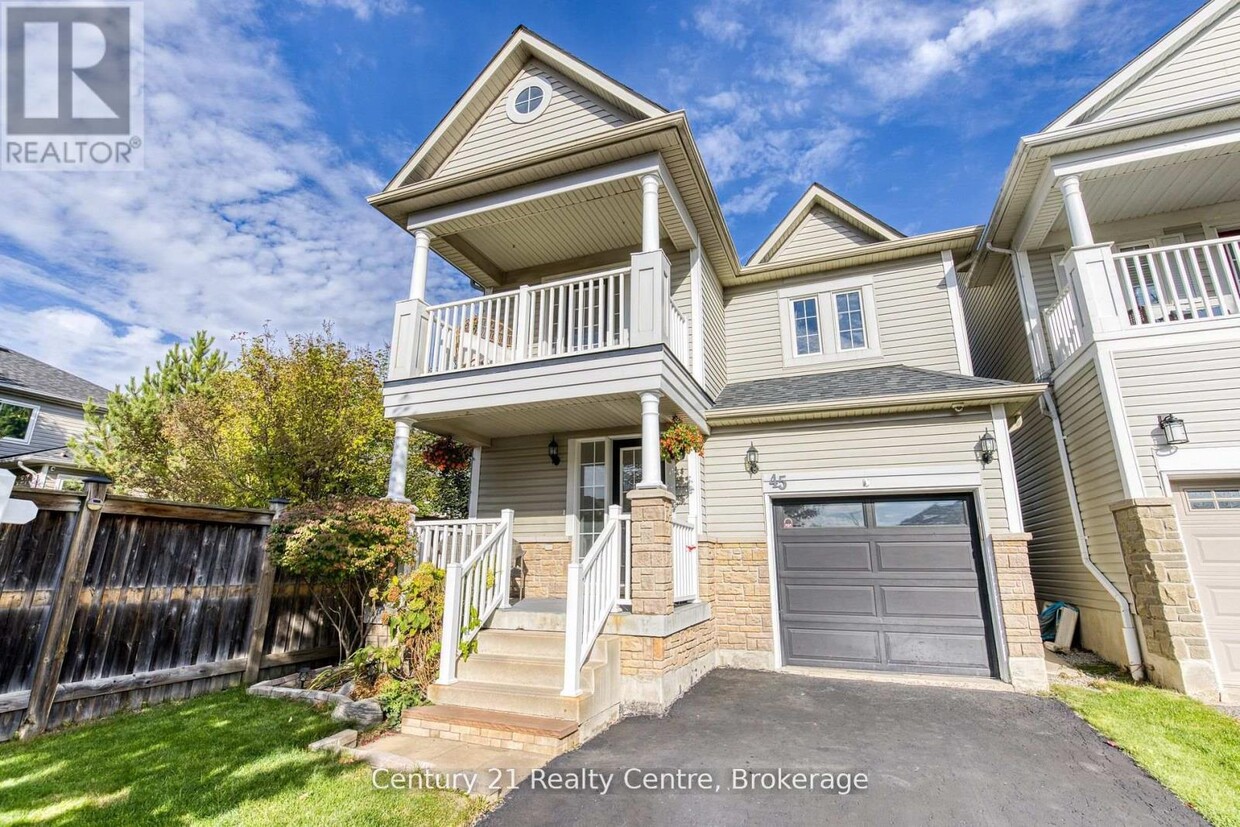
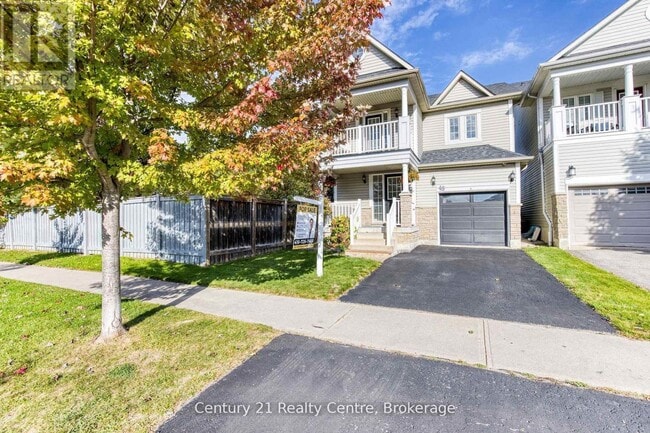
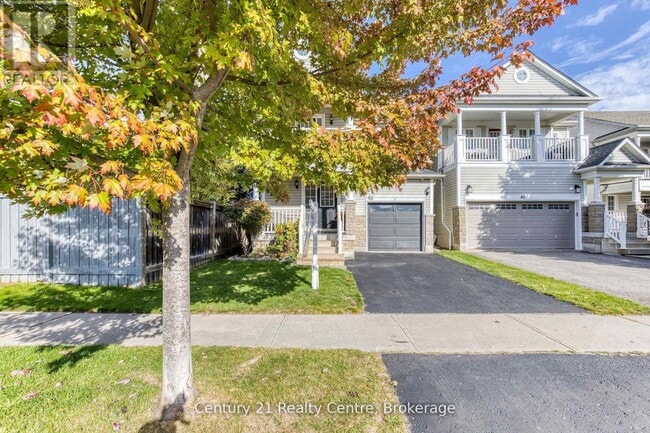
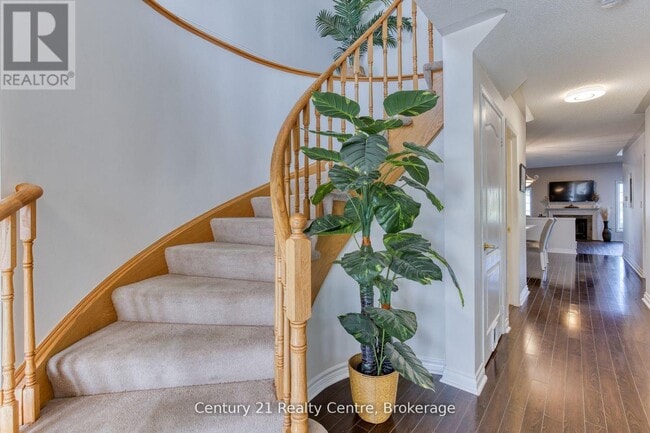
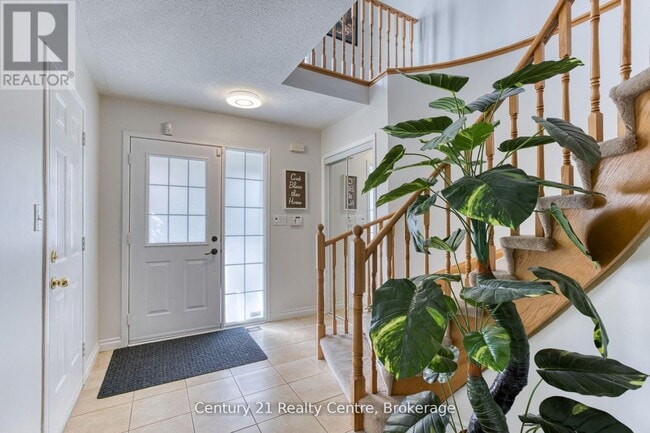
Welcome to 45 Hatch Street,an elegant and thoughtfully designed home nestled in one of Whitby's most prestigious and family-friendly neighbourhoods. Set within the heart of Durham Region,this residence offers the perfect blend of luxurious comfort,natural beauty,and seamless urban connectivity ideal for discerning buyers seeking both lifestyle and location. From the moment you arrive,this home impresses. A convenient garage-to-home entrance leads you into a bright,spacious foyer that sets the tone for the rest of the home,warm,welcoming,and impeccably maintained. The open-concept main level features a generous eat-in kitchen,perfect for family meals or entertaining guests,with modern finishes and ample storage. Adjacent to the kitchen,relax in the inviting family room,complete with soaring vaulted ceilings and a cozy fireplace an ideal space to unwind in style. Upstairs,the home continues to delight with a unique open-concept landing that functions beautifully as a home office,study nook,or coffee bar lounge. Step out onto your private balcony and enjoy a quiet morning coffee or evening glass of wine while taking in the fresh air and peaceful surroundings. Fenced backyard offers added privacy with no homes directly behind,complemented by a well-appointed deck-ideal for hosting gatherings. Families will appreciate access to top-performing schools in both the Durham District and Durham Catholic school boards,with post-secondary options such as Durham College and Ontario Tech University also nearby. For commuters,Highway 401,Whitby GO Station,and Durham Region Transit provide quick and easy access across the GTA. Furnace Replaced in 2025 (id:52069) ID#: 1972073
45 Hatch St is a AA house located in Whitby, ON. This listing has rentals from $3250
* Price shown is base rent. Excludes user-selected optional fees and variable or usage-based fees and required charges due at or prior to move-in or at move-out. Price, availability, fees, and any applicable rent special are subject to change without notice.
* Square footage definitions vary. Displayed square footage is approximate.
House Features
- Aire acondicionado
Contact
- Listed by JOSEPH VARGHESE | Toronto Regional Real Estate Board
- Phone Number
- Website View Property Website
- Contact
-
Source

Location
Get Directions
Living in Whitby means settling into a town where the glint of Lake Ontario meets well-treed streets and a pair of charming heritage downtowns. You might find yourself strolling along the waterfront at the award-winning marina or winding through Rosedale Park on your way to cafés, small shops, or bustling market squares.
Life here blends quiet neighbourhood peace with easy access to green trails, community centres (like the Whitby Civic Recreation Complex and Iroquois Park Sports Centre), and the GO train into Toronto. Whitby also benefits from several notable educational and cultural touchpoints. Trafalgar Castle School, housed in a striking historic Elizabethan-style “castle” dating back to the 1860s, still educates girls from grades 4 to 12.
The town boasts a vibrant arts and sports scene, from the Station Gallery and Whitby Courthouse Theatre to the Whitby Yacht Club and the Brooklin Redmen lacrosse team—reflecting a strong sense of both history and ongoing community pride.
Learn more about living in Whitby
Amenities
- Aire acondicionado
Education
| Colleges & Universities | Distance | ||
|---|---|---|---|
| Colleges & Universities | Distance | ||
| Drive: | 13 min | 9.9 km | |
| Drive: | 47 min | 54.5 km | |
| Drive: | 54 min | 61.3 km | |
| Drive: | 54 min | 61.6 km |
45 Hatch St is within 13 minutes or 9.9 kilometers from Ontario Tech University. It is also near York University and Ryerson University.
Schools
Public Elementary School
Grades K-5
Attendance Zone
Public Elementary School
Grades K-5
Attendance Zone
Public High School
Grades 9-12
Attendance Zone
Public High School
Grades 9-12
Attendance Zone
Public High School
Grades 9-12
Attendance Zone
Public High School
Grades 9-12
Attendance Zone
Private Elementary School
Grades K-5
Nearby
Private Elementary School
Grades K-5
Nearby
Private Elementary School
Grades K-5
Nearby
School data provided by

Getting Around
What do Walkability, Transit, Drivability, and Bikeability mean?
Walkability measures the walking distance to day-to-day needs.
Transit measures access to public transportation.
Drivability measures congestion, parking availability, and access to major roads.
Bikeability measures the suitability for cycling.
How It Works
Somewhat Walkable
Walkability
30
/ 100
Limited Public Transit
Transit
30
/ 100
Exceptionally Drivable
Drivability
90
/ 100
Fairly Bikeable
Bikeability
40
/ 100
Scores provided by
What do Walkability, Transit, Drivability, and Bikeability mean?
Walkability measures the walking distance to day-to-day needs.
Transit measures access to public transportation.
Drivability measures congestion, parking availability, and access to major roads.
Bikeability measures the suitability for cycling.
How It Works
-
Soundscore™
-
/ 100
Traffic
-Airport
-Businesses
-Scores provided by
HowLoud What is a Sound Score Rating? A Sound Score Rating aggregates noise caused by vehicle traffic, airplane traffic and local sources. How It WorksYou May Also Like
Similar Rentals Nearby

What Are Walk Score®, Transit Score®, and Bike Score® Ratings?
Walk Score® measures the walkability of any address. Transit Score® measures access to public transit. Bike Score® measures the bikeability of any address.
What is a Sound Score Rating?
A Sound Score Rating aggregates noise caused by vehicle traffic, airplane traffic and local sources.
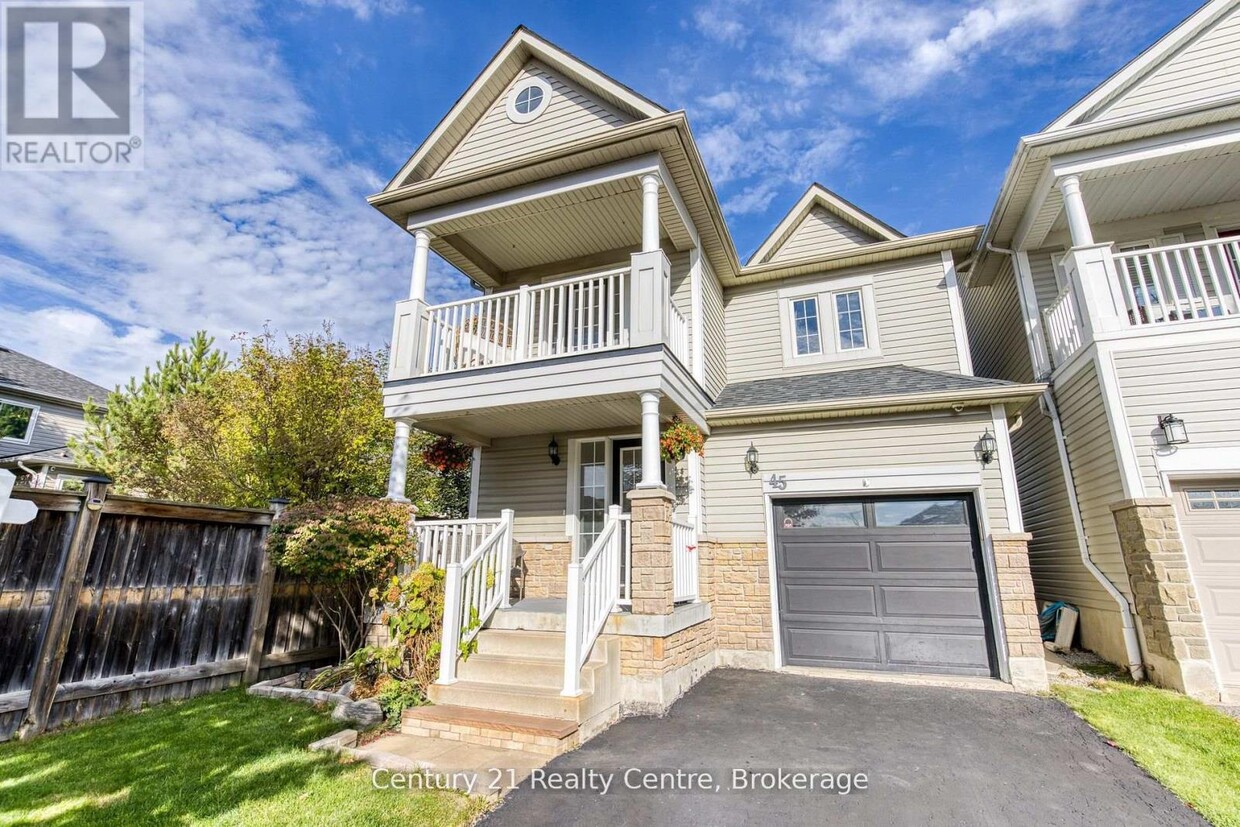
45 Hatch St
Whitby, ON L1M 2H9