

$3,500 Total Monthly Price

41 Park Ave Unit 41

,

Stonington, CT 06355

Share Listing
Favorites
860-961-9685
  • Bedrooms

    2

  • Bathrooms

    2.5

  • Square Feet

    1,666 sq ft

  • Available

    Not Available

Highlights

  • Open Floorplan
  • Deck
  • Mud Room
  • Gazebo
  • Thermal Windows
  • Porch
41 Park Ave Unit 41
Share Listing
Favorites

About This Home

Not Available

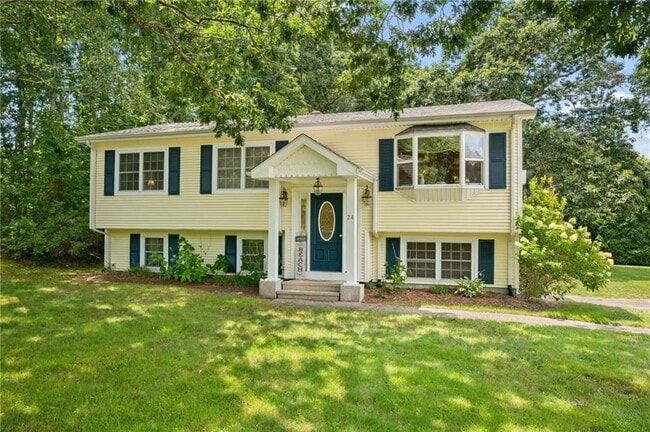
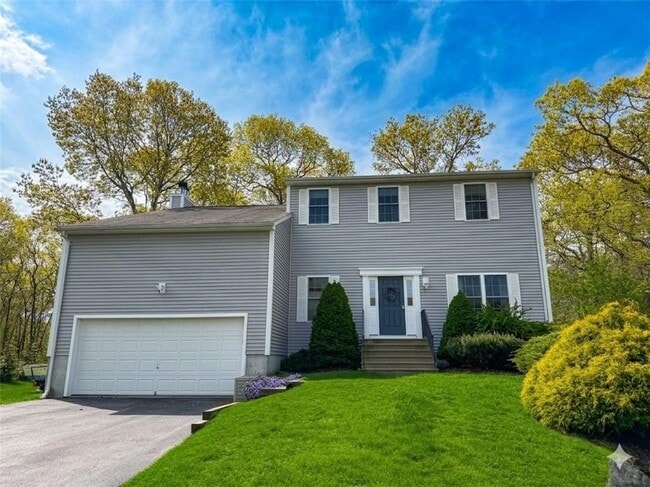
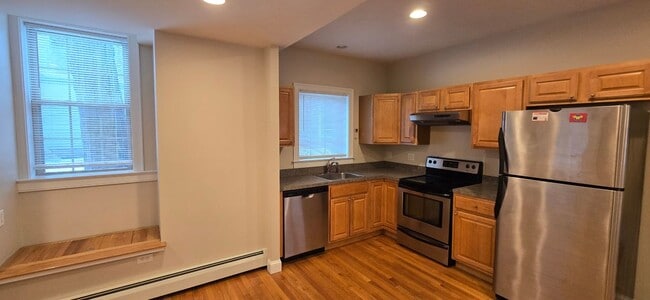
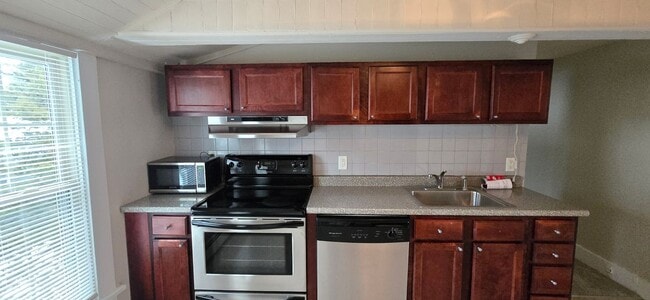
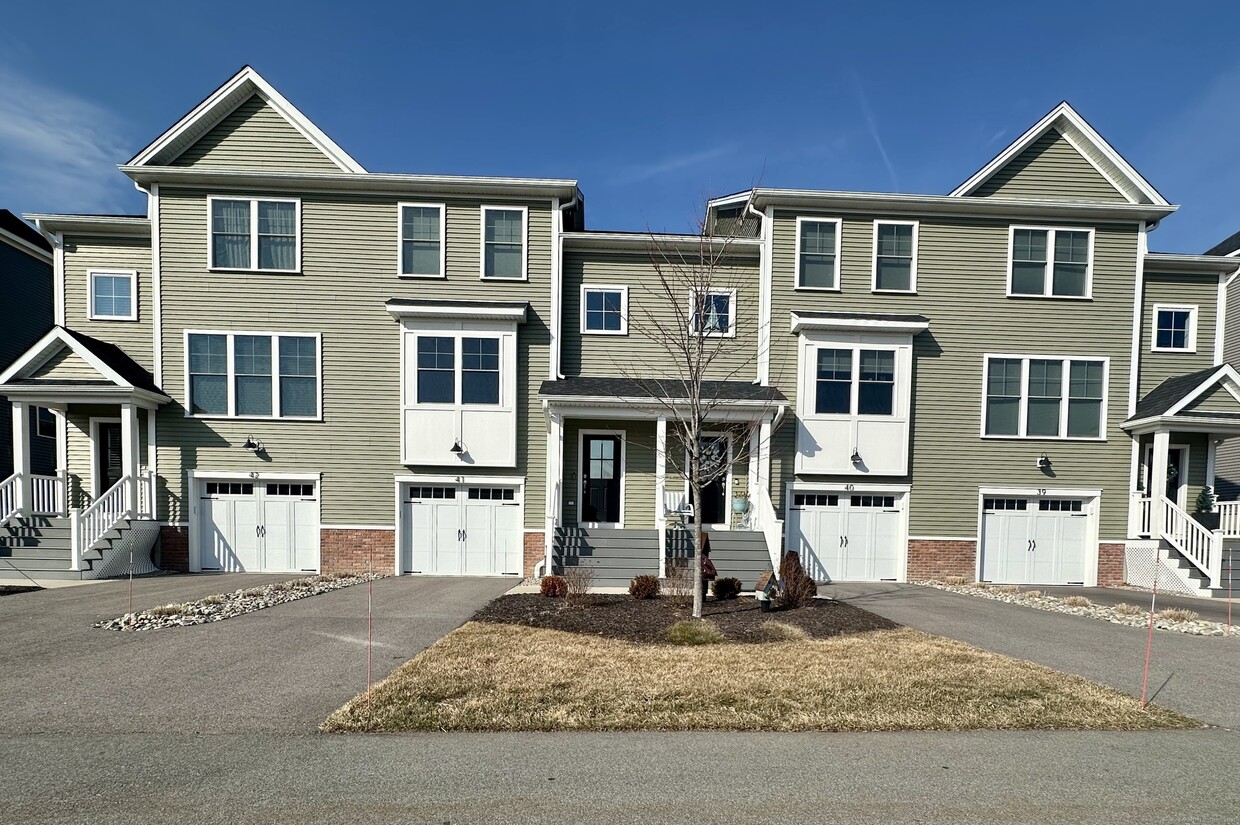
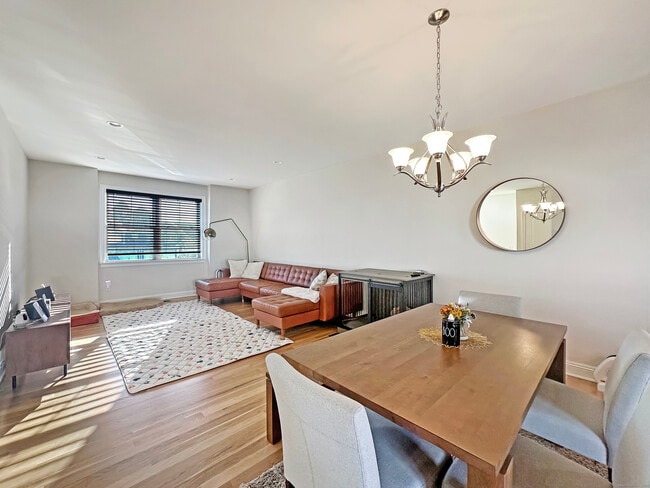
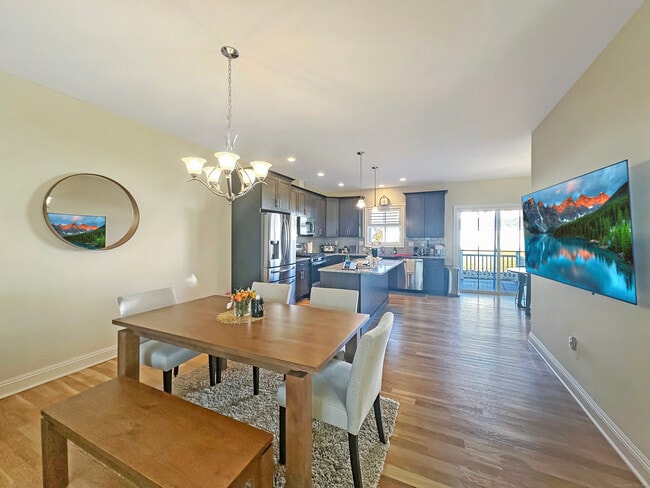
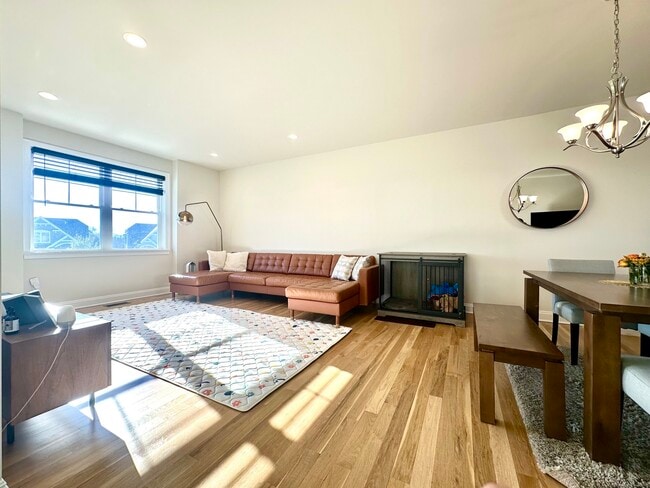
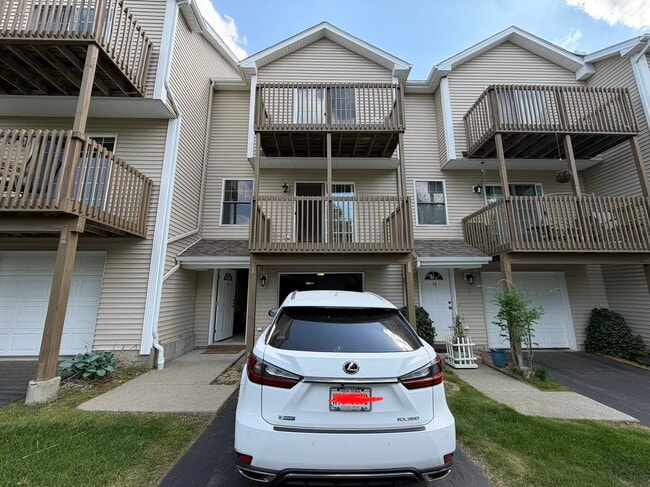
Call for Availability - Beautiful townhouse in Mystic's desirable Perkins Reserve! Minutes from downtown Mystic and Mystic Village, it offers shopping, dining, and easy highway access. This stunning condo offers modern comfort and an open-concept layout with hardwood floors throughout the main level. The stylish eat-in kitchen features quartz countertops, a large center island, gas cooktop, ample cabinetry, and a breakfast nook space, flowing seamlessly into the dining and living areas. A glass slider opens to a spacious deck, perfect for relaxing or entertaining. Upstairs, the luxurious primary suite boasts a tray ceiling, two walk-in closets, and a spa-like bath with double vanity and oversized shower. A second bedroom, full bath, and convenient laundry area complete the upper level. The lower level includes a tandem two-car garage, utility room, and mudroom with storage space. Enjoy maintenance-free living with exceptional community amenities including a fire pit, pavilion, grills, and covered seating area. This vibrant New England neighborhood is known for its shops, restaurants, and nearby attractions like the Aquarium and Mystic Seaport. Don't miss your chance at this wonderful condo in Perkins Reserve! MLS# 24178653

41 Park Ave is a condo located in New London County and the 06355 ZIP Code.

* Price shown is total price based on community-supplied monthly required fees. Excludes user-selected optional fees and variable or usage-based fees and required charges due at or prior to move-in or at move-out. Price, availability, fees, and any applicable rent special are subject to change without notice.
* Square footage definitions vary. Displayed square footage is approximate.

Home Details

Home Type

Townhome

Year Built

Built in 2021

Bedrooms and Bathrooms

2.5 Bathrooms 2 Bedrooms

Home Design

Vinyl Siding

Interior Spaces

Open Floorplan Mud Room Thermal Windows 1,666 Sq Ft Home

Kitchen

Gas Range Microwave Dishwasher

Laundry

Dryer Laundry on upper level Washer

Listing and Financial Details

Assessor Parcel Number 2768785

Location

Property is near golf course

Outdoor Features

Deck Gazebo Porch Outdoor Grill Exterior Lighting

Parking

Guest Parking Automatic Garage Door Opener Visitor Parking Parking Deck 2 Car Garage Driveway

Partially Finished Basement

Walk-Out Basement Partial Basement

Schools

Stonington High School

Utilities

Tankless Water Heater Zoned Heating and Cooling System Programmable Thermostat Cable TV Available Propane Water Heater Fuel Tank Located in Ground Heating System Uses Propane

Community Details

Overview

$395 Monthly HOA Fees 50 Units Property managed by Northeast Property Group Perkins Farm Subdivision Association fees include grounds maintenance, snow removal, property management

Pet Policy

No Pets Allowed

Contact

  • Listed by Rose Eapen | Berkshire Hathaway NE Prop.
  • Phone Number
  • Contact
  • Source
    Smart MLS
The data relating to real estate for sale on this website appears in part through the SMARTMLS Internet Data Exchange program, a voluntary cooperative exchange of property listing data between licensed real estate brokerage firms, and is provided by SMARTMLS through a licensing agreement. Listing information is from various brokers who participate in the SMARTMLS IDX program and not all listings may be visible on the site. The property information being provided on or through the website is for the personal, non-commercial use of consumers and such information may not be used for any purpose other than to identify prospective properties consumers may be interested in purchasing. Some properties which appear for sale on the website may no longer be available because they are for instance, under contract, sold or are no longer being offered for sale. Property information displayed is deemed reliable but is not guaranteed. Copyright 2026 SmartMLS, Inc.
| Edit

Under 30 minutes

Commute Time is calculated at rush hour.
Neighborhood

Pawcatuck's Southeast New London area extends along the southern Connecticut coast from Stonington near the Rhode Island border to the southeastern corner of New London. Choose from a variety of apartments near Long Island Sound and enjoy the cool ocean breezes.

When locals want to get back to nature during the warmer months, they rediscover hiking trails and launch kayaks from the Barnes Wildlife Management Area, just nine minutes away from town. Farther along I-95 lies Groton, home to a naval base and submarine builder Electric Boat, the area’s largest employer, and Mystic, home of the renowned seaport and aquarium that draw locals year-round. At night, it’s just a short drive to Ledyard, home of Foxwoods Casino and Resort, which offers eight diners and 20 restaurants, some owned by celebrity chefs such as David Burke. Locals enjoy dry-aged steaks and steamed New England lobster at his Prime Steakhouse and stop at Junior’s Cheesecake to bring home dessert.

Learn more about living in Southeast New London 
Education
Colleges & Universities Distance
Drive: 17 min 10.8 mi
Drive: 20 min 11.5 mi
Drive: 48 min 28.9 mi
Drive: 52 min 36.0 mi
41 Park Ave Unit 41 is within 20 minutes or 11.5 miles from University of Connecticut. It is also near Connecticut College and Univ. Rhode Island, Kingston.
Transportation
Commuter Rail Distance
Drive: 7 min 2.9 mi
Drive: 15 min 8.0 mi
Drive: 17 min 11.2 mi
Drive: 42 min 27.1 mi
Drive: 212 min 69.9 mi
Getting Around
Somewhat Walkable
Walkability
20 / 100
Minimal Public Transit
Transit
0 / 100
Exceptionally Drivable
Drivability
100 / 100
Not Bikeable
Bikeability
0 / 100

Scores provided by

What do Walkability, Transit, Drivability, and Bikeability mean? Walkability measures the walking distance to day-to-day needs. Transit measures access to public transportation. Drivability measures congestion, parking availability, and access to major roads. Bikeability measures the suitability for cycling. How It Works
-
Soundscore
- / 100

Traffic

-

Airport

-

Businesses

-

Scores provided by

HowLoud What is a Sound Score Rating? A Sound Score Rating aggregates noise caused by vehicle traffic, airplane traffic and local sources. How It Works
Points of Interest

Time and distance from 41 Park Ave Unit 41.

Shopping Centers Distance
Drive: 3 min 1.2 mi
Drive: 4 min 1.3 mi
Drive: 4 min 1.5 mi
41 Park Ave Unit 41 has 3 shopping centers within 1.5 miles, which is about a 4-minute drive. The miles and minutes will be for the farthest away property.
Parks and Recreation Distance
Denison Pequotsepos Nature Center
Walk: 18 min 0.9 mi
Mystic Aquarium
Walk: 19 min 1.0 mi
Coogan Farm Nature & Heritage Center
Drive: 4 min 1.8 mi
Mystic Seaport Museum of America and Planetiarum
Drive: 7 min 2.3 mi
Old Lighthouse Museum
Drive: 11 min 4.2 mi
41 Park Ave Unit 41 has 5 parks within 4.2 miles, including Denison Pequotsepos Nature Center, Mystic Aquarium, and Coogan Farm Nature & Heritage Center.
Hospitals Distance
Hospitals Distance
Drive: 16 min 8.7 mi
Drive: 20 min 12.6 mi
41 Park Ave Unit 41 is 8.7 miles from Westerly Hospital, and is convenient to other hospitals, including Lawrence & Memorial Hospital.
Military Bases Distance
Drive: 21 min 10.9 mi
Drive: 20 min 12.4 mi
Drive: 59 min 43.8 mi
41 Park Ave Unit 41 has 3 military bases within 43.8 miles, the nearest is New London Naval Sub Base which is 10.9 miles away and a 21 minute drive.

You May Also Like

Similar Rentals Nearby