Map
  • Add a Property
  • Renter Tools
    • Favorites
    • Saved Searches
  • Manage Rentals
  • Apartments For Rent
  • Houses For Rent
  • Condos For Rent
  • Townhomes For Rent
  • Help Center
  • Austin Average Rent
  • Area Guide
  • Rent Calculator
  • Property Management Companies

Language

Apartments.com Logo
Manage Rentals      Sign Up / Sign In
  • Primary Photo - Placemakr Downtown Austin
  • Studio _ 476SF - Placemakr Downtown Austin
    Studio _ 476SF - Placemakr Downtown Austin
  • Studio _ 476SF - Placemakr Downtown Austin
    Studio _ 476SF - Placemakr Downtown Austin
Contact This Property

Language: English

Open 9am - 6pm Today

View All Hours Office Hours Monday - Friday, 9am - 6pm Saturday, 10am - 5pm Sunday, 1pm - 5pm

Placemakr Downtown Austin media gallery Unit
call 737-204-4980
Floor Plan View Body
Texas Travis County Austin Sixth Street District

Placemakr Downtown Austin

710 E 3rd St, Austin, TX 78701

4.2
Renter Rating 24 Reviews
Verified Listing CoStar Verified® Listing

This Listing has been verified by CoStar’s listing verification process, which combines internal screening and fraud detection technology. Always beware of scams.

Today
Share Listing
Favorites
737-204-4980
Property Management Company Logo
  • Monthly Rent

    $1,778 - $3,325

  • Bedrooms

    Studio - 2 bd

  • Bathrooms

    1 - 2 ba

  • Square Feet

    344 - 840 sq ft

Placemakr Downtown Austin
Property Management Company Logo
Share Listing
Favorites

Placemakr offers short- and long-term lease options with fully furnished or unfurnished studio, one-, and two-bedroom apartments. Each space features open layouts and modern finishes designed for comfort and convenience. Residents enjoy access to a resort-style pool with fire pits, a 4th-floor city-view terrace, a 24-hour fitness center, coworking lounge, and 24-hour concierge service. Additional perks include on-demand housekeeping, friends and family discounts for on-site furnished guest suites, and discounted stays at Placemakr properties nationwide. Located in the heart of downtown, you'll be just steps from Austin's best restaurants and coffee shops—and within walking distance to Rainey Street and South Congress.

Read More

Highlights

  • Top Rated by Renters
  • Furnished Units Available
  • Pet Washing Station
  • Pool
  • Island Kitchen
  • Sundeck
  • Gated
  • Picnic Area
  • Elevator

Pricing & Floor Plans

filter results by bedrooms
Cost Calculator: Estimate your monthly and one-time fees.
A1
$1,778 – $3,325 1 Bed 1 Bath 432 Sq Ft
2 Available units
Unit
Base Price
Sq Ft
Availability
Unit Details
  • Unit 339
    price $1,778
    square feet 432
    availibility Now
  • Unit 409
    price $1,833
    square feet 432
    availibility Now
S3
Call for Rent Studio 1 Bath 363 Sq Ft
Not Available
S5
Call for Rent Studio 1 Bath 400 Sq Ft
Not Available
S6M
Call for Rent Studio 1 Bath 476 Sq Ft
Not Available
Matterport 3D Tour
S2M
Call for Rent Studio 1 Bath 501 Sq Ft
Not Available
S1
Call for Rent Studio 1 Bath 344 Sq Ft
Not Available
S4
Call for Rent Studio 1 Bath 373 Sq Ft
Not Available
S2
Call for Rent Studio 1 Bath 352 Sq Ft
Not Available
S8
Call for Rent Studio 1 Bath 504 Sq Ft
Not Available
S6
Call for Rent Studio 1 Bath 395 Sq Ft
Not Available
A3
Call for Rent 1 Bed 1 Bath 521 Sq Ft
Not Available
A1M
Call for Rent 1 Bed 1 Bath 522 Sq Ft
Not Available
A5
Call for Rent 1 Bed 1 Bath 535 Sq Ft
Not Available
A2
Call for Rent 1 Bed 1 Bath 440 Sq Ft
Not Available
A4
Call for Rent 1 Bed 1 Bath 528 Sq Ft
Not Available
A7
Call for Rent 1 Bed 1 Bath 592 Sq Ft
Not Available
B1
Call for Rent 2 Beds 1 Bath 688 Sq Ft
Not Available
B2
Call for Rent 2 Beds 1 Bath 704 Sq Ft
Not Available
B3
Call for Rent 2 Beds 2 Baths 748 – 827 Sq Ft
Not Available
B4
Call for Rent 2 Beds 2 Baths 838 Sq Ft
Not Available
B5
Call for Rent 2 Beds 2 Baths 840 Sq Ft
Not Available
A1
$1,778 – $3,325 1 Bed 1 Bath 432 Sq Ft
2 Available units
Unit
Base Price
Sq Ft
Availability
Unit Details
  • Unit 339
    price $1,778
    square feet 432
    availibility Now
  • Unit 409
    price $1,833
    square feet 432
    availibility Now
A3
Call for Rent 1 Bed 1 Bath 521 Sq Ft
Not Available
A1M
Call for Rent 1 Bed 1 Bath 522 Sq Ft
Not Available
A5
Call for Rent 1 Bed 1 Bath 535 Sq Ft
Not Available
A2
Call for Rent 1 Bed 1 Bath 440 Sq Ft
Not Available
A4
Call for Rent 1 Bed 1 Bath 528 Sq Ft
Not Available
A7
Call for Rent 1 Bed 1 Bath 592 Sq Ft
Not Available
S3
Call for Rent Studio 1 Bath 363 Sq Ft
Not Available
S5
Call for Rent Studio 1 Bath 400 Sq Ft
Not Available
S6M
Call for Rent Studio 1 Bath 476 Sq Ft
Not Available
Matterport 3D Tour
S2M
Call for Rent Studio 1 Bath 501 Sq Ft
Not Available
S1
Call for Rent Studio 1 Bath 344 Sq Ft
Not Available
S4
Call for Rent Studio 1 Bath 373 Sq Ft
Not Available
S2
Call for Rent Studio 1 Bath 352 Sq Ft
Not Available
S8
Call for Rent Studio 1 Bath 504 Sq Ft
Not Available
S6
Call for Rent Studio 1 Bath 395 Sq Ft
Not Available
B1
Call for Rent 2 Beds 1 Bath 688 Sq Ft
Not Available
B2
Call for Rent 2 Beds 1 Bath 704 Sq Ft
Not Available
B3
Call for Rent 2 Beds 2 Baths 748 – 827 Sq Ft
Not Available
B4
Call for Rent 2 Beds 2 Baths 838 Sq Ft
Not Available
B5
Call for Rent 2 Beds 2 Baths 840 Sq Ft
Not Available
* Price shown is base rent. Excludes user-selected optional fees and variable or usage-based fees and required charges due at or prior to move-in or at move-out.View Fees and Policies for details. Price, availability, fees, and any applicable rent special are subject to change without notice.
* Square footage definitions vary. Displayed square footage is approximate.

Fees and Policies

The fees listed below are community-provided and may exclude utilities or add-ons. All payments are made directly to the property and are non-refundable unless otherwise specified. Use the Cost Calculator to determine costs based on your needs.

  • One-Time Basics
    • Due at Application
      • Application Fee Per Applicant
        Charged per applicant.
        $50
    • Due at Move-In
      • Deposit
        Charged per unit.
        $200
      • Studio Deposit - Refundable
        Charged per unit.
        $200
      • Administrative Fee
        Charged per unit.
        $250
      • 2 Bedroom Deposit - Refundable
        Charged per unit.
        $400
  • Dogs
    Max of 2, Pet interview, Spayed/Neutered
    Restrictions:
    None
    Read More Read Less
    Comments
    | Restrictions: None
    Read More Read Less
  • Cats
    Max of 2, Pet interview, Spayed/Neutered
    Restrictions:
    None
    Read More Read Less
    Comments
    | Restrictions: None
    Read More Read Less
  • Covered
  • Garage Lot
  • 1-Bedroom Furniture Package
    Charged per unit.
    $150 / mo
  • Furniture Package - Studio
    Includes two* lounge chairs, coffee, and side table. Optional Charged per unit.
    $50
  • 2-Bedroom Furniture Package
    Charged per unit.
    $200 / mo

Property Fee Disclaimer: Based on community-supplied data and independent market research. Subject to change without notice. May exclude fees for mandatory or optional services and usage-based utilities.

Details

Lease Options

  • 3 - 14 Month Leases
  • Short term lease

Property Information

  • Built in 2021
  • 130 units/4 stories
  • Furnished Units Available

Matterport 3D Tours

This covered outdoor terrace is designed as a sophisticated urban retreat, blending open-air living with refined architectural details. The space is framed by warm wood-paneled walls and structural columns that complement the concrete ceiling overhead, which is fitted with recessed lighting and a ceiling fan to ensure comfort in all conditions. Large open-air gaps between the columns provide an unobstructed connection to the surrounding cityscape, offering panoramic views of a downtown skyline and a lush tree canopy below, all secured by a sleek glass-panel railing along the perimeter. The lounge area serves as the focal point of the terrace, anchored by a generously sized modular sectional sofa in neutral upholstery and paired with a slatted round coffee table. A wall-mounted flat-screen television is recessed into the wood-paneled feature wall, creating a comfortable outdoor entertainment zone. Woven accent chairs are positioned near the open balcony edge to take full advantage of the views. A dedicated dining and kitchen zone occupies one corner of the terrace, featuring a wet bar with a sink, under-counter appliances, and pendant lighting above. Multiple dining tables surrounded by woven chairs offer ample seating for gatherings. Large-format stone tile flooring runs throughout, unifying the space with a clean, contemporary finish.

Terrace
1/15
This covered outdoor terrace is designed as a sophisticated urban retreat, blending open-air living with refined architectural details. The space is framed by warm wood-paneled walls and structural columns that complement the concrete ceiling overhead, which is fitted with recessed lighting and a ceiling fan to ensure comfort in all conditions. Large open-air gaps between the columns provide an unobstructed connection to the surrounding cityscape, offering panoramic views of a downtown skyline and a lush tree canopy below, all secured by a sleek glass-panel railing along the perimeter.

The lounge area serves as the focal point of the terrace, anchored by a generously sized modular sectional sofa in neutral upholstery and paired with a slatted round coffee table. A wall-mounted flat-screen television is recessed into the wood-paneled feature wall, creating a comfortable outdoor entertainment zone. Woven accent chairs are positioned near the open balcony edge to take full advantage of the views.

A dedicated dining and kitchen zone occupies one corner of the terrace, featuring a wet bar with a sink, under-counter appliances, and pendant lighting above. Multiple dining tables surrounded by woven chairs offer ample seating for gatherings. Large-format stone tile flooring runs throughout, unifying the space with a clean, contemporary finish. This contemporary single-floor amenity space is thoughtfully designed to blend functionality with modern aesthetics. The open-plan layout connects multiple distinct zones, creating a seamless flow throughout the space. Large floor-to-ceiling windows and glass-panel doors flood the interior with natural light while framing dynamic urban views of the surrounding cityscape, including elevated roadways and the bustling streetscape below.

The fully equipped kitchen is a standout feature, outfitted with stainless steel appliances including a full-size refrigerator, built-in ovens, an induction cooktop, and a sleek island with a pendant hood — all finished with warm wood cabinetry and light stone countertops. Adjacent to the kitchen, the open dining area accommodates a bold dark wood communal table paired with leather and brass cantilever chairs.

The lounge area offers generous seating with deep leather sofas arranged around a wall-mounted TV and a contemporary linear fireplace, all beneath a striking coffered ceiling fitted with geometric hexagonal pendant lighting. A wood slat partition elegantly delineates this space. A secondary lounge corridor features warm wood-paneled walls, plush blue accent chairs, a patterned area rug, and access to private meeting or office rooms. French doors lead to an outdoor balcony, extending the space's connection to the outdoors. This fitness facility presents a well-appointed, industrial-style gym space spread across a single level. The exposed concrete ceiling with large-diameter silver ductwork and linear LED lighting creates a raw, functional aesthetic throughout. The flooring consists of durable, neutral-toned carpet-style gym material suited for high-traffic use.

The main workout area is generously sized and organized into distinct zones. A full dumbbell rack lines one wall, accompanied by a large floor-to-ceiling mirror that visually expands the space and aids in form monitoring. Warm-toned wooden storage cubbies add a subtle contrast to the otherwise industrial palette. Cardio equipment includes stationary bikes, a treadmill, and a rowing machine, while strength training is further supported by a cable machine, adjustable bench, kettlebell rack, weighted plates, a punching bag, and a plyo box.

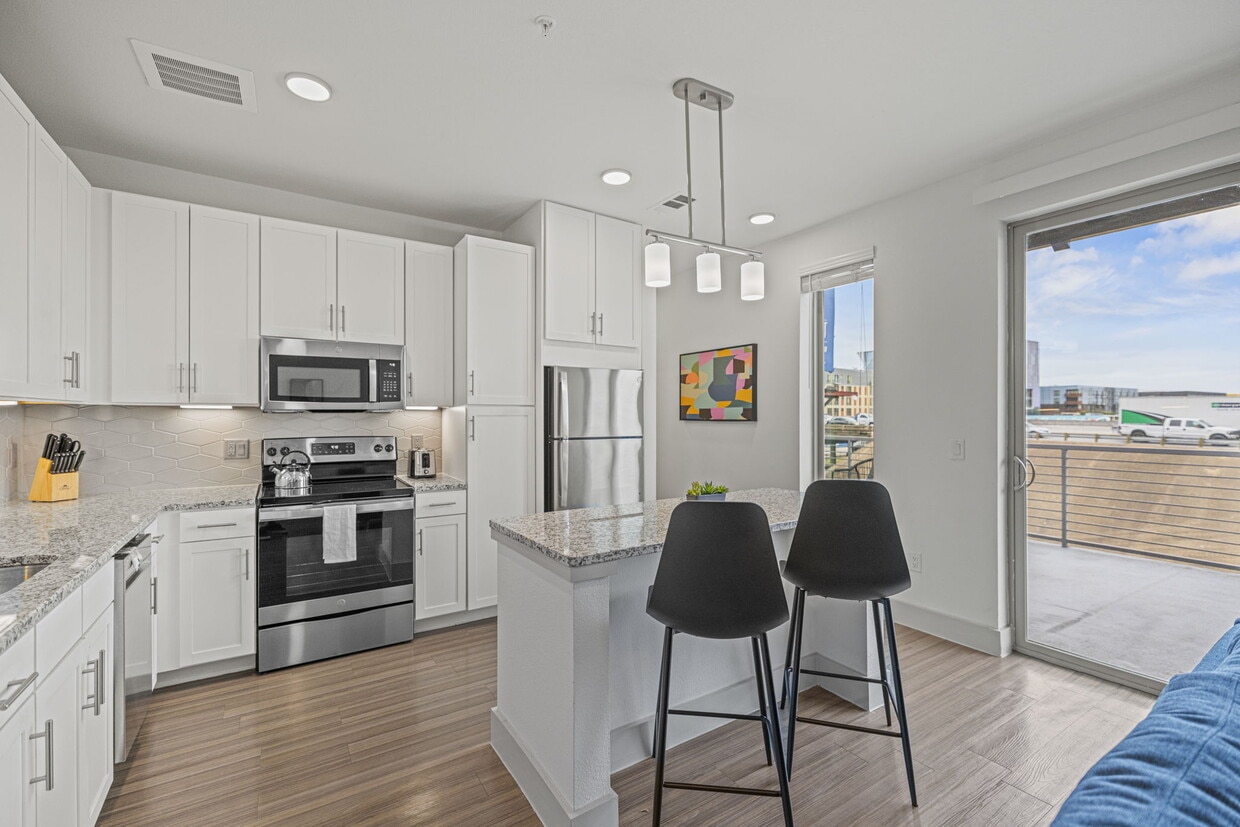
A secondary, glass-partitioned room contains additional equipment, including a treadmill and rowing machine, offering a more private training environment. Abstract artwork adorns select walls, softening the utilitarian character of the space. A built-in water station provides added convenience. Industrial pedestal fans are positioned throughout to support ventilation and airflow, complementing the exposed mechanical systems overhead. Embrace the pinnacle of urban living in this exquisitely designed 360 sq ft apartment, where every detail has been thoughtfully curated to elevate your lifestyle. The heart of this home is the stunning kitchen, featuring gleaming white cabinetry, chic brushed gold hardware, and premium stainless steel appliances. The elegant granite countertops provide ample space for culinary creations, while the hexagonal tile backsplash adds a touch of modern sophistication.

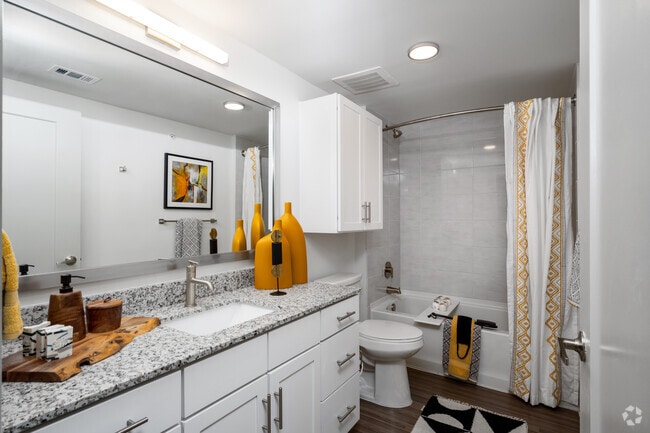
The serene bathroom boasts a contemporary aesthetic with its crisp white fixtures, warm wood-look flooring, and spacious vanity. The combination of form and function continues in the inviting bedroom, where minimalist design meets maximum comfort. Bathed in natural light, this tranquil space features soothing neutral tones, complemented by pops of calming blue in the luxurious bedding.

Throughout the apartment, the warm wood flooring creates a seamless flow, enhancing the sense of space and light. Artistic touches, like the striking geometric artwork, add personality and visual interest to the clean, modern lines of the interior.

Located in the heart of Austin at 710 E 3rd St, this apartment offers more than just a place to live – it's a lifestyle choice. Imagine stepping out your door into the vibrant energy of downtown, with world-class dining, entertainment, and culture at your fingertips. This is your chance to immerse yourself in the dynamic Austin scene while having a stylish, comfortable retreat to call your own. Don't just dream about the perfect urban lifestyle – make it your reality in this exceptional apartment. Step into your dream lifestyle in this exquisite 570 sq ft apartment, where every detail has been thoughtfully designed to elevate your urban living experience. The moment you enter, you'll be captivated by the seamless blend of style and functionality.

The living room is a haven of contemporary elegance, featuring a plush sofa that invites relaxation after a long day. Bathed in natural light from floor-to-ceiling windows, this space offers breathtaking city views and opens to a private balcony - your personal retreat in the sky.

The primary bedroom, a generous 110 sq ft, is a serene sanctuary adorned with chic, minimalist decor. A statement art piece adds a touch of sophistication, while warm wooden elements create a cozy ambiance. The second bedroom, equally inviting, provides versatile space for guests or a home office.

The bathroom is a modern masterpiece, boasting sleek fixtures, a spacious vanity with ample storage, and high-end finishes. The warm wooden flooring throughout adds a touch of luxury and ties the entire space together seamlessly.

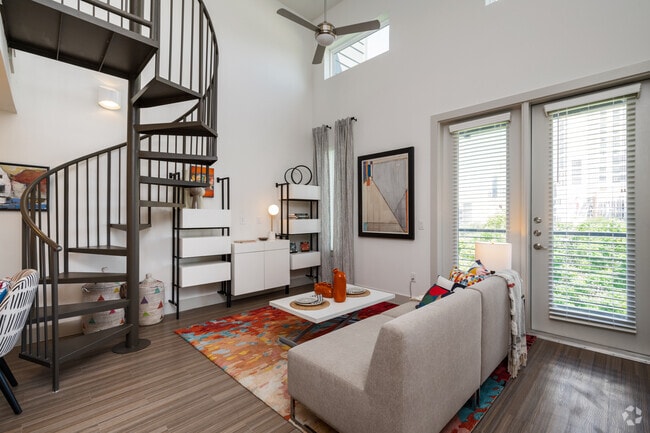
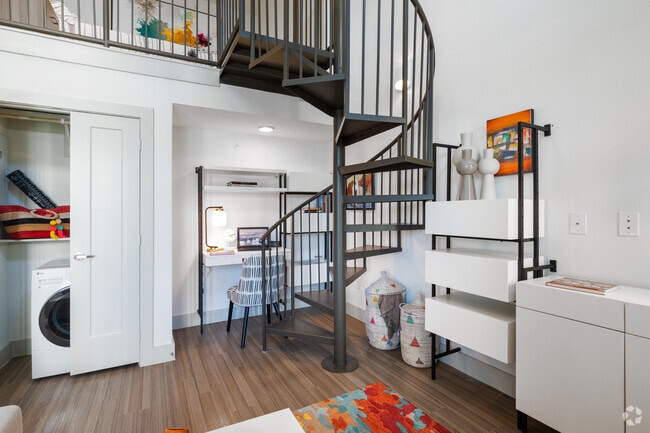
This urban gem in the vibrant heart of Austin at 710 E 3rd St offers the perfect balance of comfort and style. With its prime location, you're just steps away from the city's best dining, shopping, and entertainment. Don't miss this opportunity to make your Austin dreams a reality in this stunning, move-in ready home. This thoughtfully designed loft-style space combines modern aesthetics with functional living. At its centerpiece stands a dramatic steel spiral staircase that connects the main living area to an elevated loft above, adding vertical dimension and architectural character to the open floor plan. The living area features warm wood-style flooring, generous natural light from slatted window treatments, and ample room for comfortable seating and lounging.

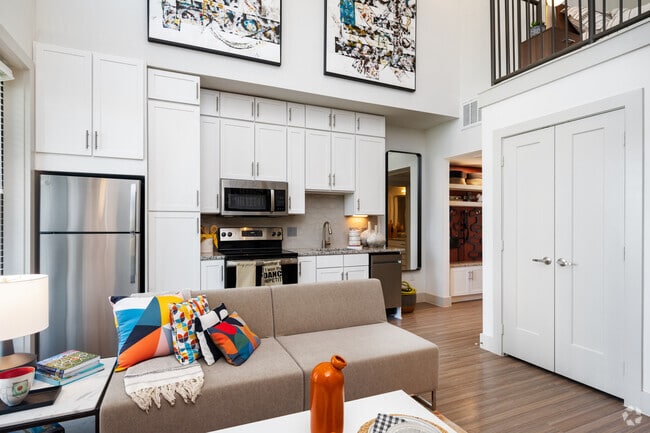
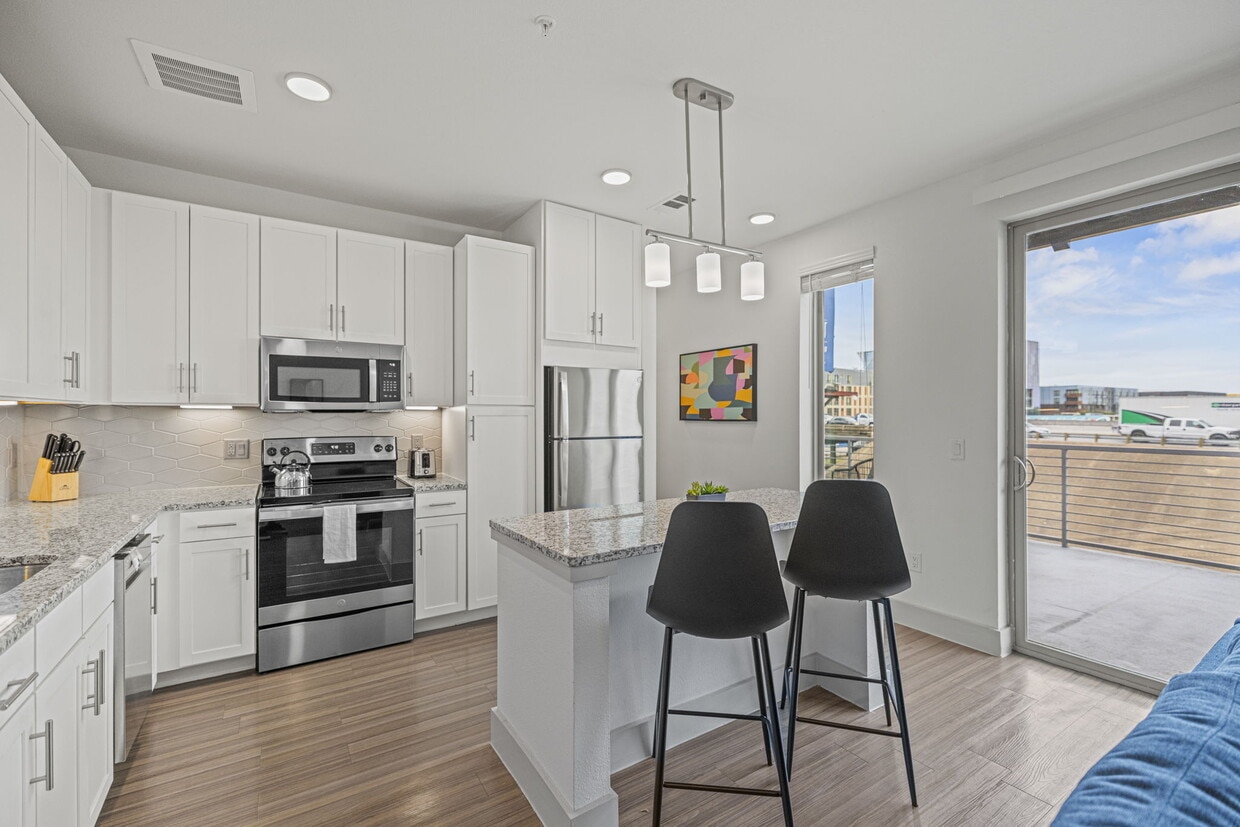
The kitchen is well-equipped with stainless steel appliances — including a refrigerator, electric range, microwave, and dishwasher — paired with crisp white shaker-style cabinetry extending to the ceiling for abundant storage, and granite-style countertops. The seamless flow between the kitchen and living area makes the space feel open and connected.

The bedroom is a calm, clean retreat with warm flooring and bright white walls that provide a neutral canvas. The bathroom features a granite-topped double vanity with white cabinetry, a tub-shower combination with tile surround, and wood-style flooring that ties the space together. A dedicated workspace nook tucked beneath the loft level adds versatility and practicality, making this space well-suited for both living and working from home.

About Placemakr Downtown Austin

Placemakr offers short- and long-term lease options with fully furnished or unfurnished studio, one-, and two-bedroom apartments. Each space features open layouts and modern finishes designed for comfort and convenience. Residents enjoy access to a resort-style pool with fire pits, a 4th-floor city-view terrace, a 24-hour fitness center, coworking lounge, and 24-hour concierge service. Additional perks include on-demand housekeeping, friends and family discounts for on-site furnished guest suites, and discounted stays at Placemakr properties nationwide. Located in the heart of downtown, you'll be just steps from Austin's best restaurants and coffee shops—and within walking distance to Rainey Street and South Congress.

Placemakr Downtown Austin is an apartment community located in Travis County and the 78701 ZIP Code. This area is served by the Austin Independent School District attendance zone.

Unique Features

  • 4th floor terrace
  • Air Conditioner
  • BBQ/Picnic Area
  • Bike Racks
  • Ceiling Fan
  • Efficient Appliances
  • Electronic Thermostat
  • Large Closets
  • Lounge & co-working space
  • Luxury Vinyl Flooring
  • Modern fitness center
  • Night Patrol
  • On-site laundry
  • Outdoor pool & fire pits
  • Patio/Balcony
  • Spanish Speaking Staff
  • View
  • W/D Hookup
  • Wheelchair Access

Contact

View Property Website
Language: English
Open 9am - 6pm Today
  • Monday - Friday, 9am - 6pm
  • Saturday, 10am - 5pm
  • Sunday, 1pm - 5pm
Property Management Company Logo

Community Amenities

Pool

Fitness Center

Laundry Facilities

Furnished Units Available

Elevator

Concierge

Clubhouse

Business Center

Property Services

  • Laundry Facilities
  • Maintenance on site
  • Property Manager on Site
  • Concierge
  • 24 Hour Access
  • Furnished Units Available
  • Laundry Service
  • Maid Service
  • Pet Washing Station
  • Public Transportation

Shared Community

  • Elevator
  • Business Center
  • Clubhouse
  • Lounge
  • Disposal Chutes
  • Conference Rooms

Fitness & Recreation

  • Fitness Center
  • Pool
  • Bicycle Storage

Outdoor Features

  • Gated
  • Sundeck
  • Courtyard
  • Grill
  • Picnic Area

Apartment Features

Washer/Dryer

Air Conditioning

Dishwasher

Washer/Dryer Hookup

High Speed Internet Access

Island Kitchen

Granite Countertops

Microwave

Indoor Features

  • High Speed Internet Access
  • Wi-Fi
  • Washer/Dryer
  • Washer/Dryer Hookup
  • Air Conditioning
  • Heating
  • Ceiling Fans
  • Handrails

Kitchen Features & Appliances

  • Dishwasher
  • Disposal
  • Granite Countertops
  • Island Kitchen
  • Kitchen
  • Microwave
  • Oven
  • Refrigerator
  • Freezer

Model Details

  • Vinyl Flooring
  • Furnished
  • Window Coverings
  • Balcony
  • Patio
Location
710 E 3rd St, Austin,
TX 78701
Get Directions
Schools Restaurants Groceries Coffee Banks Shops Fitness
| Edit
Edit Commute

Destination is required

Under 30 minutes

Commute Time is calculated at rush hour.
Neighborhood

Sixth Street cuts through the core of Downtown Austin, offering a slew of vibrant bars, clubs, restaurants, museums, and live music venues in a bustling and walkable locale. Renting an apartment near Sixth Street places you in the heart of the action, whether you want to delve into the neighborhood’s spirited nightlife, attend a world-class performance, or dine at one of the best restaurants in the city.

Renters have their pick of luxury apartments and high-rise condos in the area surrounding Sixth Street. In addition to its renowned nightlife, Sixth Street is convenient to numerous office buildings as well as attractions like Alamo Drafthouse Cinema Ritz, Museum of the Weird, and the Mexic-Arte Museum.

Learn more about living in Sixth Street District 
Average Prices by Area

Compare neighborhood and city base rent averages by bedroom.

Sixth Street District Austin, TX
Studio $2,160 $1,210
1 Bedroom $3,125 $1,397
2 Bedrooms $5,317 $1,823
3 Bedrooms $10,905 $2,405
Amenities
  • Laundry Facilities
  • Maintenance on site
  • Property Manager on Site
  • Concierge
  • 24 Hour Access
  • Furnished Units Available
  • Laundry Service
  • Maid Service
  • Pet Washing Station
  • Public Transportation
  • Elevator
  • Business Center
  • Clubhouse
  • Lounge
  • Disposal Chutes
  • Conference Rooms
  • Gated
  • Sundeck
  • Courtyard
  • Grill
  • Picnic Area
  • Fitness Center
  • Pool
  • Bicycle Storage
  • 4th floor terrace
  • Air Conditioner
  • BBQ/Picnic Area
  • Bike Racks
  • Ceiling Fan
  • Efficient Appliances
  • Electronic Thermostat
  • Large Closets
  • Lounge & co-working space
  • Luxury Vinyl Flooring
  • Modern fitness center
  • Night Patrol
  • On-site laundry
  • Outdoor pool & fire pits
  • Patio/Balcony
  • Spanish Speaking Staff
  • View
  • W/D Hookup
  • Wheelchair Access
  • High Speed Internet Access
  • Wi-Fi
  • Washer/Dryer
  • Washer/Dryer Hookup
  • Air Conditioning
  • Heating
  • Ceiling Fans
  • Handrails
  • Dishwasher
  • Disposal
  • Granite Countertops
  • Island Kitchen
  • Kitchen
  • Microwave
  • Oven
  • Refrigerator
  • Freezer
  • Vinyl Flooring
  • Furnished
  • Window Coverings
  • Balcony
  • Patio
Expenses
Recurring
Cat Rent $20
Dog Rent $20
One-Time
Cat Fee $100
Cat Deposit $200
Dog Fee $100
Dog Deposit $200
Office Hours
Monday 9am - 6pm
Tuesday 9am - 6pm
Wednesday 9am - 6pm
Thursday 9am - 6pm
Friday 9am - 6pm
Saturday 10am - 5pm
Sunday 1pm - 5pm
737-204-4980
Education
Colleges & Universities Distance
University of Texas at Austin
Drive: 4 min 1.5 mi
Austin C.C., Rio Grande Campus
Drive: 4 min 1.5 mi
Austin C.C., Eastview Campus
Drive: 5 min 2.4 mi
St. Edward's University
Drive: 6 min 3.6 mi
Placemakr Downtown Austin is within 4 minutes or 1.5 miles from University of Texas at Austin. It is also near Austin C.C., Rio Grande Campus and Austin C.C., Eastview Campus.
Schools
  • Public Schools
  • Private Schools
Mathews Elementary School
Public Elementary School
Grades PK-5
345 Students
Attendance Zone
Martin Middle
Public Middle School
Grades 6-8
296 Students
Nearby
O Henry Middle School
Public Middle School
Grades 6-8
754 Students
Attendance Zone
Austin High School
Public High School
Grades 9-12
2,317 Students
Attendance Zone
Austin City Academy
Private Elementary, Middle & High School
Grades K-12
Nearby
Cathedral School Of St Mary
Private Elementary & Middle School
Grades PK-8
170 Students
Nearby
School data provided by The GreatSchools Rating helps parents compare schools within a state based on a variety of school quality indicators and provides a helpful picture of how effectively each school serves all of its students. Ratings are on a scale of 1 (below average) to 10 (above average) and can include test scores, college readiness, academic progress, advanced courses, equity, discipline and attendance data. We also advise parents to visit schools, consider other information on school performance and programs, and consider family needs as part of the school selection process.

View GreatSchools Rating Methodology


Data provided by GreatSchools.org © 2026. All rights reserved.
Transportation

Transportation options available in Austin include Downtown Station, located 0.2 mile from Placemakr Downtown Austin. Placemakr Downtown Austin is near Austin-Bergstrom International, located 11.2 miles or 22 minutes away.

Transit / Subway Distance
Downtown Station
Walk: 3 min 0.2 mi
Plaza Saltillo Station
Walk: 11 min 0.6 mi
M L King Jr Station
Drive: 5 min 2.7 mi
Highland Station
Drive: 8 min 5.1 mi
Crestview Station
Drive: 11 min 6.0 mi
Commuter Rail Distance
Austin
Drive: 5 min 1.7 mi
San Marcos Amtrak
Drive: 37 min 30.9 mi
Taylor Amtrak
Drive: 45 min 36.0 mi
Airports Distance
Airports Distance
Austin-Bergstrom International
Drive: 22 min 11.2 mi
Getting Around
Moderately Walkable
Walkability
70 / 100
Good Public Transit
Transit
70 / 100
Moderately Drivable
Drivability
60 / 100
Moderately Bikeable
Bikeability
70 / 100

Scores provided by

What do Walkability, Transit, Drivability, and Bikeability mean? Walkability measures the walking distance to day-to-day needs. Transit measures access to public transportation. Drivability measures congestion, parking availability, and access to major roads. Bikeability measures the suitability for cycling. How It Works
-
Soundscore™
- / 100

Traffic

-

Airport

-

Businesses

-

Scores provided by

HowLoud What is a Sound Score Rating? A Sound Score Rating aggregates noise caused by vehicle traffic, airplane traffic and local sources. How It Works
Points of Interest

Time and distance from Placemakr Downtown Austin.

Shopping Centers Distance
805 & 809 E 6th St
Walk: 4 min 0.2 mi
6th & Congress
Walk: 10 min 0.6 mi
Pecan Business Square
Walk: 11 min 0.6 mi
Placemakr Downtown Austin has 3 shopping centers within 0.6 mile, which is about a 11-minute walk. The miles and minutes will be for the farthest away property.
Parks and Recreation Distance
Lady Bird Lake
Drive: 5 min 2.2 mi
Umlauf Sculpture Garden and Museum
Drive: 6 min 2.4 mi
Texas Memorial Museum
Drive: 5 min 2.5 mi
Boggy Creek Greenbelt
Drive: 5 min 2.7 mi
Shoal Creek Greenbelt Park
Drive: 6 min 2.8 mi
Placemakr Downtown Austin has 5 parks within 2.8 miles, including Texas Memorial Museum, Lady Bird Lake, and Boggy Creek Greenbelt.
Hospitals Distance
Hospitals Distance
Dell Seton Medical Center at The University of Texas
Walk: 17 min 0.9 mi
Austin Lakes Hospital
Drive: 4 min 2.1 mi
St. David's Medical Center
Drive: 4 min 2.2 mi
Placemakr Downtown Austin has 3 hospitals within 2.2 miles, the nearest is Dell Seton Medical Center at The University of Texas which is 0.9 mile away and a 17 minute walk.
Military Bases Distance
Randolph Air Force Base
Drive: 79 min 65.8 mi
Fort Hood
Drive: 90 min 73.9 mi
Camp Bullis Military Training Reservation
Drive: 108 min 93.3 mi
Placemakr Downtown Austin has 3 military bases within 93.3 miles, the nearest is Randolph Air Force Base which is 65.8 miles away and a 79 minute drive.


Reviews for Placemakr Downtown Austin

4.2
Renter Rating
5 Stars
13
4 Stars
3
3 Stars
7
2 Stars
1
1 Star
0
Share details of your own experience with this property
Renter Reviews 24 Reviews
 
  • Most Recent
  • Most Helpful
  • Rating Low-High
  • Rating High-Low
Submitted by a verified resident of the apartment community. Participating residents may receive reward points in exchange for posting a review during their lease term, regardless of the nature of the review. Delete

Property Manager Responded:

Property Manager Responded

Show full review Show less
Was this helpful? Vote review helpful Thanks for your feedback!
Flag Review
  1. ...
  2. ...

Placemakr Downtown Austin Photos

  • Placemakr Downtown Austin

  • Furnished or Unfurnished 3-12+ lease terms in the heart of Austin, TX

  • Terrace

  • Studio _ 476SF

  • Studio _ 476SF

  • Studio _ 476SF

  • Studio _ 476SF

  • Studio _ 476SF

  • Studio _ 476SF

Models

  • Studio

  • Studio

  • Studio

  • Studio

  • Studio

  • Studio

Frequently Asked Questions
Does Placemakr Downtown Austin have in-unit laundry?

Placemakr Downtown Austin has units with in‑unit washers and dryers, making laundry day simple for residents.

What utilities are included in rent at Placemakr Downtown Austin?

Utilities are not included in rent. Residents should plan to set up and pay for all services separately.

Is parking available at Placemakr Downtown Austin?

Parking is available at Placemakr Downtown Austin. Fees may apply depending on the type of parking offered. Contact this property for details.

Which floor plans are available, and what are the price ranges?

Placemakr Downtown Austin has studios to two-bedrooms with rent ranges from $1,778/mo. to $3,325/mo.

Is Placemakr Downtown Austin pet-friendly?

Yes, Placemakr Downtown Austin welcomes pets. Breed restrictions, weight limits, and additional fees may apply. View this property's pet policy.

How much income do I need to rent at Placemakr Downtown Austin?

A good rule of thumb is to spend no more than 30% of your gross income on rent. Based on the lowest available rent of $1,778 for a one-bedroom, you would need to earn about $71,120 per year to qualify. Want to double-check your budget? Calculate how much rent you can afford with our Rent Affordability Calculator.

Does Placemakr Downtown Austin have move-in specials?

Placemakr Downtown Austin is not currently offering any rent specials. Check back soon, as promotions change frequently.

Does Placemakr Downtown Austin offer Matterport 3D tours?

Yes! Placemakr Downtown Austin offers 15 Matterport 3D Tours. Explore different floor plans and see unit level details, all without leaving home.
Back To Top
Send a Message
Contact Property
enter move in date in the format: 2 digit month / 2 digit day / 4 digit year

I would like to...

Send Message

Submitting Request

Send a Message
Contact Property

Thank you! Your email has been sent.

Error

Report an Issue Print Get Directions
Try These Popular Nearby Searches

Cities

  • Rollingwood Rentals
  • West Lake Hills Rentals
  • Sunset Valley Rentals
  • Hornsby Bend Rentals

Search by Bedrooms

  • Studio Apartments in Austin
  • 1 Bedroom Apartments in Austin
  • 2 Bedroom Apartments in Austin
  • 3 Bedroom Apartments in Austin
  • Rooms for Rent in Austin

Other Rental Types

  • Austin Lofts for Rent
  • Austin Houses for Rent
  • Austin Condos for Rent
  • Austin Townhomes for Rent
  • Private Landlord Rentals Austin
  • Austin Duplex Rentals
  • 78701 Houses for Rent
  • 78701 Condos for Rent
  • 78701 Townhomes for Rent

Stay on Budget

  • Austin Apartments Under $500
  • Austin Apartments Under $600
  • Austin Apartments Under $700
  • Austin Apartments Under $900
  • Austin Apartments Under $1,100
  • Austin Apartments Under $1,200
  • Austin Apartments Under $1,300
  • Austin Apartments Under $1,500

Filter by Popular Amenities

  • Pet Friendly Apartments in Austin
  • Furnished Apartments in Austin
  • Apartments with Washer & Dryer in Austin
  • Wheelchair Accessible Apartments in Austin
  • Apartments with EV Charging in Austin
  • Apartments with Balcony in Austin
  • Apartments with Air Conditioning in Austin
  • Austin Apartments with Pickleball Court
  • Austin Apartments with Virtual Tours
  • Austin Waterfront Apartments

Find Specialty Housing

  • Student Housing in Austin
  • Austin Low Income Housing
  • Senior Housing in Austin
  • Short Term Rentals in Austin
  • Luxury Apartments in Austin
  • Cheap Apartments in Austin
  • Corporate Housing in Austin
  • Move-In Specials in Austin
  • New Apartments in Austin
  • About Us
  • Advertise
  • Legal Notices
  • Privacy Notice
  • Avoid Scams
  • Accessibility
  • Calculate Rent Affordability
  • Renterverse
  • Sitemap
Property Logo
apartments.com
© 2026 CoStar Group, Inc. Equal Housing Opportunity

Equal Housing Opportunity

© 2026 CoStar Group, Inc.

Equal Housing Opportunity

Ready to Apply?

Good News! This rental is accepting applications through Apartments.com. Act now and your $ purchase will include 9 additional FREE application submissions to participating properties.

Or if you already have an account


Required

Required

Valid Email Required

You must acknowledge the disclaimer to continue
Next
Continue

Take me to this property's website
Send Message
Interested in this property? Send message today.
Rate & Review Placemakr Downtown Austin
Please select a rating
50 character minimum
By clicking submit, I agree to the Apartments.com Terms of Service and the Ratings & Reviews Terms of Use.

What Are Walk Score®, Transit Score®, and Bike Score® Ratings?

Walk Score® measures the walkability of any address. Transit Score® measures access to public transit. Bike Score® measures the bikeability of any address.

Learn How It Works

What is a Sound Score Rating?

A Sound Score Rating aggregates noise caused by vehicle traffic, airplane traffic and local sources.

Learn How It Works

Share This Listing
Listing Image

710 E 3rd St

Austin, TX 78701

Email

Link Copied

(737) 204-4980
Get Directions
Schools Restaurants Groceries Coffee Banks Shops Fitness

