
$1,850 Total Monthly Price

35494 Co Rd 3

,

Crosslake, MN 56442

Share Listing
Favorites
952-905-1020
  • Bedrooms

    Studio

  • Bathrooms

    1

  • Square Feet

    10,461 sq ft

  • Available

    Available Now

Highlights

  • Vaulted Ceiling
  • Wheelchair Access
  • Forced Air Heating and Cooling System
  • Wood Siding
35494 Co Rd 3
Share Listing
Favorites

About This Home

$1,850 deposit, Available Now

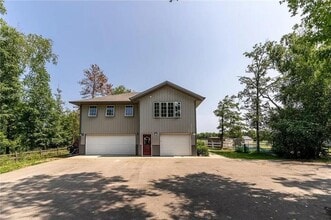
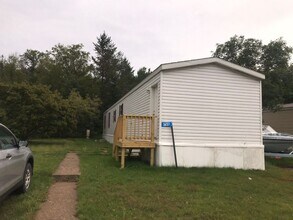
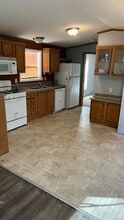
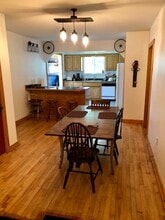
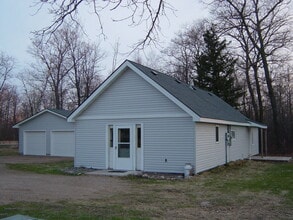
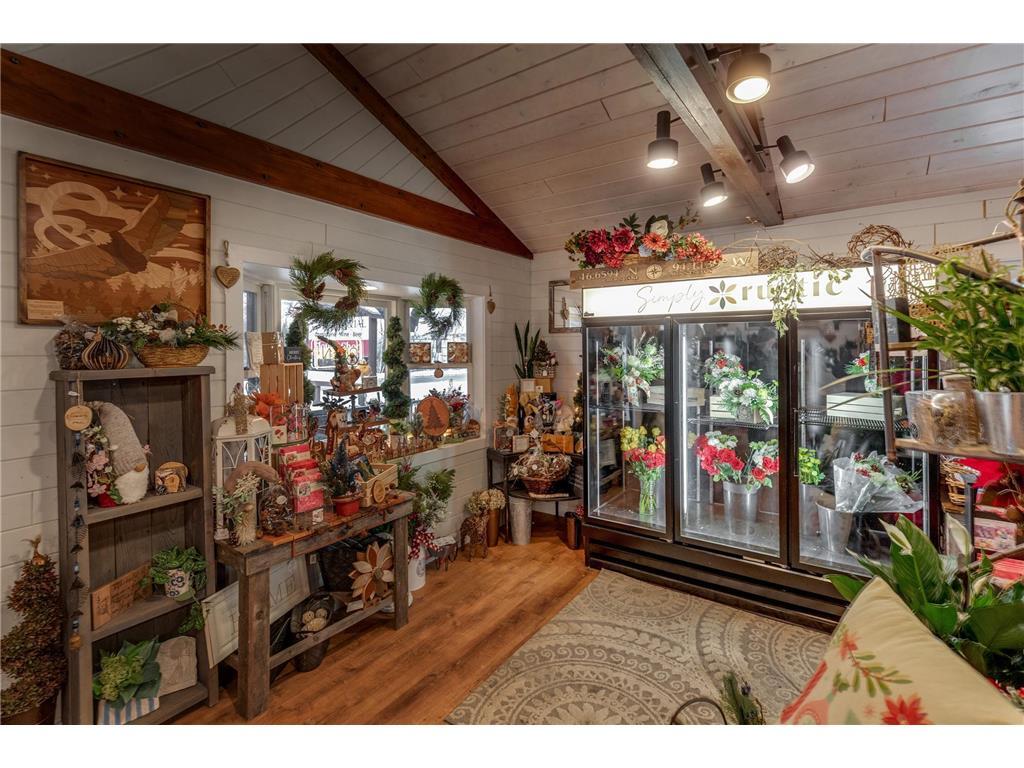
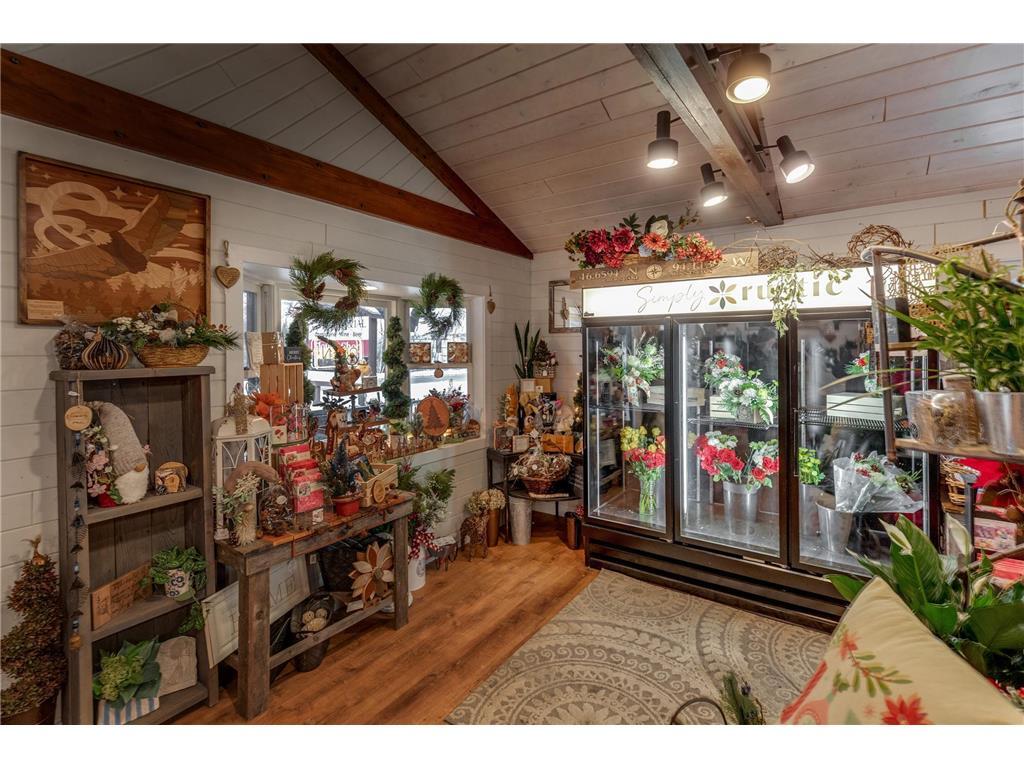
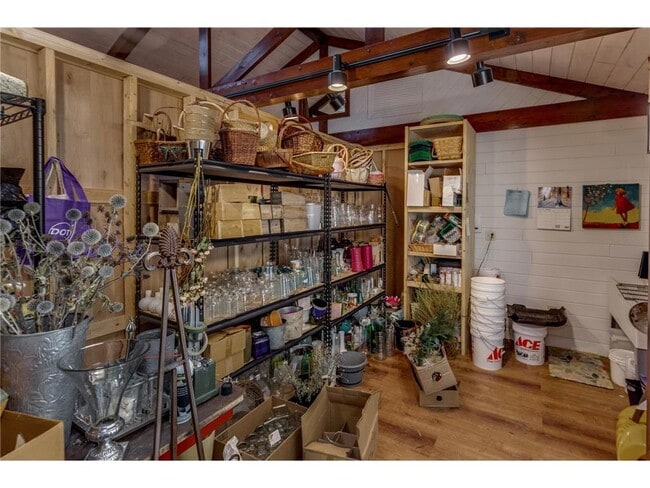
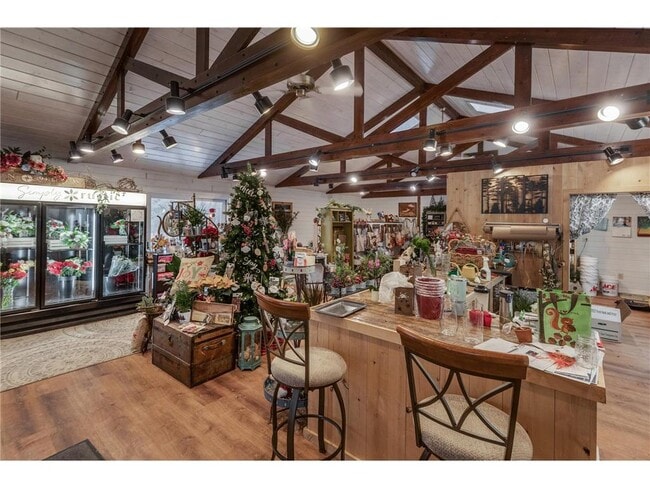
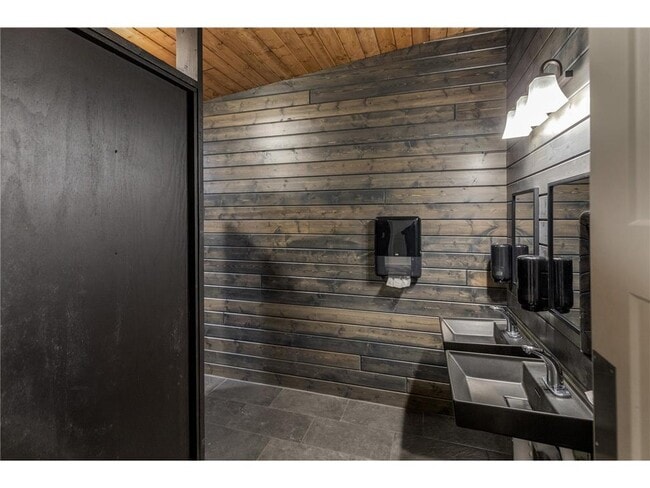
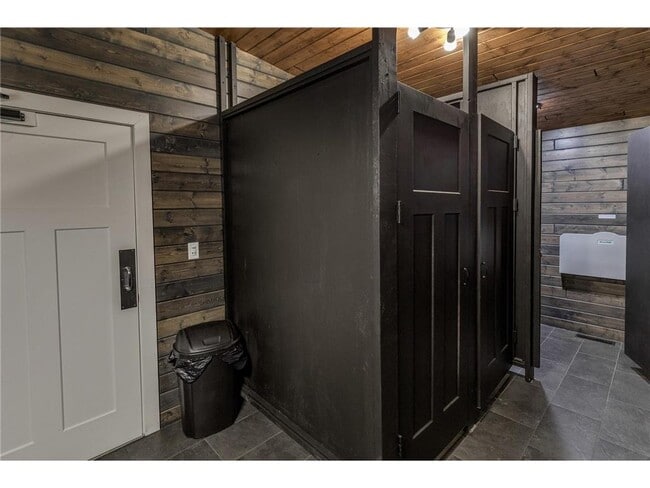
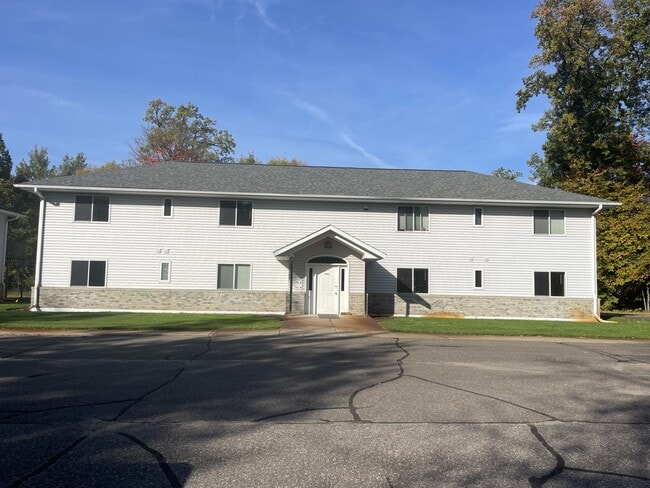
Endless possibilities in this prime high-traffic location in downtown Crosslake! The well-constructed building is in excellent condition and sits on 6 1/2 acres just .1 miles from well-traveled CR 66.? This was a prior decor/gift shop has been serving it's loyal customer base for over 34 years that provided year-round income.? The building is perfect for restaurants, retail, office, warehouse, and so much more.? Tall Vaulted Ceilings with awesome wood beams and lots of lights.? Completely remodeled in 2023.? Huge new deck built for additional seating.? This place is in a prime location being right in the middle of Crosslake next to everything.? You can easily walk to the park across street and the Loon Center is set to arrive by early 2026 across the street will bring a lot more year around traffic.? Currently their is a salon on side of the building.? We are across from Reed’s Grocery, Ace Hardware, Andy Bar, Dollar General, etc…The sky's the limit! There is also over 1000 sq ft of storage space below for lease at $5 sq ft total (upstairs/ remodeled part is only $12 per sq ft plus CAM of $5 for a total of $17 per sq ft that included everything).? Total for frontage with space downstairs is $1750 per month and total for middle space next to tap house is $1495 per month! Upstairs is negotiable on space usage.? Currently Pour your own beer and wine tap next door perfect for a restaurant with quick food.? These spaces are a flower shop and spa currently.?

35494 Co Rd 3 is an apartment community located in Crow Wing County and the 56442 ZIP Code.

* Price shown is total price based on community-supplied monthly required fees. Excludes user-selected optional fees and variable or usage-based fees and required charges due at or prior to move-in or at move-out. Price, availability, fees, and any applicable rent special are subject to change without notice.
* Square footage definitions vary. Displayed square footage is approximate.

Home Details

Year Built

Built in 1987

Accessible Home Design

Wheelchair Access

Basement

Block Basement Construction

Bedrooms and Bathrooms

1 Full Bathroom

Home Design

Wood Siding Property Attached

Interior Spaces

Vaulted Ceiling 10,461 Sq Ft Home 2-Story Property

Listing and Financial Details

Property Available on 12/23/25 Assessor Parcel Number 14210755 The owner pays for all utilities

Lot Details

Zoning described as Business/Commercial

Parking

Parking Lot 4 Car Garage

Utilities

Forced Air Heating and Cooling System

Community Details

Overview

No Home Owners Association Low-Rise Community

Fees and Policies

The fees listed below are community-provided and may exclude utilities or add-ons. All payments are made directly to the property and are non-refundable unless otherwise specified. Use the Cost Calculator to determine costs based on your needs.

  • One-Time Basics
    • Due at Application
      • Application Fee Per Applicant
        Charged per applicant.
        $100
    • Due at Move-In
      • Security Deposit - Refundable
        Charged per unit.
        $1,850

Property Fee Disclaimer: Based on community-supplied data and independent market research. Subject to change without notice. May exclude fees for mandatory or optional services and usage-based utilities.

Contact

  • Listed by Barbara Nading | Jason Mitchell Group
  • Phone Number
  • Contact
  • Source
    NorthstarMLS®
Copyright © 2026 Regional Multiple Listing Service of Minnesota [NorthStarMLS]. All rights reserved. All information provided by the listing agent/broker is deemed reliable but is not guaranteed and should be independently verified.
| Edit

Under 30 minutes

Commute Time is calculated at rush hour.
Amenities
  • Air Conditioning
  • Heating
  • Wheelchair Accessible (Rooms)
Transportation
Getting Around
Fairly Walkable
Walkability
40 / 100
Exceptionally Drivable
Drivability
100 / 100
Somewhat Bikeable
Bikeability
30 / 100

Scores provided by

What do Walkability, Transit, Drivability, and Bikeability mean? Walkability measures the walking distance to day-to-day needs. Transit measures access to public transportation. Drivability measures congestion, parking availability, and access to major roads. Bikeability measures the suitability for cycling. How It Works
-
Soundscore
- / 100

Traffic

-

Airport

-

Businesses

-

Scores provided by

HowLoud What is a Sound Score Rating? A Sound Score Rating aggregates noise caused by vehicle traffic, airplane traffic and local sources. How It Works
Points of Interest

Time and distance from 35494 Co Rd 3.

Shopping Centers Distance
Walk: 8 min 0.4 mi
35494 Co Rd 3 has 1 shopping centers within 0.4 mile, which is about a 8-minute walk. The miles and minutes will be for the farthest away property.

Similar Rentals Nearby