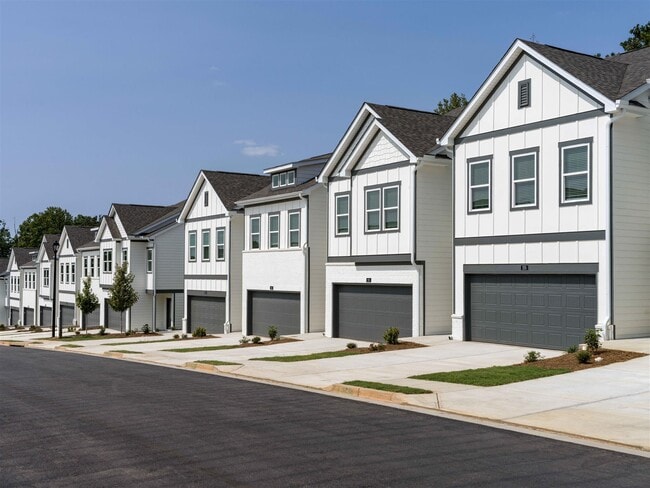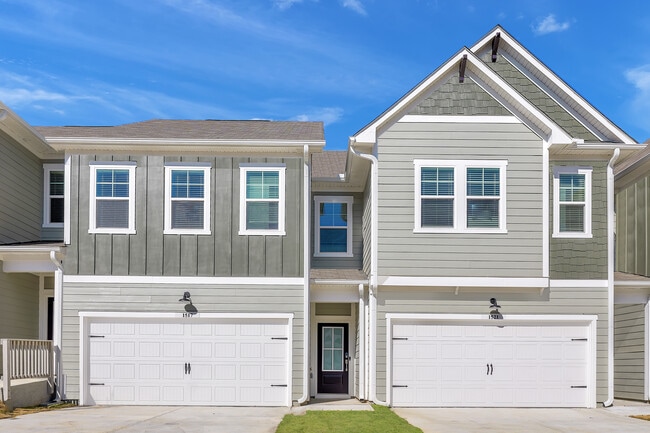



$3,100 / Month

3529 Tamerton Trce

,

Buford, GA 30519

Share Listing
Favorites
678-602-9000
  • Bedrooms

    5

  • Bathrooms

    4

  • Square Feet

    3,382 sq ft

  • Available

    Available Now

Highlights

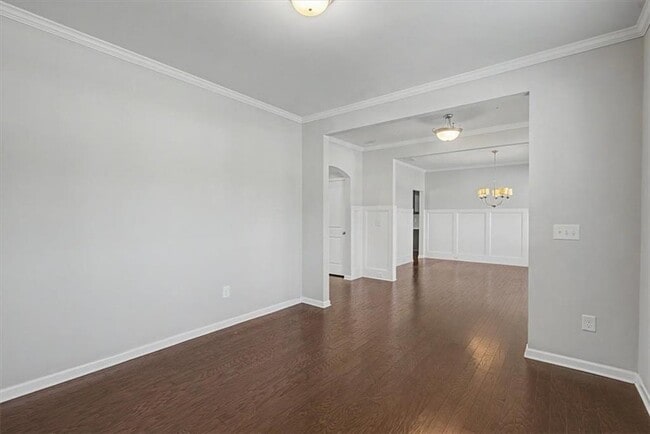
  • Open-Concept Dining Room
  • City View
  • Oversized primary bedroom
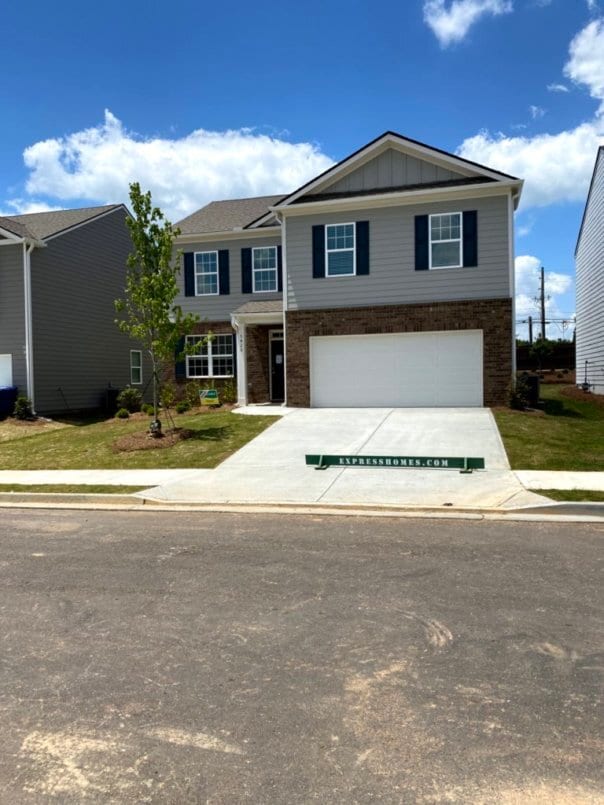
  • Traditional Architecture
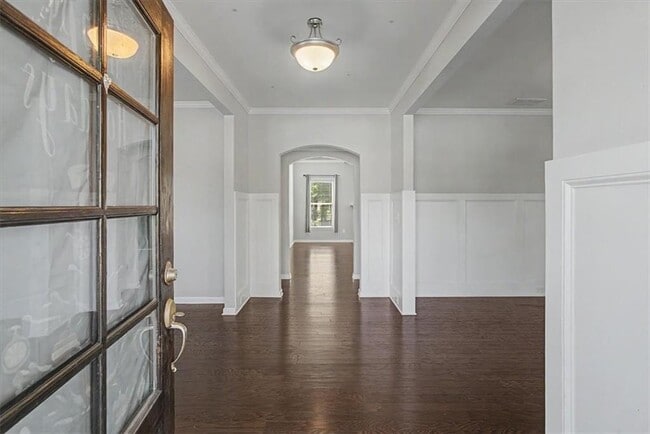
  • Wood Flooring
  • Solid Surface Countertops
3529 Tamerton Trce
Share Listing
Favorites

About This Home

$3,100 deposit, Available Now


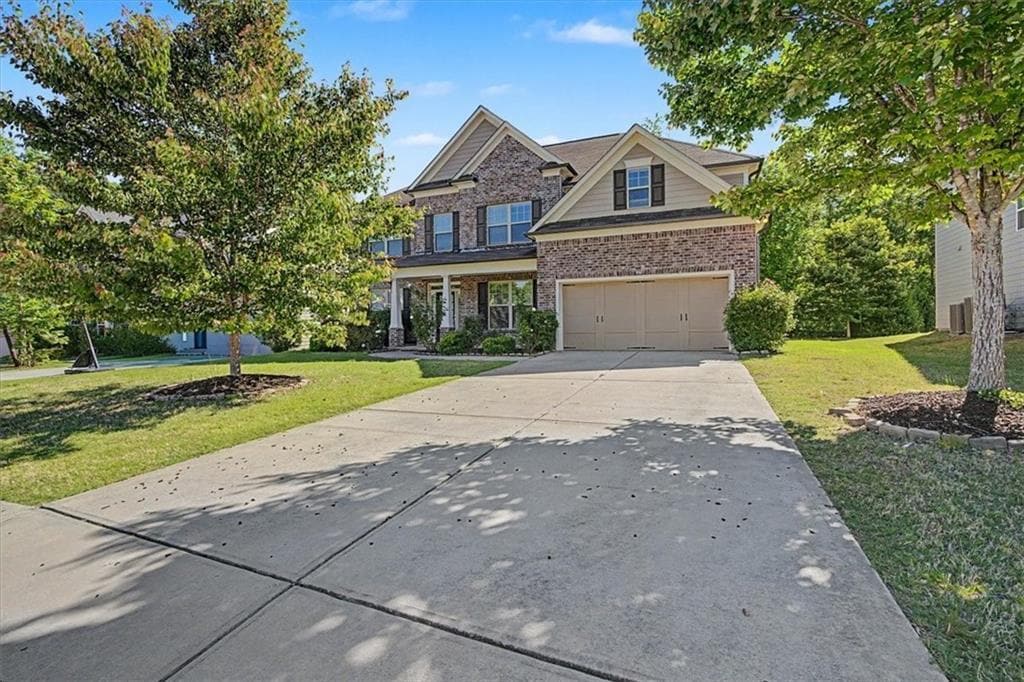
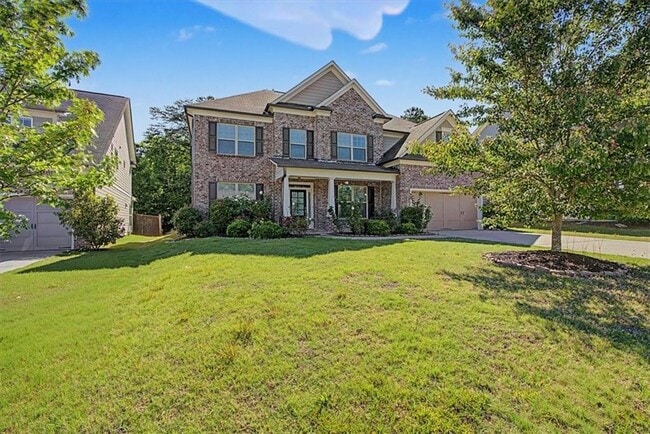
Welcome home to this spacious and well-maintained rental in the heart of Buford! Featuring an open and airy floor plan,this home offers large living spaces filled with natural light,high ceilings,and a cozy fireplace perfect for relaxing or entertaining. The kitchen provides ample cabinet and counter space with a separate dining area ideal for everyday living. Generously sized bedrooms and neutral finishes throughout make the home feel clean,bright,and move-in ready. Conveniently located near shopping,dining,schools,and major highways with easy access to everything Buford has to offer. You can also use a shorter/more modern version if you want something that feels more Zillow-style: Beautifully maintained home in Buford featuring spacious living areas,high ceilings,abundant natural light,and a cozy fireplace. Open layout with generously sized bedrooms,neutral finishes,and a bright kitchen with ample cabinet space. Conveniently located near shopping,dining,schools,and major highways. Move-in ready! MLS ID 7775585

3529 Tamerton Trce is a house located in Gwinnett County and the 30519 ZIP Code. This area is served by the Gwinnett County School District attendance zone.

* Price shown is base rent. Excludes user-selected optional fees and variable or usage-based fees and required charges due at or prior to move-in or at move-out. Price, availability, fees, and any applicable rent special are subject to change without notice.
* Square footage definitions vary. Displayed square footage is approximate.

Home Details

Home Type

Single Family Detached Home

Year Built

Built in 2017

Attic

Pull Down Stairs to Attic

Bedrooms and Bathrooms

Oversized primary bedroom Double Vanity Walk-In Closet 5 Bedrooms | 1 Main Level Bedroom 4 Full Bathrooms Bathtub With Separate Shower Stall

Flooring

Wood Carpet

Home Design

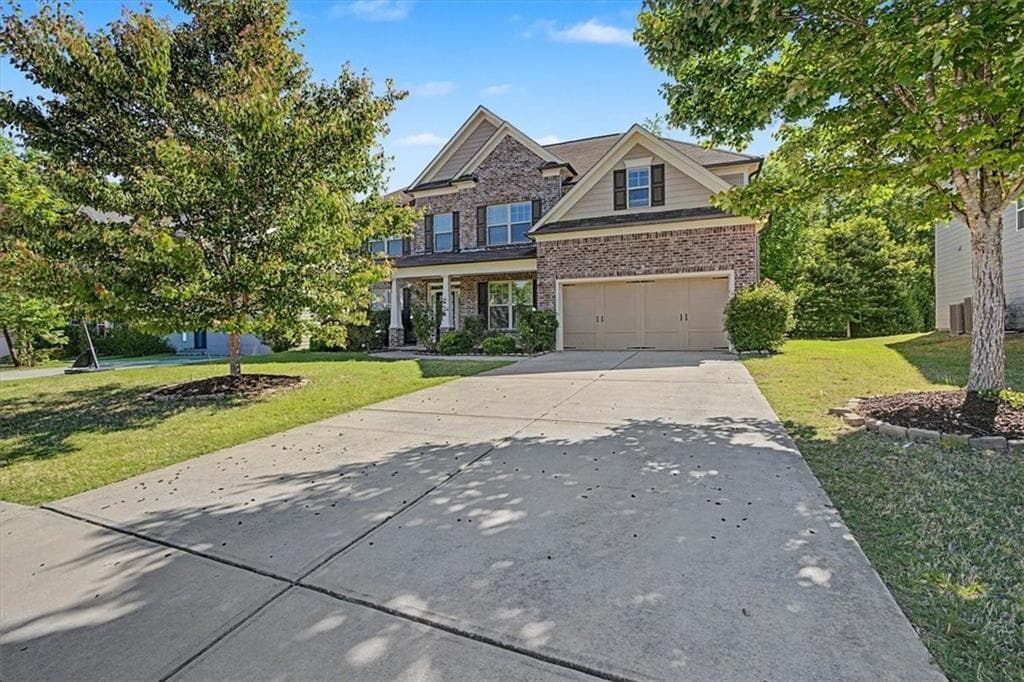
Traditional Architecture Shingle Roof Brick Front Composition Roof

Interior Spaces

Open-Concept Dining Room Living Room with Fireplace Ceiling height of 10 feet on the main level Coffered Ceiling Tray Ceiling Ceiling Fan 3,382 Sq Ft Home

Kitchen

Solid Surface Countertops Kitchen Island Gas Range Microwave Dishwasher Disposal

Laundry

Laundry on upper level

Listing and Financial Details

Security Deposit $3,100 Property Available on 5/22/26 12 Month Lease Term Assessor Parcel Number R7182 347

Lot Details

10,454 Sq Ft Lot No Common Walls Level Lot Back and Front Yard

Outdoor Features

Rain Gutters

Parking

2 Car Garage Driveway Level Garage Door Opener

Schools

Ivy Creek Elementary School Jones Middle School Mill Creek High School

Utilities

Central Heating and Cooling System

Views

City Views

Community Details

Overview

No Home Owners Association Maintained Community Preserve At Reed Mill Subdivision

Pet Policy

Pets Allowed Pet Deposit $50

Fees and Policies

The fees listed below are community-provided and may exclude utilities or add-ons. All payments are made directly to the property and are non-refundable unless otherwise specified. Use the Cost Calculator to determine costs based on your needs.

  • One-Time Basics
    • Due at Move-In
      • Security Deposit - Refundable
        Charged per unit.
        $3,100

Property Fee Disclaimer: Based on community-supplied data and independent market research. Subject to change without notice. May exclude fees for mandatory or optional services and usage-based utilities.

Contact

  • Listed by Kevin Dinh | KD & Assoc LLC
  • Phone Number
  • Contact
  • Source
    First Multiple Listing Service, Inc.
Copyright © 2026 First Multiple Listing Service, Inc. All rights reserved. All information provided by the listing agent/broker is deemed reliable but is not guaranteed and should be independently verified.
| Edit

Under 30 minutes

Commute Time is calculated at rush hour.
City - Buford

Located in Gwinnett and Hall counties, Buford combines historic charm with contemporary living near Lake Lanier. Housing options include townhomes and single-family residences, with current average rents ranging from $1,513 for one-bedroom units to $2,761 for four-bedroom homes. The Mall of Georgia anchors the area's retail scene, while downtown Buford preserves its historic architecture with local shops and restaurants. Outdoor recreation opportunities abound at Lake Lanier Islands, and residents enjoy the Ivy Creek Greenway for walking and cycling.

Buford's history as a leather-manufacturing center shaped its development, and today the city continues to grow and evolve. The Buford City School District serves the community, while the Gwinnett Environmental & Heritage Center offers interactive exhibits and programs. The Buford Community Center serves as a cultural hub for performances and community gatherings.

Learn more about living in Buford 
Amenities
  • Dishwasher
  • Disposal
  • Microwave
  • Range
  • Refrigerator
Education
Colleges & Universities Distance
Drive: 21 min 13.3 mi
Drive: 23 min 14.9 mi
Drive: 24 min 17.1 mi
Drive: 30 min 20.1 mi
3529 Tamerton Trce is within 23 minutes or 14.9 miles from Georgia Gwinnett College. It is also near University of North Georgia and Gwinnett Technical College.
Schools
Public Elementary School
Grades PK-5
1,538 Students
Attendance Zone
Public Middle School
Grades 6-8
1,837 Students
Attendance Zone
Public High School
Grades 9-12
2,500 Students
Attendance Zone
Private Elementary School
Grades PK-5
293 Students
Nearby
Private Middle & High School
Grades 6-12
Nearby
Private High School
Grades 9-12
43 Students
Nearby
Transportation
Commuter Rail Distance
Drive: 26 min 18.3 mi
Drive: 47 min 37.8 mi
Getting Around
Somewhat Walkable
Walkability
30 / 100
Minimal Public Transit
Transit
0 / 100
Exceptionally Drivable
Drivability
90 / 100
Somewhat Bikeable
Bikeability
30 / 100

Scores provided by

What do Walkability, Transit, Drivability, and Bikeability mean? Walkability measures the walking distance to day-to-day needs. Transit measures access to public transportation. Drivability measures congestion, parking availability, and access to major roads. Bikeability measures the suitability for cycling. How It Works
-
Soundscore
- / 100

Traffic

-

Airport

-

Businesses

-

Scores provided by

HowLoud What is a Sound Score Rating? A Sound Score Rating aggregates noise caused by vehicle traffic, airplane traffic and local sources. How It Works
Points of Interest

Time and distance from 3529 Tamerton Trce.

Shopping Centers Distance
Walk: 19 min 1.0 mi
Walk: 19 min 1.0 mi
Drive: 5 min 2.2 mi
3529 Tamerton Trce has 3 shopping centers within 2.2 miles, which is about a 5-minute drive. The miles and minutes will be for the farthest away property.
Parks and Recreation Distance
Bogan Park
Drive: 7 min 2.8 mi
Duncan Creek Park
Drive: 8 min 4.1 mi
Mill Creek Nature Center
Drive: 10 min 4.8 mi
Gwinnett Environmental & Heritage Center
Drive: 17 min 8.4 mi
Little Mulberry Park
Drive: 16 min 8.7 mi
3529 Tamerton Trce has 5 parks within 8.7 miles, including Bogan Park, Duncan Creek Park, and Mill Creek Nature Center.
Hospitals Distance
Hospitals Distance
Drive: 23 min 15.9 mi
3529 Tamerton Trce is 15.9 miles and a 23 minute drive from Northside Hospital Gwinnett.
Military Bases Distance
Drive: 59 min 45.5 mi
Drive: 62 min 46.2 mi
Drive: 65 min 51.3 mi
3529 Tamerton Trce has 3 military bases within 51.3 miles, the nearest is Fort McPherson which is 45.5 miles away and a 59 minute drive.

You May Also Like

Similar Rentals Nearby