Map
  • Add a Property
  • Renter Tools
    • Favorites
    • Saved Searches
  • Manage Rentals
  • Apartments For Rent
  • Houses For Rent
  • Condos For Rent
  • Townhomes For Rent
  • Help Center
  • Area Guide
  • Rent Calculator
  • Property Management Companies

Language

Apartments.com Logo
Manage Rentals      Sign Up / Sign In
  • Primary Photo - The Springs at Peachtree Corners
  • Building Photo - The Springs at Peachtree Corners
    Building Photo - The Springs at Peachtree Corners
  • Building Photo - The Springs at Peachtree Corners
    Building Photo - The Springs at Peachtree Corners
Contact This Property

Tour Options: In-Person, Video Video Tours Many properties are now offering LIVE tours via FaceTime and other streaming apps.

Language: English

Open 10am - 6pm Today

View All Hours Office Hours Monday - Friday, 10am - 6pm Saturday, 10am - 5pm Sunday, Closed

The Springs at Peachtree Corners media gallery Unit
call 833-215-4071
Floor Plan View Body
Viewing Floor: Select a unit to view pricing & availability
T (11 units)
1 (40 units)
2 (37 units)
Any
1
2
3
Any
1+
2+
Move-In Date
Georgia Gwinnett County Peachtree Corners

The Springs at Peachtree Corners

3500 Peachtree Corners Cir, Peachtree Corners, GA 30092

2.5
Renter Rating 14 Reviews
Verified Listing CoStar Verified® Listing

This Listing has been verified by CoStar’s listing verification process, which combines internal screening and fraud detection technology. Always beware of scams.

Today
Share Listing
Favorites
833-215-4071
Property Management Company Logo
  • Total Monthly Price

    $1,216 - $6,987

  • Bedrooms

    1 - 3 bd

  • Bathrooms

    1 - 2 ba

  • Square Feet

    555 - 1,514 sq ft

The Springs at Peachtree Corners
Property Management Company Logo
Share Listing
Favorites

Move-in Special

Receive 1 month free rent on all homes!* Select apartment homes qualify, contact our team for more information.

Highlights

  • Furnished Units Available
  • Tennis Court
  • Pool
  • Walk-In Closets
  • Walking/Biking Trails
  • Fireplace
  • Grill
  • Business Center

Pricing & Floor Plans

filter results by bedrooms
Cost Calculator: Estimate your monthly and one-time fees.
Ivy
$1,216 Total Monthly Price 1 Bed 1 Bath 555 Sq Ft
3 Available units
Unit
Total Price
Sq Ft
Availability
Unit Details
  • Unit 089B
    price $1,216
    square feet 555
    availibility Now
  • Unit 113D
    price $1,216
    square feet 555
    availibility Jul 1
  • Unit 120D
    price $1,216
    square feet 555
    availibility Sep 9
Liana
$1,226 – $1,281 Total Monthly Price 1 Bed 1 Bath 700 Sq Ft
6 Available units
Unit
Total Price
Sq Ft
Availability
Unit Details
  • Unit 085C
    price $1,266
    square feet 700
    availibility Now
  • Unit 094F
    price $1,251
    square feet 700
    availibility Jun 6
  • Unit 084I
    price $1,226
    square feet 700
    availibility Jun 9
  • Unit 125F
    price $1,281
    square feet 700
    availibility Jun 9
  • Unit 085G
    price $1,251
    square feet 700
    availibility Jul 29
  • Unit 126C
    price $1,266
    square feet 700
    availibility Sep 7

Ivy Premium
$1,239 – $1,254 Total Monthly Price 1 Bed 1 Bath 555 Sq Ft
11 Available units
Unit
Total Price
Sq Ft
Availability
Unit Details
  • Unit 088E
    price $1,239
    square feet 555
    availibility Now
  • Unit 088G
    price $1,239
    square feet 555
    availibility Now
  • Unit 088H
    price $1,239
    square feet 555
    availibility Now
  • Unit 089A
    price $1,254
    square feet 555
    availibility Now
  • Unit 120C
    price $1,254
    square feet 555
    availibility Now
  • Unit 088C
    price $1,254
    square feet 555
    availibility Now
  • Unit 120A
    price $1,254
    square feet 555
    availibility Now
  • Unit 121D
    price $1,254
    square feet 555
    availibility Now
  • Unit 120G
    price $1,239
    square feet 555
    availibility Jun 6
  • Unit 120F
    price $1,239
    square feet 555
    availibility Jul 1
  • Unit 121E
    price $1,239
    square feet 555
    availibility Jul 1

Liana Premium
$1,264 – $1,304 Total Monthly Price 1 Bed 1 Bath 700 Sq Ft
6 Available units
Unit
Total Price
Sq Ft
Availability
Unit Details
  • Unit 093I
    price $1,264
    square feet 700
    availibility Now
  • Unit 047D
    price $1,304
    square feet 700
    availibility Now
  • Unit 084B
    price $1,304
    square feet 700
    availibility Now
  • Unit 047I
    price $1,264
    square feet 700
    availibility Jun 13
  • Unit 094G
    price $1,289
    square feet 700
    availibility Jul 1
  • Unit 085H
    price $1,289
    square feet 700
    availibility Jul 4

Crossvine
$1,266 – $1,281 Total Monthly Price 1 Bed 1 Bath 710 Sq Ft
6 Available units
Unit
Total Price
Sq Ft
Availability
Unit Details
  • Unit 082E
    price $1,266
    square feet 710
    availibility Now
  • Unit 096E
    price $1,266
    square feet 710
    availibility Now
  • Unit 041B
    price $1,281
    square feet 710
    availibility Now
  • Unit 108F
    price $1,266
    square feet 710
    availibility Jun 6
  • Unit 127B
    price $1,281
    square feet 710
    availibility Jun 20
  • Unit 115F
    price $1,266
    square feet 710
    availibility Jul 11

Crossvine Premium
$1,304 – $1,319 Total Monthly Price 1 Bed 1 Bath 710 Sq Ft
5 Available units
Unit
Total Price
Sq Ft
Availability
Unit Details
  • Unit 115B
    price $1,319
    square feet 710
    availibility Now
  • Unit 107E
    price $1,304
    square feet 710
    availibility Jun 9
  • Unit 096B
    price $1,319
    square feet 710
    availibility Jun 18
  • Unit 040F
    price $1,304
    square feet 710
    availibility Jul 1
  • Unit 081F
    price $1,304
    square feet 710
    availibility Jul 9

Honeysuckle
$1,340 – $1,380 Total Monthly Price 2 Beds 1 Bath 840 Sq Ft
Matterport 3D Tour
5 Available units
Unit
Total Price
Sq Ft
Availability
Unit Details
  • Unit 103J
    price $1,340
    square feet 840
    availibility Now
  • Unit 090H
    price $1,365
    square feet 840
    availibility Now
  • Unit 038E
    price $1,365
    square feet 840
    availibility Now
  • Unit 046E
    price $1,365
    square feet 840
    availibility Jul 31
  • Unit 049A
    price $1,380
    square feet 840
    availibility Jul 31

Honeysuckle Premium
$1,411 – $1,451 Total Monthly Price 2 Beds 1 Bath 840 Sq Ft
11 Available units
Unit
Total Price
Sq Ft
Availability
Unit Details
  • Unit 098I
    price $1,411
    square feet 840
    availibility Now
  • Unit 104J
    price $1,411
    square feet 840
    availibility Now
  • Unit 117I
    price $1,411
    square feet 840
    availibility Now
  • Unit 098J
    price $1,411
    square feet 840
    availibility Now
  • Unit 117J
    price $1,411
    square feet 840
    availibility Now
  • Unit 049I
    price $1,411
    square feet 840
    availibility Now
  • Unit 117H
    price $1,436
    square feet 840
    availibility Now
  • Unit 104C
    price $1,451
    square feet 840
    availibility May 30
  • Unit 049J
    price $1,411
    square feet 840
    availibility Jun 6
  • Unit 046F
    price $1,436
    square feet 840
    availibility Jul 1
  • Unit 051H
    price $1,436
    square feet 840
    availibility Jul 22

Alpine
$1,480 – $1,510 Total Monthly Price 2 Beds 2 Baths 1,008 Sq Ft
Matterport 3D Tour
14 Available units
Unit
Total Price
Sq Ft
Availability
Unit Details
  • Unit 086F
    price $1,480
    square feet 1,008
    availibility Now
  • Unit 071F
    price $1,480
    square feet 1,008
    availibility Now
  • Unit 074B
    price $1,495
    square feet 1,008
    availibility Now
  • Unit 062B
    price $1,495
    square feet 1,008
    availibility Now
  • Unit 072A
    price $1,495
    square feet 1,008
    availibility Now
  • Unit 061B
    price $1,495
    square feet 1,008
    availibility Now
  • Unit 086E
    price $1,510
    square feet 1,008
    availibility Now
  • Unit 092B
    price $1,495
    square feet 1,008
    availibility Jun 6
  • Unit 075B
    price $1,495
    square feet 1,008
    availibility Jun 6
  • Unit 132B
    price $1,495
    square feet 1,008
    availibility Jun 19
  • Unit 075F
    price $1,480
    square feet 1,008
    availibility Jul 1
  • Unit 086A
    price $1,495
    square feet 1,008
    availibility Jul 3
  • Unit 092F
    price $1,480
    square feet 1,008
    availibility Jul 18
  • Unit 074E
    price $1,480
    square feet 1,008
    availibility Sep 19

Alpine Premium
$1,495 – $1,510 Total Monthly Price 2 Beds 2 Baths 1,008 Sq Ft
16 Available units
Unit
Total Price
Sq Ft
Availability
Unit Details
  • Unit 102F
    price $1,495
    square feet 1,008
    availibility Now
  • Unit 123F
    price $1,495
    square feet 1,008
    availibility Now
  • Unit 123E
    price $1,495
    square feet 1,008
    availibility Now
  • Unit 078E
    price $1,495
    square feet 1,008
    availibility Now
  • Unit 091A
    price $1,510
    square feet 1,008
    availibility Now
  • Unit 066A
    price $1,510
    square feet 1,008
    availibility Now
  • Unit 102B
    price $1,510
    square feet 1,008
    availibility Now
  • Unit 112A
    price $1,510
    square feet 1,008
    availibility Now
  • Unit 101A
    price $1,510
    square feet 1,008
    availibility Now
  • Unit 111B
    price $1,510
    square feet 1,008
    availibility Now
  • Unit 106A
    price $1,510
    square feet 1,008
    availibility Now
  • Unit 124B
    price $1,510
    square feet 1,008
    availibility Now
  • Unit 101B
    price $1,510
    square feet 1,008
    availibility Jul 1
  • Unit 102A
    price $1,510
    square feet 1,008
    availibility Jul 1
  • Unit 066F
    price $1,495
    square feet 1,008
    availibility Jul 30
  • Unit 075A
    price $1,510
    square feet 1,008
    availibility Sep 1

Hydrangea Premium
$1,938 – $1,953 Total Monthly Price 3 Beds 2 Baths 1,204 Sq Ft
3 Available units
Unit
Total Price
Sq Ft
Availability
Unit Details
  • Unit 067F
    price $1,938
    square feet 1,204
    availibility Now
  • Unit 063F
    price $1,938
    square feet 1,204
    availibility Now
  • Unit 057A
    price $1,953
    square feet 1,204
    availibility Jul 14
Hydrangea
$1,839 Total Monthly Price 3 Beds 2 Baths 1,204 Sq Ft
1 Available unit
Unit
Total Price
Sq Ft
Availability
Unit Details
  • Unit 063A
    price $1,839
    square feet 1,204
    availibility Aug 28
Grape
$2,039 Total Monthly Price 3 Beds 2 Baths 1,514 Sq Ft
1 Available unit
Unit
Total Price
Sq Ft
Availability
Unit Details
  • Unit 050B
    price $2,039
    square feet 1,514
    availibility Aug 28
Grape Premium
$2,153 – $6,987 Total Monthly Price 3 Beds 2 Baths 1,514 Sq Ft
Not Available
Ivy
$1,216 Total Monthly Price 1 Bed 1 Bath 555 Sq Ft
3 Available units
Unit
Total Price
Sq Ft
Availability
Unit Details
  • Unit 089B
    price $1,216
    square feet 555
    availibility Now
  • Unit 113D
    price $1,216
    square feet 555
    availibility Jul 1
  • Unit 120D
    price $1,216
    square feet 555
    availibility Sep 9
Liana
$1,226 – $1,281 Total Monthly Price 1 Bed 1 Bath 700 Sq Ft
6 Available units
Unit
Total Price
Sq Ft
Availability
Unit Details
  • Unit 085C
    price $1,266
    square feet 700
    availibility Now
  • Unit 094F
    price $1,251
    square feet 700
    availibility Jun 6
  • Unit 084I
    price $1,226
    square feet 700
    availibility Jun 9
  • Unit 125F
    price $1,281
    square feet 700
    availibility Jun 9
  • Unit 085G
    price $1,251
    square feet 700
    availibility Jul 29
  • Unit 126C
    price $1,266
    square feet 700
    availibility Sep 7

Ivy Premium
$1,239 – $1,254 Total Monthly Price 1 Bed 1 Bath 555 Sq Ft
11 Available units
Unit
Total Price
Sq Ft
Availability
Unit Details
  • Unit 088E
    price $1,239
    square feet 555
    availibility Now
  • Unit 088G
    price $1,239
    square feet 555
    availibility Now
  • Unit 088H
    price $1,239
    square feet 555
    availibility Now
  • Unit 089A
    price $1,254
    square feet 555
    availibility Now
  • Unit 120C
    price $1,254
    square feet 555
    availibility Now
  • Unit 088C
    price $1,254
    square feet 555
    availibility Now
  • Unit 120A
    price $1,254
    square feet 555
    availibility Now
  • Unit 121D
    price $1,254
    square feet 555
    availibility Now
  • Unit 120G
    price $1,239
    square feet 555
    availibility Jun 6
  • Unit 120F
    price $1,239
    square feet 555
    availibility Jul 1
  • Unit 121E
    price $1,239
    square feet 555
    availibility Jul 1

Liana Premium
$1,264 – $1,304 Total Monthly Price 1 Bed 1 Bath 700 Sq Ft
6 Available units
Unit
Total Price
Sq Ft
Availability
Unit Details
  • Unit 093I
    price $1,264
    square feet 700
    availibility Now
  • Unit 047D
    price $1,304
    square feet 700
    availibility Now
  • Unit 084B
    price $1,304
    square feet 700
    availibility Now
  • Unit 047I
    price $1,264
    square feet 700
    availibility Jun 13
  • Unit 094G
    price $1,289
    square feet 700
    availibility Jul 1
  • Unit 085H
    price $1,289
    square feet 700
    availibility Jul 4

Crossvine
$1,266 – $1,281 Total Monthly Price 1 Bed 1 Bath 710 Sq Ft
6 Available units
Unit
Total Price
Sq Ft
Availability
Unit Details
  • Unit 082E
    price $1,266
    square feet 710
    availibility Now
  • Unit 096E
    price $1,266
    square feet 710
    availibility Now
  • Unit 041B
    price $1,281
    square feet 710
    availibility Now
  • Unit 108F
    price $1,266
    square feet 710
    availibility Jun 6
  • Unit 127B
    price $1,281
    square feet 710
    availibility Jun 20
  • Unit 115F
    price $1,266
    square feet 710
    availibility Jul 11

Crossvine Premium
$1,304 – $1,319 Total Monthly Price 1 Bed 1 Bath 710 Sq Ft
5 Available units
Unit
Total Price
Sq Ft
Availability
Unit Details
  • Unit 115B
    price $1,319
    square feet 710
    availibility Now
  • Unit 107E
    price $1,304
    square feet 710
    availibility Jun 9
  • Unit 096B
    price $1,319
    square feet 710
    availibility Jun 18
  • Unit 040F
    price $1,304
    square feet 710
    availibility Jul 1
  • Unit 081F
    price $1,304
    square feet 710
    availibility Jul 9

Honeysuckle
$1,340 – $1,380 Total Monthly Price 2 Beds 1 Bath 840 Sq Ft
Matterport 3D Tour
5 Available units
Unit
Total Price
Sq Ft
Availability
Unit Details
  • Unit 103J
    price $1,340
    square feet 840
    availibility Now
  • Unit 090H
    price $1,365
    square feet 840
    availibility Now
  • Unit 038E
    price $1,365
    square feet 840
    availibility Now
  • Unit 046E
    price $1,365
    square feet 840
    availibility Jul 31
  • Unit 049A
    price $1,380
    square feet 840
    availibility Jul 31

Honeysuckle Premium
$1,411 – $1,451 Total Monthly Price 2 Beds 1 Bath 840 Sq Ft
11 Available units
Unit
Total Price
Sq Ft
Availability
Unit Details
  • Unit 098I
    price $1,411
    square feet 840
    availibility Now
  • Unit 104J
    price $1,411
    square feet 840
    availibility Now
  • Unit 117I
    price $1,411
    square feet 840
    availibility Now
  • Unit 098J
    price $1,411
    square feet 840
    availibility Now
  • Unit 117J
    price $1,411
    square feet 840
    availibility Now
  • Unit 049I
    price $1,411
    square feet 840
    availibility Now
  • Unit 117H
    price $1,436
    square feet 840
    availibility Now
  • Unit 104C
    price $1,451
    square feet 840
    availibility May 30
  • Unit 049J
    price $1,411
    square feet 840
    availibility Jun 6
  • Unit 046F
    price $1,436
    square feet 840
    availibility Jul 1
  • Unit 051H
    price $1,436
    square feet 840
    availibility Jul 22

Alpine
$1,480 – $1,510 Total Monthly Price 2 Beds 2 Baths 1,008 Sq Ft
Matterport 3D Tour
14 Available units
Unit
Total Price
Sq Ft
Availability
Unit Details
  • Unit 086F
    price $1,480
    square feet 1,008
    availibility Now
  • Unit 071F
    price $1,480
    square feet 1,008
    availibility Now
  • Unit 074B
    price $1,495
    square feet 1,008
    availibility Now
  • Unit 062B
    price $1,495
    square feet 1,008
    availibility Now
  • Unit 072A
    price $1,495
    square feet 1,008
    availibility Now
  • Unit 061B
    price $1,495
    square feet 1,008
    availibility Now
  • Unit 086E
    price $1,510
    square feet 1,008
    availibility Now
  • Unit 092B
    price $1,495
    square feet 1,008
    availibility Jun 6
  • Unit 075B
    price $1,495
    square feet 1,008
    availibility Jun 6
  • Unit 132B
    price $1,495
    square feet 1,008
    availibility Jun 19
  • Unit 075F
    price $1,480
    square feet 1,008
    availibility Jul 1
  • Unit 086A
    price $1,495
    square feet 1,008
    availibility Jul 3
  • Unit 092F
    price $1,480
    square feet 1,008
    availibility Jul 18
  • Unit 074E
    price $1,480
    square feet 1,008
    availibility Sep 19

Alpine Premium
$1,495 – $1,510 Total Monthly Price 2 Beds 2 Baths 1,008 Sq Ft
16 Available units
Unit
Total Price
Sq Ft
Availability
Unit Details
  • Unit 102F
    price $1,495
    square feet 1,008
    availibility Now
  • Unit 123F
    price $1,495
    square feet 1,008
    availibility Now
  • Unit 123E
    price $1,495
    square feet 1,008
    availibility Now
  • Unit 078E
    price $1,495
    square feet 1,008
    availibility Now
  • Unit 091A
    price $1,510
    square feet 1,008
    availibility Now
  • Unit 066A
    price $1,510
    square feet 1,008
    availibility Now
  • Unit 102B
    price $1,510
    square feet 1,008
    availibility Now
  • Unit 112A
    price $1,510
    square feet 1,008
    availibility Now
  • Unit 101A
    price $1,510
    square feet 1,008
    availibility Now
  • Unit 111B
    price $1,510
    square feet 1,008
    availibility Now
  • Unit 106A
    price $1,510
    square feet 1,008
    availibility Now
  • Unit 124B
    price $1,510
    square feet 1,008
    availibility Now
  • Unit 101B
    price $1,510
    square feet 1,008
    availibility Jul 1
  • Unit 102A
    price $1,510
    square feet 1,008
    availibility Jul 1
  • Unit 066F
    price $1,495
    square feet 1,008
    availibility Jul 30
  • Unit 075A
    price $1,510
    square feet 1,008
    availibility Sep 1

Hydrangea Premium
$1,938 – $1,953 Total Monthly Price 3 Beds 2 Baths 1,204 Sq Ft
3 Available units
Unit
Total Price
Sq Ft
Availability
Unit Details
  • Unit 067F
    price $1,938
    square feet 1,204
    availibility Now
  • Unit 063F
    price $1,938
    square feet 1,204
    availibility Now
  • Unit 057A
    price $1,953
    square feet 1,204
    availibility Jul 14
Hydrangea
$1,839 Total Monthly Price 3 Beds 2 Baths 1,204 Sq Ft
1 Available unit
Unit
Total Price
Sq Ft
Availability
Unit Details
  • Unit 063A
    price $1,839
    square feet 1,204
    availibility Aug 28
Grape
$2,039 Total Monthly Price 3 Beds 2 Baths 1,514 Sq Ft
1 Available unit
Unit
Total Price
Sq Ft
Availability
Unit Details
  • Unit 050B
    price $2,039
    square feet 1,514
    availibility Aug 28
Grape Premium
$2,153 – $6,987 Total Monthly Price 3 Beds 2 Baths 1,514 Sq Ft
Not Available
* Price shown is total price based on community-supplied monthly required fees. Excludes user-selected optional fees and variable or usage-based fees and required charges due at or prior to move-in or at move-out.View Fees and Policies for details. Price, availability, fees, and any applicable rent special are subject to change without notice.
* Square footage definitions vary. Displayed square footage is approximate.

Fees and Policies

The fees listed below are community-provided and may exclude utilities or add-ons. All payments are made directly to the property and are non-refundable unless otherwise specified. Use the Cost Calculator to determine costs based on your needs.

  • Utilities & Essentials
    • Liability Only Protection
      Liability Only Protection: $15 due monthly Charged per unit.
      $15 / mo
    • Trash Fee
      Trash Fee: $20 due monthly Charged per unit.
      $20 / mo
    • Pest Control
      Pest Control: $7 due monthly Charged per unit.
      $7 / mo
  • One-Time Basics
    • Due at Application
      • Application Fee (per applicant)
        Application Fee (per applicant): $1 due at application Charged per applicant.
        $1
      • Administration Fee (per household)
        Administration Fee (per household): $1 deposit due at application Charged per unit.
        $1
    • Due at Move-Out
      • Move out Service Fee
        Move out Service Fee: $10 due at move-out Charged per unit.
        $10
  • Dogs
    • Dog - Pet Fee
      Pet Fee: $400 due at move-in Charged per pet.
      $400
    • Dog Rent
      Dog Rent: $25 due monthly Charged per pet.
      $25 / mo
    80 lbs. Weight Limit
    Restrictions:
    Each apartment may have a maximum of two total cats or dogs, with a weight limit of 80 pounds per pet. Certain aggressive dog breeds, including mixed breeds, are not permitted. Restricted breeds/mixes include but are not limited to: Rottweiler, Chow, Presa Canario, Doberman, Akita, Pit Bull (also known as American Staffordshire Terrier, Staffordshire Bull Terrier, or Pit Bull Terrier), Cane Corso, or any Mastiff breed. Any animals that are not cats or dogs must continually stay in a cage or tank
    Read More Read Less
    Comments
    Pets Allowed
    Read More Read Less
  • Cats
    • Cat - Cat Fee
      Cat Fee: $400 due at move-in Charged per pet.
      $400
    • Cat Rent
      Cat Rent: $25 due monthly Charged per pet.
      $25 / mo
    80 lbs. Weight Limit
    Comments
    Pets Allowed
    Read More Read Less
  • Other
  • Vehicle
    Vehicle: $0 due monthly Charged per unit.
    $0 / mo
  • Early Termination Fee
    Early Termination Fee: 200% of rent due at early termination. Charged per unit.
    Varies one-time
  • Late Rent Fee
    Late Rent Fee: 10% of rent due at late rent. Charged per unit.
    Varies / occurrence

Property Fee Disclaimer: Based on community-supplied data and independent market research. Subject to change without notice. May exclude fees for mandatory or optional services and usage-based utilities.

Details

Lease Options

  • 3 - 15 Month Leases
  • Short term lease

Property Information

  • Built in 1981
  • 508 units/2 stories
  • Furnished Units Available

Matterport 3D Tours

This single-floor recreational space is thoughtfully designed for entertainment and leisure. The centerpiece of the room is a full-size pool table with a bold red felt surface, complete with cues mounted on a wall-mounted rack nearby, making it immediately ready for use. The room features a combination of natural and artificial lighting, with a skylight panel in the ceiling flooding the space with daylight, complemented by a ceiling fan that ensures comfortable air circulation throughout. A window along one wall adds additional natural light while providing a connection to the outdoors. The flooring consists of durable wood-look planks in a warm grey-brown tone, offering both practicality and aesthetic appeal. Crown molding runs along the perimeter where the walls meet the ceiling, adding a polished, finished look to the space. A bar-height countertop with industrial-style metal stools lines one side of the room, creating a casual seating and refreshment area ideal for spectators or socializing. The walls are painted in a clean, neutral grey that gives the room a modern and cohesive feel. Overall, the space delivers a well-appointed, functional environment suited for hosting gatherings and recreational activities.

Billiards Room
1/5
This single-floor recreational space is thoughtfully designed for entertainment and leisure. The centerpiece of the room is a full-size pool table with a bold red felt surface, complete with cues mounted on a wall-mounted rack nearby, making it immediately ready for use. The room features a combination of natural and artificial lighting, with a skylight panel in the ceiling flooding the space with daylight, complemented by a ceiling fan that ensures comfortable air circulation throughout. A window along one wall adds additional natural light while providing a connection to the outdoors. The flooring consists of durable wood-look planks in a warm grey-brown tone, offering both practicality and aesthetic appeal. Crown molding runs along the perimeter where the walls meet the ceiling, adding a polished, finished look to the space. A bar-height countertop with industrial-style metal stools lines one side of the room, creating a casual seating and refreshment area ideal for spectators or socializing. The walls are painted in a clean, neutral grey that gives the room a modern and cohesive feel. Overall, the space delivers a well-appointed, functional environment suited for hosting gatherings and recreational activities. Located at 10300 Springs Ln in Peachtree Corners, Georgia, this single-floor community clubhouse offers a well-appointed gathering space designed for both casual socializing and organized events. The centerpiece of the main area is a dramatic floor-to-ceiling stone fireplace, clad in light-toned stacked stone and framed by an expansive open layout with vaulted ceilings and recessed skylights that flood the space with natural light. Hardwood-style flooring runs throughout, providing a warm, cohesive aesthetic across all areas. The open lounge area features ample room for seating arrangements, complemented by wall-mounted media and decorative framed artwork. An adjacent dining area accommodates a round table with upholstered chairs, positioned alongside windows with views of an outdoor pool area. A long granite-topped bar counter with industrial metal barstools serves as an ideal refreshment station for events or community gatherings. Crown molding and neutral gray walls contribute to a clean, modern-yet-welcoming atmosphere throughout. The space also includes interior doors leading to additional rooms, offering flexibility for various uses. Overall, the clubhouse presents a functional and aesthetically refined environment suited for community activities. Located at 10300 Springs Ln in Peachtree Corners, GA, this single-floor space is thoughtfully designed for fitness and recreation. The layout includes multiple open rooms finished with durable wood-look luxury vinyl flooring throughout, neutral gray walls, and clean white baseboards and crown molding that lend a polished, cohesive aesthetic.

The centerpiece of the space is a dedicated fitness studio featuring full wall-to-wall floor-to-ceiling mirrors, ideal for monitoring form during workouts. Overhead flush-panel lighting ensures consistent, bright illumination, while a ceiling-mounted HVAC vent maintains a comfortable environment during exercise. A window fitted with white horizontal blinds allows for natural light.

Adjacent rooms provide additional flexible space, each maintaining the same consistent flooring and neutral color palette. One room opens directly into a recreation area where a billiards table is visible, highlighting the space's potential for leisure activities. The rooms are well-lit with both overhead lighting and natural light filtered through blinds-equipped windows.


Throughout the space, clean lines, minimal ornamentation, and an open floor plan create a versatile environment well-suited for fitness training, yoga, recreation, or a variety of other uses. The overall ambiance is modern, functional, and move-in ready. This single-story space presents a well-appointed living area that combines comfort and contemporary style. The living room is characterized by warm wood-style flooring that anchors the space, complemented by neutral greige walls that create a clean and versatile backdrop. A textured popcorn ceiling adds a classic architectural detail overhead.

The room is thoughtfully arranged around a dark charcoal sofa accented with decorative pillows in chevron, mustard yellow, and teal tones, adding pops of color to the neutral palette. A modern white coffee table with mid-century legs serves as the focal point of the seating area, paired with a patterned area rug that defines the space.




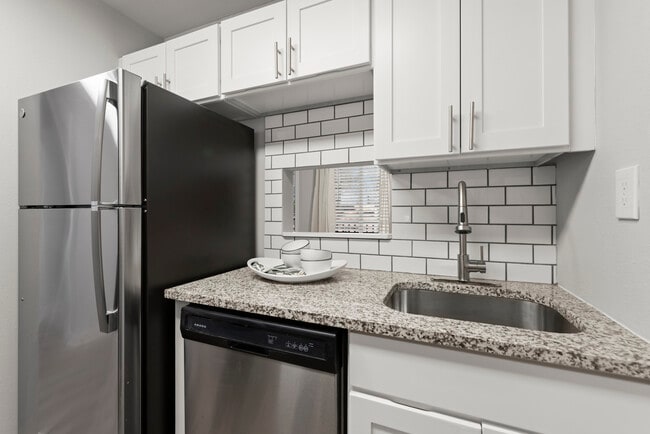
Natural light filters in through a window fitted with horizontal blinds on the left side of the room, while two stylish floor and table lamps provide warm ambient lighting. A framed abstract artwork in warm earth tones hangs above the sofa, tying the color scheme together cohesively. Dark wood side tables and baseboard trim provide rich contrast against the lighter walls. The overall ambiance is relaxed yet polished, offering a functional and inviting living environment. Located at 3500 Peachtree Corners Circle in Peachtree Corners, GA, this single-floor residence offers a thoughtfully laid-out interior with a blend of updated finishes and functional design. The living area is a standout space, featuring vaulted ceilings that lend an open, airy feel, a ceiling fan, and a corner fireplace with a clean white surround set against smooth luxury vinyl plank flooring. An adjacent area with matching flooring provides flexible living or dining space. The galley-style kitchen is well-appointed with white shaker cabinetry, granite-look countertops, a classic subway tile backsplash, and stainless steel appliances including a refrigerator, range with over-the-range microwave, and dishwasher. Light vinyl plank flooring and flush ceiling lighting keep the kitchen bright and practical. The bedrooms feature plush wall-to-wall carpeting, neutral-toned walls, and textured ceilings, offering comfortable and quiet retreats. The bathroom is cleanly finished with light vinyl flooring, a white vanity with modern hardware, and a full tub-shower combination. Throughout, the space maintains a cohesive, neutral palette with white trim and baseboards, creating a move-in-ready environment suitable for a variety of lifestyles.
Property Site Map

Select a unit to view pricing & availability

Any
1
2
3
Any
1+
2+
Move-In Date
Viewing Floor:
T (11 units)
1 (40 units)
2 (37 units)
Matterport 3D Tour Matterport 3D Tour
Matterport 3D Tour

About The Springs at Peachtree Corners

Located minutes away from Gwinnett County schools and major roadways like I-85 and I-285, our apartments in Peachtree Corners offer a world of opportunity - just outside the heart of the city. Upscale comforts like cozy fireplaces and home features like private patios and balconies, wood-style floors, and nine-foot ceilings will make you proud to call any of our one, two, and three-bedroom apartments home. Convenience to major employers like Northside Hospital makes your everyday commute a breeze. And when you're considering your weekend (or weeknight) plans, you have plenty of options nearby. Get your weekly shopping done at Peachtree Square Shopping Center, grab a bite with friends at the restaurants of Downtown Norcross, or have a fun family outing at Topgolf. When the weather is nice, take a scenic walk through the Garrard Landing Park or explore the Chattahoochee River Nature Center.

The Springs at Peachtree Corners is an apartment community located in Gwinnett County and the 30092 ZIP Code. This area is served by the Gwinnett County School District attendance zone.

Unique Features

  • 24/7 Fitness Center
  • 24/7 Service Hotline
  • Adventure Playground
  • Community Laundry Room
  • Convenience To Nearby Walking And Biking Trails
  • Co-Working Space With A Conference Room
  • Pet-Friendly Cortland Community
  • Planned Resident Social Events
  • Resident Clubhouse With Wifi And A Hdtv
  • Resort-Style Pool And Sun Deck

Contact

View Property Website
Language: English
Open 10am - 6pm Today
  • Monday - Friday, 10am - 6pm
  • Saturday, 10am - 5pm
  • Sunday, Closed
Property Management Company Logo

Community Amenities

Pool

Fitness Center

Laundry Facilities

Furnished Units Available

  • Package Service
  • Laundry Facilities
  • Maintenance on site
  • Furnished Units Available
  • Business Center
  • Clubhouse
  • Lounge
  • Storage Space
  • Conference Rooms
  • Fitness Center
  • Pool
  • Playground
  • Tennis Court
  • Volleyball Court
  • Walking/Biking Trails
  • Grill

Apartment Features

Washer/Dryer

Air Conditioning

Dishwasher

Washer/Dryer Hookup

  • High Speed Internet Access
  • Washer/Dryer
  • Washer/Dryer Hookup
  • Air Conditioning
  • Heating
  • Ceiling Fans
  • Cable Ready
  • Fireplace
  • Dishwasher
  • Microwave
  • Walk-In Closets
Location
3500 Peachtree Corners Cir, Peachtree Corners,
GA 30092
Get Directions
Schools Restaurants Groceries Coffee Banks Shops Fitness
| Edit
Edit Commute

Destination is required

Under 30 minutes

Commute Time is calculated at rush hour.
City - Peachtree Corners

Founded in 2012, Peachtree Corners is the newest and fastest-growing city in Gwinnett County. Peachtree Corners provides the quintessential suburban experience in Metro Atlanta, from upscale shopping at the Forum on Peachtree Parkway to the endless possibilities for outdoor fun, and the overall peaceful atmosphere just minutes from the bustle of city life.

Among the area’s many popular recreational venues are Brook Run Park, Thrasher Park, Holcomb Bridge Park, and Jones Bridge Park, which boasts direct access to the scenic Chattahoochee River. The community comes together for a variety of special events, such as the annual Peachtree Corners Festival, Run the Corners 5K, and much more. Convenience to Peachtree Industrial Boulevard, Buford Highway, I-85, and I-285 makes getting around from Peachtree Corners simple.

Learn more about living in Peachtree Corners 
Amenities
  • Package Service
  • Laundry Facilities
  • Maintenance on site
  • Furnished Units Available
  • Business Center
  • Clubhouse
  • Lounge
  • Storage Space
  • Conference Rooms
  • Grill
  • Fitness Center
  • Pool
  • Playground
  • Tennis Court
  • Volleyball Court
  • Walking/Biking Trails
  • 24/7 Fitness Center
  • 24/7 Service Hotline
  • Adventure Playground
  • Community Laundry Room
  • Convenience To Nearby Walking And Biking Trails
  • Co-Working Space With A Conference Room
  • Pet-Friendly Cortland Community
  • Planned Resident Social Events
  • Resident Clubhouse With Wifi And A Hdtv
  • Resort-Style Pool And Sun Deck
  • High Speed Internet Access
  • Washer/Dryer
  • Washer/Dryer Hookup
  • Air Conditioning
  • Heating
  • Ceiling Fans
  • Cable Ready
  • Fireplace
  • Dishwasher
  • Microwave
  • Walk-In Closets
Expenses
Recurring
Cat Rent $25
Dog Rent $25
One-Time
Cat Fee $400
Dog Fee $400
Office Hours
Monday 10am - 6pm
Tuesday 10am - 6pm
Wednesday 10am - 6pm
Thursday 10am - 6pm
Friday 10am - 6pm
Saturday 10am - 5pm
Sunday Closed
833-215-4071
Education
Colleges & Universities Distance
Georgia Perim. Coll, Dunwoody
Drive: 12 min 5.4 mi
Oglethorpe University
Drive: 15 min 8.1 mi
Argosy University, Atlanta
Drive: 14 min 8.3 mi
Georgia Perim., Alpharetta
Drive: 22 min 13.2 mi
The Springs at Peachtree Corners is within 12 minutes or 5.4 miles from Georgia Perim. Coll, Dunwoody. It is also near Oglethorpe University and Argosy University, Atlanta.
Schools
  • Public Schools
  • Private Schools
Peachtree Elementary School
Public Elementary School
Grades PK-5
688 Students
Attendance Zone
Ivy Preparatory Academy School
Charter Middle School
Grades 6-8
106 Students
Nearby
Pinckneyville Middle School
Public Middle School
Grades 6-8
1,145 Students
Attendance Zone
Paul Duke STEM High School
Public High School
Grades 9-12
1,492 Students
Attendance Zone
Norcross High School
Public High School
Grades 9-12
2,151 Students
Attendance Zone
Landmark Christian School
Private Elementary School
Grades PK-5
Nearby
Crossroads Christian Academy
Private Elementary, Middle & High School
Grades PK-12
112 Students
Nearby
School data provided by The GreatSchools Rating helps parents compare schools within a state based on a variety of school quality indicators and provides a helpful picture of how effectively each school serves all of its students. Ratings are on a scale of 1 (below average) to 10 (above average) and can include test scores, college readiness, academic progress, advanced courses, equity, discipline and attendance data. We also advise parents to visit schools, consider other information on school performance and programs, and consider family needs as part of the school selection process.

View GreatSchools Rating Methodology


Data provided by GreatSchools.org © 2026. All rights reserved.
Transportation

Transportation options available in Peachtree Corners include Doraville, located 4.8 miles from The Springs at Peachtree Corners. The Springs at Peachtree Corners is near Hartsfield - Jackson Atlanta International, located 29.4 miles or 43 minutes away.

Transit / Subway Distance
Doraville
Drive: 10 min 4.8 mi
Chamblee
Drive: 12 min 6.6 mi
Dunwoody
Drive: 12 min 7.4 mi
Sandy Springs Station
Drive: 15 min 9.7 mi
North Springs
Drive: 18 min 10.7 mi
Commuter Rail Distance
Atlanta
Drive: 25 min 16.6 mi
Gainesville Amtrak Station
Drive: 49 min 40.7 mi
Airports Distance
Airports Distance
Hartsfield - Jackson Atlanta International
Drive: 43 min 29.4 mi
Getting Around
Fairly Walkable
Walkability
50 / 100
Limited Public Transit
Transit
30 / 100
Exceptionally Drivable
Drivability
100 / 100
Somewhat Bikeable
Bikeability
30 / 100

Scores provided by

What do Walkability, Transit, Drivability, and Bikeability mean? Walkability measures the walking distance to day-to-day needs. Transit measures access to public transportation. Drivability measures congestion, parking availability, and access to major roads. Bikeability measures the suitability for cycling. How It Works
-
Soundscore™
- / 100

Traffic

-

Airport

-

Businesses

-

Scores provided by

HowLoud What is a Sound Score Rating? A Sound Score Rating aggregates noise caused by vehicle traffic, airplane traffic and local sources. How It Works
Points of Interest

Time and distance from The Springs at Peachtree Corners.

Shopping Centers Distance
Four Corners Shopping Center
Walk: 11 min 0.6 mi
Gwinnett Walk
Drive: 3 min 1.2 mi
Holcomb Corners
Drive: 3 min 1.5 mi
The Springs at Peachtree Corners has 3 shopping centers within 1.5 miles, which is about a 3-minute drive. The miles and minutes will be for the farthest away property.
Parks and Recreation Distance
Holcomb Bridge Park
Drive: 5 min 2.1 mi
Chattahoochee River Environmental Education Center
Drive: 7 min 3.7 mi
Best Friend Park
Drive: 8 min 3.9 mi
Jones Bridge Park
Drive: 11 min 4.7 mi
Pinckneyville Park
Drive: 9 min 5.0 mi
The Springs at Peachtree Corners has 5 parks within 5.0 miles, including Holcomb Bridge Park, Best Friend Park, and Chattahoochee River Environmental Education Center.
Hospitals Distance
Hospitals Distance
Peachford Behavioral Health System - Atlanta
Drive: 10 min 5.4 mi
Saint Joseph's Hospital of Atlanta
Drive: 14 min 8.3 mi
Children's Healthcare of Atlanta - Scottish Rite Hospital
Drive: 14 min 8.5 mi
The Springs at Peachtree Corners has 3 hospitals within 8.5 miles, the nearest is Peachford Behavioral Health System - Atlanta which is 5.4 miles away and a 10 minute drive.
Military Bases Distance
Dobbins Air Force Base
Drive: 34 min 20.7 mi
Fort McPherson
Drive: 38 min 24.3 mi
Fort Gillem
Drive: 42 min 30.4 mi
The Springs at Peachtree Corners has 3 military bases within 30.4 miles, the nearest is Dobbins Air Force Base which is 20.7 miles away and a 34 minute drive.


Reviews for The Springs at Peachtree Corners

2.5
Renter Rating
5 Stars
5
4 Stars
0
3 Stars
0
2 Stars
1
1 Star
8
Share details of your own experience with this property
Renter Reviews 14 Reviews
 
  • Most Recent
  • Most Helpful
  • Rating Low-High
  • Rating High-Low
Submitted by a verified resident of the apartment community. Participating residents may receive reward points in exchange for posting a review during their lease term, regardless of the nature of the review. Delete

Property Manager Responded:

Property Manager Responded

Show full review Show less
Was this helpful? Vote review helpful Thanks for your feedback!
Flag Review
  1. ...
  2. ...

The Springs at Peachtree Corners Photos

  • Billiards Room

Models

  • 1 Bedroom

  • 1 Bedroom

  • 1 Bedroom

  • 2 Bedrooms

  • 2 Bedrooms

  • 3 Bedrooms

Nearby Apartments

Within 50 Miles of The Springs at Peachtree Corners

  • Cortland North Brookhaven

    2432 Johnson Ferry Rd NE

    Chamblee, GA 30341

    $1,706 - $7,105 Total Monthly Price

    1-3 Br 5.8 mi

  • Cortland at Phipps Plaza

    707 Park Ave NE

    Atlanta, GA 30326

    $1,562 - $9,032 Total Monthly Price

    1-2 Br 9.2 mi

  • Cortland at Buckhead Village

    3005 Peachtree Rd NE

    Atlanta, GA 30305

    $1,584 - $10,485 Total Monthly Price

    1-3 Br 10.8 mi

  • Cortland at Armour Yards

    415 NE Armour Dr

    Atlanta, GA 30324

    $1,425 - $5,993 Total Monthly Price

    1-2 Br 11.9 mi

  • Cortland Woodlands

    2850 Delk Rd SE

    Marietta, GA 30067

    $1,297 - $2,815 Total Monthly Price

    1-3 Br 12.8 mi

  • Cortland at the Village

    2085 Lake Park Dr

    Smyrna, GA 30080

    $1,183 - $5,760 Total Monthly Price

    1-3 Br 14.1 mi

Frequently Asked Questions
Does this property have in-unit laundry?

This property has units with in‑unit washers and dryers, making laundry day simple for residents.

What utilities are included in rent at this property?

Utilities are not included in rent. Residents should plan to set up and pay for all services separately.

Is parking available at this property?

Parking is available at this property. Contact this property for details.

Which floor plans are available, and what are the price ranges?

This property has one to three-bedrooms with rent ranges from $1,216/mo. to $6,987/mo.

Is this property pet-friendly?

Yes, this property welcomes pets. Breed restrictions, weight limits, and additional fees may apply. View this property's pet policy.

How much income do I need to rent at this property?

A good rule of thumb is to spend no more than 30% of your gross income on rent. Based on the lowest available rent of $1,216 for a one-bedroom, you would need to earn about $48,640 per year to qualify. Want to double-check your budget? Calculate how much rent you can afford with our Rent Affordability Calculator.

Does this property have move-in specials?

This property is offering Specials for eligible applicants, with rental rates starting at $1,216.

Does this property offer Matterport 3D tours?

Yes! This property offers 5 Matterport 3D Tours. Explore different floor plans and see unit level details, all without leaving home.

Back To Top
Send a Message
Contact Property
enter move in date in the format: 2 digit month / 2 digit day / 4 digit year

I would like to...

Send Message

Submitting Request

Send a Message
Contact Property

Thank you! Your email has been sent.

Error

Report an Issue Print Get Directions
Try These Popular Nearby Searches

Cities

  • Norcross Rentals
  • Doraville Rentals
  • Dunwoody Rentals
  • Duluth Rentals
  • Johns Creek Rentals

Search by Bedrooms

  • Studio Apartments in Peachtree Corners
  • 1 Bedroom Apartments in Peachtree Corners
  • 2 Bedroom Apartments in Peachtree Corners
  • 3 Bedroom Apartments in Peachtree Corners
  • Rooms for Rent in Peachtree Corners

Other Rental Types

  • Peachtree Corners Houses for Rent
  • Peachtree Corners Condos for Rent
  • Peachtree Corners Townhomes for Rent
  • Private Landlord Rentals Peachtree Corners
  • 30092 Houses for Rent
  • 30092 Condos for Rent
  • 30092 Townhomes for Rent

Stay on Budget

  • Peachtree Corners Apartments Under $800
  • Peachtree Corners Apartments Under $900
  • Peachtree Corners Apartments Under $1,000
  • Peachtree Corners Apartments Under $1,100
  • Peachtree Corners Apartments Under $1,200
  • Peachtree Corners Apartments Under $1,300
  • Peachtree Corners Apartments Under $1,400
  • Peachtree Corners Apartments Under $1,500

Filter by Popular Amenities

  • Pet Friendly Apartments in Peachtree Corners
  • Furnished Apartments in Peachtree Corners
  • Apartments with Washer & Dryer in Peachtree Corners
  • Wheelchair Accessible Apartments in Peachtree Corners
  • Apartments with EV Charging in Peachtree Corners
  • Apartments with Balcony in Peachtree Corners
  • Apartments with Air Conditioning in Peachtree Corners
  • Peachtree Corners Apartments with Virtual Tours
  • Peachtree Corners Waterfront Apartments

Find Specialty Housing

  • Student Housing in Peachtree Corners
  • Peachtree Corners Low Income Housing
  • Senior Housing in Peachtree Corners
  • Short Term Rentals in Peachtree Corners
  • Luxury Apartments in Peachtree Corners
  • Cheap Apartments in Peachtree Corners
  • Corporate Housing in Peachtree Corners
  • Move-In Specials in Peachtree Corners
  • New Apartments in Peachtree Corners
  • About Us
  • Advertise
  • Legal Notices
  • Privacy Notice
  • Avoid Scams
  • Accessibility
  • Calculate Rent Affordability
  • Renterverse
  • Sitemap
Property Logo
apartments.com
© 2026 CoStar Group, Inc. Equal Housing Opportunity

Equal Housing Opportunity

© 2026 CoStar Group, Inc.

Equal Housing Opportunity

Ready to Apply?

Good News! This rental is accepting applications through Apartments.com. Act now and your $ purchase will include 9 additional FREE application submissions to participating properties.

Or if you already have an account


Required

Required

Valid Email Required

You must acknowledge the disclaimer to continue
Next
Continue

Take me to this property's website
Schedule Tour
Interested in this property? Schedule a tour today.
Rate & Review The Springs at Peachtree Corners
Please select a rating
50 character minimum
By clicking submit, I agree to the Apartments.com Terms of Service and the Ratings & Reviews Terms of Use.

What Are Walk Score®, Transit Score®, and Bike Score® Ratings?

Walk Score® measures the walkability of any address. Transit Score® measures access to public transit. Bike Score® measures the bikeability of any address.

Learn How It Works

What is a Sound Score Rating?

A Sound Score Rating aggregates noise caused by vehicle traffic, airplane traffic and local sources.
Learn How It Works

Share This Listing
Listing Image

3500 Peachtree Corners Cir

Peachtree Corners, GA 30092

Email

Link Copied

(833) 215-4071
Get Directions
Schools Restaurants Groceries Coffee Banks Shops Fitness
Select a unit to view pricing and availability
Floor
T (11 units)
1 (40 units)
2 (37 units)
Any
1
2
3
Any
1+
2+
Move-In Date
Matterport 3D Tour Matterport 3D Tour
Matterport 3D Tour

