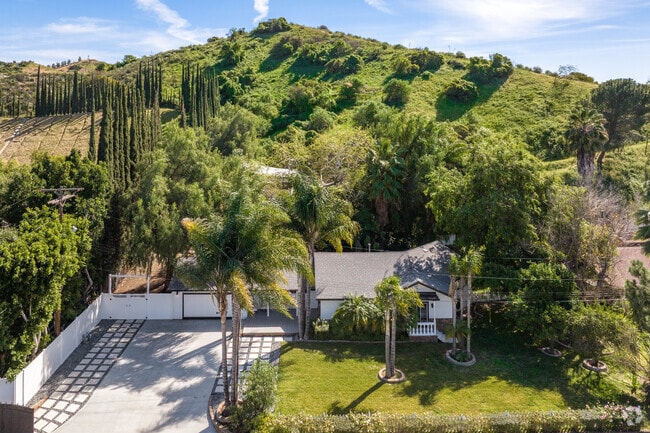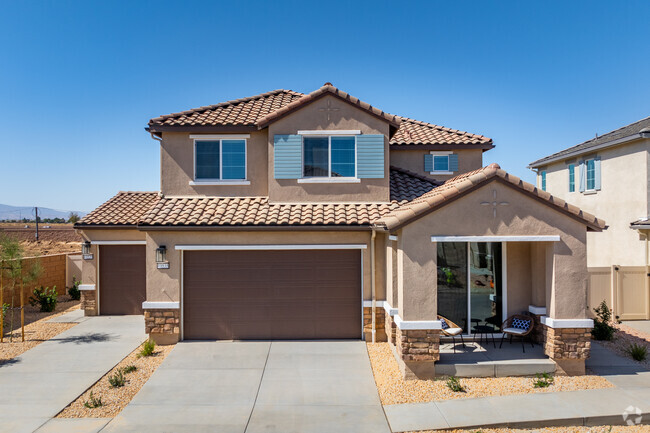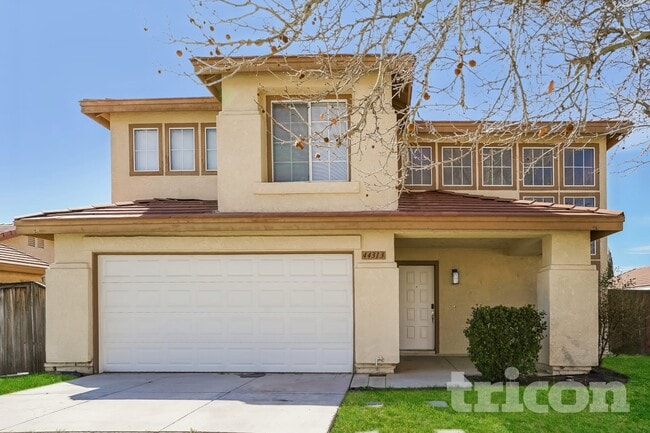


4 Beds, 4 Baths, 3,136 sq ft
33250 Eldrow Rd
Agua Dulce, CA 91390
Check Back Soon for Upcoming Availability
| Beds | Baths | Average SF |
|---|---|---|
| 4 Bedrooms 4 Bedrooms 4 Br | 3 Baths 3 Baths 3 Ba | 2,625 SF |
About This Property
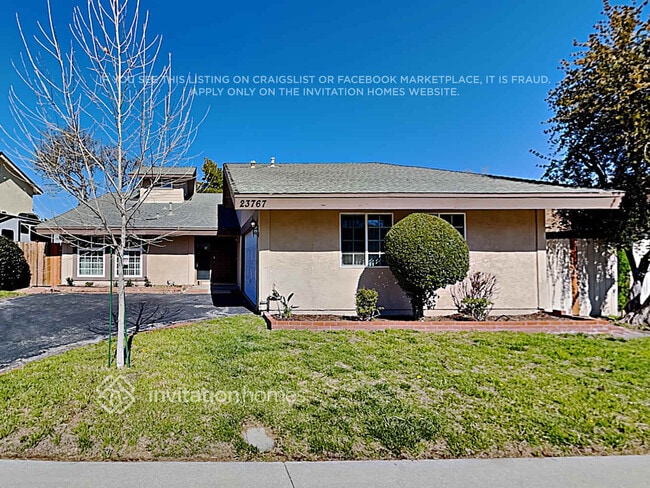
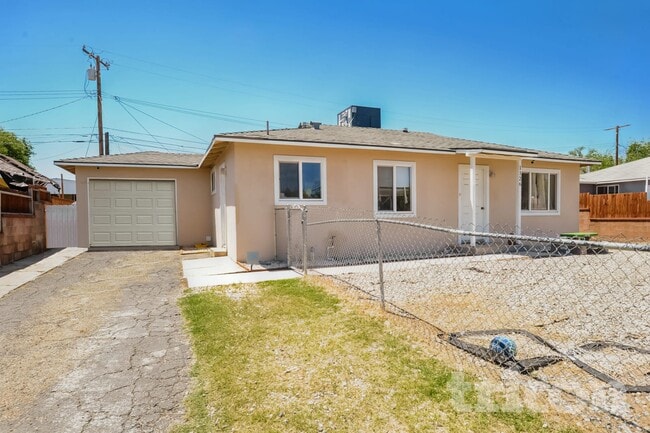
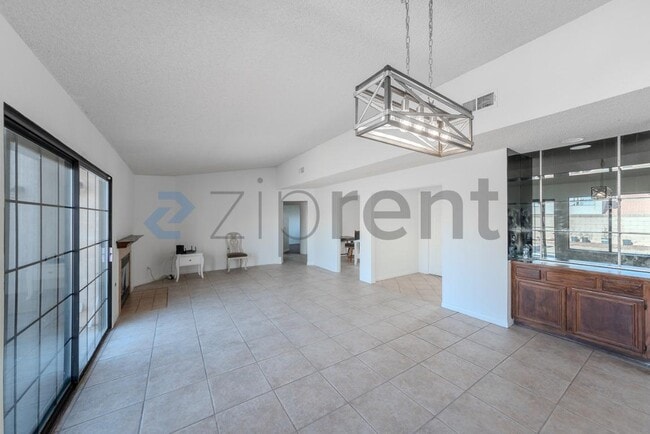
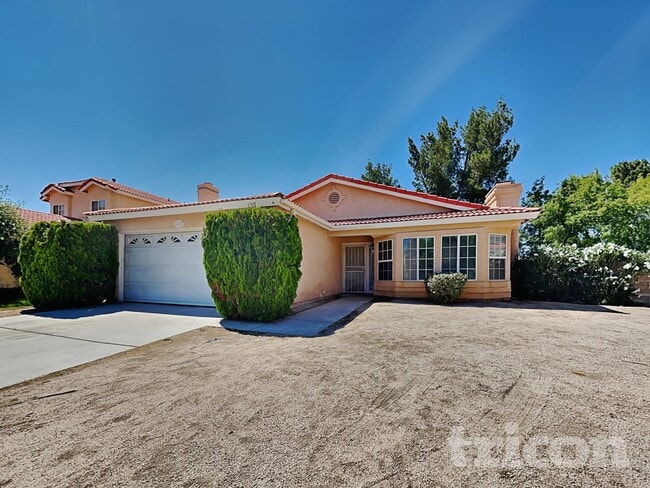
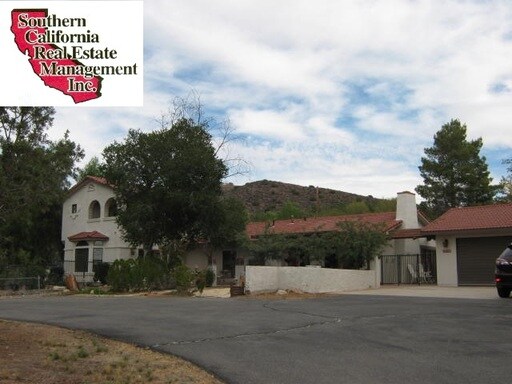
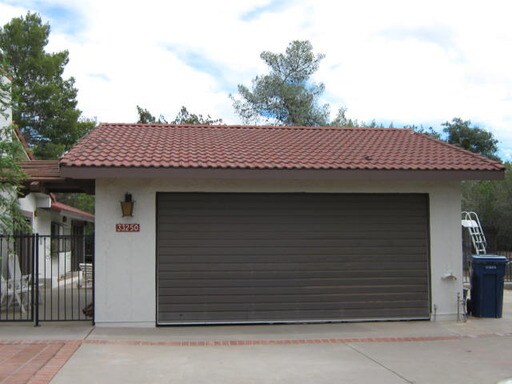
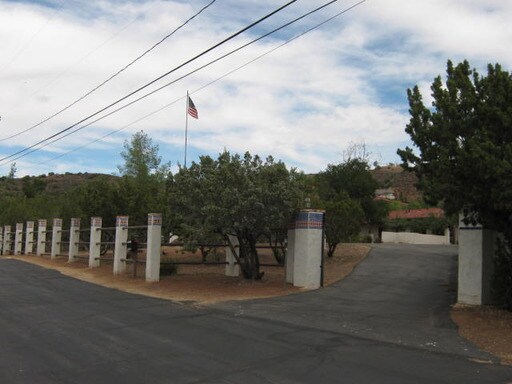
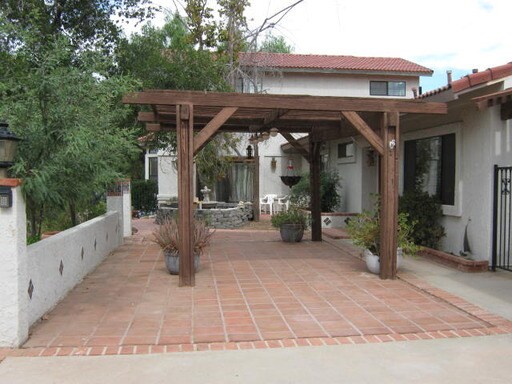
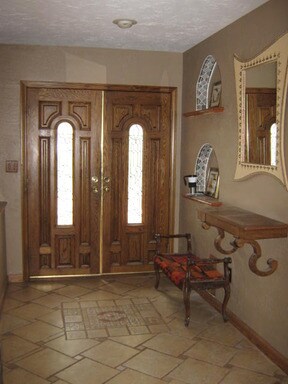
Custom gated ranch home with pool and spa on 2+ acres in Agua Dulce. A circular driveway leads to a large covered front patio. The entryway opens to the living room with plantation shutters, tile flooring, ceiling fan and rock fireplace. The dining room opens to the living room and has tile flooring, tract lighting and french doors leading to a gated pool with slide and large 10 person spa. The kitchen has tile counter tops and flooring, stainless steel double oven and breakfast bar. Kitchen appliances include: stove, microwave, refrigerator and microwave. The dining area off the kitchen has wood beam vaulted ceilings, a wet bar, a unique fireplace, a study area with ceiling fan and has french doors leading to the pool area. A door off the dining area that leads to a large wooden deck in the backyard. A hallway off the kitchen leads to the backyard with large stamped concrete back patio with built in barbeque and yard with acreage, fenced dog run and basketball area. There is a downstairs master bedroom with walk in closet and attached bathroom with pedestal sink, spa bathtub and shower. Two downstairs guest bedrooms, one has a walk in closet. Full guest bathroom with tile flooring and newer vanity off the hallway. At the end of the hallway is a large family room with vaulted wood beam ceilings with ceiling fan, bay window and has sliding glass doors leading to the front yard. There is a bathroom off the family room with shower. At the end of the hallway is a large laundry room with built in cabinets and sink. There is also a staircase leading to a loft area just outside the upstairs second master bedroom. The upstairs master bedroom features wood beam ceilings with ceiling fan, french doors leading to a balcony, a large walk in closet with stained glass window. The attached master bathroom has double sinks, a bathtub and separate shower. * Owner may consider pets (dogs/cats/horses). * Tenants are required to obtain Renters Insurance. Proof of insurance will be required at lease signing. PLEASE DO NOT DISTURB OCCUPANTS OR TRESPASS ON PROPERTY To schedule a viewing appointment, please call: Southern California Real Estate Management at (661) 255-7600 or email: leasing@screm.com. Application Fee of $30 per applicant. Rental Applications may be downloaded from www.screm.com. We have more homes available in the Santa Clarita area please visit our website at: www.screm.com * Valid Photo ID will be required upon sign-in at our office prior to viewing any of our properties with our leasing agents. Directions: From SCREM office turn left on Valley Center. Turn right on Golden Valley. Take the 14 freeway north. Take the Escondido exit and turn left. Turn right on Eldrow. House on right. Directions are for Drive-By purposes only and scheduled appointments
33250 Eldrow Rd is a house located in Los Angeles County and the 91390 ZIP Code. This area is served by the Acton-Agua Dulce Unified School District attendance zone.
Situated in Southern California, Santa Clarita Valley is an opulent suburb surrounded by nature preserves. The northern section of the region encompasses Castaic Lake State Recreation Park, while the eastern and western sides of the area are bordered by the Santa Clarita Woodlands Park and the Golden Valley Ranch Open Space. Also located in the valley are meandering trails that follow along the river and connect to scenic community parks. Located just 35 miles north of Los Angeles, Santa Clarita offers more than the great outdoors. Places like Six Flags Magic Mountain, sprawling golf courses, and premier shopping at plazas like Westfield Valencia Town Center are all located within Santa Clarita Valley. More shopping and retail centers can be found off Lyons Avenue and Soledad Canyon Road, while Main Street’s locally owned cafes, specialty shops, and restaurants provide a nice contrast to large commercial plazas.
Learn more about living in Santa Clarita Valley| Colleges & Universities | Distance | ||
|---|---|---|---|
| Colleges & Universities | Distance | ||
| Drive: | 32 min | 19.5 mi | |
| Drive: | 30 min | 24.3 mi | |
| Drive: | 37 min | 27.8 mi | |
| Drive: | 40 min | 31.7 mi |
The GreatSchools Rating helps parents compare schools within a state based on a variety of school quality indicators and provides a helpful picture of how effectively each school serves all of its students. Ratings are on a scale of 1 (below average) to 10 (above average) and can include test scores, college readiness, academic progress, advanced courses, equity, discipline and attendance data. We also advise parents to visit schools, consider other information on school performance and programs, and consider family needs as part of the school selection process.
View GreatSchools Rating Methodology
Data provided by GreatSchools.org © 2026. All rights reserved.
You May Also Like
Similar Rentals Nearby
-
$7,000Total Monthly PriceTotal Monthly Price NewPrices include all required monthly fees.12 Month LeaseHouse for Rent
-
4 Beds$6,800Total Monthly Price12 Month LeaseTotal Monthly Price NewPrices include all required monthly fees.Specials
Pets Allowed Refrigerator Kitchen In Unit Washer & Dryer High-Speed Internet Patio Controlled Access
-
4 Beds$3,954+Total Monthly PriceTotal Monthly Price NewPrices include base rent and required monthly fees of $7. Variable costs based on usage may apply.Base Rent:4 Beds$3,946+2 Months Free
Pets Allowed Fitness Center Pool Dishwasher In Unit Washer & Dryer Clubhouse
-
-
-
-
-
-
-
What Are Walk Score®, Transit Score®, and Bike Score® Ratings?
Walk Score® measures the walkability of any address. Transit Score® measures access to public transit. Bike Score® measures the bikeability of any address.
What is a Sound Score Rating?
A Sound Score Rating aggregates noise caused by vehicle traffic, airplane traffic and local sources.