This well-appointed single-floor residence showcases a blend of elegant architectural details and comfortable living spaces. The standout feature of the living area is its striking curved ceiling design, which creates a sense of fluid, open movement throughout the room and adds a unique architectural character rarely found in residential spaces. Rich, dark hardwood floors run throughout the living area, providing a warm and sophisticated foundation that complements the neutral color palette of the walls and furnishings. A bank of large windows dressed with horizontal blinds floods the space with abundant natural light, creating a bright and inviting atmosphere while offering views to the outside. The living room is thoughtfully arranged with a neutral-toned sofa accented with warm orange and patterned throw pillows, paired with a matching armchair to create a cozy conversational setting. A glass-top coffee table and patterned area rug anchor the seating arrangement, adding layers of texture and visual interest. Recessed lighting in the curved ceiling tray supplements the natural light, ensuring the space is well-lit at any time of day. The overall ambiance is warm, modern, and welcoming, making it an ideal space for both relaxing and entertaining.
2B/2B Courtyard Luxury in Studio City
11321 Moorpark St,
Studio City,
CA
91602

-
Monthly Rent
$3,195
-
Bedrooms
2 bd
-
Bathrooms
2 ba
-
Square Feet
1,250 - 1,293 sq ft
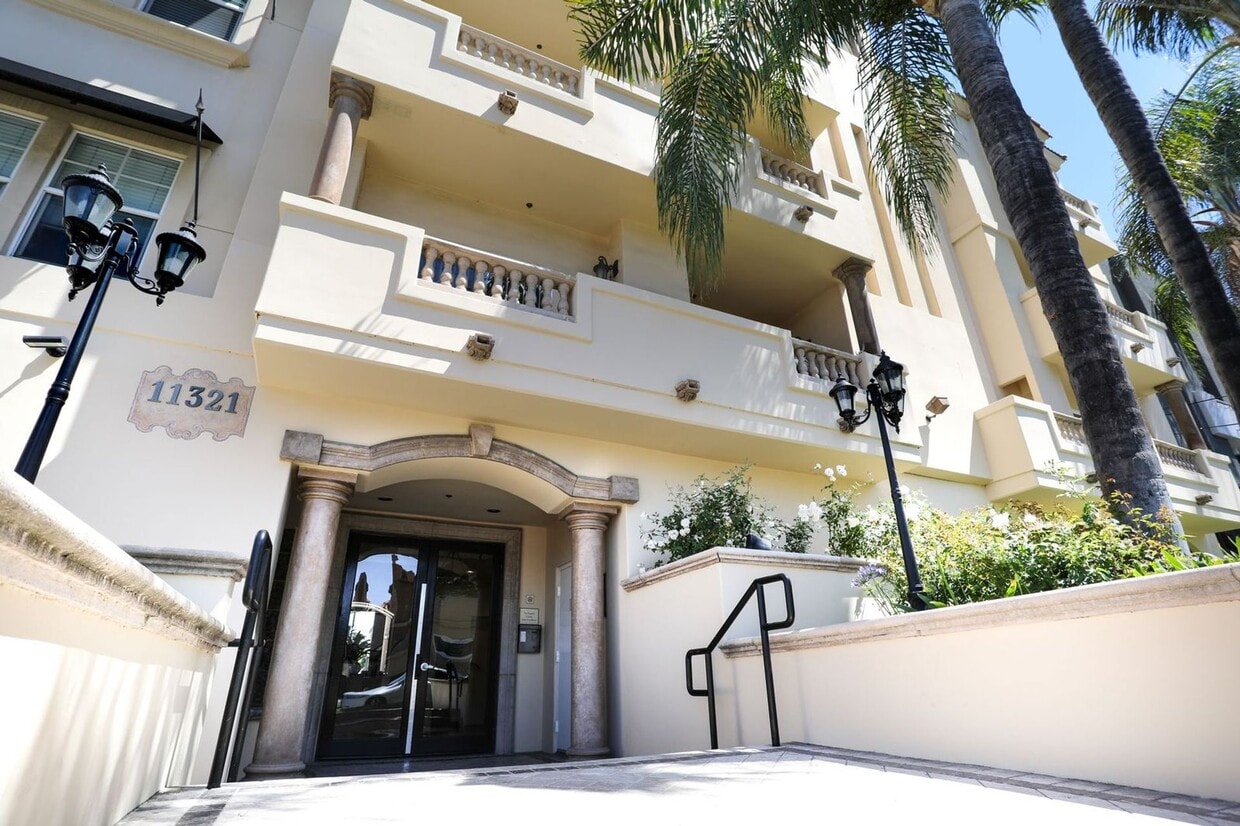
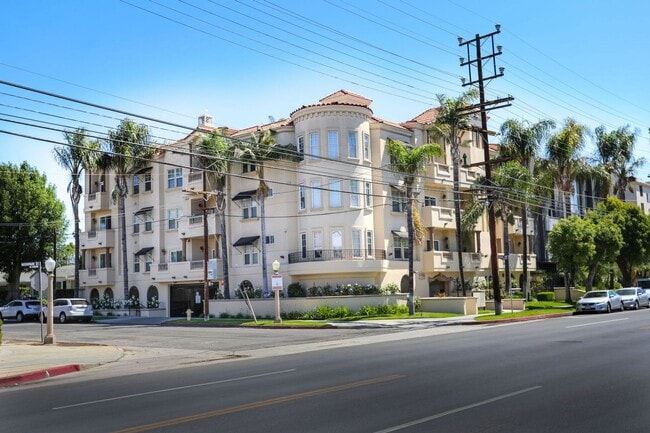
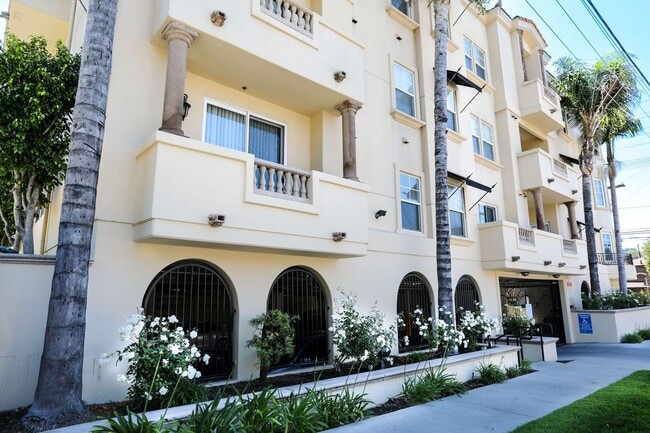
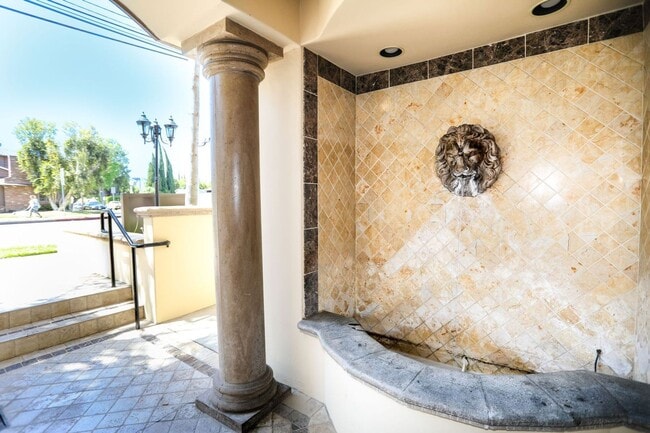
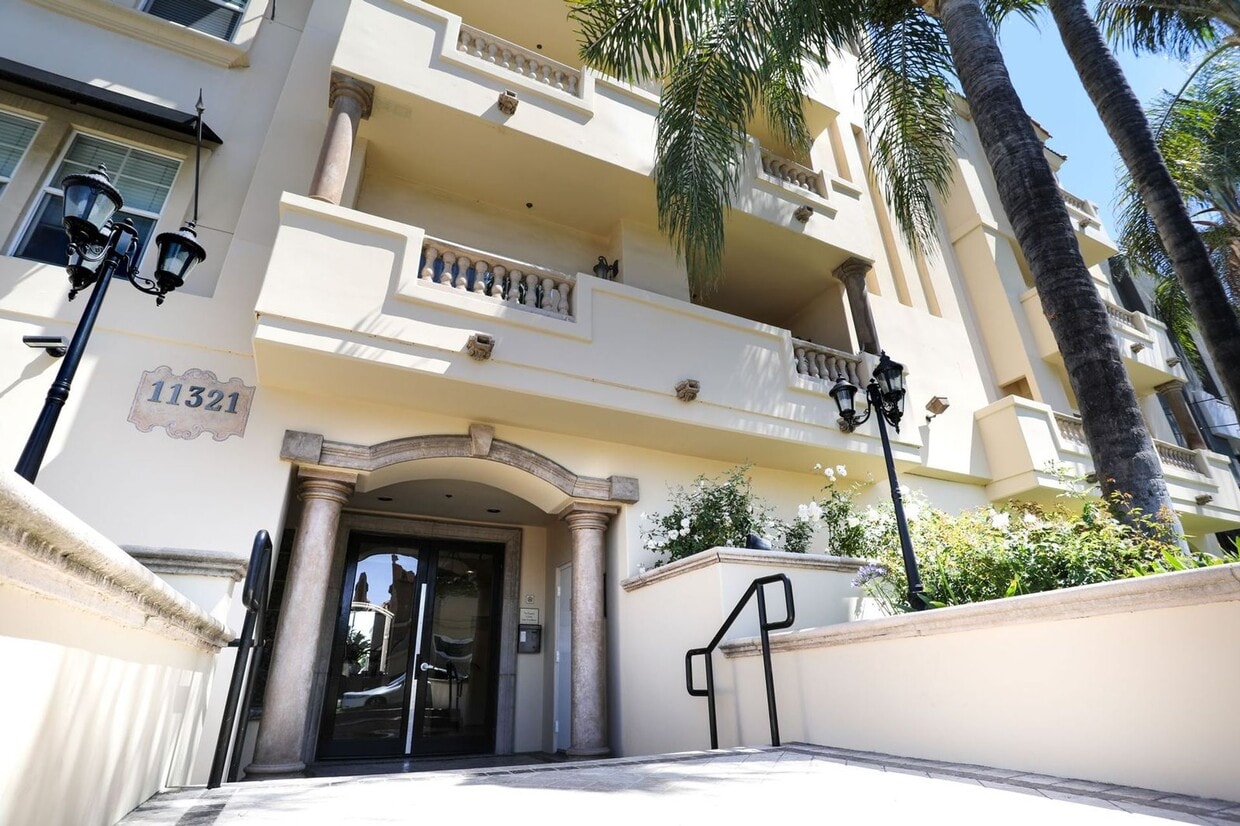
*Special* Look & Lease for $1,000 off 2nd full month Welcome to Parc St. Clair East where old-world charm meets modern functionality. Our community features two fountains, a courtyard palm garden and a rooftop barbecue deck with 360-degree valley views. Unit 103 opens onto a peaceful courtyard with easy access to secure parking. The primary bedroom features a spacious en-suite bath and walk-in closet. Your 2nd bedroom can be furnished as a studio, guest room, or home office. Architectural details include high ceilings, a living room dividing wall and built-in entry way storage nook. Take advantage of the spacious dining area and bar counter for intimate dinners or lavish entertaining. Enjoy cooking and meal prep in the updated kitchen with stainless steel appliances. Start your day in luxury by enjoying morning coffee on your balcony. If you don't feel like cooking, top-rated restaurants and cafes are only blocks away on Moorpark and Tujunga. For an evening at home, throw down your faux-bearskin rug in front of the cozy fireplace. Enjoy walks in the residential neighborhood and Woodbridge Park. In-unit washer/dryer. Minutes from 101, 170, 134 freeway access. Schedule your tour today! (Photos may be approximate.)
Highlights
- Furnished Units Available
- Roof Terrace
- Deck
- Controlled Access
- Fireplace
- Gated
- Elevator
- Grill
- Balcony
Pricing & Floor Plans
-
Unit 103price $3,195square feet 1,293availibility Now
-
Unit 103price $3,195square feet 1,293availibility Now
Fees and Policies
The fees listed below are community-provided and may exclude utilities or add-ons. All payments are made directly to the property and are non-refundable unless otherwise specified. Use the Cost Calculator to determine costs based on your needs.
-
One-Time Basics
-
Due at Application
-
Application Fee Per ApplicantCharged per applicant.$50
-
-
Due at Application
Property Fee Disclaimer: Based on community-supplied data and independent market research. Subject to change without notice. May exclude fees for mandatory or optional services and usage-based utilities.
Details
Lease Options
-
None
Property Information
-
Built in 2002
-
15 units/3 stories
-
Furnished Units Available
Matterport 3D Tours
Select a unit to view pricing & availability
 Matterport 3D Tour

About 2B/2B Courtyard Luxury in Studio City
*Special* Look & Lease for $1,000 off 2nd full month Welcome to Parc St. Clair East where old-world charm meets modern functionality. Our community features two fountains, a courtyard palm garden and a rooftop barbecue deck with 360-degree valley views. Unit 103 opens onto a peaceful courtyard with easy access to secure parking. The primary bedroom features a spacious en-suite bath and walk-in closet. Your 2nd bedroom can be furnished as a studio, guest room, or home office. Architectural details include high ceilings, a living room dividing wall and built-in entry way storage nook. Take advantage of the spacious dining area and bar counter for intimate dinners or lavish entertaining. Enjoy cooking and meal prep in the updated kitchen with stainless steel appliances. Start your day in luxury by enjoying morning coffee on your balcony. If you don't feel like cooking, top-rated restaurants and cafes are only blocks away on Moorpark and Tujunga. For an evening at home, throw down your faux-bearskin rug in front of the cozy fireplace. Enjoy walks in the residential neighborhood and Woodbridge Park. In-unit washer/dryer. Minutes from 101, 170, 134 freeway access. Schedule your tour today! (Photos may be approximate.)
2B/2B Courtyard Luxury in Studio City is an apartment community located in Los Angeles County and the 91602 ZIP Code. This area is served by the Los Angeles Unified Rocp School District attendance zone.
Unique Features
- Barbecue
- BBQ
- EV Charging
- Fountain
- Gated Garage
- Interior Courtyard
- In-Unit Laundry
- Rooftop lounge
Community Amenities
Furnished Units Available
Elevator
Roof Terrace
Controlled Access
- Controlled Access
- Furnished Units Available
- EV Charging
- Elevator
- Lounge
- Gated
- Roof Terrace
- Courtyard
- Grill
Apartment Features
Washer/Dryer
Air Conditioning
Dishwasher
Hardwood Floors
Granite Countertops
Microwave
Refrigerator
Disposal
Indoor Features
- Washer/Dryer
- Air Conditioning
- Heating
- Cable Ready
- Fireplace
- Handrails
- Intercom
- Wheelchair Accessible (Rooms)
Kitchen Features & Appliances
- Dishwasher
- Disposal
- Granite Countertops
- Stainless Steel Appliances
- Kitchen
- Microwave
- Oven
- Range
- Refrigerator
Model Details
- Hardwood Floors
- Crown Molding
- Views
- Furnished
- Window Coverings
- Balcony
- Patio
- Deck
Welcome to Studio City, a Los Angeles neighborhood where entertainment history meets laid-back California living. Named after the historic Mack Sennett studio lot (now Radford Studio Center), this San Fernando Valley community combines residential charm with metropolitan amenities. Ventura Boulevard, the neighborhood's main thoroughfare, features boutiques, restaurants, and cafes. Housing options include modern apartments, with one-bedroom units averaging $2,274, studio apartments at $2,095, and three-bedroom units at $3,798. Many hillside residences offer views of the Santa Monica Mountains.
Studio City's appeal includes its parks and cultural landmarks. Wilacre Park spans 128 acres of mountain terrain, while the Los Angeles River walk provides paths for walking and cycling. The neighborhood is home to numerous filming locations, including the Brady Bunch house on Dilling Street.
Learn more about living in Studio City- Controlled Access
- Furnished Units Available
- EV Charging
- Elevator
- Lounge
- Gated
- Roof Terrace
- Courtyard
- Grill
- Barbecue
- BBQ
- EV Charging
- Fountain
- Gated Garage
- Interior Courtyard
- In-Unit Laundry
- Rooftop lounge
- Washer/Dryer
- Air Conditioning
- Heating
- Cable Ready
- Fireplace
- Handrails
- Intercom
- Wheelchair Accessible (Rooms)
- Dishwasher
- Disposal
- Granite Countertops
- Stainless Steel Appliances
- Kitchen
- Microwave
- Oven
- Range
- Refrigerator
- Hardwood Floors
- Crown Molding
- Views
- Furnished
- Window Coverings
- Balcony
- Patio
- Deck
| Monday | Closed |
|---|---|
| Tuesday | Closed |
| Wednesday | Closed |
| Thursday | Closed |
| Friday | Closed |
| Saturday | 9am - 5pm |
| Sunday | Closed |
| Colleges & Universities | Distance | ||
|---|---|---|---|
| Colleges & Universities | Distance | ||
| Drive: | 5 min | 2.7 mi | |
| Drive: | 8 min | 4.5 mi | |
| Drive: | 9 min | 5.0 mi | |
| Drive: | 12 min | 6.0 mi |


 The GreatSchools Rating helps parents compare schools within a state based on a variety of school quality indicators and provides a helpful picture of how effectively each school serves all of its students. Ratings are on a scale of 1 (below average) to 10 (above average) and can include test scores, college readiness, academic progress, advanced courses, equity, discipline and attendance data. We also advise parents to visit schools, consider other information on school performance and programs, and consider family needs as part of the school selection process.
View GreatSchools Rating Methodology
Data provided by GreatSchools.org © 2026. All rights reserved.
Transportation options available in Studio City include Universal City/Studio City, located 1.6 miles from 2B/2B Courtyard Luxury in Studio City. 2B/2B Courtyard Luxury in Studio City is near Bob Hope, located 4.6 miles or 9 minutes away, and Los Angeles International, located 23.5 miles or 32 minutes away.
| Transit / Subway | Distance | ||
|---|---|---|---|
| Transit / Subway | Distance | ||
|
|
Drive: | 3 min | 1.6 mi |
|
|
Drive: | 3 min | 1.8 mi |
|
|
Drive: | 8 min | 4.9 mi |
|
|
Drive: | 8 min | 5.1 mi |
|
|
Drive: | 9 min | 5.9 mi |
| Commuter Rail | Distance | ||
|---|---|---|---|
| Commuter Rail | Distance | ||
|
|
Drive: | 9 min | 4.6 mi |
|
|
Drive: | 10 min | 4.8 mi |
| Drive: | 10 min | 5.4 mi | |
|
|
Drive: | 10 min | 5.5 mi |
|
|
Drive: | 13 min | 8.5 mi |
| Airports | Distance | ||
|---|---|---|---|
| Airports | Distance | ||
|
Bob Hope
|
Drive: | 9 min | 4.6 mi |
|
Los Angeles International
|
Drive: | 32 min | 23.5 mi |
Scores provided by
 What do Walkability, Transit, Drivability, and Bikeability mean?
Walkability measures the walking distance to day-to-day needs.
Transit measures access to public transportation.
Drivability measures congestion, parking availability, and access to major roads.
Bikeability measures the suitability for cycling.
How It Works
What do Walkability, Transit, Drivability, and Bikeability mean?
Walkability measures the walking distance to day-to-day needs.
Transit measures access to public transportation.
Drivability measures congestion, parking availability, and access to major roads.
Bikeability measures the suitability for cycling.
How It Works
Traffic
-Airport
-Businesses
-Scores provided by
HowLoud What is a Sound Score Rating? A Sound Score Rating aggregates noise caused by vehicle traffic, airplane traffic and local sources. How It WorksTime and distance from 2B/2B Courtyard Luxury in Studio City.
| Shopping Centers | Distance | ||
|---|---|---|---|
| Shopping Centers | Distance | ||
| Walk: | 2 min | 0.0 mi | |
| Walk: | 2 min | 0.1 mi | |
| Walk: | 11 min | 0.6 mi |
| Parks and Recreation | Distance | ||
|---|---|---|---|
| Parks and Recreation | Distance | ||
|
Runyon Canyon
|
Drive: | 10 min | 5.4 mi |
|
Franklin Canyon Park
|
Drive: | 15 min | 5.8 mi |
|
Sooky Goldman Nature Center
|
Drive: | 16 min | 5.9 mi |
|
Griffith Observatory
|
Drive: | 18 min | 9.0 mi |
|
Griffith Park
|
Drive: | 28 min | 11.7 mi |
| Hospitals | Distance | ||
|---|---|---|---|
| Hospitals | Distance | ||
| Drive: | 6 min | 3.2 mi | |
| Drive: | 6 min | 4.6 mi | |
| Drive: | 9 min | 5.5 mi |
| Military Bases | Distance | ||
|---|---|---|---|
| Military Bases | Distance | ||
| Drive: | 33 min | 26.0 mi | |
| Drive: | 48 min | 35.8 mi | |
| Drive: | 51 min | 38.1 mi |
2B/2B Courtyard Luxury in Studio City Photos
-
2B/2B Courtyard Luxury in Studio City
-
2BR, 2BA - 1250 SF
-
-
-
-
-
-
Fountain
-
Nearby Apartments
Within 50 Miles of 2B/2B Courtyard Luxury in Studio City
-
Vida Studio City
11036 Moorpark St
Studio City, CA 91602
$3,570 - $3,703
2 Br 0.3 mi
-
Village House Valley Village
11445 Riverside Dr
North Hollywood, CA 91602
$3,295
2 Br 0.5 mi
-
Hartsook House
10947 Hartsook St
North Hollywood, CA 91601
$3,495 - $3,695
2 Br 1.0 mi
-
La Fontaine West
1333 N Curson Ave
Los Angeles, CA 90046
$3,495 - $4,295
2-3 Br 4.0 mi
-
801 North
801 N Fairfax Ave
Los Angeles, CA 90046
$3,845
2 Br 4.6 mi
-
KBC Burbank
15111 Burbank Blvd
Sherman Oaks, CA 91411
$2,488
2 Br 5.1 mi
This property has units with in‑unit washers and dryers, making laundry day simple for residents.
Utilities are not included in rent. Residents should plan to set up and pay for all services separately.
Contact this property for parking details.
This property has two-bedrooms apartments renting for $3,195/mo.
This property does not allow pets, though service animals are always welcome in accordance with applicable laws.
A good rule of thumb is to spend no more than 30% of your gross income on rent. Based on the lowest available rent of $3,195 for a two-bedrooms, you would need to earn about $127,800 per year to qualify. Want to double-check your budget? Calculate how much rent you can afford with our Rent Affordability Calculator.
This property is not currently offering any rent specials. Check back soon, as promotions change frequently.
Yes! This property offers 3 Matterport 3D Tours. Explore different floor plans and see unit level details, all without leaving home.
What Are Walk Score®, Transit Score®, and Bike Score® Ratings?
Walk Score® measures the walkability of any address. Transit Score® measures access to public transit. Bike Score® measures the bikeability of any address.
What is a Sound Score Rating?
A Sound Score Rating aggregates noise caused by vehicle traffic, airplane traffic and local sources.
11321 Moorpark St
Studio City, CA 91602
Property Manager Responded