

$3,195 / Month

26691 Kicking Horse Dr

,

Corona, CA 92883

Share Listing
Favorites
951-203-4153
  • Bedrooms

    3

  • Bathrooms

    3

  • Square Feet

    1,320 sq ft

  • Available

    Available Now

Highlights

  • Fitness Center
  • View of Hills
  • Near a National Forest
  • Clubhouse
  • Two Way Fireplace
  • Vaulted Ceiling
26691 Kicking Horse Dr
Share Listing
Favorites

About This Home

12 Month Lease, $3,195 deposit, Available Now

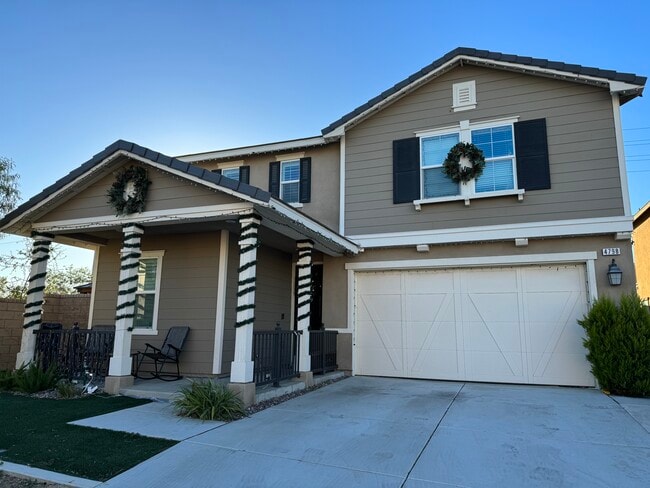
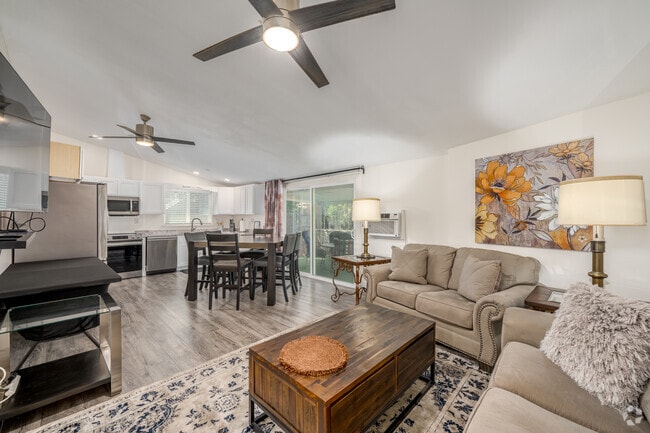
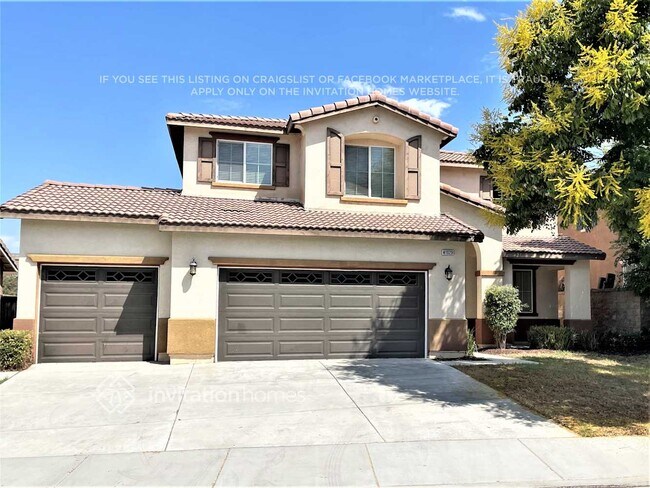
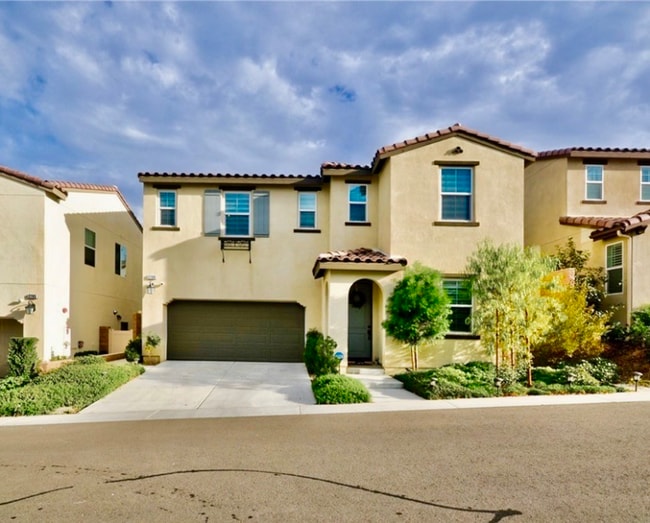
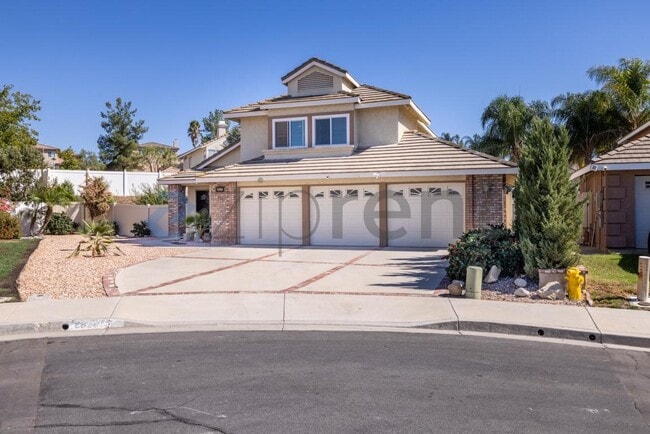
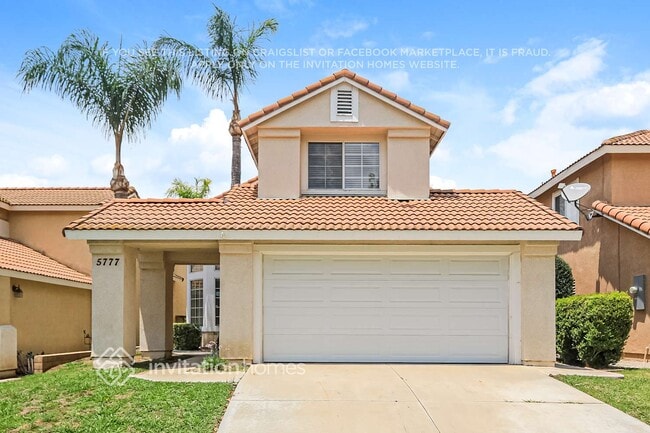
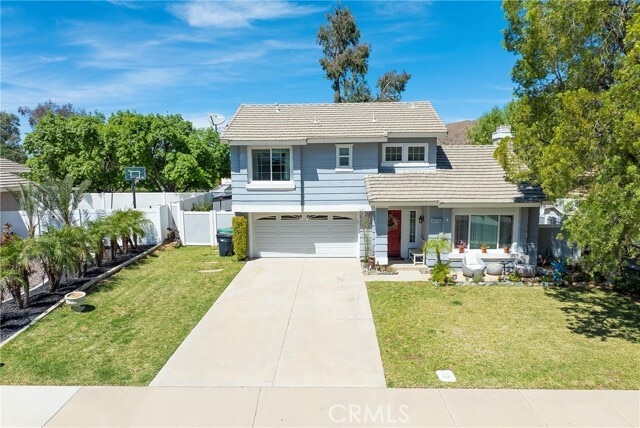
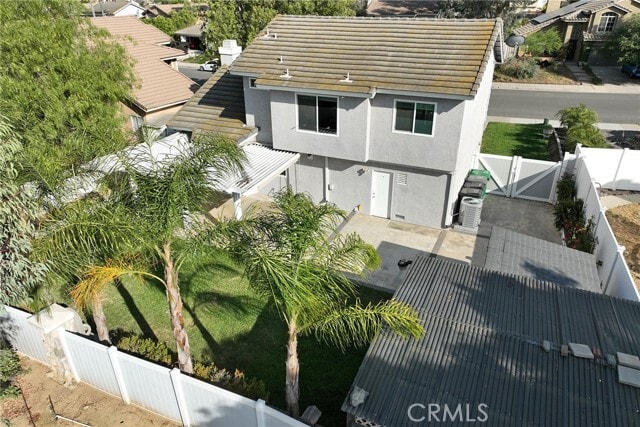
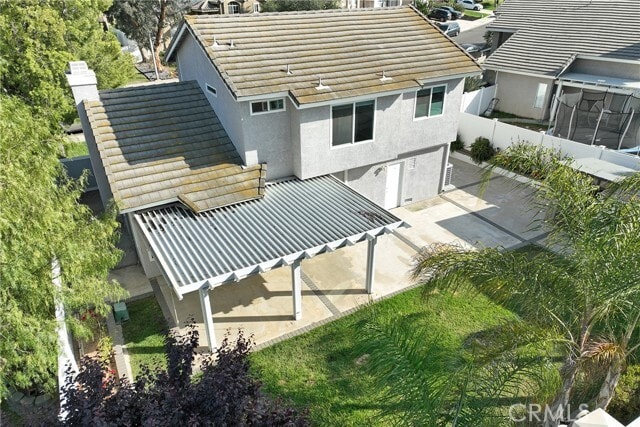
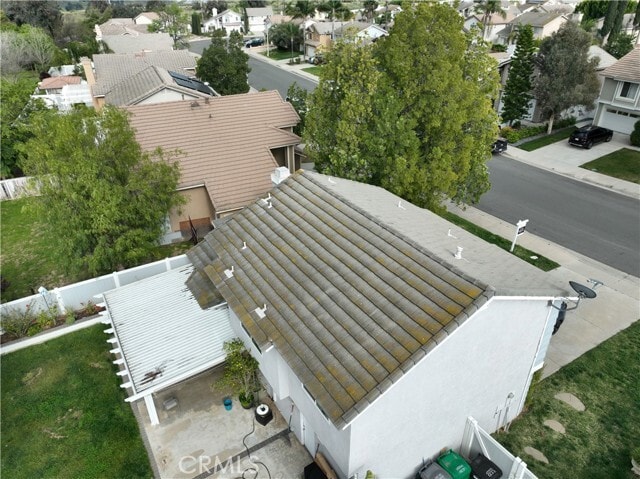
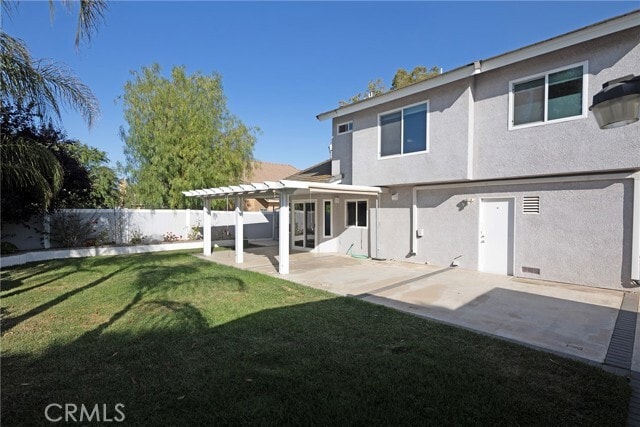
Nicely appointed 3-bedroom, 2.5-bathroom home in Horsethief Canyon Ranch has plenty to offer your family. Open living room with vaulted ceiling leads to a living room/dining area that share a double-sided fireplace. Upgraded kitchen with granite countertops and stainless appliances. Laminate flooring throughout the house. New low-E double-paned windows keeps that noise out and the temps cool in the summer and warm in the winter. Newer HVAC system also helps keep the utilities low. The two guest bedrooms and large master bedroom with vaulted ceiling are upstairs. Covered backyard patio is a nice area to relax or for the kids to play. There is a dog run on one side of the house and a wide double-gated paved yard on the other side. There is a storage shed and covered pergola that can be used for entertaining. There is no pet deposit, but there is pet rent of $30/mo. There are no neighbors behind the property. Horsethief Canyon Ranch is a great family community w/K-8 school, soccer, & baseball fields right in the community. There are also tennis courts, a beach volleyball court, club house, gym, (2) olympic-sized pools, & several parks. Gardener and HOA are paid for by the owner. MLS# IG26069699

26691 Kicking Horse Dr is a house located in Riverside County and the 92883 ZIP Code. This area is served by the Lake Elsinore Unified School District attendance zone.

* Price shown is base rent. Excludes user-selected optional fees and variable or usage-based fees and required charges due at or prior to move-in or at move-out. Price, availability, fees, and any applicable rent special are subject to change without notice.
* Square footage definitions vary. Displayed square footage is approximate.

Home Details

Home Type

Single Family Detached Home

Year Built

Built in 1989

Bedrooms and Bathrooms

2.5 Bathrooms 3 Bedrooms All Upper Level Bedrooms

Home Design

Entry on the 1st floor

Interior Spaces

Family Room with Fireplace Living Room with Fireplace Two Way Fireplace Vaulted Ceiling Double Pane Windows Laminate Flooring 1,320 Sq Ft Home 2-Story Property

Laundry

Laundry Room Laundry in Garage

Listing and Financial Details

Security Deposit $3,195 12-Month Minimum Lease Term Available 4/30/26 Tax Lot 162 Tax Tract Number 23089 Assessor Parcel Number 393190037 Rent includes gardener, association dues

Location

Suburban Location

Lot Details

5,227 Sq Ft Lot No Common Walls Density is up to 1 Unit/Acre Property is zoned SP ZONE

Outdoor Features

Exterior Lighting

Parking

2 Car Attached Garage

Utilities

Central Heating and Cooling System

Views

Views of Hills

Community Details

Amenities

Clubhouse Community Barbecue Grill

Overview

Near a National Forest Property has a Home Owners Association Horsethief Canyon Subdivision

Pet Policy

Dogs and Cats Allowed

Recreation

Fitness Center Community Pool Community Spa Tennis Courts Pickleball Courts Sport Court Dog Park

Security

Security Guard

Fees and Policies

The fees listed below are community-provided and may exclude utilities or add-ons. All payments are made directly to the property and are non-refundable unless otherwise specified. Use the Cost Calculator to determine costs based on your needs.

  • One-Time Basics
    • Due at Move-In
      • Security Deposit - Refundable
        Charged per unit.
        $3,195

Property Fee Disclaimer: Based on community-supplied data and independent market research. Subject to change without notice. May exclude fees for mandatory or optional services and usage-based utilities.

Details

Lease Options

  • 12 Months

Contact

  • Listed by John Bender | Inland Financial Associates
  • Phone Number
  • Contact
  • Source
    California Regional Multiple Listing Service
Copyright 2026 © California Regional MLS. All rights reserved.
| Edit

Under 30 minutes

Commute Time is calculated at rush hour.
City - Corona

Welcome to Corona, California, situated in the heart of the Inland Empire. Known as the "Circle City" for its distinctive Grand Boulevard's circular design, Corona combines residential comfort with metropolitan accessibility. The city offers diverse housing options across neighborhoods like Corona Hills and Eagle Glen. The rental market reflects the area's desirability, with one-bedroom apartments averaging $2,096 per month, showing a 4.2% increase from last year. Two-bedroom units average $2,445, with prices showing a slight 0.4% decrease year-over-year.

Corona's landscape features abundant recreational spaces, including access to Cleveland National Forest and the Santa Ana Mountains. The historic downtown area along Grand Boulevard serves as the city's cultural center, while The Shops at Dos Lagos offers retail destinations. The city hosts the headquarters of Monster Beverage Corporation and Fender Musical Instruments Corporation, anchoring its economic foundation.

Learn more about living in Corona 
Amenities
  • Air Conditioning
  • Heating
  • Fireplace
  • Vinyl Flooring
  • Double Pane Windows
  • Pet Play Area
  • Clubhouse
  • Grill
  • Fitness Center
  • Spa
  • Pool
  • Tennis Court
Education
Colleges & Universities Distance
Drive: 23 min 17.0 mi
Drive: 25 min 18.0 mi
Drive: 30 min 20.0 mi
Drive: 29 min 22.0 mi
26691 Kicking Horse Dr is within 23 minutes or 17.0 miles from Norco College. It is also near La Sierra University and California Baptist University.
Schools
Public Elementary & Middle School
Grades K-8
819 Students
Attendance Zone
Public Elementary & Middle School
Grades PK-8
530 Students
Nearby
Public High School
Grades 9-12
2,373 Students
Nearby
Public High School
Grades 9-12
2,373 Students
Attendance Zone
Private Elementary, Middle & High School
Grades K-12
Nearby
Private Elementary & Middle School
Grades PK-8
52 Students
Nearby
Transportation

26691 Kicking Horse Dr is near Ontario International, located 29.2 miles or 37 minutes away, and John Wayne/Orange County, located 42.8 miles or 53 minutes away.

Commuter Rail Distance
Drive: 20 min 15.0 mi
Drive: 25 min 17.1 mi
Drive: 24 min 18.3 mi
Drive: 28 min 19.0 mi
Drive: 38 min 27.1 mi
Airports Distance
Airports Distance
Ontario International
Drive: 37 min 29.2 mi
John Wayne/Orange County
Drive: 53 min 42.8 mi
Getting Around
Not Walkable
Walkability
10 / 100
Exceptionally Drivable
Drivability
100 / 100
Somewhat Bikeable
Bikeability
30 / 100

Scores provided by

What do Walkability, Transit, Drivability, and Bikeability mean? Walkability measures the walking distance to day-to-day needs. Transit measures access to public transportation. Drivability measures congestion, parking availability, and access to major roads. Bikeability measures the suitability for cycling. How It Works
-
Soundscore
- / 100

Traffic

-

Airport

-

Businesses

-

Scores provided by

HowLoud What is a Sound Score Rating? A Sound Score Rating aggregates noise caused by vehicle traffic, airplane traffic and local sources. How It Works
Points of Interest

Time and distance from 26691 Kicking Horse Dr.

Shopping Centers Distance
Drive: 4 min 2.3 mi
Drive: 5 min 3.6 mi
Drive: 9 min 5.7 mi
26691 Kicking Horse Dr has 3 shopping centers within 5.7 miles, which is about a 9-minute drive. The miles and minutes will be for the farthest away property.
Military Bases Distance
Drive: 53 min 29.2 mi
Drive: 61 min 48.0 mi
Drive: 84 min 54.7 mi
26691 Kicking Horse Dr has 3 military bases within 54.7 miles, the nearest is March Air Reserve Base which is 29.2 miles away and a 53 minute drive.

You May Also Like

Similar Rentals Nearby