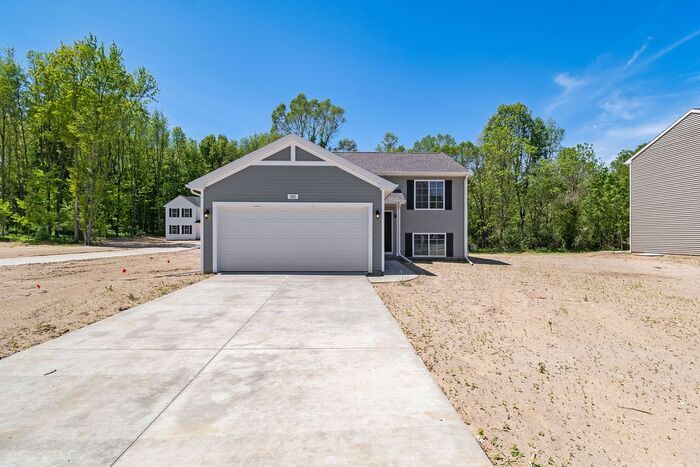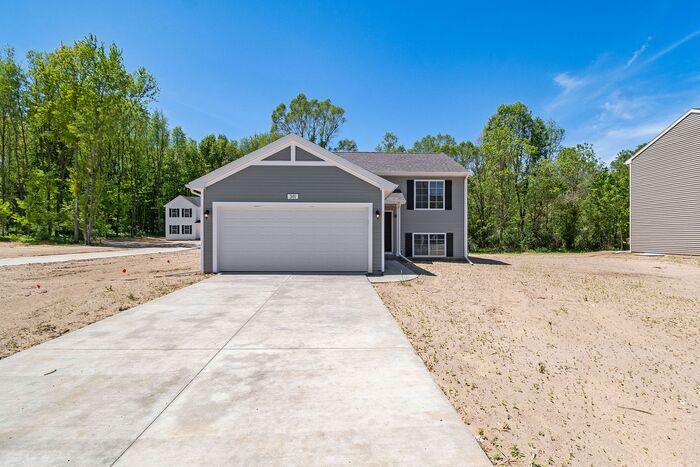


2327 Shadycroft Dr
Burton, MI 48519
-
Bedrooms
4
-
Bathrooms
2
-
Square Feet
2,060 sq ft
About This Home
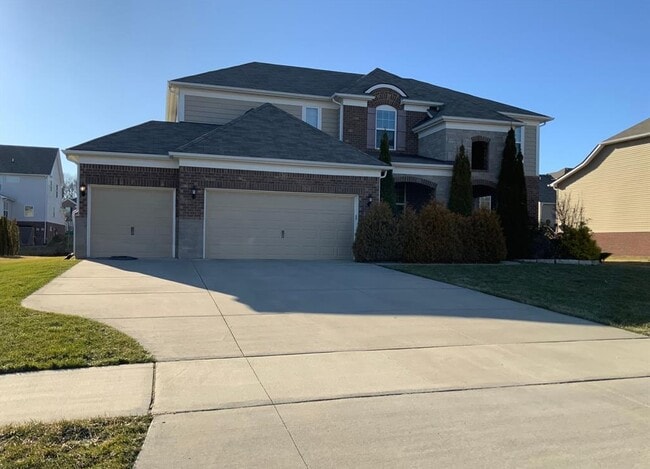
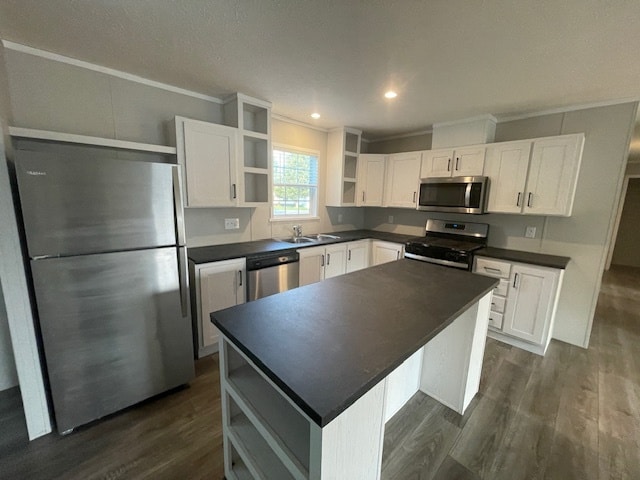
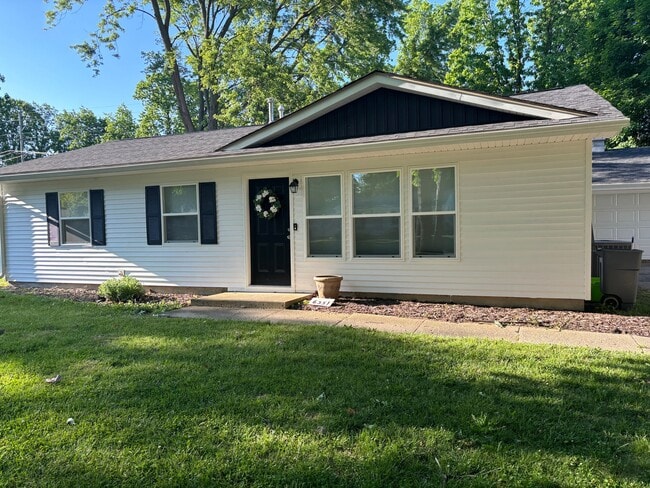
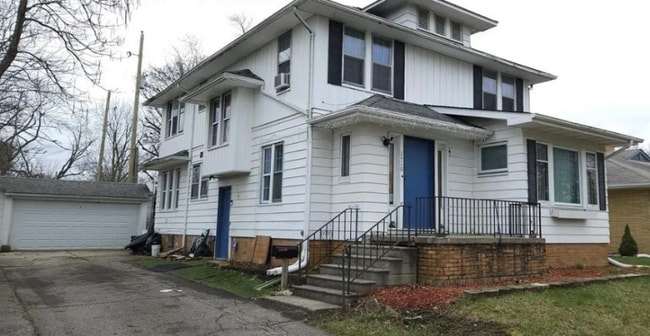
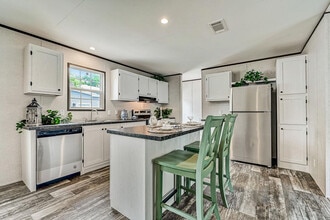
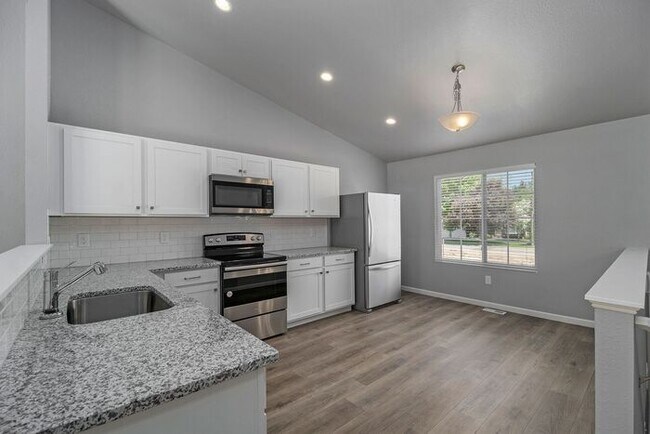
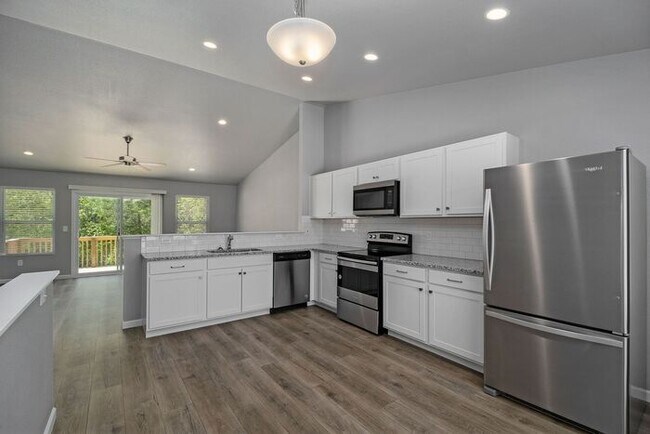
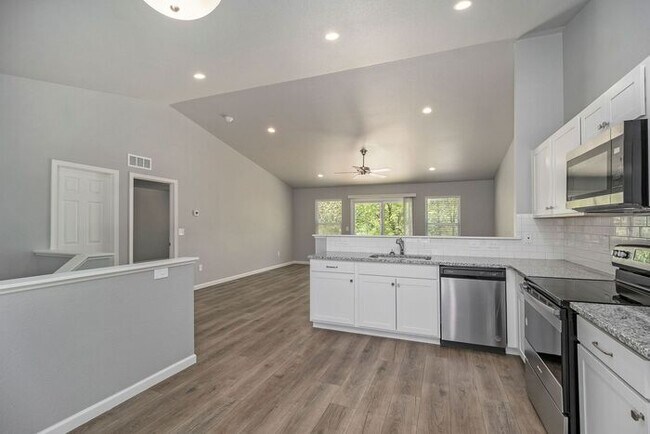
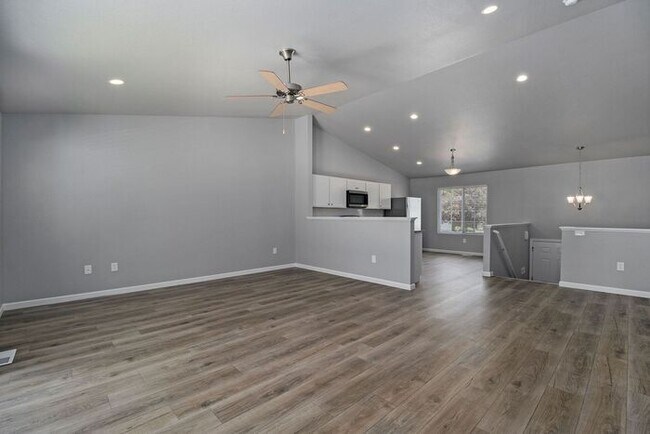
"The Integrity 2060 floorplan offers approximately 2,060 square feet of thoughtfully designed living space, featuring four bedrooms with flexible layout options and multiple bathroom configurations. The open-concept design connects the great room and kitchen, creating an inviting space for everyday living and entertaining. The kitchen includes a stainless steel appliance package, and a washer and dryer are included for added convenience. A private main bedroom suite with a large walk-in closet and attached bath provides a comfortable retreat, while the attached two-car garage offers everyday functionality. Built to meet the RESNET Energy Smart Rating, this home is designed for enhanced energy efficiency, which could help reduce monthly utility costs. Features & Highlights Approximately 2,060 sq. ft. of living space 4 bedrooms with flexible layout options 2.5 bathrooms (additional configurations available) Open-concept great room and kitchen Kitchen with stainless steel appliance package Washer & dryer included Private main bedroom with walk-in closet and attached bath Attached two-car garage with garage door opener Central air conditioning and custom blinds Built to meet RESNET Energy Smart Rating standards 24/7 maintenance Photos are of the floorplan; colors and finishes may vary. Decks, patios, and slider doors may vary based on lot orientation." Contact us to schedule a showing.
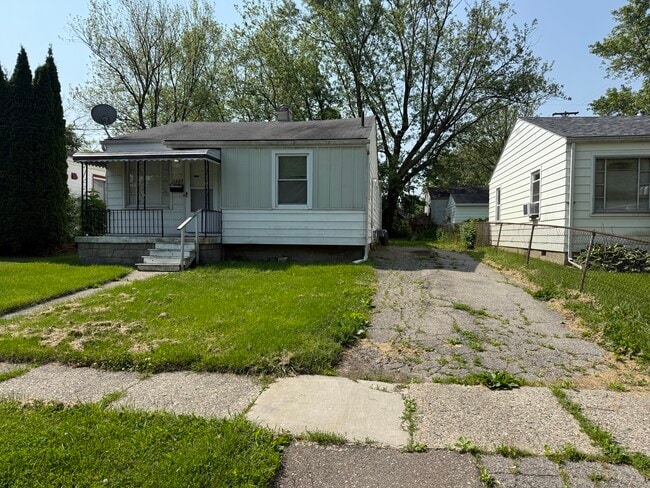
2327 Shadycroft Dr is a house located in Genesee County and the 48519 ZIP Code. This area is served by the Atherton Community Schools attendance zone.
Fees and Policies
The fees listed below are community-provided and may exclude utilities or add-ons. All payments are made directly to the property and are non-refundable unless otherwise specified.
-
Dogs
-
Allowed
-
-
Cats
-
Allowed
-
Property Fee Disclaimer: Based on community-supplied data and independent market research. Subject to change without notice. May exclude fees for mandatory or optional services and usage-based utilities.
Contact
- Listed by Copperbay | Copperbay
The Flint suburbs of Burton and Davison are charming communities packed with ways to enjoy nature, science, and the arts. The Burton/Davison neighborhood is tucked just seven miles east of Flint along Interstate 69, offering residents dozens of city attractions minutes from home. Flint’s Longway Planetarium and Institute of the Arts are just some of the hot spots you’ll want to explore.
The suburb is peppered with parks, trails, and wide-open spaces perfect for getting some fresh air. Jack N. Abernathy Regional Park is chock-full of sports fields, play areas, and shady picnic spots. For some scenic hiking, adventure through For-Mar Nature Preserve and Arboretum. Afterward, snag some fresh produce, beautiful flowers, or homemade fudge at Davison’s Farmer’s Market. Those looking to dive deeper into Burton/ Davison’s history should visit the eclectic exhibits of the Davison Area Historical Museum.
Learn more about living in Burton/Davison| Colleges & Universities | Distance | ||
|---|---|---|---|
| Colleges & Universities | Distance | ||
| Drive: | 10 min | 4.9 mi | |
| Drive: | 13 min | 5.8 mi | |
| Drive: | 12 min | 5.9 mi | |
| Drive: | 13 min | 6.0 mi |
The GreatSchools Rating helps parents compare schools within a state based on a variety of school quality indicators and provides a helpful picture of how effectively each school serves all of its students. Ratings are on a scale of 1 (below average) to 10 (above average) and can include test scores, college readiness, academic progress, advanced courses, equity, discipline and attendance data. We also advise parents to visit schools, consider other information on school performance and programs, and consider family needs as part of the school selection process.
View GreatSchools Rating Methodology
Data provided by GreatSchools.org © 2026. All rights reserved.
You May Also Like
Similar Rentals Nearby
-
4 Beds, 1 Bath, 1,081 sq ft$950Total Monthly Price12 Month LeaseTotal Monthly Price NewPrices include all required monthly fees.1325 Waldman Ave
-
5 Beds, 3 Baths, 3,317 sq ft$4,000Total Monthly Price12 Month LeaseTotal Monthly Price NewPrices include all required monthly fees.2064 Gunnison St
-
-
-
-
-
-
-
-
What Are Walk Score®, Transit Score®, and Bike Score® Ratings?
Walk Score® measures the walkability of any address. Transit Score® measures access to public transit. Bike Score® measures the bikeability of any address.
What is a Sound Score Rating?
A Sound Score Rating aggregates noise caused by vehicle traffic, airplane traffic and local sources.