


$5,000 / Month

23 Ginny Ln

,

Bethpage, NY 11714

Share Listing
Favorites
646-852-5526
  • Bedrooms

    5

  • Bathrooms

    2

  • Square Feet

    2,034 sq ft

  • Available

    Available Now

Highlights

  • Eat-In Gourmet Kitchen
  • Open Floorplan
  • Colonial Architecture
  • Main Floor Bedroom
  • Granite Countertops
  • Formal Dining Room
23 Ginny Ln
Share Listing
Favorites

About This Home

$5,000 deposit, Available Now

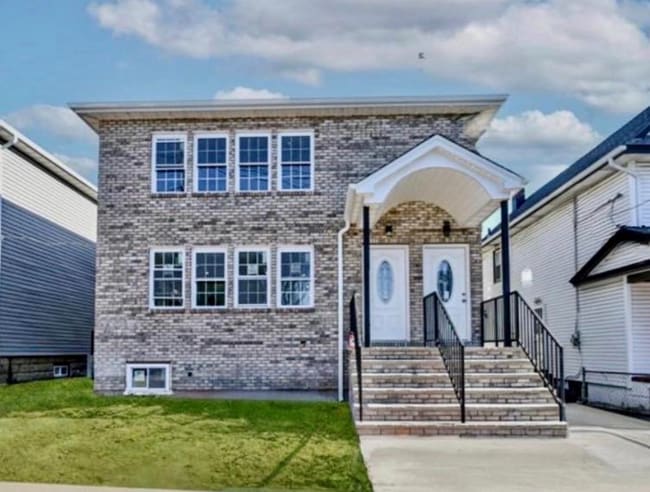
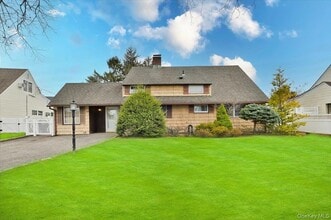
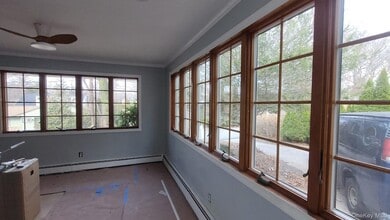
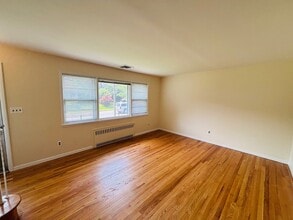
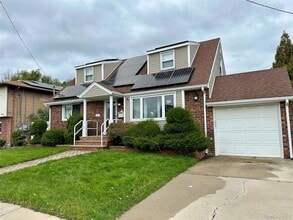
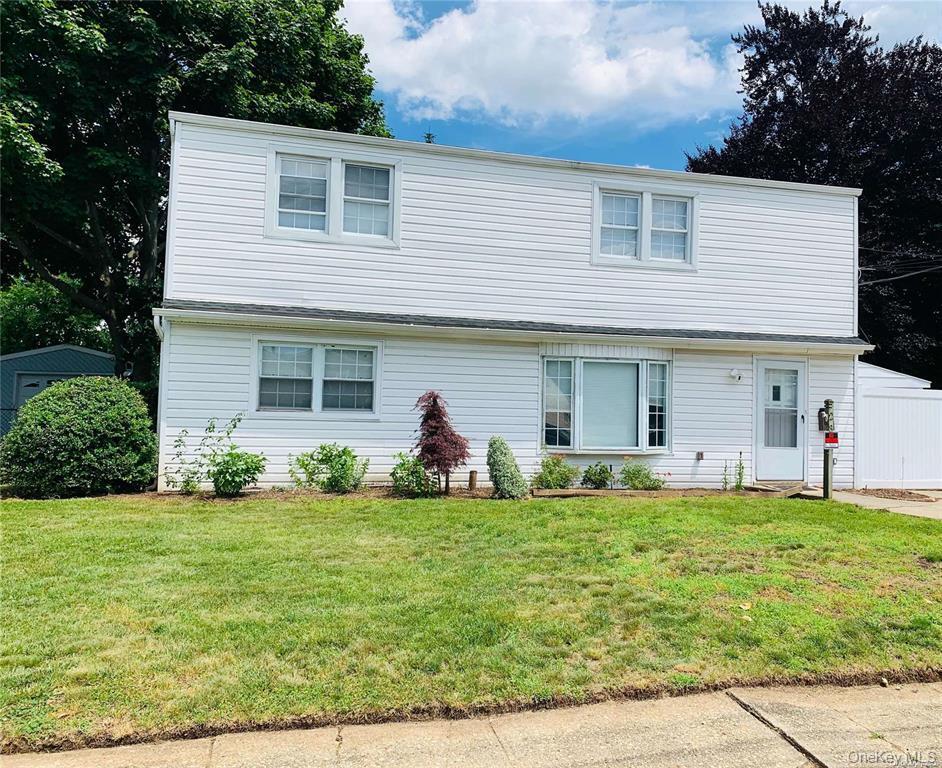
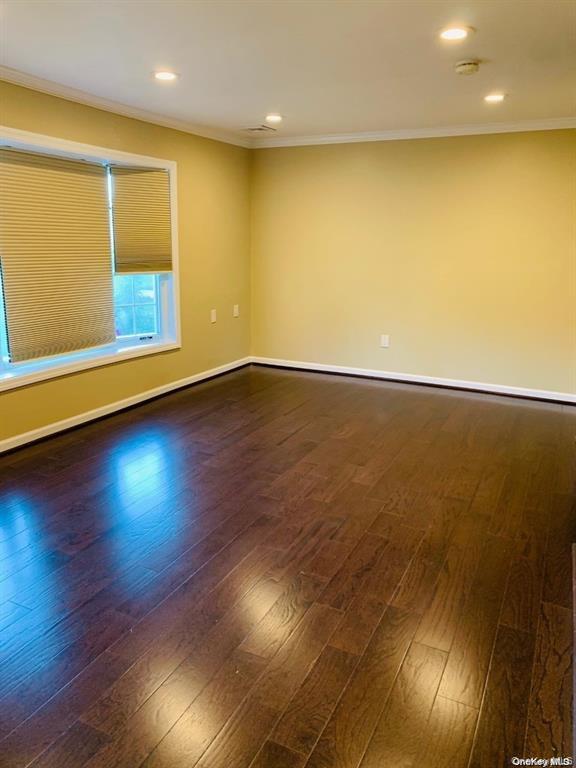
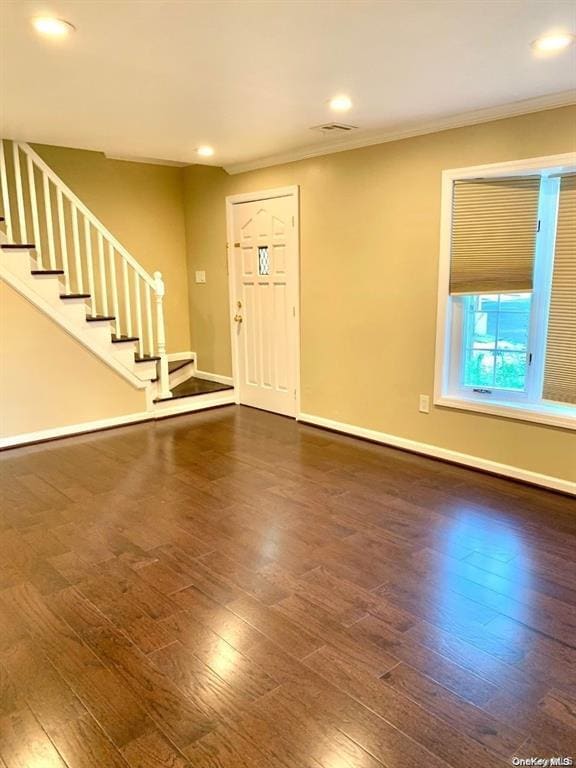
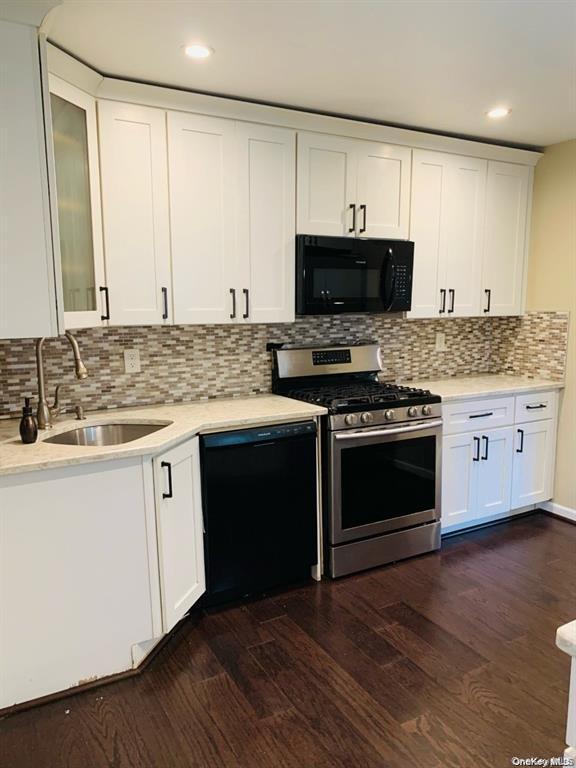
Welcome to this beautiful and very spacious Colonial featuring 5 bedrooms and 2 full baths with waterfall showers. The home offers a gorgeous eat-in kitchen with custom cabinetry,stainless steel appliances,quartz countertops,and gas cooking and heating. Additional highlights include hardwood floors,a fairly new hot water heater,crown moldings,central air conditioning,and high hats throughout. Enjoy a maintenance-free deck and a lovely,enclosed sunroom. A must see! MLS ID KEY982578 Based on information submitted to the MLS GRID as of [see last changed date above]. All data is obtained from various sources and may not have been verified by broker or MLS GRID. Supplied Open House Information is subject to change without notice. All information should be independently reviewed and verified for accuracy. Properties may or may not be listed by the office/agent presenting the information. Some IDX listings have been excluded from this website. Prices displayed on all Sold listings are the Last Known Listing Price and may not be the actual selling price.

23 Ginny Ln is a house located in Nassau County and the 11714 ZIP Code. This area is served by the Plainedge Union Free School District attendance zone.

* Price shown is base rent. Excludes user-selected optional fees and variable or usage-based fees and required charges due at or prior to move-in or at move-out. Price, availability, fees, and any applicable rent special are subject to change without notice.
* Square footage definitions vary. Displayed square footage is approximate.

Home Details

Home Type

Single Family Detached Home

Year Built

Built in 1951

Bedrooms and Bathrooms

Main Floor Bedroom 2 Full Bathrooms 5 Bedrooms

Home Design

Colonial Architecture Vinyl Siding Frame Construction Entry on the 2nd floor

Interior Spaces

Open Floorplan Formal Dining Room Crown Molding Recessed Lighting ENERGY STAR Qualified Doors 2,034 Sq Ft Home

Kitchen

Eat-In Gourmet Kitchen Granite Countertops Stainless Steel Appliances Kitchen Island Gas Cooktop ENERGY STAR Qualified Appliances Microwave Dishwasher

Laundry

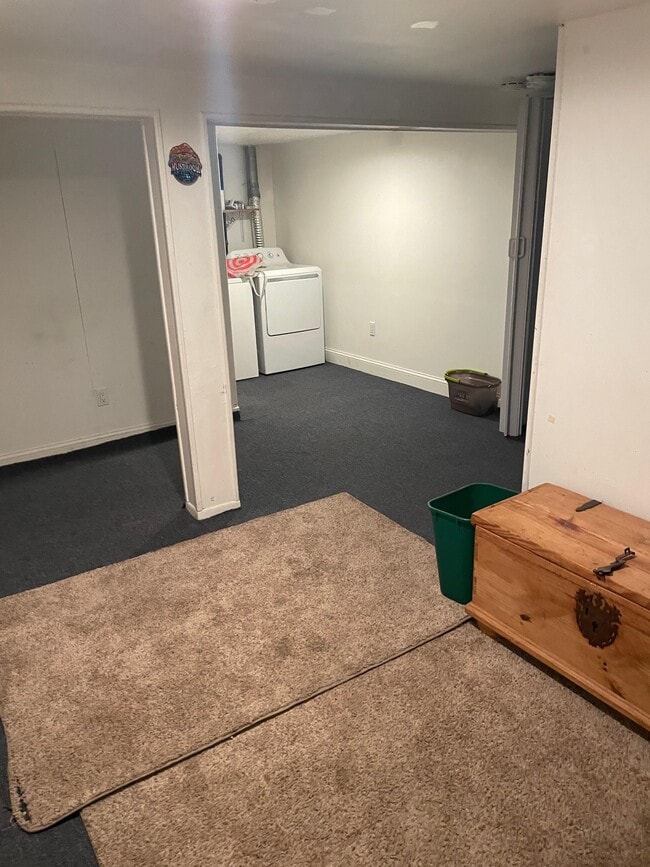
Dryer Laundry in unit Washer

Listing and Financial Details

12-Month Minimum Lease Term Assessor Parcel Number 2489-49-201-00-0013-0

Parking

Driveway

Schools

John H West Elementary School Plainedge Middle School Plainedge Senior High School

Utilities

Forced Air Heating and Cooling System Gas Water Heater Cable TV Available Phone Available Natural Gas Connected Heating System Uses Natural Gas Vented Exhaust Fan

Community Details

Pet Policy

Breed Restrictions

Fees and Policies

The fees listed below are community-provided and may exclude utilities or add-ons. All payments are made directly to the property and are non-refundable unless otherwise specified. Use the Cost Calculator to determine costs based on your needs.

  • One-Time Basics
    • Due at Move-In
      • Security Deposit - Refundable
        Charged per unit.
        $5,000

Property Fee Disclaimer: Based on community-supplied data and independent market research. Subject to change without notice. May exclude fees for mandatory or optional services and usage-based utilities.

Contact

  • Listed by Sarika Gera CBR | Charles Rutenberg Realty Inc
  • Phone Number
  • Contact
  • Source
    OneKey® MLS
Information Copyright 2026, OneKey® MLS. All Rights Reserved. The source of the displayed data is either the property owner or public record provided by non-governmental third parties. It is believed to be reliable but not guaranteed. This information is provided exclusively for consumers’ personal, non-commercial use. The data relating to real estate for sale on this website comes in part from the IDX Program of OneKey® MLS.
| Edit

Under 30 minutes

Commute Time is calculated at rush hour.
City - Bethpage

Just an hour east of New York City, Bethpage is a charming hamlet near the center of Long Island. Bethpage and the state park on its east border make for an idyllic setting in suburban New York. The neatly-kept homes and lawns showcase why this is one of the state’s most popular suburbs for professionals and retirees.

South Broadway and Stewart Ave. carry most of Bethpage’s restaurants and shops. Between the delis, kebab stands, pizza places, and sushi spots there are charming community parks to enjoy. Bethpage is a very walkable area, and along with the nearby Interstates and subway service, you can be anywhere on Long Island or Manhattan in no time at all.

Learn more about living in Bethpage 
Amenities
  • Air Conditioning
  • Smoke Free
Education
Colleges & Universities Distance
Drive: 12 min 4.6 mi
Drive: 11 min 6.4 mi
Drive: 14 min 6.8 mi
Drive: 17 min 8.4 mi
23 Ginny Ln is within 12 minutes or 4.6 miles from Farmingdale State College. It is also near Hofstra University and SUNY Nassau Community College.
Schools
Public Elementary School
Grades K-5
474 Students
Attendance Zone
Public Elementary School
Grades PK-5
445 Students
Nearby
Public Middle School
Grades 6-8
660 Students
Attendance Zone
Public High School
Grades 9-12
703 Students
Nearby
Public High School
Grades 9-12
857 Students
Attendance Zone
Private Elementary School
Grades PK-5
268 Students
Nearby
Private Elementary & Middle School
Grades PK-8
311 Students
Nearby
Transportation

23 Ginny Ln is near John F Kennedy International, located 21.6 miles or 31 minutes away, and LaGuardia, located 26.1 miles or 40 minutes away.

Commuter Rail Distance
Drive: 6 min 3.1 mi
Drive: 10 min 3.7 mi
Drive: 6 min 3.7 mi
Drive: 6 min 4.3 mi
Drive: 7 min 4.4 mi
Airports Distance
Airports Distance
John F Kennedy International
Drive: 31 min 21.6 mi
LaGuardia
Drive: 40 min 26.1 mi
Getting Around
Moderately Walkable
Walkability
60 / 100
Limited Public Transit
Transit
30 / 100
Moderately Drivable
Drivability
70 / 100
Fairly Bikeable
Bikeability
50 / 100

Scores provided by

What do Walkability, Transit, Drivability, and Bikeability mean? Walkability measures the walking distance to day-to-day needs. Transit measures access to public transportation. Drivability measures congestion, parking availability, and access to major roads. Bikeability measures the suitability for cycling. How It Works
-
Soundscore
- / 100

Traffic

-

Airport

-

Businesses

-

Scores provided by

HowLoud What is a Sound Score Rating? A Sound Score Rating aggregates noise caused by vehicle traffic, airplane traffic and local sources. How It Works
Points of Interest

Time and distance from 23 Ginny Ln.

Shopping Centers Distance
Walk: 6 min 0.3 mi
Walk: 6 min 0.4 mi
23 Ginny Ln has 2 shopping centers within 0.4 mile, which is about a 6-minute walk. The miles and minutes will be for the farthest away property.
Parks and Recreation Distance
Bethpage State Park
Drive: 4 min 2.6 mi
Tackapausha Museum & Preserve
Drive: 6 min 4.9 mi
Hofstra University Arboretum
Drive: 11 min 6.3 mi
Long Island Children's Museum
Drive: 14 min 6.9 mi
Trail View State Park
Drive: 12 min 8.4 mi
23 Ginny Ln has 5 parks within 8.4 miles, including Bethpage State Park, Tackapausha Museum & Preserve, and Hofstra University Arboretum.
Hospitals Distance
Hospitals Distance
Walk: 13 min 0.7 mi
Drive: 7 min 3.8 mi
Drive: 7 min 4.7 mi
23 Ginny Ln has 3 hospitals within 4.7 miles, the nearest is CHSLI St. Joseph Hospital which is 0.7 mile away and a 13 minute walk.
Military Bases Distance
Drive: 31 min 20.9 mi
Drive: 48 min 24.9 mi
Drive: 53 min 31.9 mi
23 Ginny Ln has 3 military bases within 31.9 miles, the nearest is Fort Totten US Govt Reservation which is 20.9 miles away and a 31 minute drive.

You May Also Like

Similar Rentals Nearby