
$4,200
Total Monthly Price
21885 Larchmont Way
Broadlands, VA 20148
Favorites
703-328-1025
-
Bedrooms
4
-
Bathrooms
3.5
-
Square Feet
3,108 sq ft
-
Available
Available May 26
Highlights
- Eat-In Gourmet Kitchen
- Open Floorplan
- Colonial Architecture
- Two Story Ceilings
- Wood Flooring
- Community Pool
21885 Larchmont Way

Favorites
About This Home
Available May 26
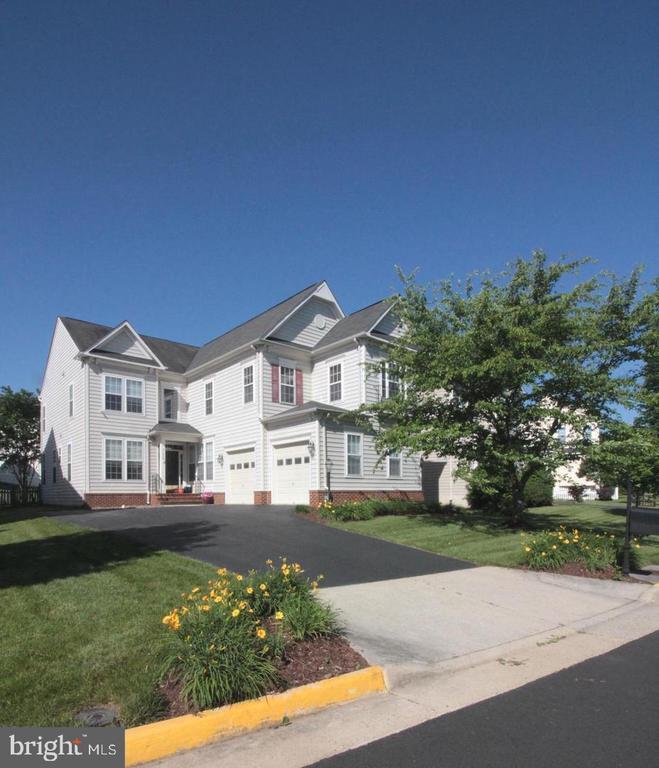
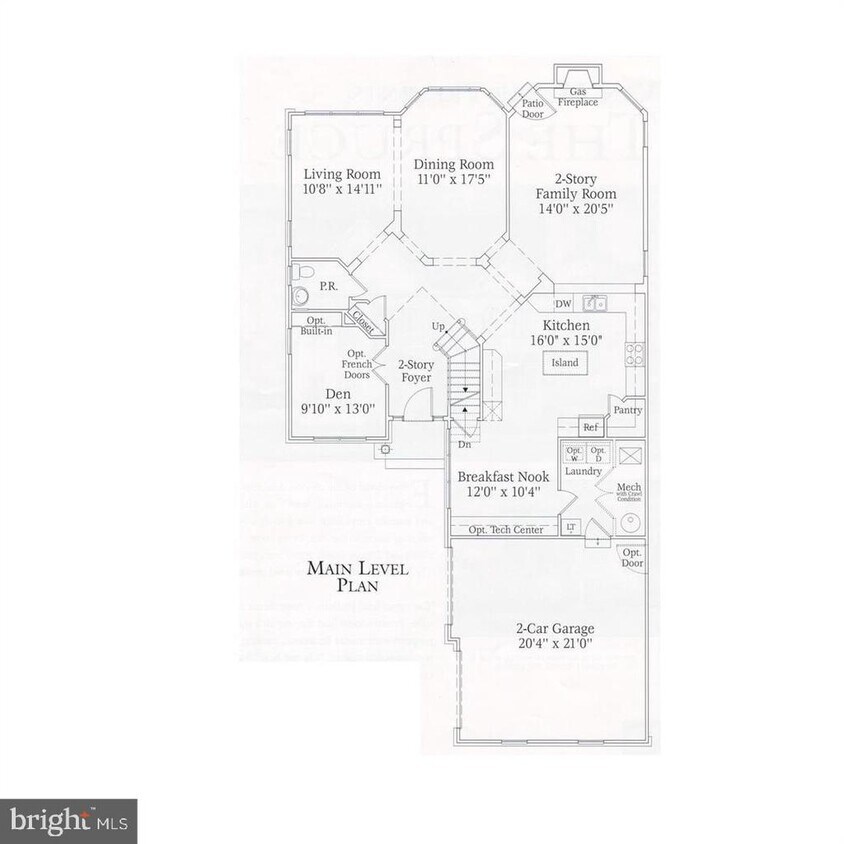
MORE PHOTOS COMING! Beautiful spacious single-family home with 4-bedroom, 3.5-bath with an open floor plan. Hardwood floors throughout the main level. Kitchen with tile floors and offers abundant cabinet storage, granite countertops, stainless steel appliances, and a large breakfast area, with workspace providing a convenient work‑from‑home area. Separate dining room and living room. Family room with 2 story ceiling and gas fireplace. Separate home office/den. Oversized primary suite includes two walk‑in closets and a luxurious bath with a soaking tub, separate shower, and dual vanities. Additional features include a 2‑car attached garage, driveway parking, and a fenced rear yard with patio—perfect for outdoor relaxation. Pets considered on a case‑by‑case basis with pet addendum and deposit. Prime location near Broadlands Village Center, Clyde’s Willow Creek Farm, Broadlands Nature Center, community trails, and major commuter routes including the Dulles Greenway and Ashburn Metro Station. MORE PHOTOS COMING!
21885 Larchmont Way is a house located in Loudoun County and the 20148 ZIP Code. This area is served by the Loudoun County Public Schools attendance zone.
* Price shown is total price based on community-supplied monthly required fees. Excludes user-selected optional fees and variable or usage-based fees and required charges due at or prior to move-in or at move-out. Price, availability, fees, and any applicable rent special are subject to change without notice.
* Square footage definitions vary. Displayed square footage is approximate.
Home Details
Home Type
Single Family Detached Home
Year Built
Built in 2004
Bedrooms and Bathrooms
Soaking Tub
Walk-In Closet
3.5 Bathrooms
En-Suite Bathroom
4 Bedrooms
Flooring
Wood
Ceramic Tile
Carpet
Home Design
Colonial Architecture
Permanent Foundation
Home Security
Fire and Smoke Detector
Alarm System
Interior Spaces
Open Floorplan
Two Story Ceilings
Den
Sitting Room
Formal Dining Room
Family Room Off Kitchen
Bay Window
Built-In Features
Living Room
Ceiling Fan
Six Panel Doors
3,108 Sq Ft Home
Stone Fireplace
Property has 2 Levels
Kitchen
Eat-In Gourmet Kitchen
Breakfast Room
Kitchen Island
Laundry
Laundry in unit
Listing and Financial Details
Security Deposit $4,200
12-Month Lease Term
Available 7/6/26
$50 Application Fee
Assessor Parcel Number 119269618000
Tenant pays for light bulbs/filters/fuses/alarm care, all utilities, frozen waterpipe damage
The owner pays for association fees
Rent includes community center, grounds maintenance, hoa/condo fee, recreation facility, snow removal, trash removal
No Smoking Allowed
Residential Lease
Lot Details
6,970 Sq Ft Lot
Back Yard Fenced and Front Yard
Property is zoned PDH4
Outdoor Features
Exterior Lighting
Parking
2 Car Attached Garage
Side Facing Garage
Driveway
Schools
Mill Run Elementary School
Eagle Ridge Middle School
Briar Woods High School
Utilities
Central Heating and Cooling System
Heating System Uses Natural Gas
Natural Gas Water Heater
Community Details
Amenities
Common Area
Overview
Property has a Home Owners Association
Broadlands HOA
Broadlands Subdivision
Association fees include common area maintenance, management, pool(s), trash, lawn maintenance, high speed internet, snow removal, road maintenance
Pet Policy
Pets allowed on a case-by-case basis
Pet Size Limit
Pet Deposit $800
Recreation
Community Pool
Tennis Courts
Jogging Path
Community Playground
Bike Trail
Contact
- Listed by Kristine Price | Samson Properties
- Phone Number
- Contact
-
Source
 Bright MLS, Inc.
Copyright © 2026 Bright MLS, Inc.
Location
Get Directions
Amenities
- Fireplace
Education
| Colleges & Universities | Distance | ||
|---|---|---|---|
| Colleges & Universities | Distance | ||
| Drive: | 17 min | 7.9 mi | |
| Drive: | 16 min | 8.0 mi | |
| Drive: | 17 min | 8.1 mi | |
| Drive: | 32 min | 17.5 mi |
21885 Larchmont Way is within 16 minutes or 8.0 miles from GWU, Virginia Sci. and Tech.. It is also near NOVA, Loudoun Campus and George Mason University.
Schools


Public Elementary School
Grades PK-5
677 Students
Attendance Zone
Public Middle School
Grades 6-8
1,202 Students
Attendance Zone
Public High School
Grades 9-12
1,757 Students
Attendance Zone
Private Elementary School
Grades K-5
5 Students
Nearby
Private Elementary School
Grades PK-5
133 Students
Nearby
Private Elementary & Middle School
Grades K-8
427 Students
Nearby
Private Elementary, Middle & High School
Grades K-12
14 Students
Nearby
School data provided by
 The GreatSchools Rating helps parents compare schools within a state based on a variety of school quality indicators and provides a helpful picture of how effectively each school serves all of its students. Ratings are on a scale of 1 (below average) to 10 (above average) and can include test scores, college readiness, academic progress, advanced courses, equity, discipline and attendance data. We also advise parents to visit schools, consider other information on school performance and programs, and consider family needs as part of the school selection process.
View GreatSchools Rating Methodology
Data provided by GreatSchools.org © 2026. All rights reserved.
The GreatSchools Rating helps parents compare schools within a state based on a variety of school quality indicators and provides a helpful picture of how effectively each school serves all of its students. Ratings are on a scale of 1 (below average) to 10 (above average) and can include test scores, college readiness, academic progress, advanced courses, equity, discipline and attendance data. We also advise parents to visit schools, consider other information on school performance and programs, and consider family needs as part of the school selection process.
View GreatSchools Rating Methodology
Data provided by GreatSchools.org © 2026. All rights reserved.
Transportation options available in Broadlands include Loudoun Gateway, Silver Line Center Platform, located 4.1 miles from 21885 Larchmont Way. 21885 Larchmont Way is near Washington Dulles International, located 9.0 miles or 18 minutes away, and Ronald Reagan Washington Ntl, located 33.9 miles or 50 minutes away.
| Transit / Subway | Distance | ||
|---|---|---|---|
| Transit / Subway | Distance | ||
| Drive: | 7 min | 4.1 mi | |
| Drive: | 8 min | 4.2 mi | |
| Drive: | 14 min | 8.1 mi | |
| Drive: | 20 min | 11.7 mi | |
| Drive: | 19 min | 12.4 mi |
| Commuter Rail | Distance | ||
|---|---|---|---|
| Commuter Rail | Distance | ||
|
Dickerson Marc Eb
|
Drive: | 49 min | 30.5 mi |
|
Barnesville Marc Eb
|
Drive: | 58 min | 34.4 mi |
| Drive: | 56 min | 38.1 mi | |
| Drive: | 61 min | 42.1 mi | |
| Drive: | 64 min | 43.3 mi |
| Airports | Distance | ||
|---|---|---|---|
| Airports | Distance | ||
|
Washington Dulles International
|
Drive: | 18 min | 9.0 mi |
|
Ronald Reagan Washington Ntl
|
Drive: | 50 min | 33.9 mi |
Getting Around
 What do Walkability, Transit, Drivability, and Bikeability mean?
Walkability measures the walking distance to day-to-day needs.
Transit measures access to public transportation.
Drivability measures congestion, parking availability, and access to major roads.
Bikeability measures the suitability for cycling.
How It Works
What do Walkability, Transit, Drivability, and Bikeability mean?
Walkability measures the walking distance to day-to-day needs.
Transit measures access to public transportation.
Drivability measures congestion, parking availability, and access to major roads.
Bikeability measures the suitability for cycling.
How It Works
Fairly Walkable
Walkability
40
/ 100
Limited Public Transit
Transit
20
/ 100
Very Drivable
Drivability
80
/ 100
Fairly Bikeable
Bikeability
50
/ 100
Scores provided by
What do Walkability, Transit, Drivability, and Bikeability mean?
Walkability measures the walking distance to day-to-day needs.
Transit measures access to public transportation.
Drivability measures congestion, parking availability, and access to major roads.
Bikeability measures the suitability for cycling.
How It Works
-
Soundscore™
-
/ 100
Traffic
-Airport
-Businesses
-Scores provided by
HowLoud What is a Sound Score Rating? A Sound Score Rating aggregates noise caused by vehicle traffic, airplane traffic and local sources. How It WorksTime and distance from 21885 Larchmont Way.
| Shopping Centers | Distance | ||
|---|---|---|---|
| Shopping Centers | Distance | ||
| Drive: | 3 min | 1.1 mi | |
| Drive: | 3 min | 1.2 mi | |
| Drive: | 5 min | 2.1 mi |
21885 Larchmont Way has 3 shopping centers within 2.1 miles, which is about a 5-minute drive. The miles and minutes will be for the farthest away property.
| Parks and Recreation | Distance | ||
|---|---|---|---|
| Parks and Recreation | Distance | ||
|
Washington & Old Dominion Railroad Trail
|
Drive: | 8 min | 3.9 mi |
|
Claude Moore Park
|
Drive: | 15 min | 7.3 mi |
|
Banshee Reeks Nature Preserve
|
Drive: | 13 min | 7.6 mi |
|
Gilbert's Corner Regional Park
|
Drive: | 17 min | 8.2 mi |
|
Oatlands Historic House & Gardens
|
Drive: | 23 min | 11.1 mi |
21885 Larchmont Way has 5 parks within 11.1 miles, including Washington & Old Dominion Railroad Trail, Claude Moore Park, and Banshee Reeks Nature Preserve.
| Hospitals | Distance | ||
|---|---|---|---|
| Hospitals | Distance | ||
| Drive: | 12 min | 6.4 mi | |
| Drive: | 13 min | 6.6 mi | |
| Drive: | 18 min | 11.1 mi |
21885 Larchmont Way has 3 hospitals within 11.1 miles, the nearest is Inova Loudoun Hospital which is 6.4 miles away and a 12 minute drive.
| Military Bases | Distance | ||
|---|---|---|---|
| Military Bases | Distance | ||
| Drive: | 48 min | 27.8 mi | |
| Drive: | 45 min | 29.4 mi | |
| Drive: | 48 min | 31.3 mi |
21885 Larchmont Way has 3 military bases within 31.3 miles, the nearest is Vint Hill Farms Station which is 27.8 miles away and a 48 minute drive.
You May Also Like
Similar Rentals Nearby
-
-
-
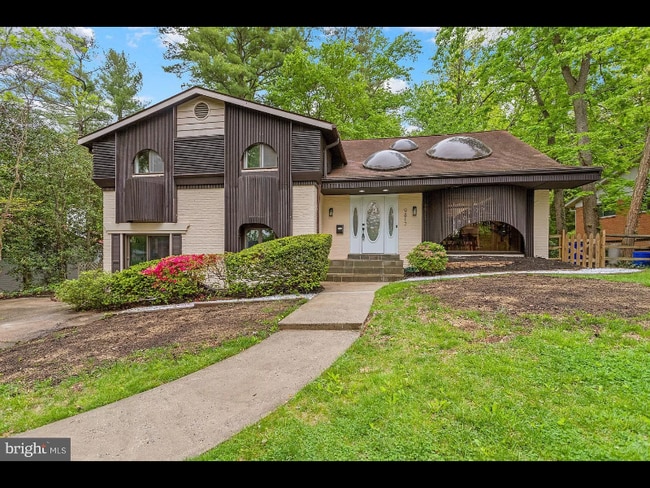
-
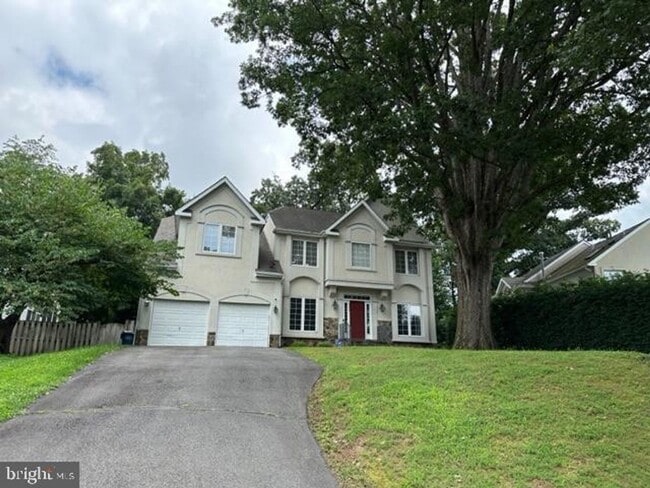
-
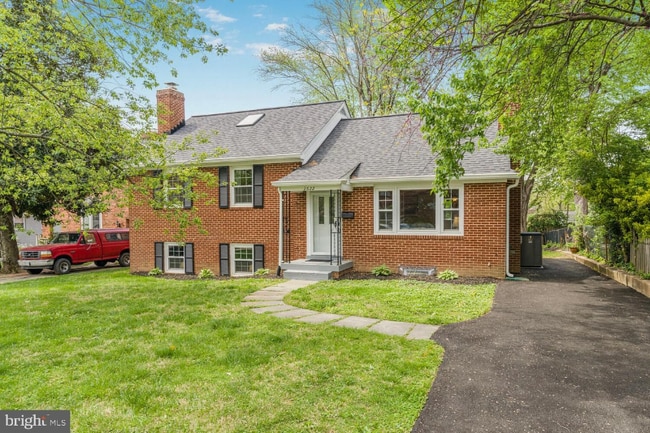
-
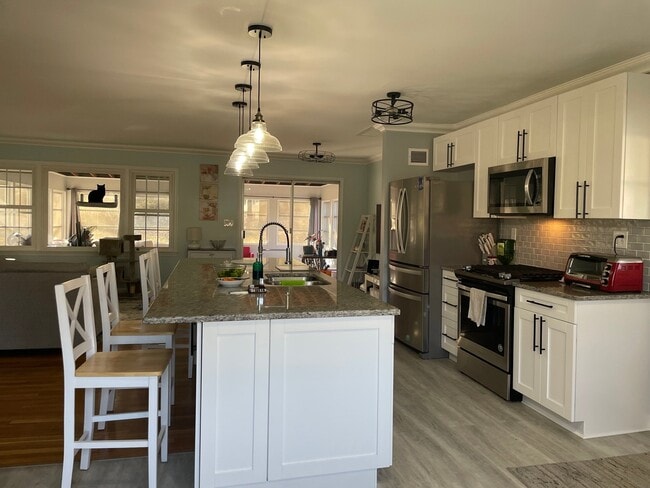
-
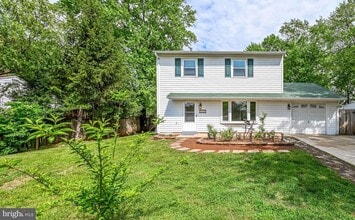 4 Beds, 3 Baths, 1,816 sq ft$4,500Total Monthly PriceTotal Monthly Price NewPrices include all required monthly fees.4005 Lees Corner Rd
 -
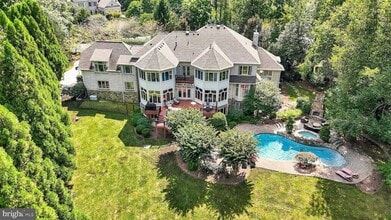 7 Beds, 8 Baths, 8,469 sq ft$15,000Total Monthly PriceTotal Monthly Price NewPrices include all required monthly fees.9864 Walker Glen Ct
 -
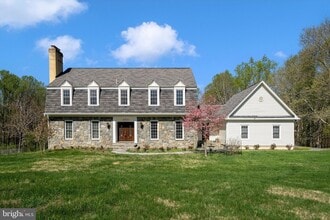 5 Beds, 5 Baths, 6,232 sq ft$7,900Total Monthly PriceTotal Monthly Price NewPrices include all required monthly fees.12929 Esworthy Rd
 -
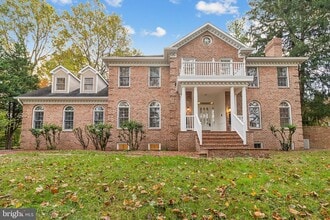 5 Beds, 5 Baths, 6,372 sq ft$6,500Total Monthly PriceTotal Monthly Price NewPrices include all required monthly fees.2527 Hunter Mill Rd
What Are Walk Score®, Transit Score®, and Bike Score® Ratings?
Walk Score® measures the walkability of any address. Transit Score® measures access to public transit. Bike Score® measures the bikeability of any address.
What is a Sound Score Rating?
A Sound Score Rating aggregates noise caused by vehicle traffic, airplane traffic and local sources.

21885 Larchmont Way
Broadlands, VA 20148