
$1,975
Total Monthly Price
2169 Violet Cir
Niagara Falls, NY 14304
Favorites
716-478-4381
-
Bedrooms
3
-
Bathrooms
2
-
Square Feet
2,200 sq ft
-
Available
Available Jul 1
Highlights
- Balcony
- Patio
- Walk-In Closets
- Hardwood Floors
- Yard
- Fireplace
2169 Violet Cir

Favorites
About This Home
12 Month Lease,
$1,975 deposit,
Available Jul 1
*******AMAZON DISTRIBUTION CENTER, Hospitals, CALSPAN, AIR BASE, NCCC ARE JUST MINUTES AWAY! AVAILABLE NOW! Most likely the best townhouse in the area, luxury galore! Top Quality! Spacious 2200+ sq. ft! TOWNHOUSE ON TWO FLOORS! Den and Family Room, 2+ bedrooms (possible third), 2 full bathrooms! Unit is in the beautiful suburb of WHEATFIELD, NY (desirable Niagara Wheatfield school system), but has a Niagara Falls, NY mailing address! (Bordering suburbs are Amherst, Tonawanda, Lewiston, Niagara). This beautiful luxury high-end townhouse is just 5 minutes from the new AMAZON DISTRIBUTION CENTER, 20 minutes from UB Amherst Campus, ten minutes from NCCC, and two minutes from Calspan! Townhouse- Absolutely beautiful! - Best unit, won't find anything nicer! Quiet! AVAILABLE NOW- 12-month renewable lease! LUXURY, yes Luxury! Unique custom built! Spacious over 2200 square feet! Immaculately clean! Meticulously maintained building. Quiet! Unfurnished - tenant must supply their own furniture. The rent is $1,975+ month and security deposit is $1,975 NO PETS! The townhouse is in a brick building on a cul de sac in the beautiful suburb of Wheatfield, NY 14304 - close to Niagara Outlet Mall, Seneca Niagara Casino, NCCC, Niagara University, Stella Niagara, I-290, I-190, State University of New York at Buffalo Amherst Campus, near hospitals and medical, Calspan, minutes to downtown Niagara Falls, to Lewiston, to Youngstown, or 30 minutes to downtown Buffalo; etc. Entering the townhouse on the ground floor first leads you to the open concept of the living room - has entry closet, recently installed new GENUINE HARDWOOD floors, sliding doors to the bistro patio, doors are Andersen THERMO-PANE with vertical blinds, all neutral decor throughout the townhouse, all natural woodwork, flows into the kitchen with new GENUINE HARDWOOD floors, all newer WHIRLPOOL appliances, oak cabinets, ceiling fan/light, goose-neck faucet, first floor dining room or could be used as a den/parlor which boasts a beautiful STONE fireplace (not wood-burning, decorative only) and newer hardwood floors; first floor bedroom with Pergo floors, and first floor full bathroom with new custom PORCELAIN tile floor, new granite vanity, new light fixtures, new Moen faucet; there are custom made oak SPIRAL STEPS which lead downstairs to the lower garden-level - If children will be residing there, they must be supervised near the steps; the spiral steps are not handicapped accessible/ may not be suitable for children or those who are unsure of their footing; these steps must be used as the first bedroom is on one level and the second bedroom is on the lower level; the spiral steps lead down to a large family-room/den/rec. room with an open concept of three rooms/spaces with a second stone fireplace (not wood-burning, decorative only), walk-in cedar closet, 2nd bedroom, 2nd full bathroom just remodeled with a new shower stall, new marble top sink and vanity, and new fixtures; lower level has new Armstrong vinyl tiles - tenant will put area rugs on top of the tile; private basement with new matching Amana WASHER AND DRYER; new hot water tank, newer high efficiency furnace; newer sleeve air-conditioning; newer roof on the building, off-street parking for up to two cars (no motorcycles, no commercial vehicles); lot backs to woods; tenant pays their own gas (balanced budget approximately $100/month), electric (balanced budget approximately $100/month), but of course the utility costs are based on the consumption of each tenant, cable (Spectrum only please), renter's insurance, tenant pays for their own phone; owner pays for the gardening, driveway snowplowing, weekly trash pick-up, 1 x month recycling; this townhouse may be suitable for in-laws or for a family with a teenager as it could provide them their own living area; maximum occupancy is four people; there are spiral steps in the unit and bedroom #1 and bedroom #2 are on different levels (possible 3rd sleeping area); one-year lease, NO pets or animals, NO smoking in the building - smokers must smoke outside; proof of identity, SS#, employment, income must equal 2.5 times or greater of the monthly rent; credit score must be 675 or higher; 1st & security are required $1,975 each. No pets! FOR FURTHER INFORMATION please respond, giving your name, your call back phone number, and information on who the rental would be for, credit score for each adult, desired move-in date, source of income, monthly income, etc. Initial applicants with failure to give such initial information will not be responded to. Applications will then be submitted via Rent Spree. In-person viewings will be offered to those who have completed the application process, who meet initial outlined qualifications, and who have been approved to view. Equal Housing Opportunity. This is probably the nicest townhouse in Western New York! Thank you for your interest.
2169 Violet Cir is a townhome located in Niagara County and the 14304 ZIP Code. This area is served by the Niagara-Wheatfield Central School District attendance zone.
* Price shown is total price based on community-supplied monthly required fees. Excludes user-selected optional fees and variable or usage-based fees and required charges due at or prior to move-in or at move-out. Price, availability, fees, and any applicable rent special are subject to change without notice.
* Square footage definitions vary. Displayed square footage is approximate.
Townhome Features
Washer/Dryer
Air Conditioning
Dishwasher
Hardwood Floors
Walk-In Closets
Refrigerator
Tub/Shower
Freezer
Indoor Features
- Washer/Dryer
- Air Conditioning
- Ceiling Fans
- Smoke Free
- Cable Ready
- Storage Space
- Tub/Shower
- Fireplace
Kitchen Features & Appliances
- Dishwasher
- Eat-in Kitchen
- Kitchen
- Oven
- Range
- Refrigerator
- Freezer
- Instant Hot Water
Model Details
- Hardwood Floors
- Tile Floors
- Vinyl Flooring
- Dining Room
- Family Room
- Basement
- Office
- Den
- Walk-In Closets
- Linen Closet
- Double Pane Windows
- Window Coverings
- Mother-in-law Unit
Fees and Policies
The fees listed below are community-provided and may exclude utilities or add-ons. All payments are made directly to the property and are non-refundable unless otherwise specified.
- Parking
-
Surface Lot--
Details
Utilities Included
-
Trash Removal
-
Sewer
Contact
- Phone Number
- Contact
Location
Get Directions
Greater Niagara Falls is the surrounding area of Niagara Falls, New York. This neighborhood encompasses Hyde Park, the Hyde Park Golf Course, Niagara Falls High School, the Fashion Outlets of Niagara Falls, the Niagara Falls International Airport, and so much more. Greater Niagara Falls offers an outdoorsy, suburban feel with expansive community parks, golf courses, and riverfront recreation along the Niagara River. Other community parks in the area include Veterans’ Memorial Park and Reservoir State Park, offering the best of fishing and wintertime skiing and sledding.
This large community encompasses Interstate 190 and Niagara Falls Boulevard, two major roadways in the area. Greater Niagara Falls is just outside of the heart of the city, where you’ll find an array of local restaurants, museums, aquariums, and state parks.
Learn more about living in Greater Niagara Falls
Education
| Colleges & Universities | Distance | ||
|---|---|---|---|
| Colleges & Universities | Distance | ||
| Drive: | 13 min | 6.2 mi | |
| Drive: | 15 min | 7.3 mi | |
| Drive: | 24 min | 13.0 mi |
2169 Violet Cir is within 13 minutes or 6.2 miles from SUNY Niagara. It is also near Niagara University and SUNY Buffalo, North Campus.
Schools


Public Elementary School
Grades PK-5
400 Students
Nearby
Public Elementary School
Grades K-5
401 Students
Attendance Zone
Public Middle School
Grades 6-8
723 Students
Attendance Zone
Public High School
Grades 9-12
1,041 Students
Attendance Zone
Private Elementary & Middle School
Grades PK-8
148 Students
Nearby
Private Middle & High School
Grades 6-12
177 Students
Nearby
School data provided by
 The GreatSchools Rating helps parents compare schools within a state based on a variety of school quality indicators and provides a helpful picture of how effectively each school serves all of its students. Ratings are on a scale of 1 (below average) to 10 (above average) and can include test scores, college readiness, academic progress, advanced courses, equity, discipline and attendance data. We also advise parents to visit schools, consider other information on school performance and programs, and consider family needs as part of the school selection process.
View GreatSchools Rating Methodology
Data provided by GreatSchools.org © 2026. All rights reserved.
The GreatSchools Rating helps parents compare schools within a state based on a variety of school quality indicators and provides a helpful picture of how effectively each school serves all of its students. Ratings are on a scale of 1 (below average) to 10 (above average) and can include test scores, college readiness, academic progress, advanced courses, equity, discipline and attendance data. We also advise parents to visit schools, consider other information on school performance and programs, and consider family needs as part of the school selection process.
View GreatSchools Rating Methodology
Data provided by GreatSchools.org © 2026. All rights reserved.
Getting Around
 What do Walkability, Transit, Drivability, and Bikeability mean?
Walkability measures the walking distance to day-to-day needs.
Transit measures access to public transportation.
Drivability measures congestion, parking availability, and access to major roads.
Bikeability measures the suitability for cycling.
How It Works
What do Walkability, Transit, Drivability, and Bikeability mean?
Walkability measures the walking distance to day-to-day needs.
Transit measures access to public transportation.
Drivability measures congestion, parking availability, and access to major roads.
Bikeability measures the suitability for cycling.
How It Works
Somewhat Walkable
Walkability
30
/ 100
Minimal Public Transit
Transit
0
/ 100
Very Drivable
Drivability
80
/ 100
Somewhat Bikeable
Bikeability
30
/ 100
Scores provided by
What do Walkability, Transit, Drivability, and Bikeability mean?
Walkability measures the walking distance to day-to-day needs.
Transit measures access to public transportation.
Drivability measures congestion, parking availability, and access to major roads.
Bikeability measures the suitability for cycling.
How It Works
-
Soundscore™
-
/ 100
Traffic
-Airport
-Businesses
-Scores provided by
HowLoud What is a Sound Score Rating? A Sound Score Rating aggregates noise caused by vehicle traffic, airplane traffic and local sources. How It Works
Amenities
- Washer/Dryer
- Air Conditioning
- Ceiling Fans
- Smoke Free
- Cable Ready
- Storage Space
- Tub/Shower
- Fireplace
- Dishwasher
- Eat-in Kitchen
- Kitchen
- Oven
- Range
- Refrigerator
- Freezer
- Instant Hot Water
- Hardwood Floors
- Tile Floors
- Vinyl Flooring
- Dining Room
- Family Room
- Basement
- Office
- Den
- Walk-In Closets
- Linen Closet
- Double Pane Windows
- Window Coverings
- Mother-in-law Unit
- Recycling
- Storage Space
- Balcony
- Patio
- Yard
- Lawn
- Garden
2169 Violet Cir Photos
-
Townhouse/Wheatfield NY
-
Suburb of Niagara Falls NY
-
Quiet, Immaculately Clean, Updated
-

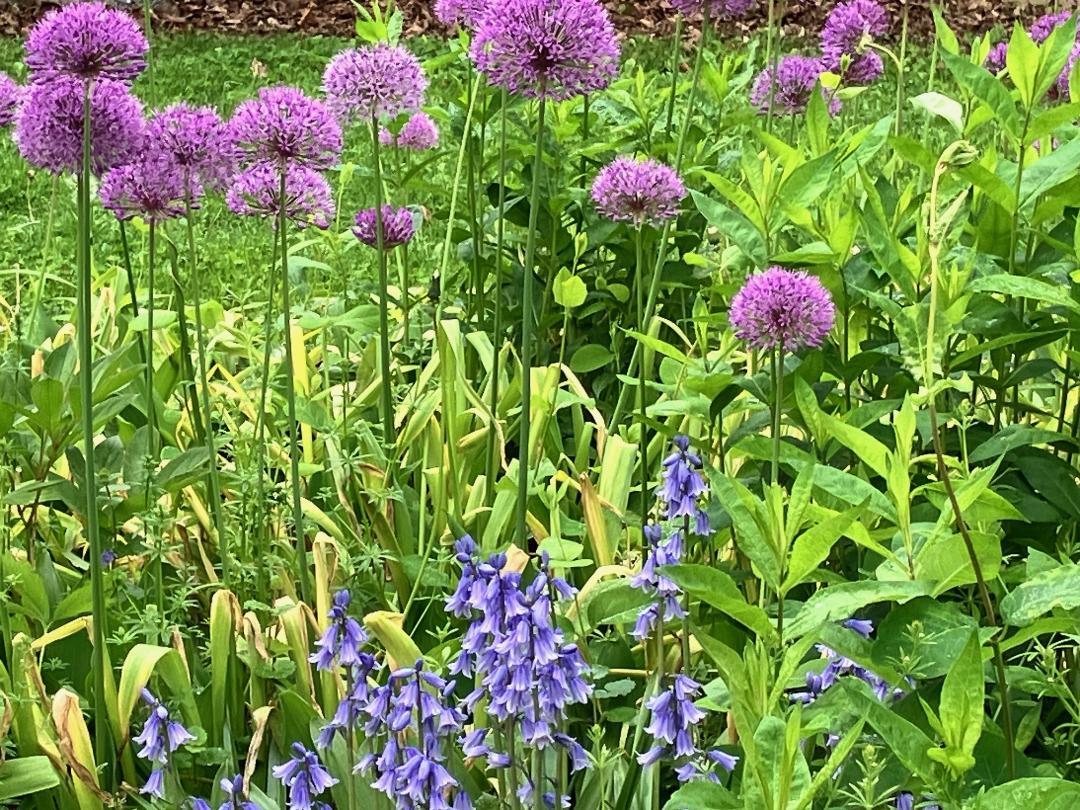
Landscaped exterior, front patio.
-
-
-
-
-
Interior hallway of building.
What Are Walk Score®, Transit Score®, and Bike Score® Ratings?
Walk Score® measures the walkability of any address. Transit Score® measures access to public transit. Bike Score® measures the bikeability of any address.
What is a Sound Score Rating?
A Sound Score Rating aggregates noise caused by vehicle traffic, airplane traffic and local sources.
2169 Violet Cir
Niagara Falls, NY 14304