$2,895
/ Month
21510 SW Susan Ln
Beaverton, OR 97006
Favorites
-
Bedrooms
4
-
Bathrooms
3
-
Square Feet
2,481 sq ft
21510 SW Susan Ln

Favorites
About This Home
$2,895 deposit
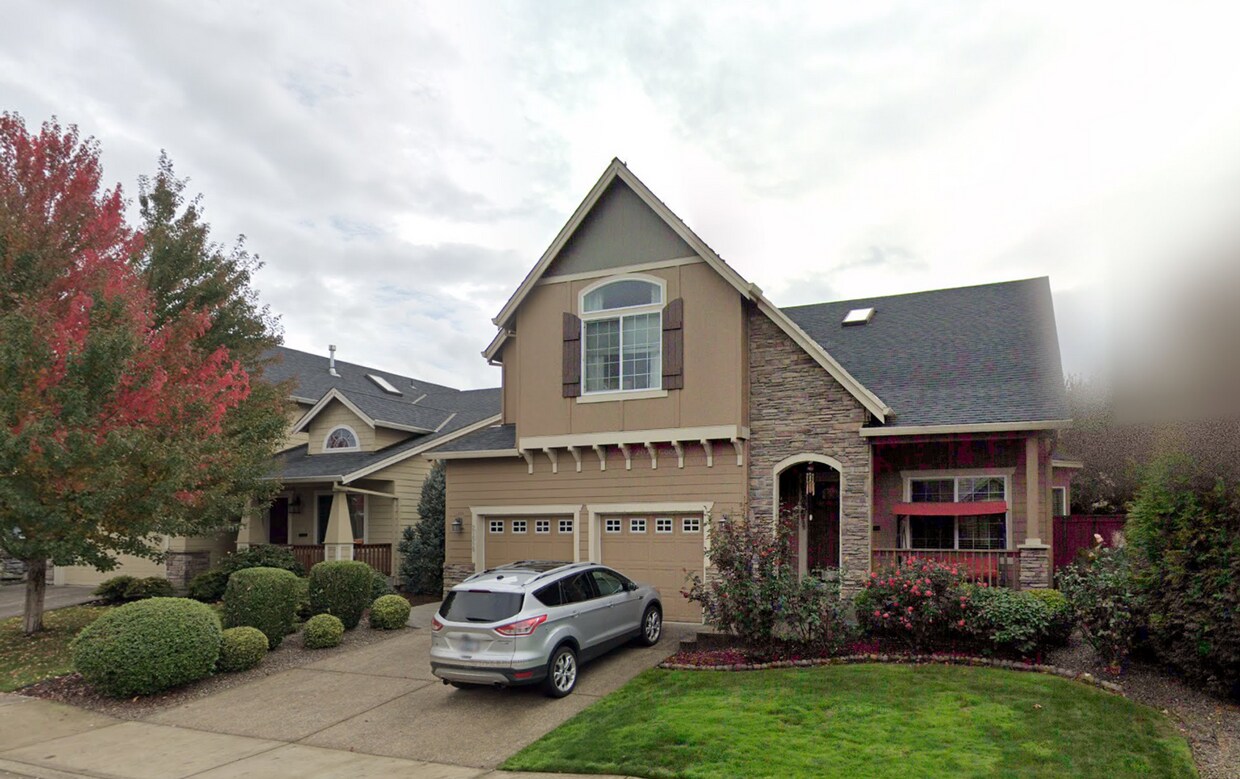
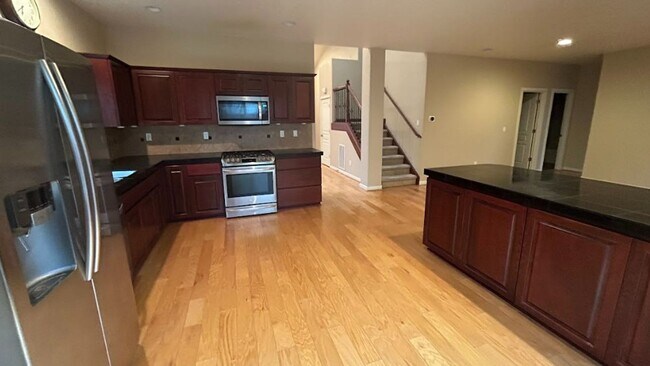
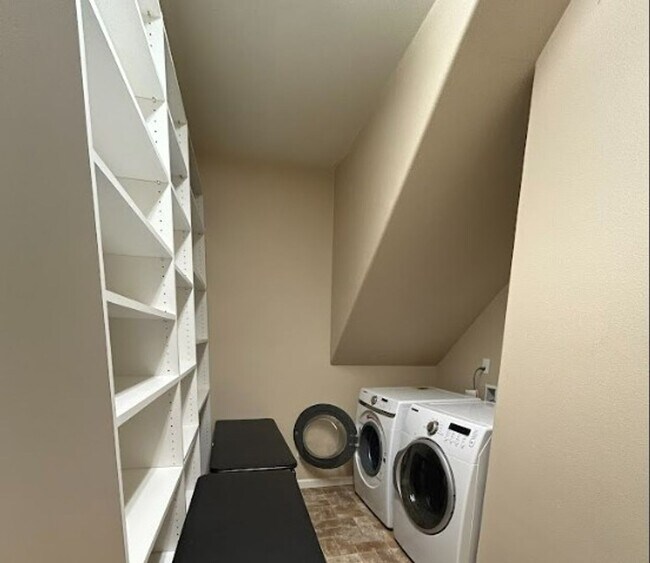
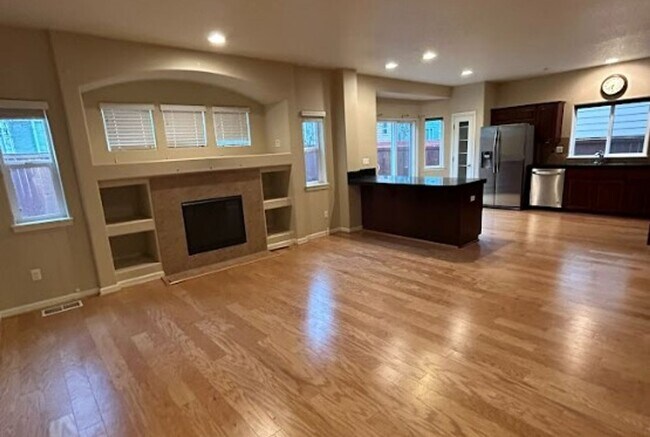
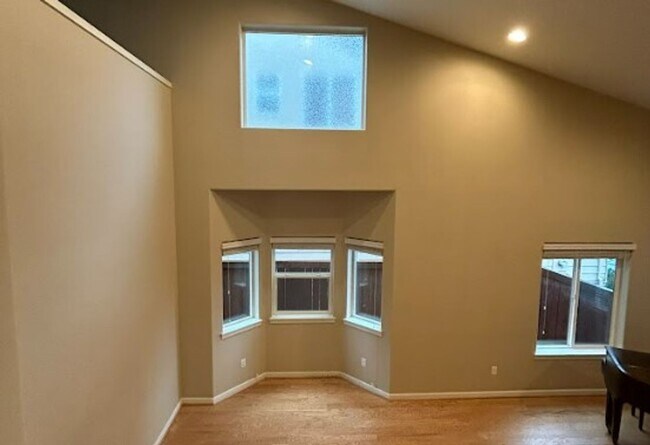
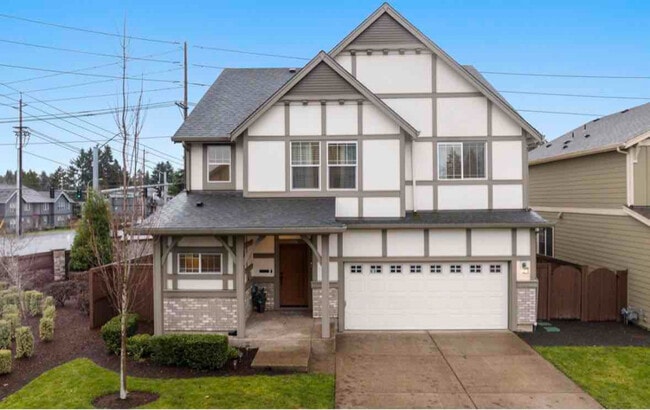

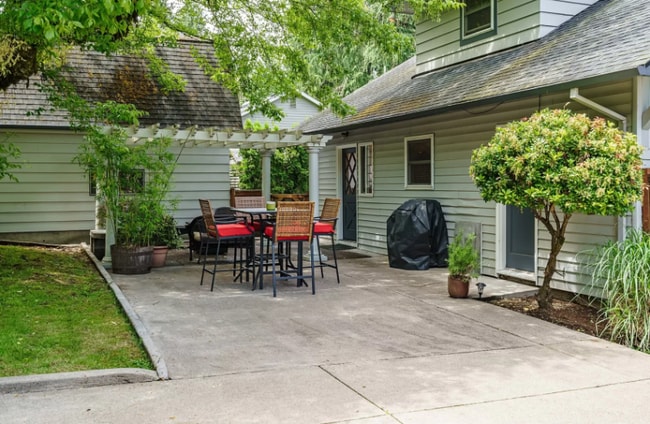
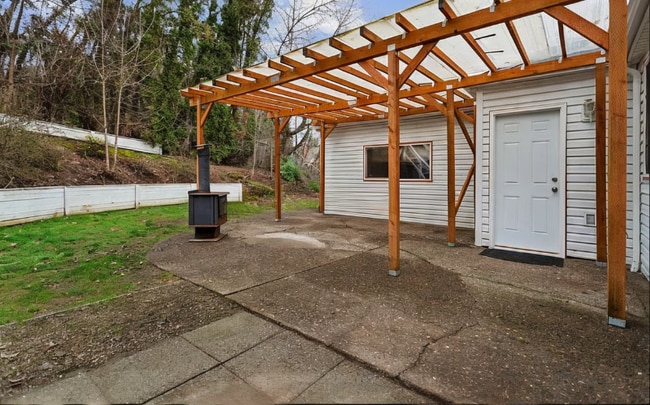
*******MORE PHOTOS COMING SOON!********* * Charming entry of the home features extended covered front patio overlooking the front yard landscaping * This home has a spectacular open concept layout featuring vaulted ceilings throughout and beautiful hardwoof flooring from the entryof the home into the kitchen. * Off the entry features a formal dining room featuring vaulted ceilings and large windows overlooking the front yard landscaping of the home. * Living room space is bright and open featuring lots of windows overlooking the backyard space, a cozy gas fireplace with built ins for storage/organization, beautiful hardwood flooring, and recessed lighting. * Spacious Gourmet kitchen features granite countertops and tons of cabinet storage space, a sizable pantry, Along with stainless steel appliances & a gas range. * Kitchen has a eating island/eating bar that overlooks the living room space. * Glass slider door to the patio is off the kitchen that goes out to the backyard patio great for easy access for BBQs & entertaining! * First level of home features a full bedroom as well as a seperate full bathroom w/ shower/tub, a great space for guest visiting or an at home office! * Large utility room is located on the 1st level of the home featuring tons of shelving storage for organization & a full size washer & dryer available for tenant use. * Second level landing features a loft overlook of the entry and formal dining space * This homes spectacular layout has two open spaces on the second level landing that can be used for a tech niche at home office area/writting desk space, along with the larger open space being perferct for a bonus room area/media space/ etc! * Guest bedrooms on 2nd level are extremly spacious featuring large windows letting in natural light, high ceilings, and sizable closets. * Oversized primary bedroom features an arched vaulted ceiling a large window letting in tons of natural light! * Primary ensuite bathroom is spacious featuring a dual sink vanity, a *LUXURY SOAKING TUB* a glass shower, and a large walk in closet! * Gas forced heating & cooling * Attached spacious 3 car garage, tenants receive 2 garage remote openers to use. * Private fenced backyard features a concrete slab patio, green space & garden beds! * Tenants are responsible for utilities: Water/Sewer, Gas, Electric, Trash * Renters Insurance is required with coverage no less than $100,000 must be provided prior to signing the lease agreement. **No Pets Allowed** **No Smoking Property/ No Smoking Allowed** Schools: Indian Hills Elementary, R A Brown Middle, and Century High School ** Tenants to confirm school** FOR INFO FILL OUT A GUEST CARD USING THE "Contact Us" BUTTON. 1. Go to our website: 2. Click on "For Rent Homes" section 3. Click "view details" for the property you are interested 4. Click the "Contact Us" button and fill out the info APPLICATION SCREENING CRITERIA: ***** How To Apply/ Application Process ***** 1. Go to and select the property you are interested in, once you have clicked the property click the “Contact Us” button (located on the right) Fill in the Contact Us From- all interested parties over the age of 18 must fill this form in (each applicant must have their own unique email ID) 2. Request application link after confirming you qualify per Krishna Realty’s screening criteria (this information will be provided in the initial email that will email you, as well as this information, can be found on our listing page.) 3. Submit the application- Submitting an application is required to schedule a tour- Krishna Realty will cancel and refund the application fee if the applicant does not like the property after viewing it. 4. If the applicant confirms they want to proceed with the next steps of renting the property, We will only process applications that are complete (see the application page for more details) 5. Once the application is processed, Application fees are non-refundable ** In-person tour/facetime tour of the property is required prior to signing a lease ** Disclaimer: All information, regardless of source, is not guaranteed and should be independently verified. All properties are as is, any property modifications must be agreed and included in the lease prior to signing the lease agreement.
21510 Sw Susan Ln is a house located in Washington County and the 97006 ZIP Code. This area is served by the Hillsboro School District 1j attendance zone.
* Price shown is base rent. Excludes user-selected optional fees and variable or usage-based fees and required charges due at or prior to move-in or at move-out. Price, availability, fees, and any applicable rent special are subject to change without notice.
* Square footage definitions vary. Displayed square footage is approximate.
Contact
- Listed by Krishna Realty | Krishna Realty
Location
Get Directions
Cooper Mountain-Aloha North encompasses the natural beauty that Oregon is known for. This wooded neighborhood has mountain views and multiple parks and trails for residents to enjoy. See majestic wildlife at Tualatin Hills Nature Park or visit Copper Mountain Natural Park for incredible views and excellent hiking trails. Surrounded by woodlands, Cooper Mountain-Aloha North has rental options for every budget and style including modern townhomes, single-family houses, and luxury apartments. There are multiple shopping plazas nestled along Highway 8, which runs through the center of the neighborhood, but Cooper Mountain-Aloha North is located directly west of Downtown Beaverton so residents have easy access to even more options for dining, shopping, and entertainment close to home.
Learn more about living in Cooper Mountain-Aloha North
Education
| Colleges & Universities | Distance | ||
|---|---|---|---|
| Colleges & Universities | Distance | ||
| Drive: | 6 min | 2.6 mi | |
| Drive: | 10 min | 4.6 mi | |
| Drive: | 14 min | 6.7 mi | |
| Drive: | 32 min | 15.1 mi |
21510 SW Susan Ln is within 6 minutes or 2.6 miles from Oregon Health & Sci., West. It is also near Pacific Univ. Oregon, Hillsb. and Portland C.C., Rock Creek.
Schools


Public Elementary & Middle School
Grades PK-8
887 Students
Nearby
Public Elementary School
Grades K-5
389 Students
Attendance Zone
Public Middle School
Grades 6-8
722 Students
Attendance Zone
Public High School
Grades 9-12
1,551 Students
Attendance Zone
Private Elementary, Middle & High School
Grades K-12
19 Students
Nearby
Private Elementary & Middle School
Grades PK-8
174 Students
Nearby
School data provided by
 The GreatSchools Rating helps parents compare schools within a state based on a variety of school quality indicators and provides a helpful picture of how effectively each school serves all of its students. Ratings are on a scale of 1 (below average) to 10 (above average) and can include test scores, college readiness, academic progress, advanced courses, equity, discipline and attendance data. We also advise parents to visit schools, consider other information on school performance and programs, and consider family needs as part of the school selection process.
View GreatSchools Rating Methodology
Data provided by GreatSchools.org © 2026. All rights reserved.
The GreatSchools Rating helps parents compare schools within a state based on a variety of school quality indicators and provides a helpful picture of how effectively each school serves all of its students. Ratings are on a scale of 1 (below average) to 10 (above average) and can include test scores, college readiness, academic progress, advanced courses, equity, discipline and attendance data. We also advise parents to visit schools, consider other information on school performance and programs, and consider family needs as part of the school selection process.
View GreatSchools Rating Methodology
Data provided by GreatSchools.org © 2026. All rights reserved.
Transportation options available in Beaverton include Quatama/Nw 205Th Avenue, located 1.8 miles from 21510 SW Susan Ln. 21510 SW Susan Ln is near Portland International, located 26.4 miles or 43 minutes away.
| Transit / Subway | Distance | ||
|---|---|---|---|
| Transit / Subway | Distance | ||
|
|
Drive: | 4 min | 1.8 mi |
|
|
Drive: | 5 min | 2.1 mi |
|
|
Drive: | 4 min | 2.2 mi |
|
|
Drive: | 7 min | 3.0 mi |
|
|
Drive: | 6 min | 3.4 mi |
| Commuter Rail | Distance | ||
|---|---|---|---|
| Commuter Rail | Distance | ||
|
|
Drive: | 12 min | 6.1 mi |
|
|
Drive: | 16 min | 8.5 mi |
|
|
Drive: | 22 min | 11.6 mi |
|
|
Drive: | 25 min | 14.0 mi |
|
|
Drive: | 26 min | 15.2 mi |
| Airports | Distance | ||
|---|---|---|---|
| Airports | Distance | ||
|
Portland International
|
Drive: | 43 min | 26.4 mi |
Getting Around
 What do Walkability, Transit, Drivability, and Bikeability mean?
Walkability measures the walking distance to day-to-day needs.
Transit measures access to public transportation.
Drivability measures congestion, parking availability, and access to major roads.
Bikeability measures the suitability for cycling.
How It Works
What do Walkability, Transit, Drivability, and Bikeability mean?
Walkability measures the walking distance to day-to-day needs.
Transit measures access to public transportation.
Drivability measures congestion, parking availability, and access to major roads.
Bikeability measures the suitability for cycling.
How It Works
Fairly Walkable
Walkability
50
/ 100
Minimal Public Transit
Transit
10
/ 100
Moderately Drivable
Drivability
60
/ 100
Moderately Bikeable
Bikeability
60
/ 100
Scores provided by
What do Walkability, Transit, Drivability, and Bikeability mean?
Walkability measures the walking distance to day-to-day needs.
Transit measures access to public transportation.
Drivability measures congestion, parking availability, and access to major roads.
Bikeability measures the suitability for cycling.
How It Works
-
Soundscore™
-
/ 100
Traffic
-Airport
-Businesses
-Scores provided by
HowLoud What is a Sound Score Rating? A Sound Score Rating aggregates noise caused by vehicle traffic, airplane traffic and local sources. How It WorksTime and distance from 21510 SW Susan Ln.
| Shopping Centers | Distance | ||
|---|---|---|---|
| Shopping Centers | Distance | ||
| Walk: | 11 min | 0.6 mi | |
| Walk: | 14 min | 0.8 mi | |
| Walk: | 15 min | 0.8 mi |
21510 SW Susan Ln has 3 shopping centers within 0.8 mile, which is about a 15-minute walk. The miles and minutes will be for the farthest away property.
| Parks and Recreation | Distance | ||
|---|---|---|---|
| Parks and Recreation | Distance | ||
|
Jenkins Estate
|
Drive: | 9 min | 3.7 mi |
|
Rood Bridge Park & Rhododendron Garden
|
Drive: | 8 min | 4.0 mi |
|
Tualatin Hills Nature Park
|
Drive: | 8 min | 4.3 mi |
|
Tualatin Hills Nature Center
|
Drive: | 9 min | 4.5 mi |
|
Cooper Mountain Nature Park
|
Drive: | 10 min | 5.1 mi |
21510 SW Susan Ln has 5 parks within 5.1 miles, including Rood Bridge Park & Rhododendron Garden, Jenkins Estate, and Tualatin Hills Nature Center.
| Hospitals | Distance | ||
|---|---|---|---|
| Hospitals | Distance | ||
| Drive: | 7 min | 3.3 mi | |
| Drive: | 10 min | 4.6 mi | |
| Drive: | 14 min | 7.3 mi |
21510 SW Susan Ln has 3 hospitals within 7.3 miles, the nearest is Kaiser Foundation Hospital - Westside which is 3.3 miles away and a 7 minute drive.
| Military Bases | Distance | ||
|---|---|---|---|
| Military Bases | Distance | ||
| Drive: | 38 min | 22.2 mi | |
| Drive: | 62 min | 37.5 mi |
21510 SW Susan Ln is 22.2 miles from Portland Airport Air Guard Station, and is convenient to other military bases, including Camp Bonneville Military Reservation.
You May Also Like
Similar Rentals Nearby
-
-
-
-
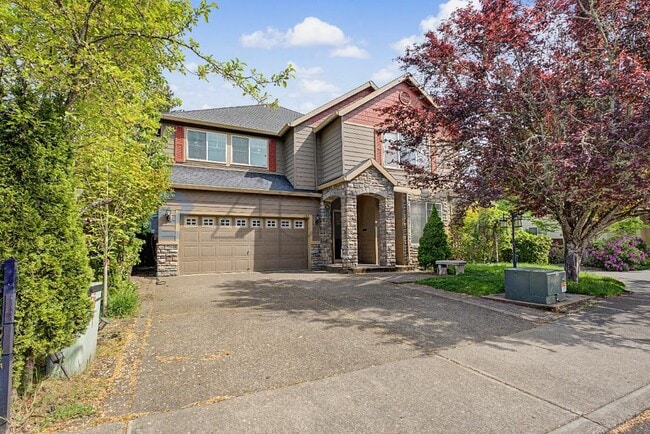
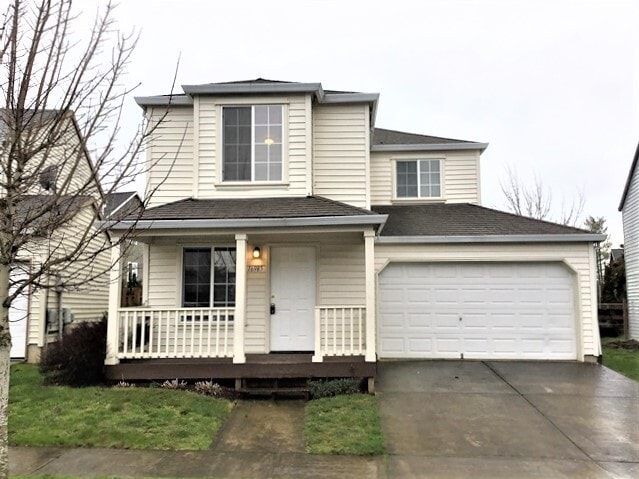 4 Beds$2,510Total Monthly PriceTotal Monthly Price NewPrices include all required monthly fees.House for Rent
 -
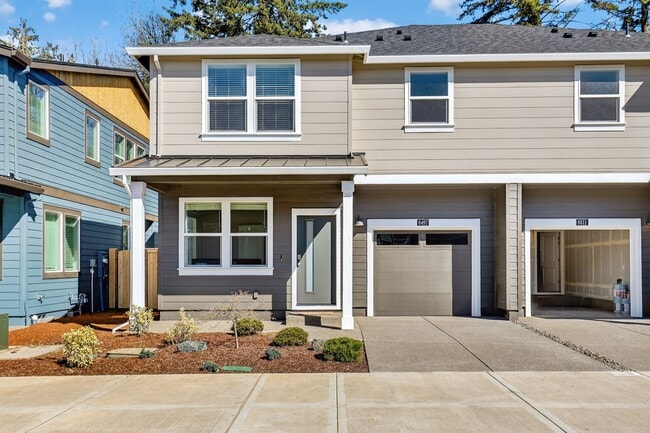
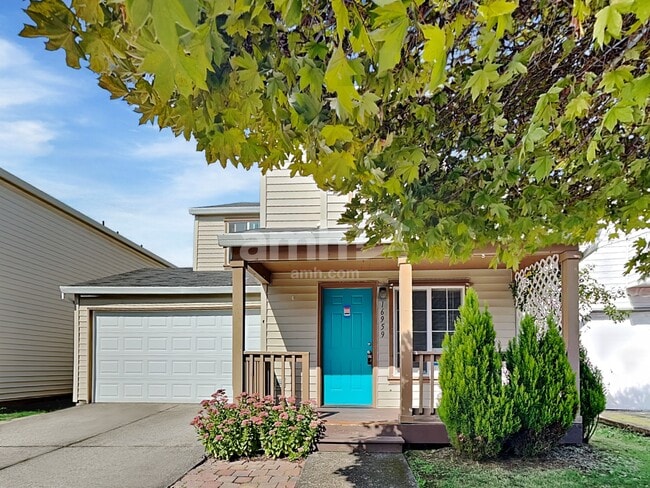 4 Beds$2,650Total Monthly PriceTotal Monthly Price NewPrices include all required monthly fees.House for Rent
 -
-
-
-
-
What Are Walk Score®, Transit Score®, and Bike Score® Ratings?
Walk Score® measures the walkability of any address. Transit Score® measures access to public transit. Bike Score® measures the bikeability of any address.
What is a Sound Score Rating?
A Sound Score Rating aggregates noise caused by vehicle traffic, airplane traffic and local sources.
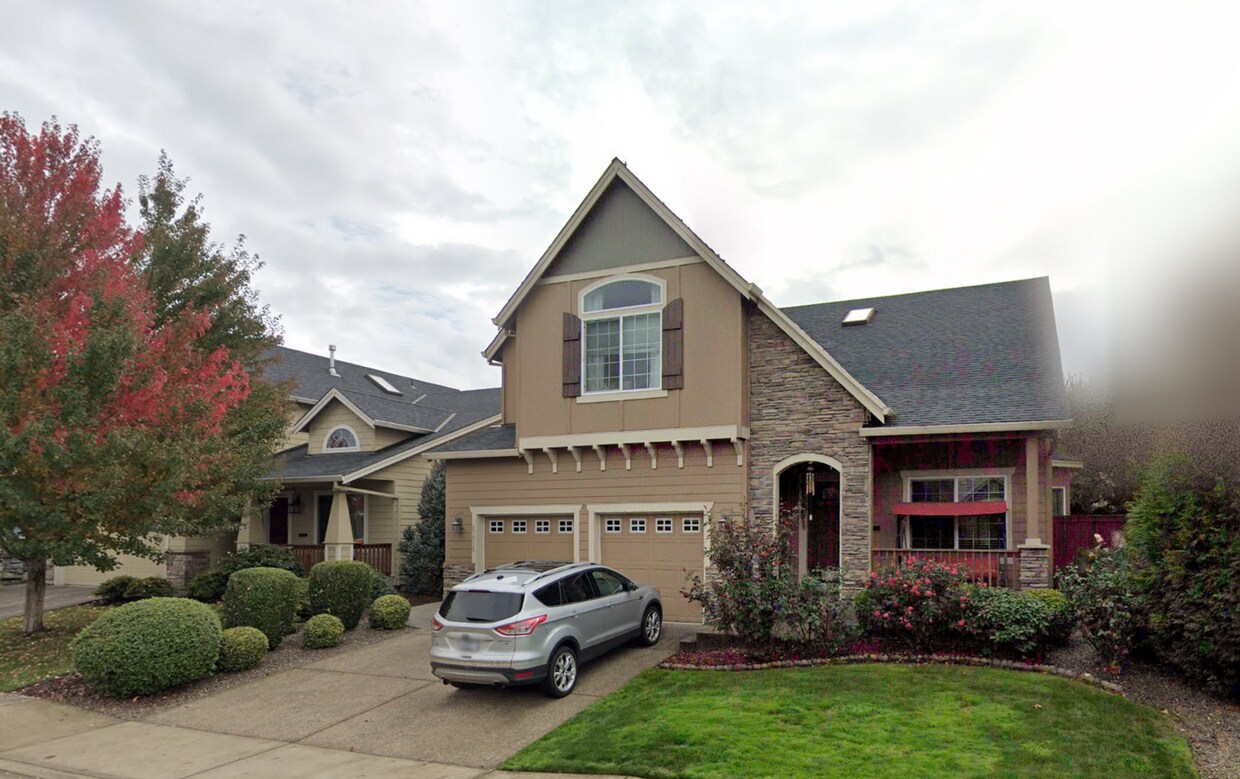
21510 SW Susan Ln
Beaverton, OR 97006