

$2,350 Total Monthly Price

2112 Blake Ave

,

Lester Prairie, MN 55354

Share Listing
Favorites
612-414-3505
  • Bedrooms

    4

  • Bathrooms

    3

  • Square Feet

    2,832 sq ft

  • Available

    Available Jun 1

Highlights

  • Deck
  • Lower Floor Utility Room
  • Stainless Steel Appliances
  • The kitchen features windows
  • 3 Car Attached Garage
  • Soaking Tub
2112 Blake Ave
Share Listing
Favorites

About This Home

$2,350 deposit, Available Jun 1


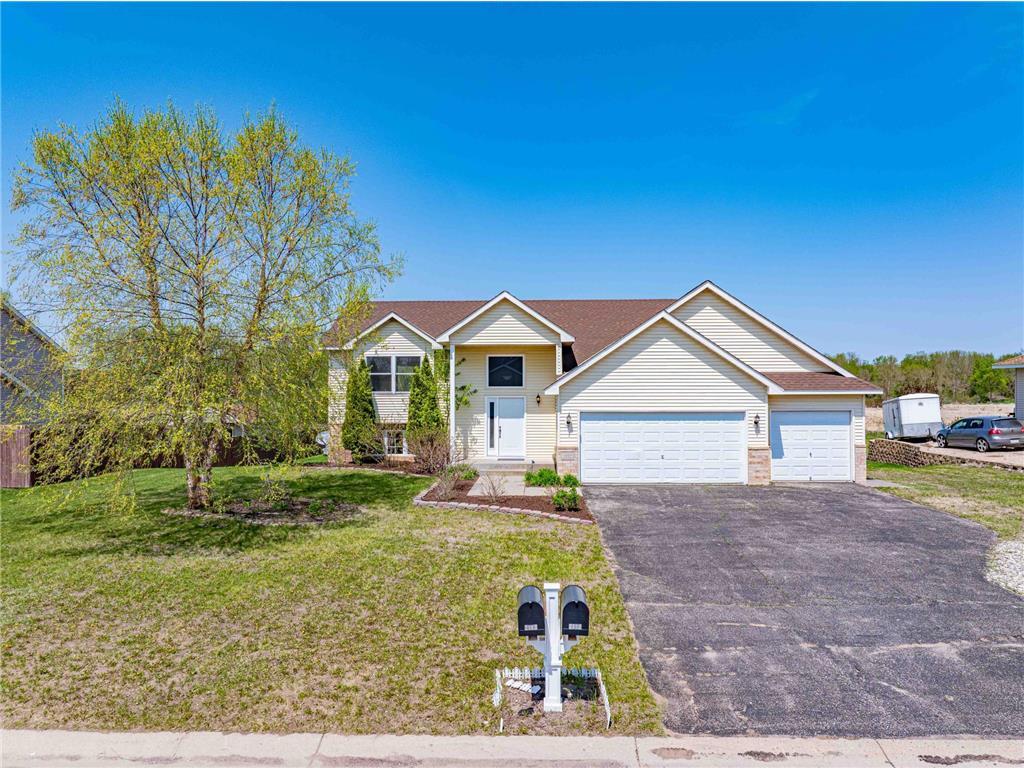
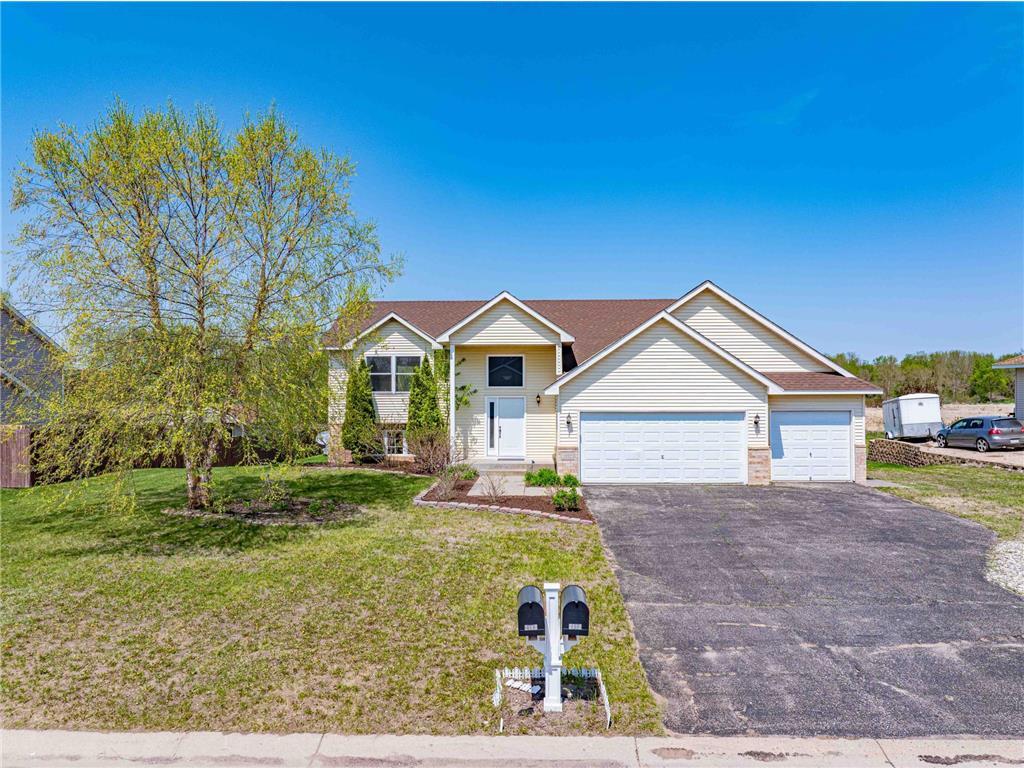
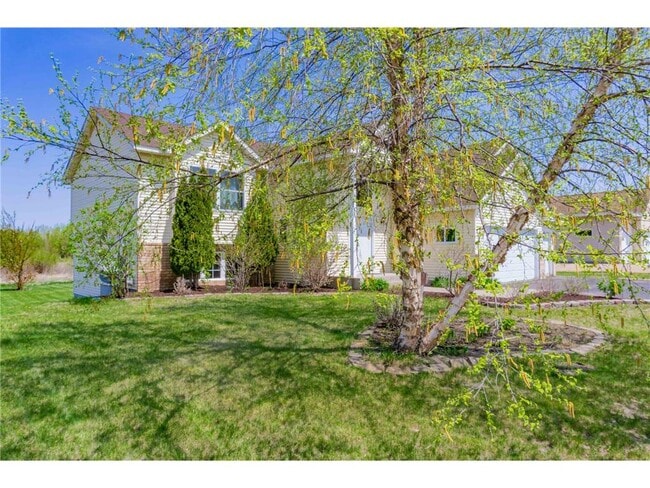
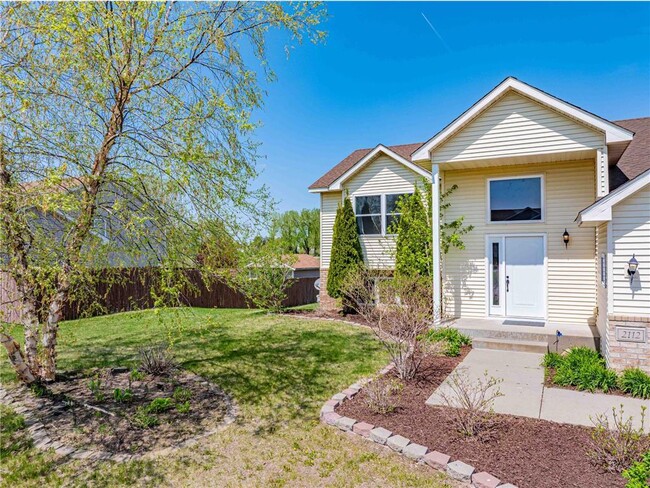
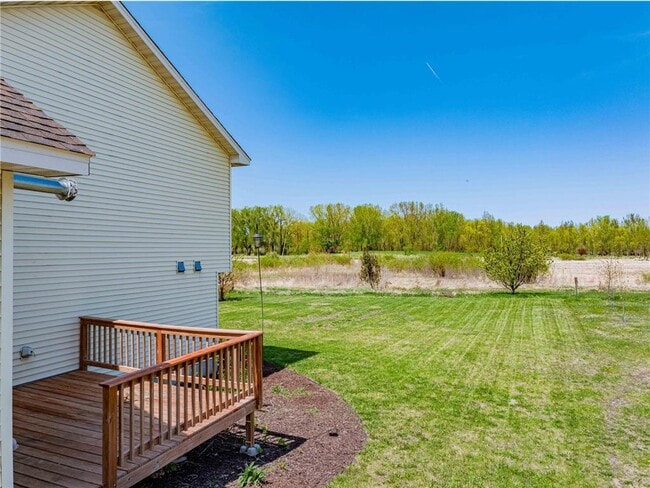
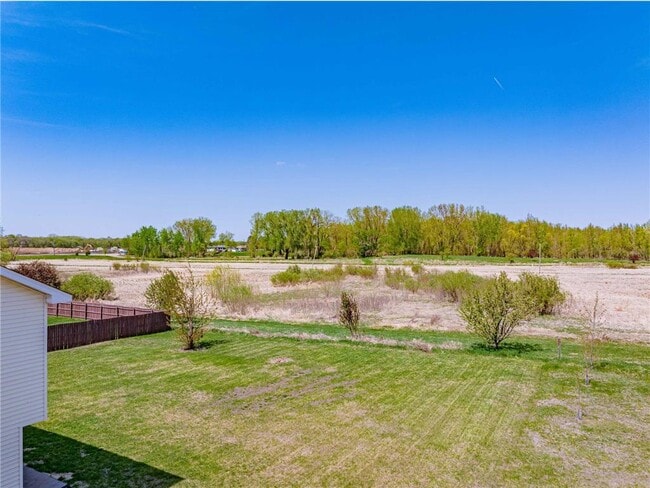
Welcome Home to this Beautiful 4 Bedroom 3 Bathroom Home with Panoramic Views of Sunset Nature Park in Lester Prairie! This Well Maintained Home has Been Repainted and Has Updated Flooring. The Master Bathroom Suite Boasts a Spacious Private Bathroom with a Separate Soaking Tub and Walk-In Shower along with a Large Walk-In Closet. The 2nd Upstairs Bedroom Also Features Private Access to the Hall Bathroom! The Lower Level Boasts Full Height Ceilings and Walks Out to the Backyard and Direct Access to Sunset Nature Park!

2112 Blake Ave is a house located in Mcleod County and the 55354 ZIP Code. This area is served by the Lester Prairie Public School Dist. attendance zone.

* Price shown is total price based on community-supplied monthly required fees. Excludes user-selected optional fees and variable or usage-based fees and required charges due at or prior to move-in or at move-out. Price, availability, fees, and any applicable rent special are subject to change without notice.
* Square footage definitions vary. Displayed square footage is approximate.

Home Details

Home Type

Single Family Detached Home

Year Built

Built in 2004

Bedrooms and Bathrooms

Soaking Tub 3 Full Bathrooms 4 Bedrooms

Eco-Friendly Details

Air Exchanger

Finished Basement

Walk-Out Basement Natural lighting in basement Basement Fills Entire Space Under The House Sump Pump Block Basement Construction Basement Storage Drain

Home Design

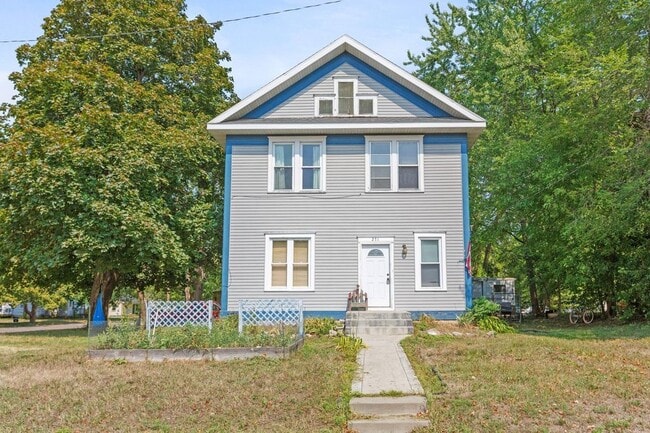
Architectural Shingle Roof Bi-Level Home Block Exterior Vinyl Siding Frame Construction

Interior Spaces

Lower Floor Utility Room Combination Kitchen and Dining Room 2,559 Sq Ft Home

Kitchen

Stainless Steel Appliances The kitchen features windows Range Microwave Dishwasher

Laundry

Laundry Room Dryer Sink Near Laundry Washer

Listing and Financial Details

Property Available on 6/1/26 Assessor Parcel Number 170900120 Tenant pays for all utilities The owner pays for insurance, taxes

Lot Details

Lot Dimensions are 100x157x100x161 Few Trees

Outdoor Features

Deck

Parking

3 Car Attached Garage Parking Storage or Cabinetry Heated Garage Insulated Garage Garage Door Opener

Utilities

Forced Air Heating and Cooling System Water Softener Leased Gas Water Heater

Community Details

Overview

Property is near a preserve or public land No Home Owners Association East Park Estates Subdivision

Fees and Policies

The fees listed below are community-provided and may exclude utilities or add-ons. All payments are made directly to the property and are non-refundable unless otherwise specified. Use the Cost Calculator to determine costs based on your needs.

  • One-Time Basics
    • Due at Application
      • Application Fee Per Applicant
        Charged per applicant.
        $100
    • Due at Move-In
      • Security Deposit - Refundable
        Charged per unit.
        $2,350

Property Fee Disclaimer: Based on community-supplied data and independent market research. Subject to change without notice. May exclude fees for mandatory or optional services and usage-based utilities.

Contact

  • Listed by Ken Haasken | Chestnut Realty Inc
  • Phone Number
  • Contact
  • Source
    NorthstarMLS®
Copyright © 2026 Regional Multiple Listing Service of Minnesota [NorthStarMLS]. All rights reserved. All information provided by the listing agent/broker is deemed reliable but is not guaranteed and should be independently verified.
| Edit

Under 30 minutes

Commute Time is calculated at rush hour.
Amenities
  • High Speed Internet Access
  • Washer/Dryer
  • Washer/Dryer Hookup
  • Air Conditioning
  • Heating
  • Ceiling Fans
  • Dishwasher
  • Island Kitchen
  • Kitchen
  • Microwave
  • Range
  • Refrigerator
  • Dining Room
  • Basement
  • Vaulted Ceiling
  • Walk-In Closets
  • Storage Space
  • Deck
Education
Colleges & Universities Distance
Drive: 59 min 39.7 mi
2112 Blake Ave is within 59 minutes or 39.7 miles from Normandale Community College.
Schools
Public Elementary School
Grades PK-5
248 Students
Attendance Zone
Public Middle & High School
Grades 6-12
239 Students
Attendance Zone
Private Elementary, Middle & High School
Grades K-12
Nearby
Private Elementary & Middle School
Grades PK-8
Nearby
Transportation
Commuter Rail Distance
Drive: 73 min 42.9 mi
Getting Around
Somewhat Walkable
Walkability
20 / 100
Exceptionally Drivable
Drivability
90 / 100
Fairly Bikeable
Bikeability
40 / 100

Scores provided by

What do Walkability, Transit, Drivability, and Bikeability mean? Walkability measures the walking distance to day-to-day needs. Transit measures access to public transportation. Drivability measures congestion, parking availability, and access to major roads. Bikeability measures the suitability for cycling. How It Works
-
Soundscore
- / 100

Traffic

-

Airport

-

Businesses

-

Scores provided by

HowLoud What is a Sound Score Rating? A Sound Score Rating aggregates noise caused by vehicle traffic, airplane traffic and local sources. How It Works
Points of Interest

Time and distance from 2112 Blake Ave.

Shopping Centers Distance
Drive: 29 min 15.3 mi
2112 Blake Ave has 1 shopping centers within 15.3 miles, which is about a 29-minute drive. The miles and minutes will be for the farthest away property.
Parks and Recreation Distance
Baylor Regional Park and Observatory
Drive: 23 min 9.1 mi
Onan Observatory
Drive: 23 min 9.1 mi
2112 Blake Ave has 2 parks within 9.1 miles, including Baylor Regional Park and Observatory, and Onan Observatory.
Hospitals Distance
Hospitals Distance
Drive: 30 min 14.6 mi
2112 Blake Ave is 14.6 miles and a 30 minute drive from Glencoe Regional Health Services.
Military Bases Distance
Drive: 66 min 46.3 mi
2112 Blake Ave is 46.3 miles and a 66 minute drive from Fort Snelling Military Reservation.

Similar Rentals Nearby

  • 4 Beds, 3 Baths, 3,486 sq ft
    $3,500
    Total Monthly Price
    Total Monthly Price New
    Prices include all required monthly fees.
    717 Winterberry Ln
  • 5 Beds, 5 Baths, 4,100 sq ft
    $5,795
    Total Monthly Price
    Total Monthly Price New
    Prices include all required monthly fees.
    5596 Orchard Cove
  • 4 Beds, 3 Baths, 2,136 sq ft
    $3,902
    Total Monthly Price
    Total Monthly Price New
    Prices include all required monthly fees.
    10554 Robinwood Rd
  • 6 Beds, 7 Baths, 7,209 sq ft
    $14,995
    Total Monthly Price
    Total Monthly Price New
    Prices include all required monthly fees.
    3995 N Shore Dr