$2,450
/ Month
19 Hilliard St SE Unit 10
Atlanta, GA 30312
Favorites
404-405-0736
-
Bedrooms
2
-
Bathrooms
1
-
Square Feet
1,250 sq ft
-
Available
Available Now
Highlights
- Open-Concept Dining Room
- No Units Above
- Gated Community
- City View
- Clubhouse
- Property is near public transit, schools, and shops
19 Hilliard St SE Unit 10

Favorites
About This Home
Available Now
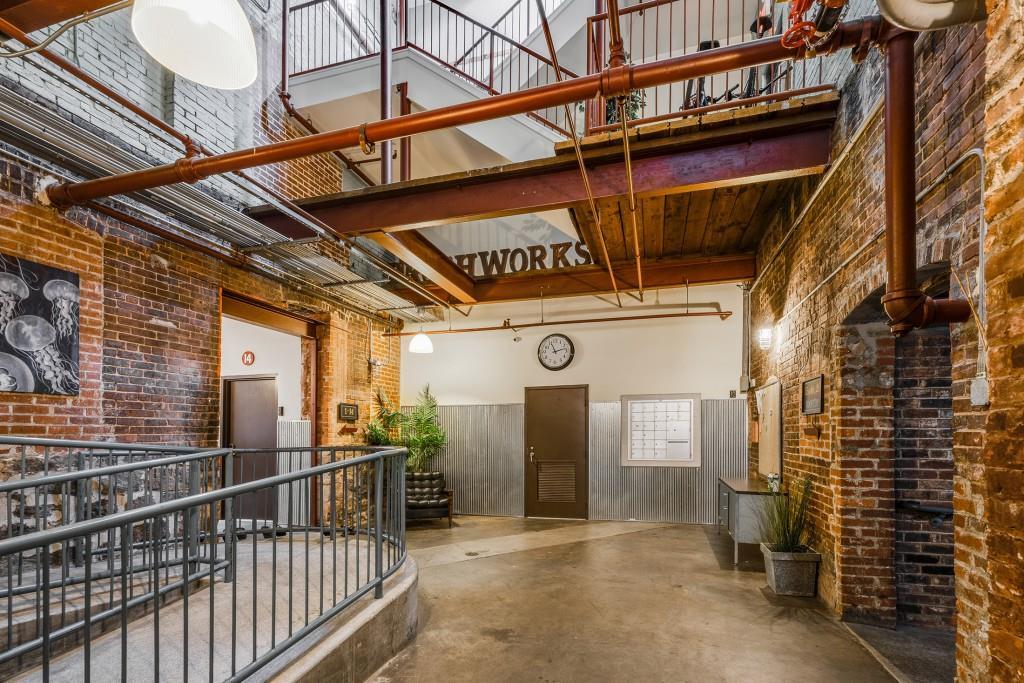
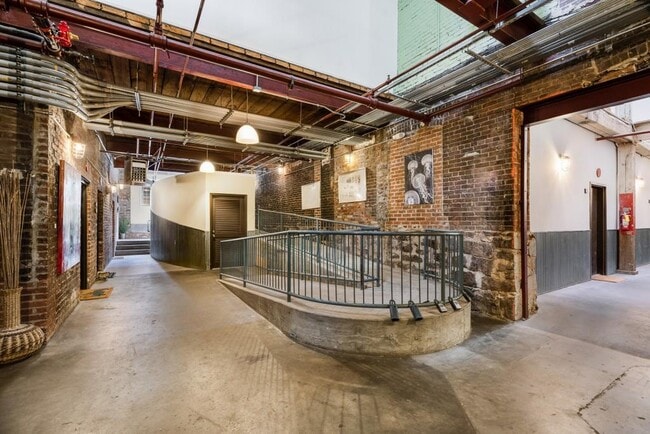
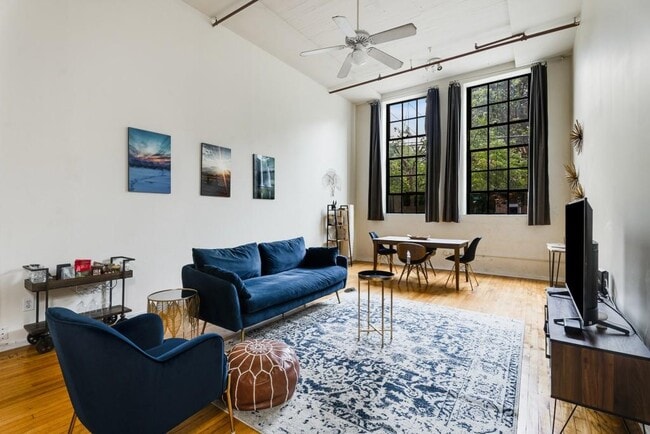
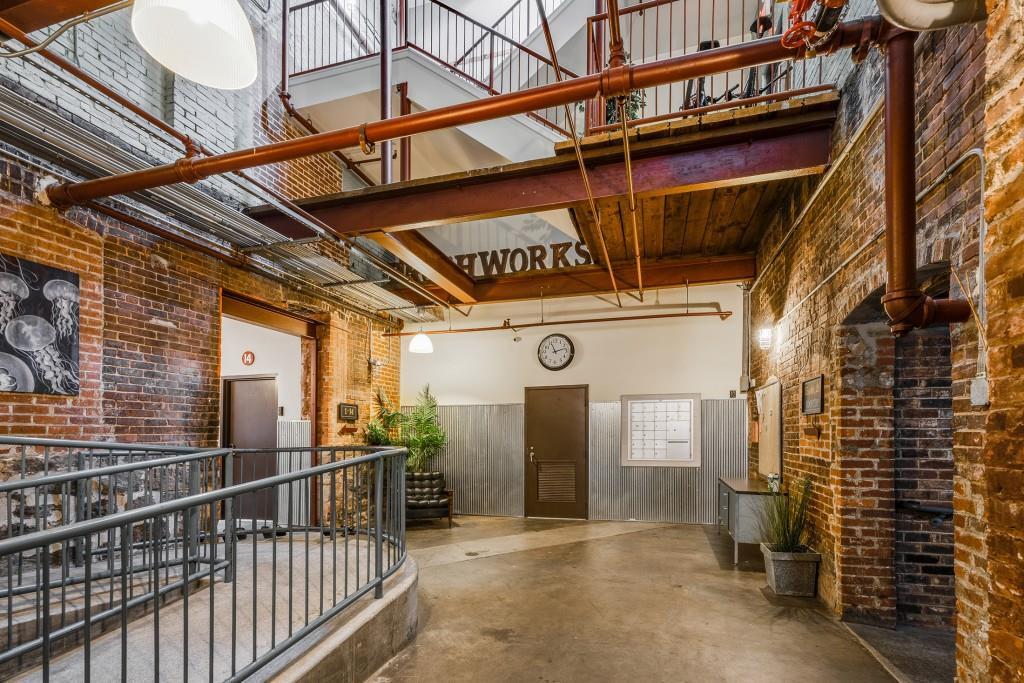
Located within the Sweet Auburn District,surrounded by delicious eateries,less than 2 miles from Ponce City Market,1 mile from Krog,and half a mile from beloved Fetch,this condo is a hidden gem! Situated within a secured,gated community,this historic condominium conversion boasts load-bearing walls with a stone and concrete foundation,hardwood beams,high ceilings and an exposed brick interior. Become enamored with the bright and open concept living area that features a wall full of windows,recently updated for efficiency,and charming wood floors. Perfect for entertainment,the kitchen is equipped with gas cooking and opens to the living room with an attached bar area. The main floor includes two bedrooms and ample storage with the primary suite upgraded with California closets. This unit has a rare bonus lofted area perfect for office space,morning meditations or further storage! Laundry located within unit with W/D remaining. Newer HVAC installed and updated windows for added efficiency! Two parking spots assigned to unit within a level,secured,gated lot. The community features an incredible recently renovated rooftop with skyline views and secured access. Rent includes trash AND water! Close to Edgewood bars,Grant Park,delicious dinning,Georgia State University,Georgia Tech University,highway access,public transportation and so much more. This home is a dream locationally and a piece of art in itself. MLS ID 7828869
19 Hilliard St Se is a condo located in Fulton County and the 30312 ZIP Code.
* Price shown is base rent. Excludes user-selected optional fees and variable or usage-based fees and required charges due at or prior to move-in or at move-out. Price, availability, fees, and any applicable rent special are subject to change without notice.
* Square footage definitions vary. Displayed square footage is approximate.
Home Details
Home Type
Condominium
Year Built
Built in 1944
Bedrooms and Bathrooms
Oversized primary bedroom
2 Main Level Bedrooms
Primary Bedroom on Main
Bathtub and Shower Combination in Primary Bathroom
Walk-In Closet
1 Full Bathroom
Flooring
Wood
Concrete
Home Design
Four Sided Brick Exterior Elevation
Composition Roof
Home Security
Security Gate
Interior Spaces
Open-Concept Dining Room
Vaulted Ceiling
Beamed Ceilings
Double Pane Windows
Entrance Foyer
Ceiling Fan
1,250 Sq Ft Home
Furniture Can Be Negotiated
Kitchen
Stone Countertops
Eat-In Kitchen
Breakfast Bar
Gas Range
Microwave
Dishwasher
Disposal
Laundry
Dryer
Laundry in Hall
Laundry in Kitchen
Washer
Listing and Financial Details
Security Deposit $2,450
Property Available on 8/28/26
12 Month Lease Term
Tax Lot 45
Location
Property is near public transit, schools, and shops
Property is near the Beltline
Lot Details
1,220 Sq Ft Lot
No Units Above
End Unit
No Units Located Below
Private Entrance
Level Lot
Outdoor Features
Rooftop Access
Parking
Secured Garage or Parking
Assigned Parking
Parking Lot
Schools
John Hope-Charles Walter Hill Elementary School
David T Howard Middle School
Midtown High School
Utilities
Forced Air Heating and Cooling System
High Speed Internet
Heating System Uses Natural Gas
Views
City Views
Community Details
Amenities
Clubhouse
Overview
Property has a Home Owners Association
Maintained Community
Mid-Rise Community
Brushworks Subdivision
Pet Policy
Call for details about the types of pets allowed
Recreation
Trails
Security
Gated Community
Card or Code Access
Fees and Policies
The fees listed below are community-provided and may exclude utilities or add-ons. All payments are made directly to the property and are non-refundable unless otherwise specified.
-
One-Time Basics
-
Due at Move-In
-
Security Deposit - RefundableCharged per unit.$0
-
-
Due at Move-In
Property Fee Disclaimer: Based on community-supplied data and independent market research. Subject to change without notice. May exclude fees for mandatory or optional services and usage-based utilities.
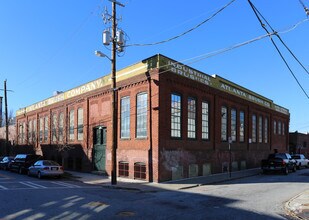
The Brushworks
20 Units
2 Stories
Built in 1944
32,038 Sq Ft
Discover The Brushworks - a condo community offering many amenities, a great location, and a variety of available units tailored to your lifestyle. Explore your next home today!
Learn more about The BrushworksContact
- Listed by Rachel Harpe | Atlanta Fine Homes Sotheby's International
- Phone Number
- Contact
-
Source
 First Multiple Listing Service, Inc.
Copyright © 2026 First Multiple Listing Service, Inc. All rights reserved. All information provided by the listing agent/broker is deemed reliable but is not guaranteed and should be independently verified.
Location
Get Directions
Situated just east of Downtown Atlanta, Sweet Auburn is the famous hometown of Martin Luther King Junior. Sweet Auburn touts the popular Martin Luther King Junior National Historical Park, which honors the Civil Rights leader’s legacy by preserving the home of his birth, Ebenezer Baptist Church, and the tombs of Dr. and Mrs. King.
Sweet Auburn’s rich history is a point of pride for the neighborhood. Classic red-brick buildings are often adorned with colorful murals and street art, infusing an exciting modern vibe with the historic. The vibrant Edgewood Avenue runs through the center of the neighborhood, offering an array of local shops, delicious eateries, and spirited nightlife options as well as access to the Atlanta Streetcar. Getting around from Sweet Auburn is a breeze with convenience to I-85, Freedom Memorial Parkway, and MARTA’s Blue and Green lines.
Learn more about living in Sweet Auburn
Amenities
- Dishwasher
- Disposal
- Microwave
- Range
- Refrigerator
Education
| Colleges & Universities | Distance | ||
|---|---|---|---|
| Colleges & Universities | Distance | ||
| Walk: | 11 min | 0.6 mi | |
| Drive: | 6 min | 2.7 mi | |
| Drive: | 7 min | 3.1 mi | |
| Drive: | 8 min | 3.3 mi |
19 Hilliard St SE Unit 10 is within 11 minutes or 0.6 mile from Georgia State University. It is also near Clark Atlanta University and Georgia Tech.
Transportation options available in Atlanta include Edgewood Ave, located 0.1 mile from 19 Hilliard St SE Unit 10. 19 Hilliard St SE Unit 10 is near Hartsfield - Jackson Atlanta International, located 9.8 miles or 16 minutes away.
| Transit / Subway | Distance | ||
|---|---|---|---|
| Transit / Subway | Distance | ||
|
|
Walk: | 1 min | 0.1 mi |
|
|
Walk: | 4 min | 0.2 mi |
|
|
Walk: | 4 min | 0.3 mi |
|
|
Walk: | 6 min | 0.4 mi |
|
|
Drive: | 3 min | 1.5 mi |
| Commuter Rail | Distance | ||
|---|---|---|---|
| Commuter Rail | Distance | ||
|
|
Drive: | 7 min | 3.9 mi |
| Airports | Distance | ||
|---|---|---|---|
| Airports | Distance | ||
|
Hartsfield - Jackson Atlanta International
|
Drive: | 16 min | 9.8 mi |
Getting Around
 What do Walkability, Transit, Drivability, and Bikeability mean?
Walkability measures the walking distance to day-to-day needs.
Transit measures access to public transportation.
Drivability measures congestion, parking availability, and access to major roads.
Bikeability measures the suitability for cycling.
How It Works
What do Walkability, Transit, Drivability, and Bikeability mean?
Walkability measures the walking distance to day-to-day needs.
Transit measures access to public transportation.
Drivability measures congestion, parking availability, and access to major roads.
Bikeability measures the suitability for cycling.
How It Works
Exceptionally Walkable
Walkability
90
/ 100
Strong Public Transit
Transit
80
/ 100
Moderately Drivable
Drivability
60
/ 100
Moderately Bikeable
Bikeability
60
/ 100
Scores provided by
What do Walkability, Transit, Drivability, and Bikeability mean?
Walkability measures the walking distance to day-to-day needs.
Transit measures access to public transportation.
Drivability measures congestion, parking availability, and access to major roads.
Bikeability measures the suitability for cycling.
How It Works
Busy
Soundscore™
65
/ 100
Traffic
BusyAirport
CalmBusinesses
ActiveScores provided by
HowLoud What is a Sound Score Rating? A Sound Score Rating aggregates noise caused by vehicle traffic, airplane traffic and local sources. How It WorksTime and distance from 19 Hilliard St SE Unit 10.
| Shopping Centers | Distance | ||
|---|---|---|---|
| Shopping Centers | Distance | ||
| Walk: | 5 min | 0.3 mi | |
| Walk: | 6 min | 0.3 mi | |
| Walk: | 6 min | 0.3 mi |
19 Hilliard St SE Unit 10 has 3 shopping centers within 0.3 mile, which is about a 6-minute walk. The miles and minutes will be for the farthest away property.
| Parks and Recreation | Distance | ||
|---|---|---|---|
| Parks and Recreation | Distance | ||
|
Trees Atlanta TreeHouse
|
Walk: | 17 min | 0.9 mi |
|
The Georgia Capitol Museum
|
Walk: | 18 min | 0.9 mi |
|
Park Pride
|
Drive: | 3 min | 1.4 mi |
|
Imagine It! The Children's Museum of Atlanta
|
Drive: | 3 min | 1.5 mi |
|
Trees Atlanta
|
Drive: | 3 min | 1.6 mi |
19 Hilliard St SE Unit 10 has 5 parks within 1.6 miles, including Trees Atlanta TreeHouse, The Georgia Capitol Museum, and Imagine It! The Children's Museum of Atlanta.
| Hospitals | Distance | ||
|---|---|---|---|
| Hospitals | Distance | ||
| Walk: | 9 min | 0.5 mi | |
| Walk: | 15 min | 0.8 mi | |
| Drive: | 3 min | 1.4 mi |
19 Hilliard St SE Unit 10 has 3 hospitals within 1.4 miles, the nearest is Grady Memorial Hospital which is 0.5 mile away and a 9 minute walk.
| Military Bases | Distance | ||
|---|---|---|---|
| Military Bases | Distance | ||
| Drive: | 11 min | 5.5 mi | |
| Drive: | 22 min | 11.6 mi | |
| Drive: | 29 min | 17.5 mi |
19 Hilliard St SE Unit 10 has 3 military bases within 17.5 miles, the nearest is Fort McPherson which is 5.5 miles away and a 11 minute drive.
You May Also Like
Similar Rentals Nearby
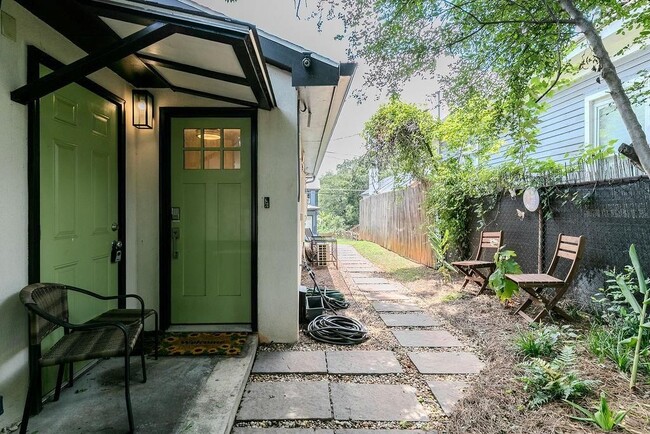
19 Hilliard St SE
Atlanta, GA 30312