


$3,700
/ Month
181 Parktree Dr
Vaughan, ON L6A 5B1
Favorites
416-486-5588
-
Bedrooms
3
-
Bathrooms
3
-
Square Feet
--
-
Available
Available May 29
181 Parktree Dr

Favorites
About This Home
Available May 29
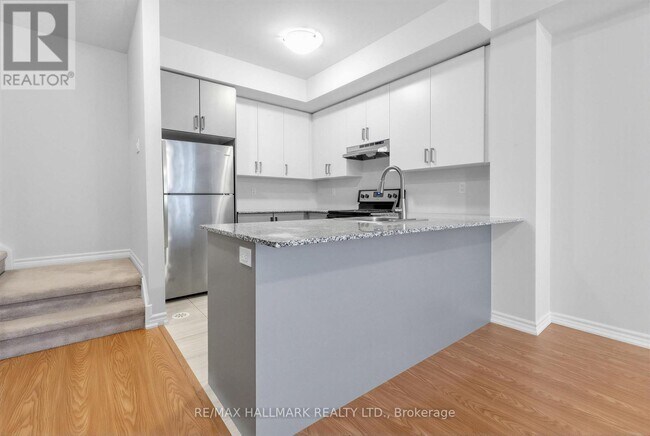
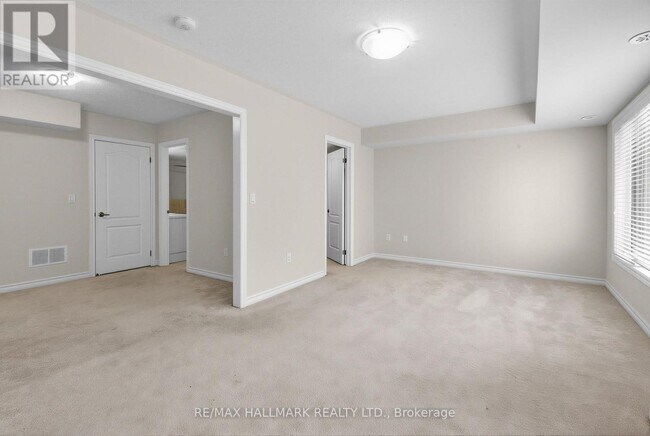
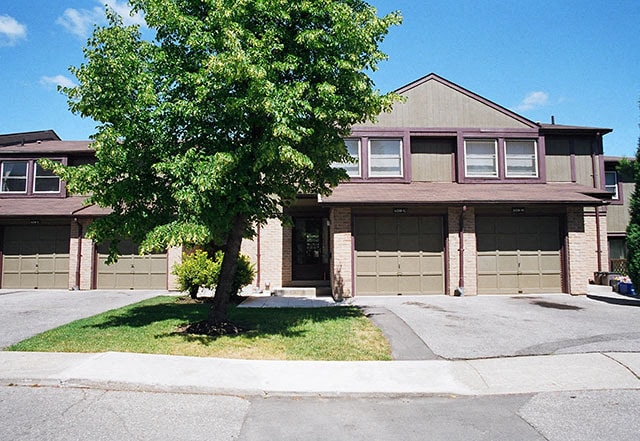
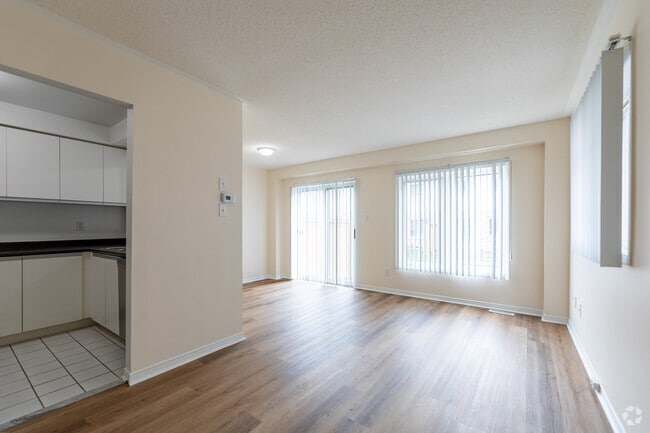
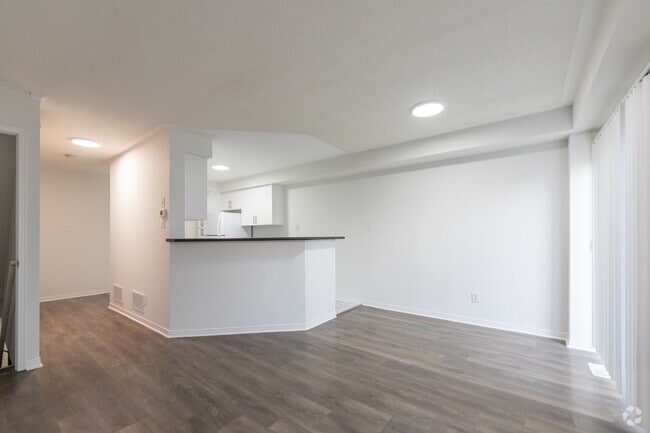
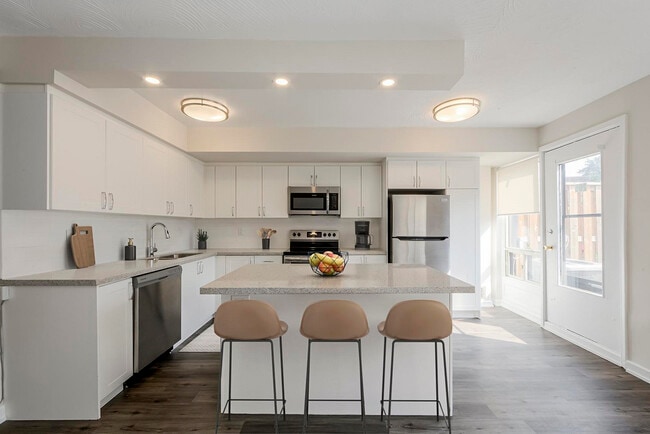
Welcome to 181 Parktree Drive TH 25 - a beautifully updated townhouse offering the perfect blend of space,style,and convenience. Featuring 3 bedrooms and 3 bathrooms,this move-in ready home has been thoughtfully upgraded for modern living. The updated main floor offers a clean,contemporary feel with no carpet and seamless living and dining spaces perfect for everyday life and entertaining. The kitchen features stainless steel appliances,excellent storage,and all window coverings are included. Upstairs,escape to the oversized primary retreat complete with an additional sitting area - ideal as a reading nook,office,nursery,or private lounge space. Two additional spacious bedrooms provide flexibility for families,guests,or working from home. A standout feature of this home is the private rooftop terrace - your own outdoor oasis for morning coffee,summer evenings,and entertaining under the stars. The large lower level offers tall ceilings and endless possibilities for a recreation room,gym,playroom,or extra living space,with direct access to the underground garage for added everyday convenience. Complete with 2 underground tandem parking spots,this home offers the practicality and convenience rarely found in townhouse living. Stylish,spacious,and thoughtfully updated throughout,181 Parktree TH 25 offers exceptional value and a lifestyle that's hard to find. This townhouse truly has it all. (id:52069) ID#: 1950432
181 Parktree Dr is a townhouse located in Vaughan, ON. This listing has rentals from $3700
* Price shown is base rent. Excludes user-selected optional fees and variable or usage-based fees and required charges due at or prior to move-in or at move-out. Price, availability, fees, and any applicable rent special are subject to change without notice.
* Square footage definitions vary. Displayed square footage is approximate.
Townhome Features
Air Conditioning
Dishwasher
Microwave
Refrigerator
- Air Conditioning
- Dishwasher
- Microwave
- Oven
- Refrigerator
Contact
- Listed by ALYSSA MINCER | Toronto Regional Real Estate Board
- Phone Number
- Website View Property Website
- Contact
-
Source

Location
Get Directions
You feel the energy of Vaughan the moment you drive past the mosaic of historic hamlets—Woodbridge, Maple, Concord, Thornhill, and Kleinburg—that now buzz with new apartment communities, leafy parks, and big-city comforts. Vaughan sits just north of Toronto in York Region, offering suburban calm with easy access to urban life.
Everyday life in Vaughan is full of choice. Want to stretch your legs? Boyd Conservation Area offers riverside trails and green escape. For shopping and weekend plans, Canada’s Wonderland and Vaughan Mills are local go-tos, while the Visit Vaughan directory highlights cafés, boutiques, and events.
The city is well connected too, with TTC subway service extending to Vaughan Metropolitan Centre via the subway extension that opened in 2017. Apartment hunters will find everything from modern loft-style units to low-, mid-, and high-rise buildings and townhomes.
Learn more about living in Vaughan
Amenities
- Air Conditioning
- Dishwasher
- Microwave
- Oven
- Refrigerator
Education
| Colleges & Universities | Distance | ||
|---|---|---|---|
| Colleges & Universities | Distance | ||
| Drive: | 15 min | 9.7 km | |
| Drive: | 19 min | 18.4 km | |
| Drive: | 30 min | 28.9 km | |
| Drive: | 36 min | 31.1 km |
181 Parktree Dr is within 15 minutes or 9.7 kilometers from York Université. It is also near Humber College, North Campus and York University.
Transportation options available in Vaughan include Vaughan Metropolitan Centre Station - Northbound Platform, located 5.6 kilometers from 181 Parktree Dr. 181 Parktree Dr is near Toronto Pearson International, located 31.7 kilometers or 35 minutes away, and Billy Bishop Toronto City, located 32.0 kilometers or 40 minutes away.
| Transit / Subway | Distance | ||
|---|---|---|---|
| Transit / Subway | Distance | ||
|
|
Drive: | 9 min | 5.6 km |
|
|
Drive: | 11 min | 7.1 km |
|
|
Drive: | 13 min | 8.8 km |
|
|
Drive: | 13 min | 8.8 km |
|
|
Drive: | 14 min | 9.8 km |
| Commuter Rail | Distance | ||
|---|---|---|---|
| Commuter Rail | Distance | ||
|
|
Drive: | 7 min | 4.4 km |
|
|
Drive: | 8 min | 4.5 km |
|
|
Drive: | 17 min | 10.9 km |
|
|
Drive: | 13 min | 11.2 km |
|
|
Drive: | 17 min | 12.2 km |
| Airports | Distance | ||
|---|---|---|---|
| Airports | Distance | ||
|
Toronto Pearson International
|
Drive: | 35 min | 31.7 km |
|
Billy Bishop Toronto City
|
Drive: | 40 min | 32.0 km |
Getting Around
 What do Walkability, Transit, Drivability, and Bikeability mean?
Walkability measures the walking distance to day-to-day needs.
Transit measures access to public transportation.
Drivability measures congestion, parking availability, and access to major roads.
Bikeability measures the suitability for cycling.
How It Works
What do Walkability, Transit, Drivability, and Bikeability mean?
Walkability measures the walking distance to day-to-day needs.
Transit measures access to public transportation.
Drivability measures congestion, parking availability, and access to major roads.
Bikeability measures the suitability for cycling.
How It Works
Fairly Walkable
Walkability
50
/ 100
Limited Public Transit
Transit
30
/ 100
Very Drivable
Drivability
80
/ 100
Fairly Bikeable
Bikeability
50
/ 100
Scores provided by
What do Walkability, Transit, Drivability, and Bikeability mean?
Walkability measures the walking distance to day-to-day needs.
Transit measures access to public transportation.
Drivability measures congestion, parking availability, and access to major roads.
Bikeability measures the suitability for cycling.
How It Works
-
Soundscore™
-
/ 100
Traffic
-Airport
-Businesses
-Scores provided by
HowLoud What is a Sound Score Rating? A Sound Score Rating aggregates noise caused by vehicle traffic, airplane traffic and local sources. How It WorksTime and distance from 181 Parktree Dr.
| Shopping Centers | Distance | ||
|---|---|---|---|
| Shopping Centers | Distance | ||
| Walk: | 11 min | 1.0 km | |
| Walk: | 11 min | 1.0 km | |
| Walk: | 12 min | 1.0 km |
181 Parktree Dr has 3 shopping centers within 1.0 kilometers, which is about a 12-minute walk. The kilometers and minutes will be for the farthest away property.
| Military Bases | Distance | ||
|---|---|---|---|
| Military Bases | Distance | ||
| Drive: | 72 min | 76.7 km |
181 Parktree Dr is 76.7 kilometers and a 72 minute drive from Canadian Forces Base Borden.
You May Also Like
Similar Rentals Nearby
-
-
1 / 42
-
-
-
-
-
1 / 32
-
1 / 13
-
 Total Monthly Price New3 Beds$2,901Total Monthly Price12 Month LeasePrices include base rent and required monthly fees. Variable costs based on usage may apply.
 -
 Total Monthly Price New3 Beds$2,950Total Monthly Price12 Month LeasePrices include base rent and required monthly fees. Variable costs based on usage may apply.
What Are Walk Score®, Transit Score®, and Bike Score® Ratings?
Walk Score® measures the walkability of any address. Transit Score® measures access to public transit. Bike Score® measures the bikeability of any address.
What is a Sound Score Rating?
A Sound Score Rating aggregates noise caused by vehicle traffic, airplane traffic and local sources.

181 Parktree Dr
Vaughan, ON L6A 5B1