$2,300
Total Monthly Price
16 E Old Willow Rd Unit 206 S
Prospect Heights, IL 60070
Favorites
224-347-7943
-
Bedrooms
2
-
Bathrooms
2
-
Square Feet
1,400 sq ft
-
Available
Available Now
Highlights
- Pool
- Balcony
- Hardwood Floors
- Gated
- Smoke Free
- Security System
16 E Old Willow Rd Unit 206 S

Favorites
About This Home
12 Month Lease,
$2,300 deposit,
Available Now
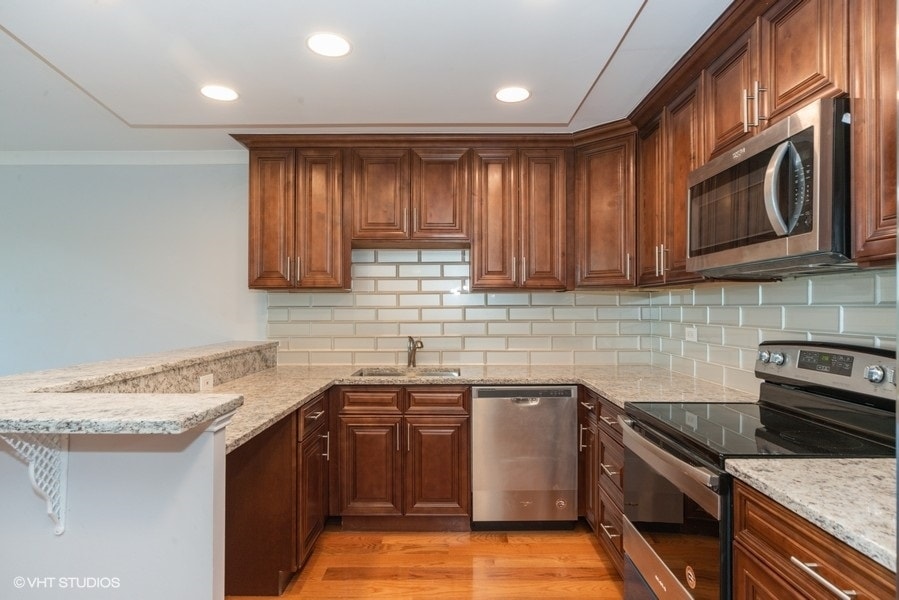
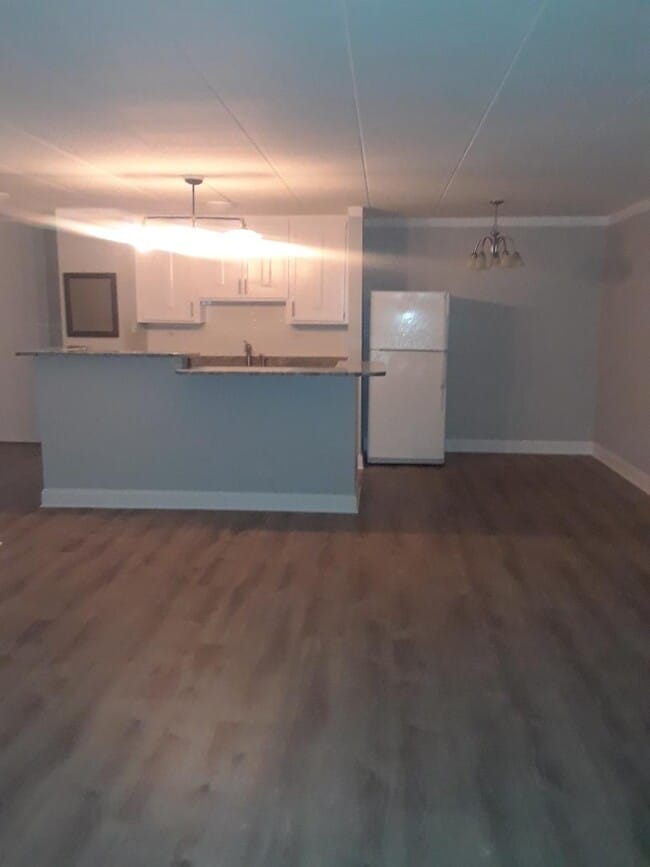
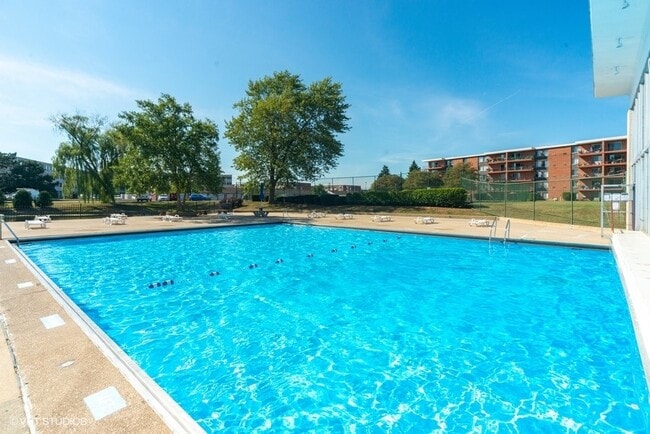
This property at 16 E Old Willow Rd offers a range of rental options with 2 bedroom and 2 bathrooms, providing between 1450 feet of living space. The living room is designed for comfort and functionality, suitable for various furniture arrangements. The bathrooms feature essential fixtures, ensuring convenience for residents laundry in the unit . The property includes several amenities such as a clubhouse, pool, sauna, and tennis court, enhancing recreational opportunities for tenants. Additional features include laundry facilities, an elevator for easy access, and air conditioning for climate control. A dishwasher is also included for kitchen convenience. The exterior is well-maintained, providing a pleasant environment for residents.
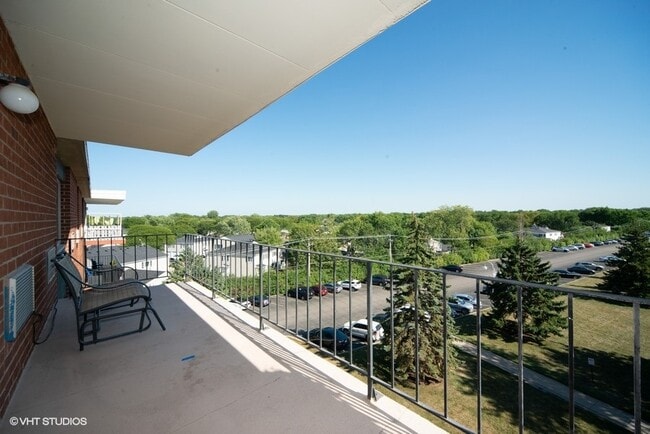
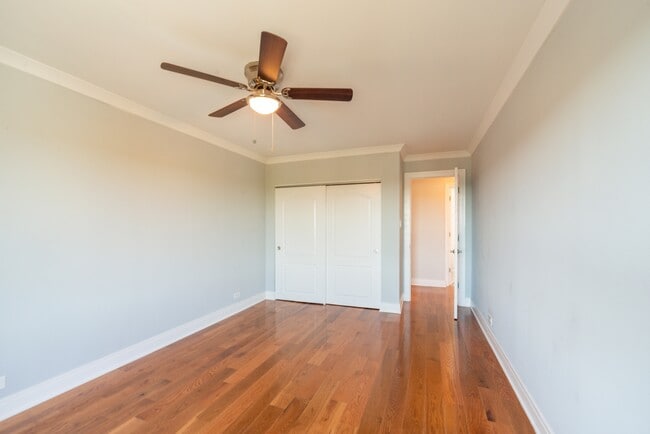
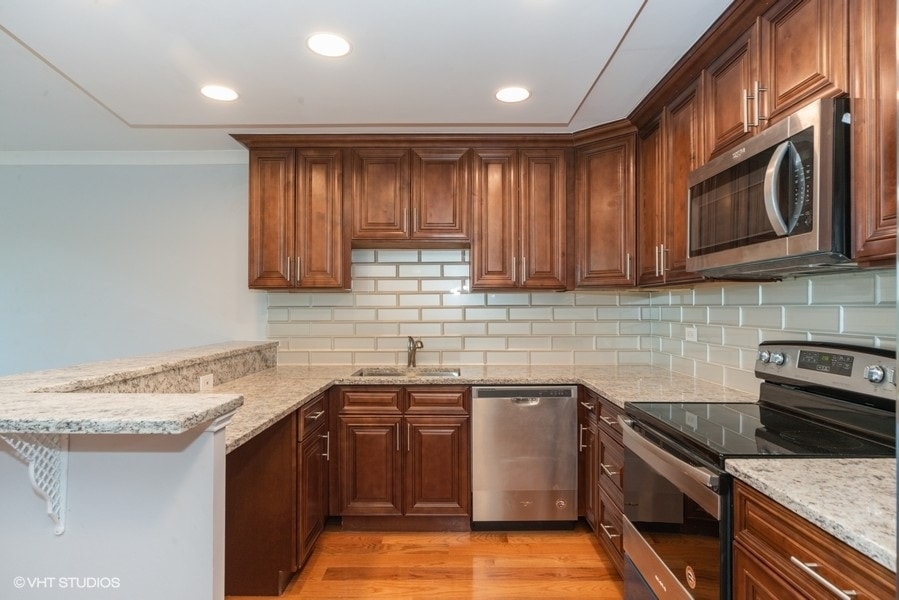
2 bedroom 2bath open concept closets stainless steel appliances, updated ,a huge private balcony. All utilities included except electric .Beautifully updated condo located in a resort-style community. This move-in-ready home features a modern kitchen, updated bathrooms, stylish finishes, and spacious living areas filled with natural light. Enjoy the comfort of a beautifully maintained residence along with outstanding amenities, including indoor and outdoor pools, tennis courts, a sauna, and professionally landscaped grounds. A perfect blend of luxury, comfort, and convenience in a highly desirable resort-like setting.
16 E Old Willow Rd is a condo located in Cook County and the 60070 ZIP Code. This area is served by the River Trails School District 26 attendance zone.
* Price shown is total price based on community-supplied monthly required fees. Excludes user-selected optional fees and variable or usage-based fees and required charges due at or prior to move-in or at move-out. Price, availability, fees, and any applicable rent special are subject to change without notice.
* Square footage definitions vary. Displayed square footage is approximate.
Condo Features
Washer/Dryer
Air Conditioning
Dishwasher
Hardwood Floors
Island Kitchen
Granite Countertops
Microwave
Refrigerator
Indoor Features
- Washer/Dryer
- Air Conditioning
- Heating
- Ceiling Fans
- Smoke Free
- Cable Ready
- Security System
- Storage Space
- Tub/Shower
- Intercom
Kitchen Features & Appliances
- Dishwasher
- Granite Countertops
- Stainless Steel Appliances
- Island Kitchen
- Eat-in Kitchen
- Kitchen
- Microwave
- Oven
- Range
- Refrigerator
Model Details
- Hardwood Floors
- Dining Room
- High Ceilings
- Family Room
- Window Coverings
- Large Bedrooms
Fees and Policies
The fees listed below are community-provided and may exclude utilities or add-ons. All payments are made directly to the property and are non-refundable unless otherwise specified.
- Parking
-
Other--
Details
Utilities Included
-
Water
-
Heat
-
Trash Removal
-
Sewer
-
Air Conditioning
Lease Options
-
12 Months
Property Information
-
13 units
Lake Run Condominium
349 Units
5 Stories
Built in 1967
270,000 Sq Ft
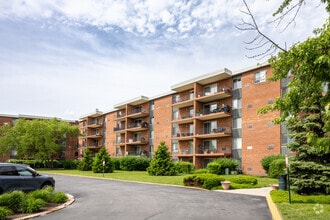
Lake Run Condominium, a five-story building completed in 1967, is home to 349 units. Located in the Forest River neighborhood, this condominium offers a blend of suburban tranquility and modern amenities. The building's brick facade and individual balconies provide a welcoming atmosphere for residents seeking a comfortable and convenient lifestyle.
Learn more about Lake Run CondominiumContact
- Listed by Bonnie Mosson
- Phone Number
- Contact
Location
Get Directions
The Des Plaines/Arlington Hts. Corridor, situated just 25.5 miles from downtown Chicago, offers an ideal haven for renters seeking a peaceful suburban experience. Nestled to the northwest of the city, it provides a convenient balance between city access and a tranquil hometown environment.
This picturesque neighborhood is embellished with a profusion of flowers, plants, and trees, enhancing its overall charm. Boasting top-notch schools that attract families and a plethora of local businesses offering employment opportunities beyond the bustling city center, this area is a magnet for both renters and visitors.
Learn more about living in Des Plaines/Arlington Hts Corridor
Education
| Colleges & Universities | Distance | ||
|---|---|---|---|
| Colleges & Universities | Distance | ||
| Drive: | 11 min | 4.9 mi | |
| Drive: | 15 min | 8.1 mi | |
| Drive: | 21 min | 11.6 mi | |
| Drive: | 20 min | 12.1 mi |
16 E Old Willow Rd Unit 206 S is within 11 minutes or 4.9 miles from Oakton C.C., Des Plaines. It is also near Coll. of Lake Co., Southlake and Harper College.
Schools


Public Elementary School
Grades K-5
433 Students
Nearby
Public Middle School
Grades 6-8
614 Students
Attendance Zone
Public High School
Grades 9-12
1,588 Students
Attendance Zone
Private Elementary & Middle School
Grades K-8
131 Students
Nearby
Private Elementary School
Grades PK-5
69 Students
Nearby
Private Middle & High School
Grades 8-12
48 Students
Nearby
School data provided by
 The GreatSchools Rating helps parents compare schools within a state based on a variety of school quality indicators and provides a helpful picture of how effectively each school serves all of its students. Ratings are on a scale of 1 (below average) to 10 (above average) and can include test scores, college readiness, academic progress, advanced courses, equity, discipline and attendance data. We also advise parents to visit schools, consider other information on school performance and programs, and consider family needs as part of the school selection process.
View GreatSchools Rating Methodology
Data provided by GreatSchools.org © 2026. All rights reserved.
The GreatSchools Rating helps parents compare schools within a state based on a variety of school quality indicators and provides a helpful picture of how effectively each school serves all of its students. Ratings are on a scale of 1 (below average) to 10 (above average) and can include test scores, college readiness, academic progress, advanced courses, equity, discipline and attendance data. We also advise parents to visit schools, consider other information on school performance and programs, and consider family needs as part of the school selection process.
View GreatSchools Rating Methodology
Data provided by GreatSchools.org © 2026. All rights reserved.
Transportation options available in Prospect Heights include Cumberland Station, located 10.9 miles from 16 E Old Willow Rd Unit 206 S. 16 E Old Willow Rd Unit 206 S is near Chicago O'Hare International, located 11.8 miles or 20 minutes away, and Chicago Midway International, located 26.0 miles or 47 minutes away.
| Transit / Subway | Distance | ||
|---|---|---|---|
| Transit / Subway | Distance | ||
|
|
Drive: | 18 min | 10.9 mi |
|
|
Drive: | 20 min | 11.1 mi |
|
|
Drive: | 18 min | 11.1 mi |
|
|
Drive: | 21 min | 11.3 mi |
|
|
Drive: | 22 min | 12.3 mi |
| Commuter Rail | Distance | ||
|---|---|---|---|
| Commuter Rail | Distance | ||
| Drive: | 3 min | 1.1 mi | |
| Drive: | 9 min | 3.9 mi | |
| Drive: | 8 min | 4.1 mi | |
| Drive: | 9 min | 4.7 mi | |
| Drive: | 13 min | 6.8 mi |
| Airports | Distance | ||
|---|---|---|---|
| Airports | Distance | ||
|
Chicago O'Hare International
|
Drive: | 20 min | 11.8 mi |
|
Chicago Midway International
|
Drive: | 47 min | 26.0 mi |
Getting Around
 What do Walkability, Transit, Drivability, and Bikeability mean?
Walkability measures the walking distance to day-to-day needs.
Transit measures access to public transportation.
Drivability measures congestion, parking availability, and access to major roads.
Bikeability measures the suitability for cycling.
How It Works
What do Walkability, Transit, Drivability, and Bikeability mean?
Walkability measures the walking distance to day-to-day needs.
Transit measures access to public transportation.
Drivability measures congestion, parking availability, and access to major roads.
Bikeability measures the suitability for cycling.
How It Works
Fairly Walkable
Walkability
40
/ 100
Limited Public Transit
Transit
30
/ 100
Very Drivable
Drivability
80
/ 100
Moderately Bikeable
Bikeability
60
/ 100
Scores provided by
What do Walkability, Transit, Drivability, and Bikeability mean?
Walkability measures the walking distance to day-to-day needs.
Transit measures access to public transportation.
Drivability measures congestion, parking availability, and access to major roads.
Bikeability measures the suitability for cycling.
How It Works
Active
Soundscore™
80
/ 100
Traffic
BusyAirport
BusyBusinesses
CalmScores provided by
HowLoud What is a Sound Score Rating? A Sound Score Rating aggregates noise caused by vehicle traffic, airplane traffic and local sources. How It WorksTime and distance from 16 E Old Willow Rd Unit 206 S.
| Shopping Centers | Distance | ||
|---|---|---|---|
| Shopping Centers | Distance | ||
| Walk: | 16 min | 0.9 mi | |
| Walk: | 18 min | 1.0 mi | |
| Drive: | 4 min | 1.5 mi |
16 E Old Willow Rd Unit 206 S has 3 shopping centers within 1.5 miles, which is about a 4-minute drive. The miles and minutes will be for the farthest away property.
| Parks and Recreation | Distance | ||
|---|---|---|---|
| Parks and Recreation | Distance | ||
|
River Trail Nature Center
|
Drive: | 4 min | 1.6 mi |
|
Dam No. 2 Woods
|
Drive: | 5 min | 2.3 mi |
|
The Grove
|
Drive: | 6 min | 3.0 mi |
|
Community Park West
|
Drive: | 8 min | 3.8 mi |
|
Dam No 1 Woods-East
|
Drive: | 10 min | 4.3 mi |
16 E Old Willow Rd Unit 206 S has 5 parks within 4.3 miles, including River Trail Nature Center, Dam No. 2 Woods, and The Grove.
| Hospitals | Distance | ||
|---|---|---|---|
| Hospitals | Distance | ||
| Drive: | 9 min | 5.2 mi | |
| Drive: | 12 min | 6.7 mi | |
| Drive: | 13 min | 7.2 mi |
16 E Old Willow Rd Unit 206 S has 3 hospitals within 7.2 miles, the nearest is Chicago Behavioral Hospital which is 5.2 miles away and a 9 minute drive.
| Military Bases | Distance | ||
|---|---|---|---|
| Military Bases | Distance | ||
| Drive: | 15 min | 7.6 mi | |
| Drive: | 29 min | 21.2 mi | |
| Drive: | 49 min | 33.5 mi |
16 E Old Willow Rd Unit 206 S has 3 military bases within 33.5 miles, the nearest is US Military Reservation Elk Grove which is 7.6 miles away and a 15 minute drive.
Amenities
- Washer/Dryer
- Air Conditioning
- Heating
- Ceiling Fans
- Smoke Free
- Cable Ready
- Security System
- Storage Space
- Tub/Shower
- Intercom
- Dishwasher
- Granite Countertops
- Stainless Steel Appliances
- Island Kitchen
- Eat-in Kitchen
- Kitchen
- Microwave
- Oven
- Range
- Refrigerator
- Hardwood Floors
- Dining Room
- High Ceilings
- Family Room
- Window Coverings
- Large Bedrooms
- Laundry Facilities
- Elevator
- Clubhouse
- Storage Space
- Gated
- Balcony
- Grill
- Sauna
- Pool
- Tennis Court
16 E Old Willow Rd Unit 206 S Photos
-
-
kitchen
-
-
-
-
-
-
living room
-
16 E Old Willow Rd
Prospect Heights, IL 60070