

$2,465 / Month

14709 Eagles Claw Wy

,

Elgin, TX 78621

Share Listing
Favorites
281-362-8998
  • Bedrooms

    4

  • Bathrooms

    3

  • Square Feet

    1,924 sq ft

  • Available

    Available Jun 15

Highlights

  • Built in 2025 | New Construction
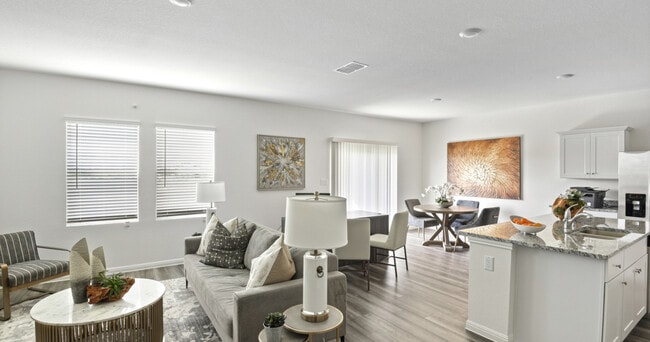
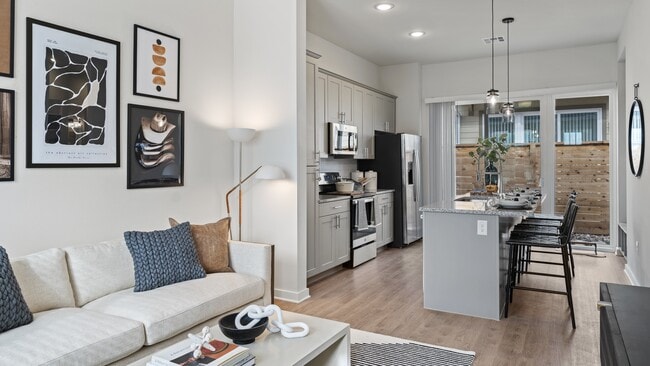
  • Open Floorplan
  • Main Floor Primary Bedroom
  • Granite Countertops
  • Game Room
  • Neighborhood Views
14709 Eagles Claw Wy
Share Listing
Favorites

About This Home

Available Jun 15

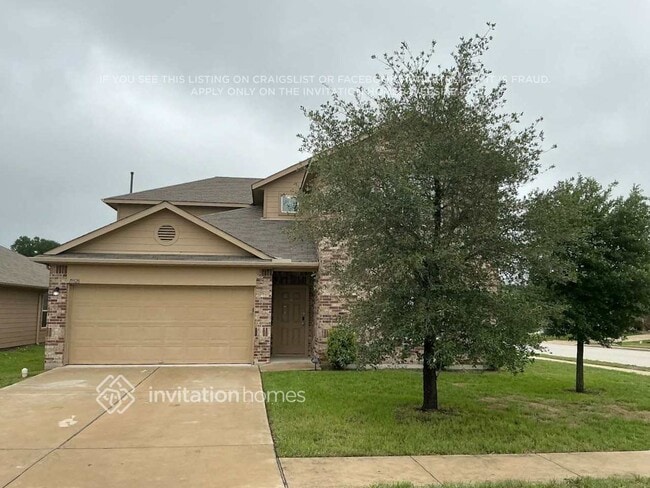
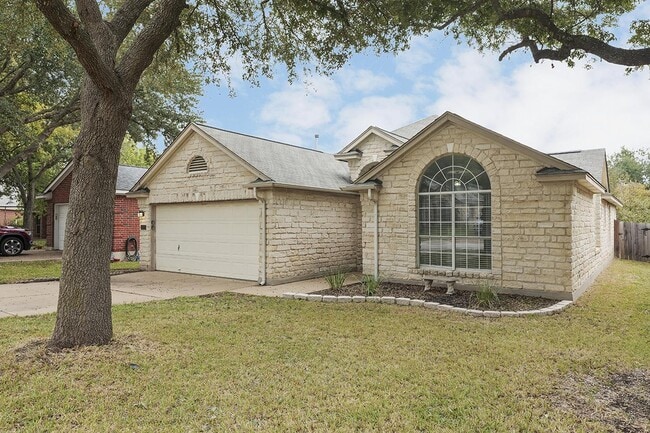
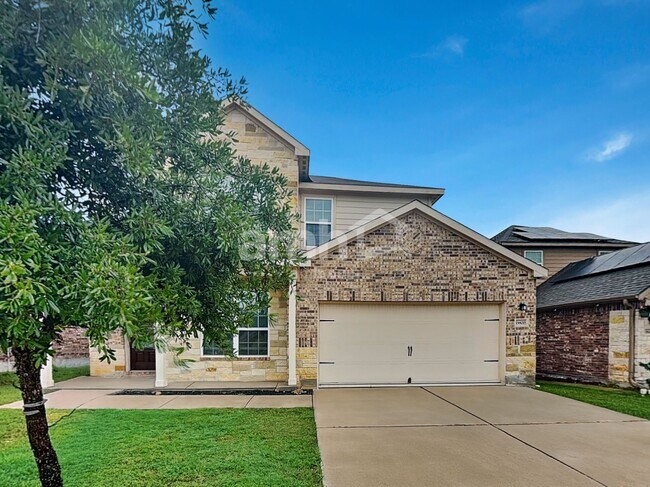
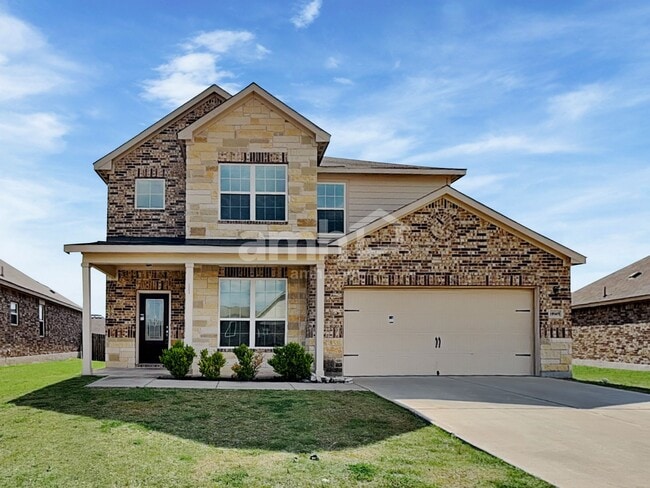
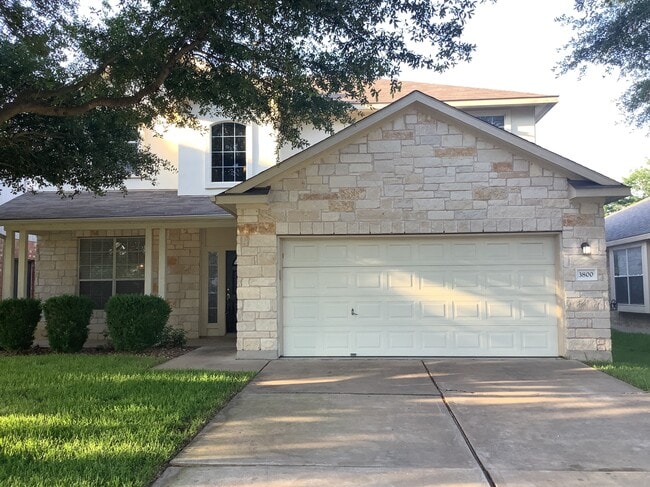
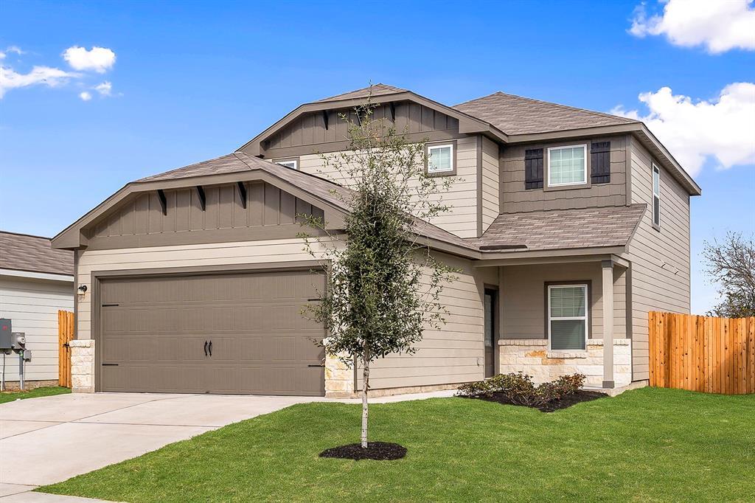
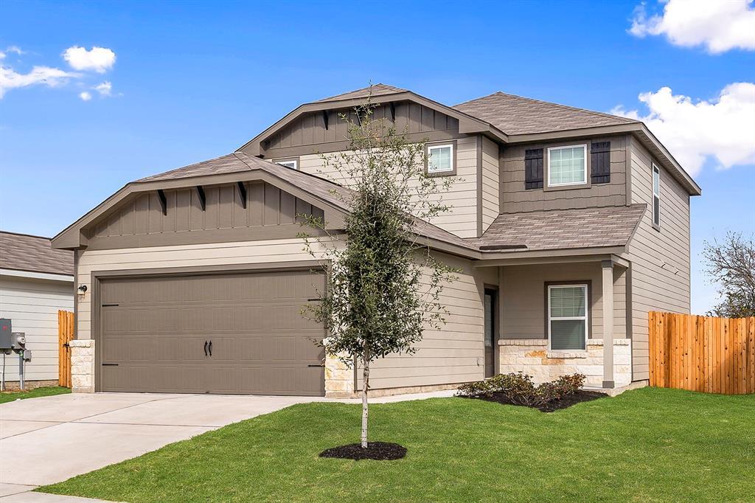
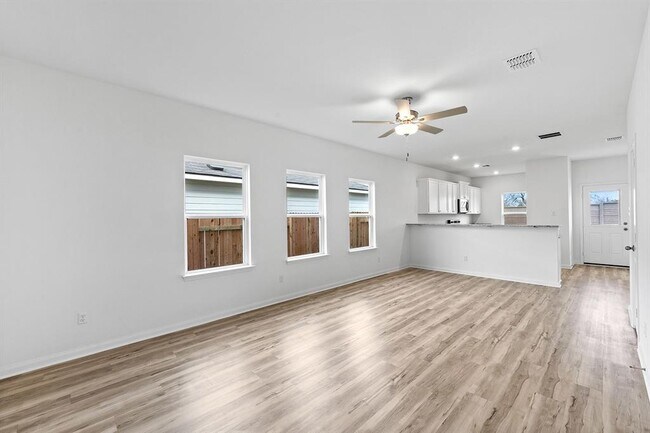
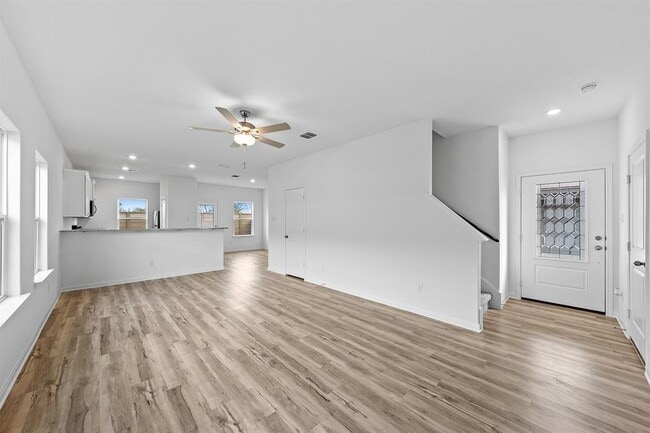
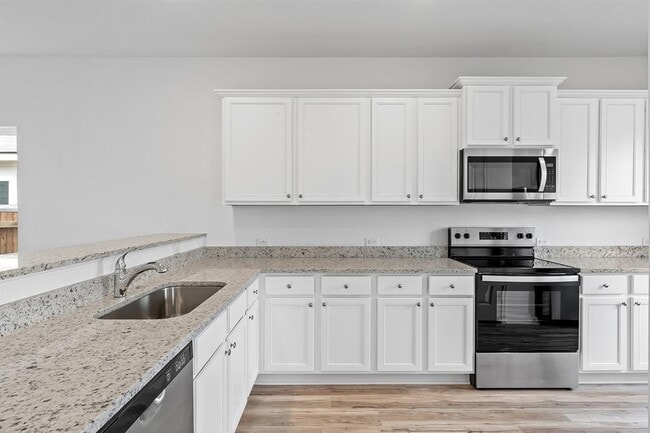
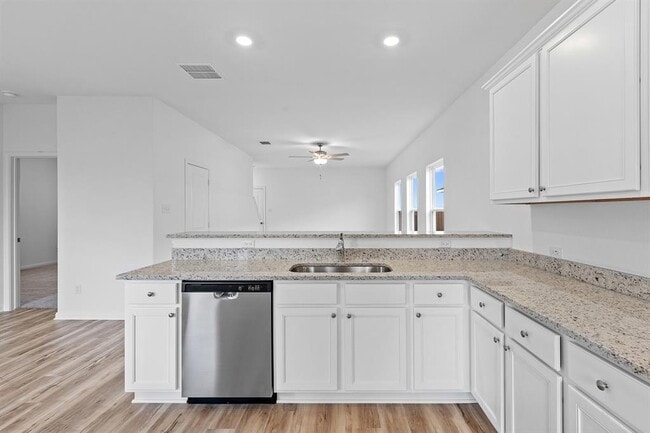
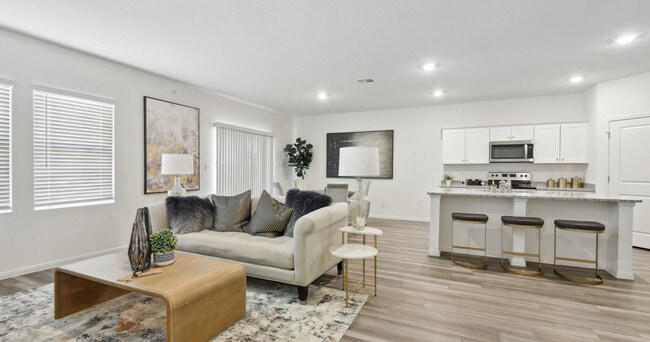
The Marek is a generously designed two-story home, ideal for your growing family. The first floor showcases an expansive open-concept layout, complemented by a luxurious master retreat. Upstairs, you’ll find a fun game room along with three roomy bedrooms. This home also offers an abundance of storage options, featuring multiple walk-in and linen closets to meet all your needs. The Marek is packed with stylish upgrades at no additional cost, starting with its stunning curb appeal, which includes professionally landscaped front yard and an elegant ¾ lite front door. Inside, enjoy a chef-inspired kitchen equipped with granite countertops and high-end stainless steel appliances. Plus, your new home will be equipped with smart home technology, featuring a programmable thermostat, a Wi-Fi-enabled garage door opener, and much more! Lease to Buy Option! Build credit while renting in brand-new homes—first come, first served! Pet friendly, no breed restrictions. Application Fee paid at time of application and Deposit is payable to online portal at time of Approval. MLS ID 1535422

14709 Eagles Claw Wy is a house located in Travis County and the 78621 ZIP Code. This area is served by the Elgin Independent School District attendance zone.

* Price shown is base rent. Excludes user-selected optional fees and variable or usage-based fees and required charges due at or prior to move-in or at move-out. Price, availability, fees, and any applicable rent special are subject to change without notice.
* Square footage definitions vary. Displayed square footage is approximate.

Home Details

Home Type

Single Family Detached Home

Year Built

Built in 2025 | New Construction

Attic

Attic or Crawl Hatchway Insulated

Bedrooms and Bathrooms

4 Bedrooms | 1 Primary Bedroom on Main Walk-In Closet Walk-in Shower 2.5 Bathrooms

Eco-Friendly Details

Energy-Efficient HVAC No or Low VOC Paint or Finish

Flooring

Carpet Vinyl

Home Design

Shingle Roof Concrete Siding Masonry Siding Composition Roof HardiePlank Type Slab Foundation Blown-In Insulation

Home Security

Smart Thermostat Carbon Monoxide Detectors Fire and Smoke Detector

Interior Spaces

Open Floorplan Game Room Double Pane Windows Recessed Lighting Entrance Foyer Dining Room Ceiling Fan Window Screens 1,924 Sq Ft Home 2-Story Property Low Emissivity Windows Vinyl Clad Windows

Kitchen

Granite Countertops Open to Family Room Free-Standing Electric Range Eat-In Kitchen Breakfast Bar Microwave Dishwasher Range Hood Disposal Plumbed For Ice Maker

Laundry

Laundry Room Washer and Electric Dryer Hookup

Listing and Financial Details

Security Deposit $2,465 12 Month Lease Term $75 Application Fee Assessor Parcel Number 990469 Tenant pays for all utilities, insurance The owner pays for association fees

Lot Details

4,400 Sq Ft Lot Interior Lot Landscaped South Facing Home Back Yard Fenced and Front Yard Sprinkler System Dense Growth Of Small Trees

Outdoor Features

Covered Patio or Porch

Parking

2 Car Attached Garage Front Facing Garage Additional Parking Lighted Parking Garage Door Opener Driveway

Schools

Harvest Ridge Elementary School Elgin Middle School Elgin High School

Utilities

Central Heating and Cooling System High Speed Internet Heat Pump System Cable TV Available Phone Available Underground Utilities Electric Water Heater Vented Exhaust Fan

Views

Neighborhood Views

Community Details

Amenities

Community Barbecue Grill Picnic Area Common Area Community Mailbox

Overview

Property has a Home Owners Association Built by LGI Homes - Texas, LLC Property managed by LGI Living Eagles Landing Subdivision

Pet Policy

Dogs and Cats Allowed Pet Deposit $250

Recreation

Community Playground Park Trails

Fees and Policies

The fees listed below are community-provided and may exclude utilities or add-ons. All payments are made directly to the property and are non-refundable unless otherwise specified.

  • Dogs
    • Allowed
  • Cats
    • Allowed

Property Fee Disclaimer: Based on community-supplied data and independent market research. Subject to change without notice. May exclude fees for mandatory or optional services and usage-based utilities.

Contact

  • Listed by Dale Hill | LGI Homes
  • Phone Number
  • Contact
  • Source
    Austin Board of REALTORS®
The information included in this listing is provided exclusively for consumers’ personal, non-commercial use and may not be used for any purpose other than to identify prospective properties consumers may be interested in purchasing. The information on each listing is furnished by the owner and deemed reliable to the best of his/her knowledge, but should be verified by the purchaser. ABoR, ACTRIS and Estately assume no responsibility for typographical errors, misprints or misinformation. This property listing is offered without respect to any protected classes in accordance with the law. Copyright © 2026.
| Edit

Under 30 minutes

Commute Time is calculated at rush hour.
City - Elgin

Known as the Sausage Capital of Texas, Elgin is a suburb 30 minutes east of Austin. The town is proud of its famous hot sausages and hosts the Hogeye Festival every year. Over 3 million pounds of sausage are produced annually in Elgin. The three-day celebration showcases a carnival, live music, dessert contests, art shows, street dances, car shows, and a BBQ cook-off.

Although this town is mainly known for its classic southern barbecue favorite, the town is also filled with history. Elgin is designated as a National Main Street Community by the National Trust for Historic Preservation. Explore the past by visiting the town’s historic architecture, murals, and barber shops. Learn about the town’s history and taste the town’s pride and joy at the Southside Market & Barbeque, which has been in place since 1882. This barbecue joint has daily meat specials and sells sauces, gift cards, and merchandise.

Learn more about living in Elgin 
Amenities
  • Dishwasher
  • Disposal
  • Microwave
  • Carpet
  • Vinyl Flooring
Education
Colleges & Universities Distance
Drive: 6 min 2.0 mi
Drive: 34 min 22.0 mi
Drive: 34 min 22.8 mi
Drive: 36 min 27.0 mi
14709 Eagles Claw Wy is within 6 minutes or 2.0 miles from Austin Community College. It is also near The Art Institute of Austin and Austin C.C., Northridge Campus.
Schools
Public Elementary School
Grades PK-5
599 Students
Nearby
Public Elementary School
Grades K-5
706 Students
Attendance Zone
Public Middle School
Grades 6-8
780 Students
Attendance Zone
Public High School
Grades 9-12
1,672 Students
Attendance Zone
Private Elementary, Middle & High School
Grades K-12
219 Students
Nearby
Private Elementary & Middle School
Grades K-8
Nearby
Transportation

14709 Eagles Claw Wy is near Austin-Bergstrom International, located 28.5 miles or 43 minutes away.

Commuter Rail Distance
Drive: 29 min 18.0 mi
Drive: 37 min 25.9 mi
Airports Distance
Airports Distance
Austin-Bergstrom International
Drive: 43 min 28.5 mi
Getting Around
Not Walkable
Walkability
10 / 100
Minimal Public Transit
Transit
0 / 100
Exceptionally Drivable
Drivability
100 / 100
Somewhat Bikeable
Bikeability
30 / 100

Scores provided by

What do Walkability, Transit, Drivability, and Bikeability mean? Walkability measures the walking distance to day-to-day needs. Transit measures access to public transportation. Drivability measures congestion, parking availability, and access to major roads. Bikeability measures the suitability for cycling. How It Works
-
Soundscore
- / 100

Traffic

-

Airport

-

Businesses

-

Scores provided by

HowLoud What is a Sound Score Rating? A Sound Score Rating aggregates noise caused by vehicle traffic, airplane traffic and local sources. How It Works
Points of Interest

Time and distance from 14709 Eagles Claw Wy.

Shopping Centers Distance
Drive: 6 min 2.0 mi
Drive: 7 min 3.3 mi
Drive: 8 min 3.5 mi
14709 Eagles Claw Wy has 3 shopping centers within 3.5 miles, which is about a 8-minute drive. The miles and minutes will be for the farthest away property.
Military Bases Distance
Drive: 98 min 80.8 mi
14709 Eagles Claw Wy is 80.8 miles and a 98 minute drive from Fort Hood.

You May Also Like

Similar Rentals Nearby