
1405 Larson Dr
Danbury, CT 06810
Check Back Soon for Upcoming Availability
| Beds | Baths | Average SF |
|---|---|---|
| 2 Bedrooms 2 Bedrooms 2 Br | 2.5 Baths 2.5 Baths 2.5 Ba | 2,022 SF |
Fees and Policies
The fees listed below are community-provided and may exclude utilities or add-ons. All payments are made directly to the property and are non-refundable unless otherwise specified.
- Dogs Allowed
-
Fees not specified
- Cats Allowed
-
Fees not specified
- Parking
-
Garage--
Details
Utilities Included
-
Water
-
Trash Removal
-
Sewer
About This Property
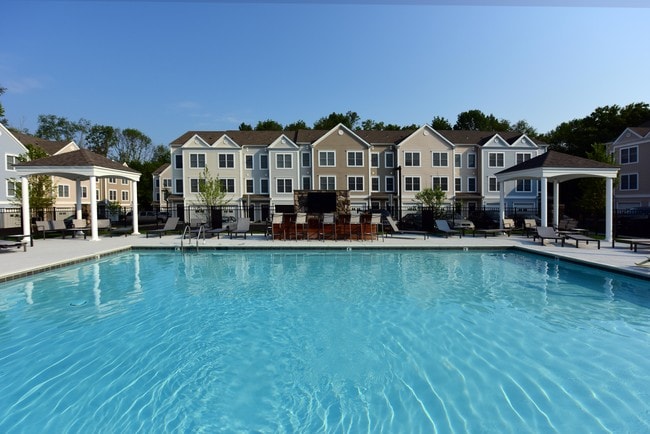
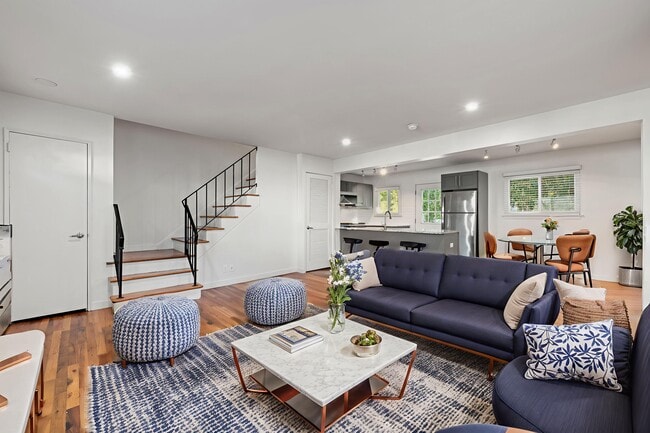
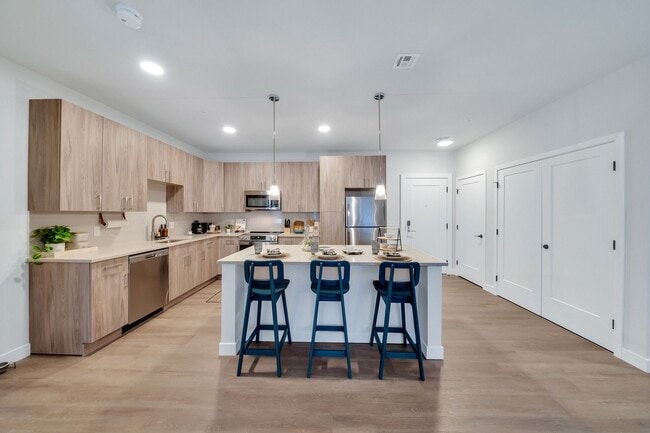

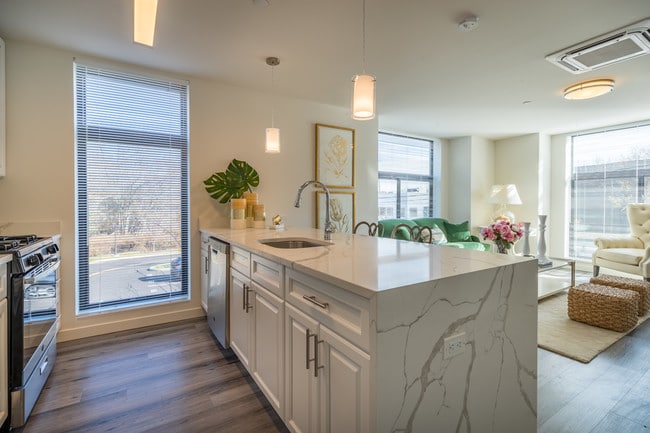
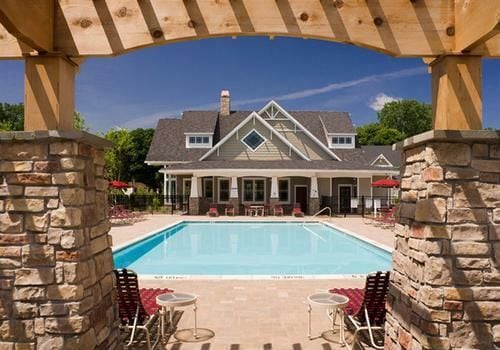
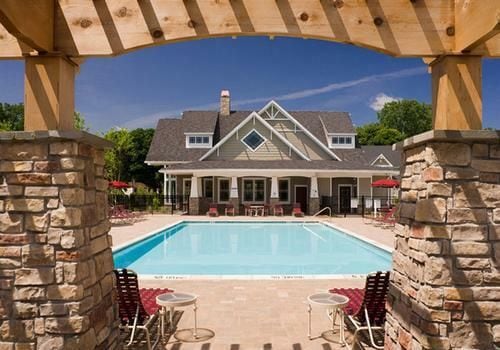
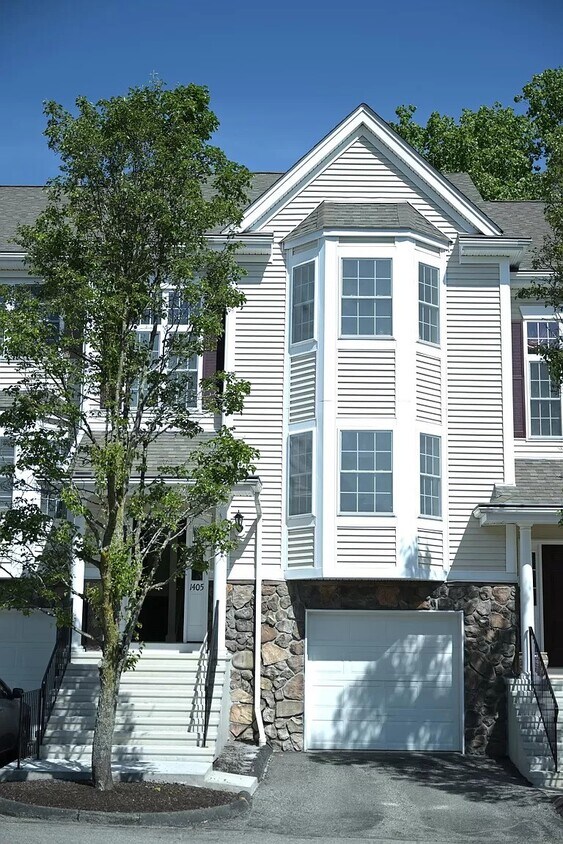
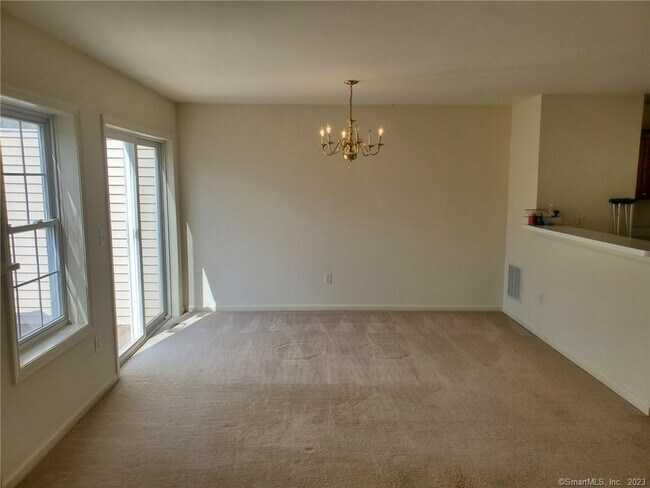
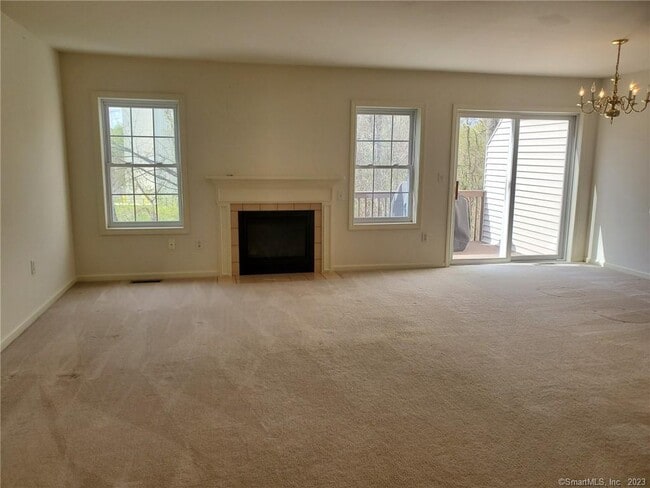
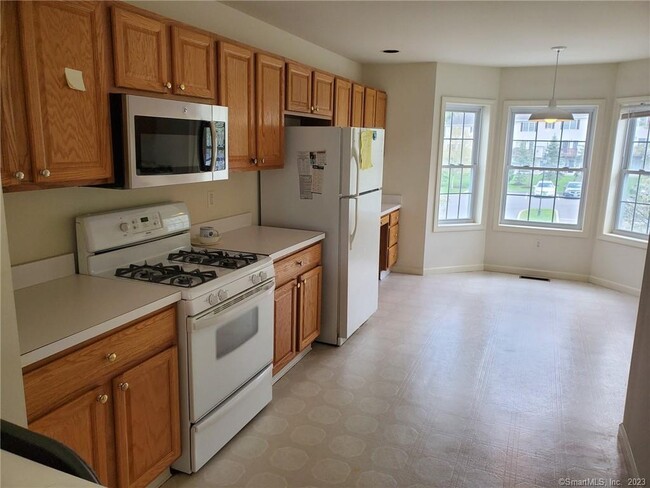
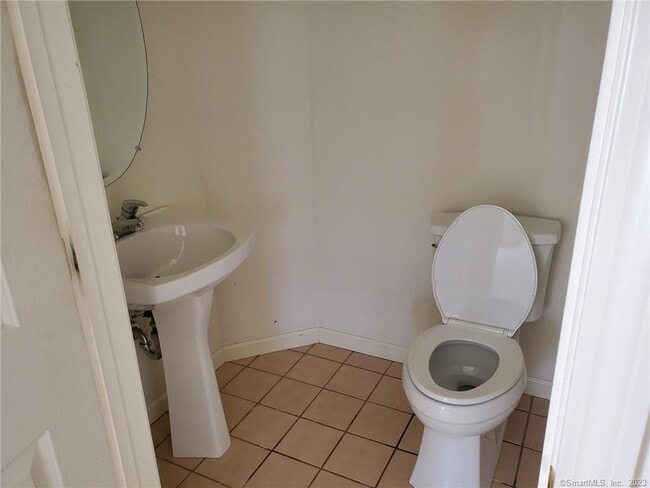
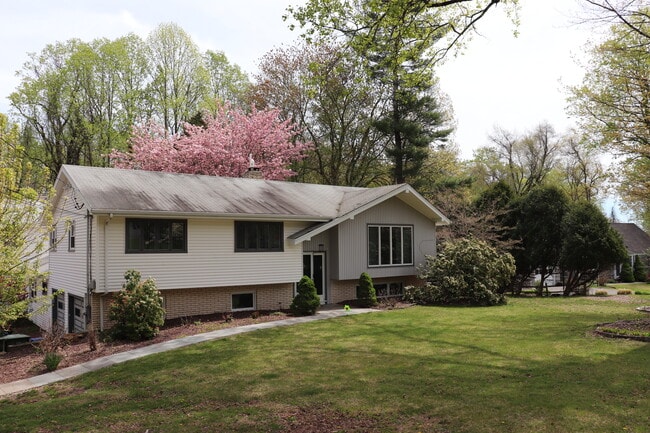
Welcome to the desirable privately situated Kensington Woods Community, yet close to all the anonymities for a comfortable living. Located on Exit 2 for easy commute to NY, close to, Danbury downtown, Danbury Fair Mall, Danbury hospital, Mill Plain Road offers many restaurants and supermarkets (Trader Joe's, Caraluzzi's Market, Stop&Shop) for shopping. This elegant townhouse offers 2 spacious bedrooms, each with an en-suite bathroom, and an additional half-bath on the main floor. Open living room & dining room with gas fireplace, carpeted floors and sliders to private deck. spacious kitchen, bow windows, lots of cabinets, fully applianced & pantry closet. Master bedroom has vaulted ceiling, full bath with double vanity sinks & bathtub. 2nd bedroom has bow windows and a full bath as well. Lower level has walkout family room with windows & sliders to an oversized deck. attached garage, zoned gas heat, central AC. Kensington Woods has a fabulous Clubhouse"with a Welcoming Great Room, Kitchenette, Gym Set-up and Pool. Summary: - Open concept living 2 bedroom, 2 and a half (2.5) bathroom - 3 Story townhouse The 1st floor: Attached garage (Invaluable during wintertime), storage room, office room and a deck overlooking the private wooded area. The 2nd floor: Offers 1/2 bathroom, open floor kitchen with lots of storage and a living space opening up to a private balcony overlooking the private wooded area. Gas fireplace can offer additional comfort during the wintertime. The 3rd floor: Master bedroom with a walk-in closet and additional closet for storage and a full bathroom freshly painted with brand new double sink and spacious vanity and 2nd bedroom with a closet and a full bathroom. Also offers full size laundry and additional storage cupboards. Amenities: Clubhouse - gym, heated underground pool, mini playground and walking trails. Can reserve 1-2 additional parking lots as allowed by the HOA. Association fee includes - Grounds maintenance, trash pickup, snow removal, road maintenance.
1405 Larson Dr is a townhome located in Fairfield County and the 06810 ZIP Code.
Townhome Features
Washer/Dryer
High Speed Internet Access
Walk-In Closets
Tub/Shower
- High Speed Internet Access
- Washer/Dryer
- Heating
- Smoke Free
- Cable Ready
- Storage Space
- Double Vanities
- Tub/Shower
- Fireplace
- Pantry
- Kitchen
- Dining Room
- Family Room
- Office
- Vaulted Ceiling
- Walk-In Closets
- Trash Pickup - Curbside
- Clubhouse
- Pool
- Playground
- Balcony
- Patio
- Deck
Located in the foothills of the Berkshire Mountains, Danbury combines small-city living with outdoor recreation opportunities. Home to 86,518 residents, the city features Western Connecticut State University and the Danbury Fair Mall. Outdoor enthusiasts can enjoy Candlewood Lake, Connecticut's largest lake, and Tarrywile Park, which spans 722 acres and includes a preserved Victorian mansion.
The rental market in Danbury offers diverse housing options, from apartment communities to converted historic homes. One-bedroom apartments average $2,251, while two-bedroom units average $2,697, reflecting increases of 2.5% and 3.7% respectively. The Main Street district features local shops and restaurants, while the Lake Avenue area provides easy access to Candlewood Lake. Downtown Danbury celebrates its heritage as "Hat City" through preserved architecture and the Danbury Museum & Historical Society.
Learn more about living in Danbury- High Speed Internet Access
- Washer/Dryer
- Heating
- Smoke Free
- Cable Ready
- Storage Space
- Double Vanities
- Tub/Shower
- Fireplace
- Pantry
- Kitchen
- Dining Room
- Family Room
- Office
- Vaulted Ceiling
- Walk-In Closets
- Trash Pickup - Curbside
- Clubhouse
- Balcony
- Patio
- Deck
- Pool
- Playground
| Colleges & Universities | Distance | ||
|---|---|---|---|
| Colleges & Universities | Distance | ||
| Drive: | 9 min | 3.4 mi | |
| Drive: | 11 min | 5.8 mi | |
| Drive: | 45 min | 29.6 mi | |
| Drive: | 46 min | 30.8 mi |
You May Also Like
Similar Rentals Nearby
-
4 Beds, 2.5 Baths, 2,000 sq ft$4,800Total Monthly Price12 Month LeaseTotal Monthly Price NewPrices include all required monthly fees.442 Surrey Ln
-
3 Beds, 1.5 Baths, 2,100 sq ft$2,400Total Monthly Price12 Month LeaseTotal Monthly Price NewPrices include all required monthly fees.107 Robin St
-
3 Beds, 1.5 Baths, 1,800 sq ft$1,950Total Monthly Price12 Month LeaseTotal Monthly Price NewPrices include all required monthly fees.128 Robert St
-
2 Beds$3,789+Total Monthly PriceTotal Monthly Price NewPrices include required monthly fees of $70.Base Rent:2 Beds$3,719+
Pets Allowed Fitness Center Pool Dishwasher Refrigerator Kitchen
-
-
1 / 382 Beds$4,018+3 Beds$5,767+Total Monthly PriceTotal Monthly Price NewPrices include base rent and required monthly fees of $117. Variable costs based on usage may apply.Base Rent:2 Beds$3,900+3 Beds$5,649+1 Month Free
Pets Allowed Fitness Center Pool Dishwasher Refrigerator In Unit Washer & Dryer
-
-
Total Monthly Price New2 Beds$6,200Total Monthly Price12 Month LeasePrices include required monthly fees of $50.Base Rent:2 Beds$6,000+
-
-
What Are Walk Score®, Transit Score®, and Bike Score® Ratings?
Walk Score® measures the walkability of any address. Transit Score® measures access to public transit. Bike Score® measures the bikeability of any address.
What is a Sound Score Rating?
A Sound Score Rating aggregates noise caused by vehicle traffic, airplane traffic and local sources.