


$1,394 / Month

1341 W 4th St

,

Davenport, IA 52802

Share Listing
Favorites
319-464-9816
  • Bedrooms

    3

  • Bathrooms

    2

  • Square Feet

    979 sq ft

  • Available

    Available Now

Highlights

  • 2 Car Detached Garage
  • Porch
  • Living Room
  • Laundry Room
  • Luxury Vinyl Tile Flooring
  • Forced Air Heating System
1341 W 4th St
Share Listing
Favorites

About This Home

Available Now

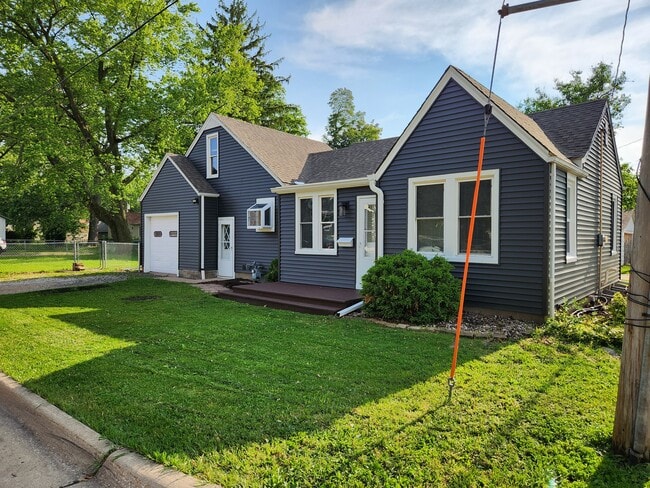
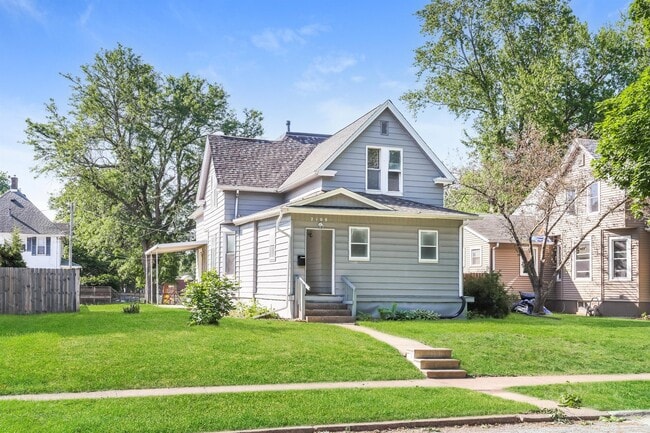
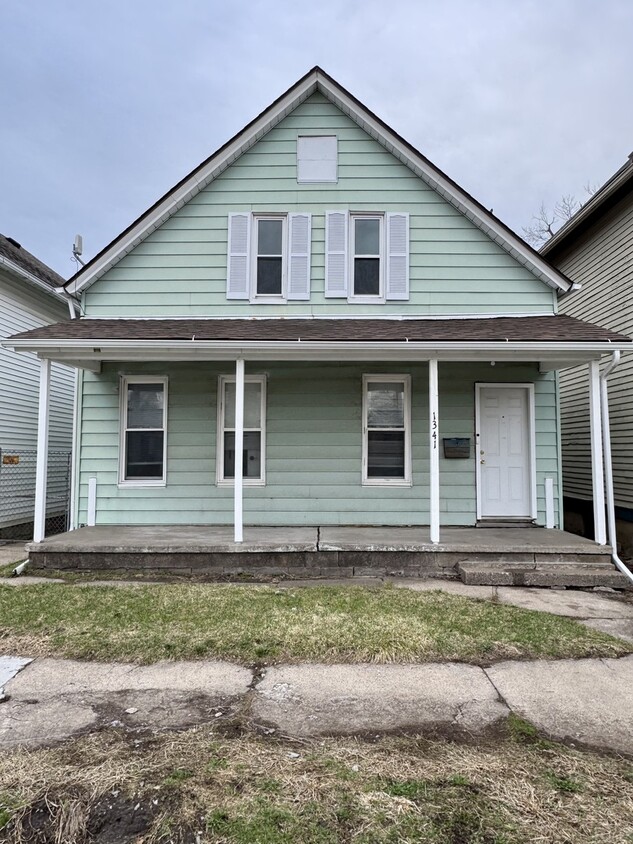
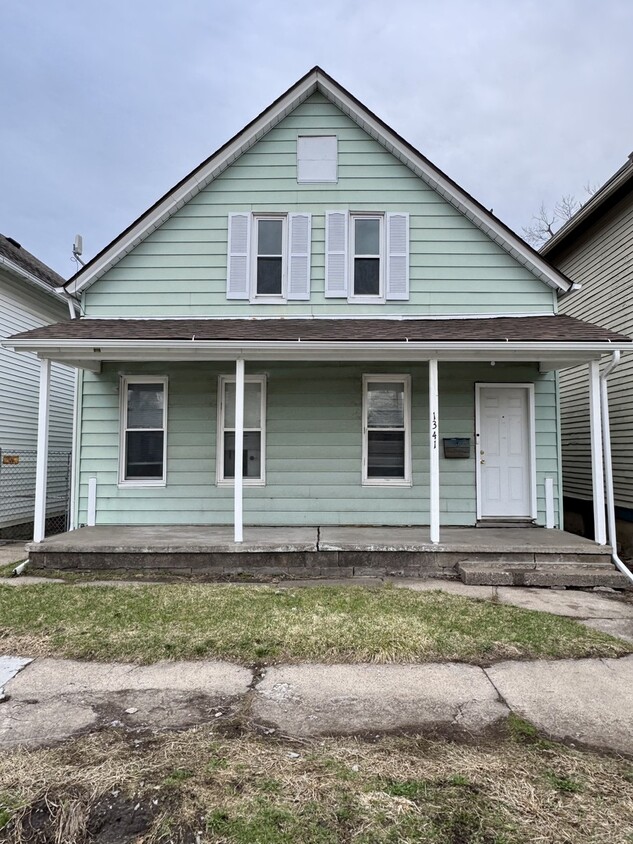
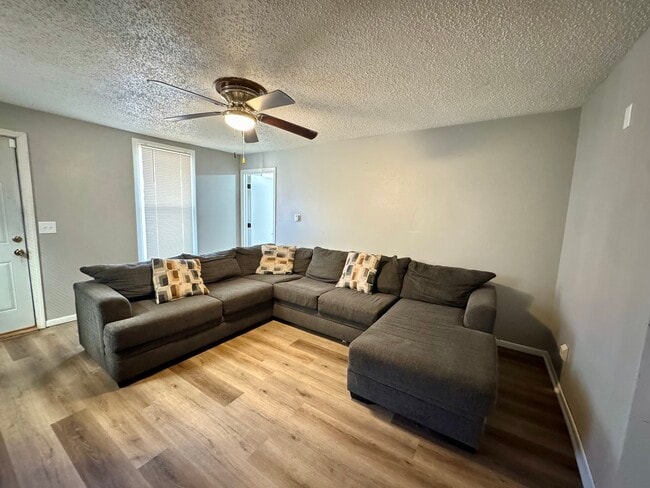
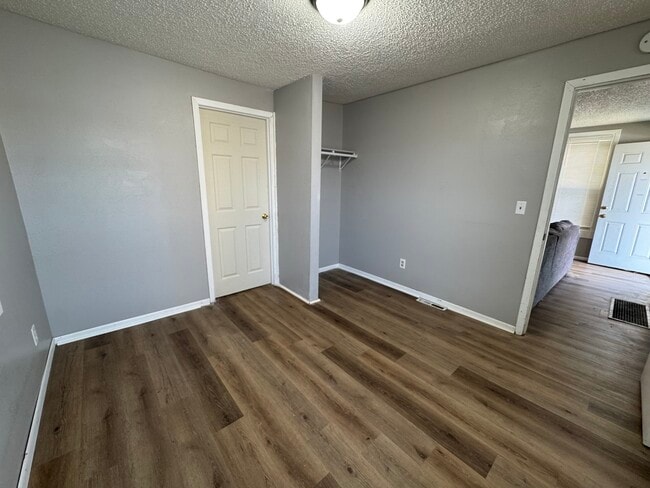
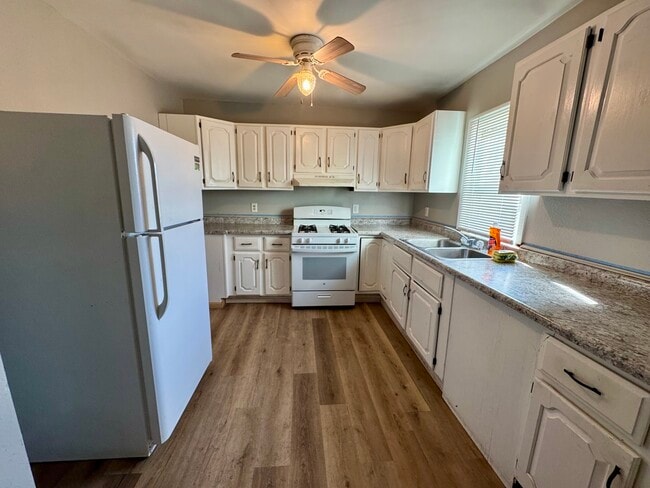
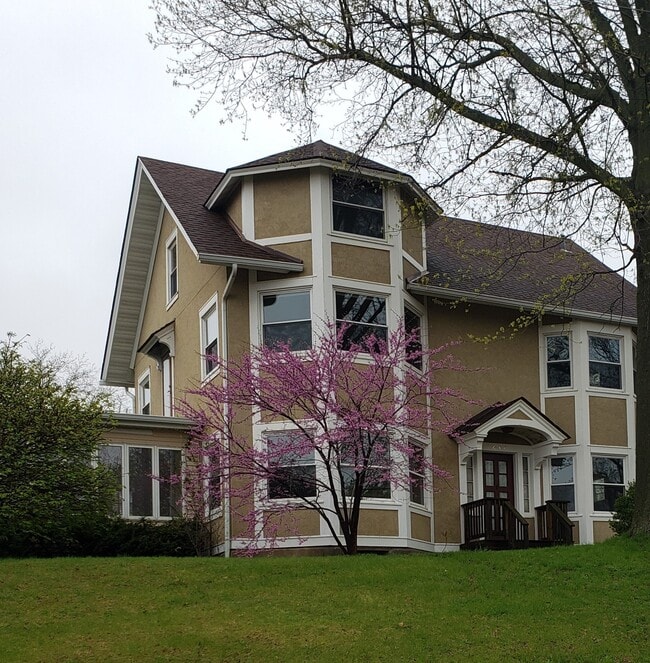
Welcome home to this 3-bedroom,1.5-bathroom rental located in Davenport! This charming property offers both comfort and functionality,featuring durable luxury vinyl plank flooring throughout for a clean,modern look and easy maintenance. Enjoy relaxing mornings or evenings on the inviting front porch or enclosed back porch,perfect for unwinding. The home also includes a spacious 2-car garage,providing plenty of room for parking and storage,along with an additional shed for even more storage space. With a practical layout,stylish updates,and great outdoor features,this home is ideal for anyone looking for comfort and convenience. We welcome Section 8 vouchers and other approved housing assistance programs. Renters insurance is required,Pets accepted with applicable pet rent. No smoking. Tenant pays all utilities. MLS# MRD12617705 Based on information submitted to the MLS GRID as of [see last changed date above]. All data is obtained from various sources and may not have been verified by broker or MLS GRID. Supplied Open House Information is subject to change without notice. All information should be independently reviewed and verified for accuracy. Properties may or may not be listed by the office/agent presenting the information. Some IDX listings have been excluded from this website. Prices displayed on all Sold listings are the Last Known Listing Price and may not be the actual selling price.

1341 W 4th St is a house located in Scott County and the 52802 ZIP Code. This area is served by the Davenport Community School District attendance zone.

* Price shown is base rent. Excludes user-selected optional fees and variable or usage-based fees and required charges due at or prior to move-in or at move-out. Price, availability, fees, and any applicable rent special are subject to change without notice.
* Square footage definitions vary. Displayed square footage is approximate.

Home Details

Year Built

Built in 1900

Bedrooms and Bathrooms

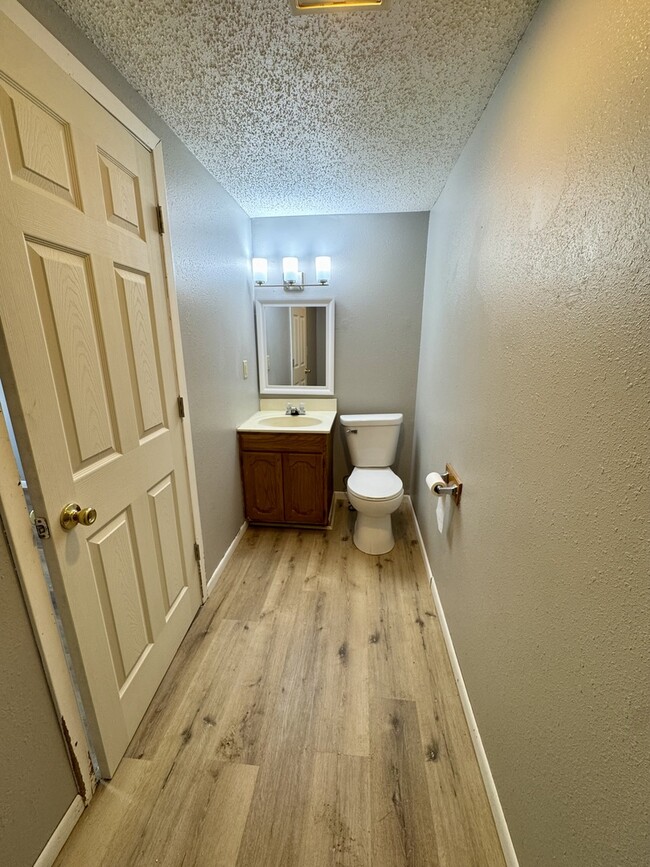
1.5 Bathrooms 3 Bedrooms 3 Potential Bedrooms

Home Design

Aluminum Siding Stone Foundation Frame Construction

Interior Spaces

Living Room Luxury Vinyl Tile Flooring Dining Room Family Room 979 Sq Ft Home

Laundry

Laundry Room

Listing and Financial Details

Security Deposit $1,394 Property Available on 4/13/26

Lot Details

Fenced Level Lot Lot Dimensions are 32.5 x 150

Outdoor Features

Porch

Parking

2 Car Detached Garage Parking Available

Schools

West High School

Unfinished Basement

Basement Fills Entire Space Under The House

Utilities

Forced Air Heating System No Cooling Cable TV Available Heating System Uses Natural Gas

Community Details

Overview

Association Phone (563) 441-5248

Pet Policy

Dogs and Cats Allowed Pets up to 150 lbs Pet Deposit Required

Fees and Policies

The fees listed below are community-provided and may exclude utilities or add-ons. All payments are made directly to the property and are non-refundable unless otherwise specified.

  • Dogs
    • Allowed
  • Cats
    • Allowed

Property Fee Disclaimer: Based on community-supplied data and independent market research. Subject to change without notice. May exclude fees for mandatory or optional services and usage-based utilities.

Contact

  • Listed by Nicole Kennedy | Ruhl&Ruhl REALTORS Moline
  • Phone Number
  • Contact
  • Source
    Midwest Real Estate Data LLC
Copyright © 2026 Midwest Real Estate Data, LLC. All rights reserved. All information provided by the listing agent/broker is deemed reliable but is not guaranteed and should be independently verified.
| Edit

Under 30 minutes

Commute Time is calculated at rush hour.
City - Davenport

Davenport, situated along the Mississippi River, combines city living with natural surroundings. Downtown features the Figge Art Museum, the River Music Experience, and Modern Woodmen Park, where you can catch a Quad Cities River Bandits baseball game. The city maintains more than 50 parks and 20 miles of recreational paths, including Credit Island park with fishing areas and tennis courts, and Vander Veer Botanical Park, known for its conservatory and seasonal gardens. One-bedroom apartments rent for an average of $879, two-bedrooms for $1,023, and three-bedrooms for $1,670.

The city's architecture tells its story through neighborhoods like the Gold Coast Historic District and Hamburg Historic District, both showcasing preserved 19th-century homes. The Village of East Davenport adds to the city's character with local shops and dining options. St. Ambrose University and Palmer College of Chiropractic contribute to the area's educational landscape.

Learn more about living in Davenport 
Education
Colleges & Universities Distance
Drive: 3 min 1.6 mi
Drive: 5 min 1.9 mi
Drive: 8 min 3.6 mi
Drive: 22 min 11.7 mi
1341 W 4th St is within 3 minutes or 1.6 miles from Palmer College of Chiropractic. It is also near St. Ambrose University and Augustana College.
Schools
Public Elementary School
Grades PK-5
460 Students
Attendance Zone
Public Middle School
Grades 6-8
313 Students
Attendance Zone
Public High School
Grades 9-12
1,469 Students
Attendance Zone
Private Elementary & Middle School
Grades PK-8
Nearby
Private High School
Grades 9-12
Nearby
Transportation

1341 W 4th St is near Quad Cities International, located 10.1 miles or 19 minutes away.

Airports Distance
Airports Distance
Quad Cities International
Drive: 19 min 10.1 mi
Getting Around
Fairly Walkable
Walkability
40 / 100
Limited Public Transit
Transit
30 / 100
Exceptionally Drivable
Drivability
90 / 100
Moderately Bikeable
Bikeability
60 / 100

Scores provided by

What do Walkability, Transit, Drivability, and Bikeability mean? Walkability measures the walking distance to day-to-day needs. Transit measures access to public transportation. Drivability measures congestion, parking availability, and access to major roads. Bikeability measures the suitability for cycling. How It Works
-
Soundscore
- / 100

Traffic

-

Airport

-

Businesses

-

Scores provided by

HowLoud What is a Sound Score Rating? A Sound Score Rating aggregates noise caused by vehicle traffic, airplane traffic and local sources. How It Works
Points of Interest

Time and distance from 1341 W 4th St.

Shopping Centers Distance
Drive: 3 min 1.5 mi
Drive: 4 min 2.2 mi
Drive: 6 min 2.6 mi
1341 W 4th St has 3 shopping centers within 2.6 miles, which is about a 6-minute drive. The miles and minutes will be for the farthest away property.
Parks and Recreation Distance
Putnam Museum & IMAX
Drive: 3 min 1.1 mi
Schuetzen Park Historic Site
Drive: 4 min 1.6 mi
Quad City Botanical Center
Drive: 5 min 2.6 mi
Longview Park and Conservatory
Drive: 7 min 2.8 mi
Vander Veer Botanical Park
Drive: 6 min 3.2 mi
1341 W 4th St has 5 parks within 3.2 miles, including Putnam Museum & IMAX, Schuetzen Park Historic Site, and Vander Veer Botanical Park.
Hospitals Distance
Hospitals Distance
Drive: 7 min 3.4 mi
Drive: 7 min 3.5 mi
Drive: 12 min 7.3 mi
1341 W 4th St has 3 hospitals within 7.3 miles, the nearest is Genesis Medical Center - Davenport which is 3.4 miles away and a 7 minute drive.
Military Bases Distance
Drive: 9 min 4.1 mi
Drive: 105 min 72.3 mi
Drive: 118 min 77.2 mi
1341 W 4th St has 3 military bases within 77.2 miles, the nearest is Rock Island Arsenal which is 4.1 miles away and a 9 minute drive.

You May Also Like

Similar Rentals Nearby