$3,000
Total Monthly Price
1332 Bradenton Path
Oshawa, ON L1K 1A9
Favorites
1332 Bradenton Path

Favorites
Check Back Soon for Upcoming Availability
| Beds | Baths | Average SF |
|---|---|---|
| 3 Bedrooms 3 Bedrooms 3 Br | 3 Baths 3 Baths 3 Ba | 1,636 SF |
Fees and Policies
The fees listed below are community-provided and may exclude utilities or add-ons. All payments are made directly to the property and are non-refundable unless otherwise specified.
- Dogs Allowed
-
Fees not specified
- Cats Allowed
-
Fees not specified
- Parking
-
Garage--
Details
Property Information
-
Built in 2023
About This Property
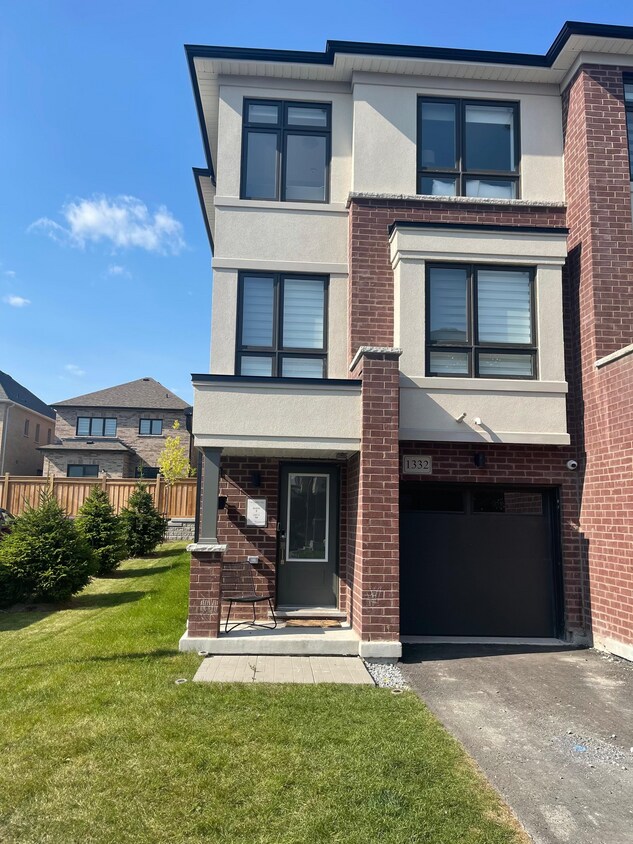
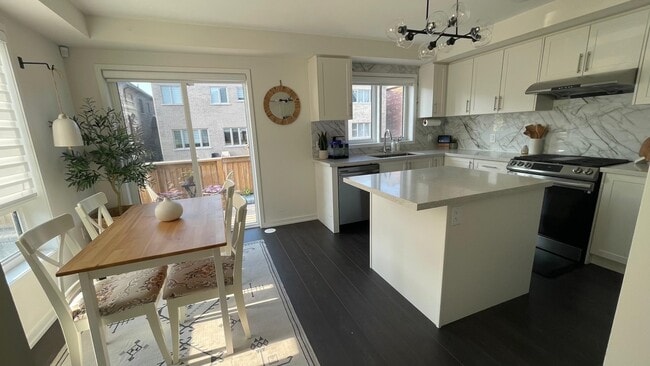
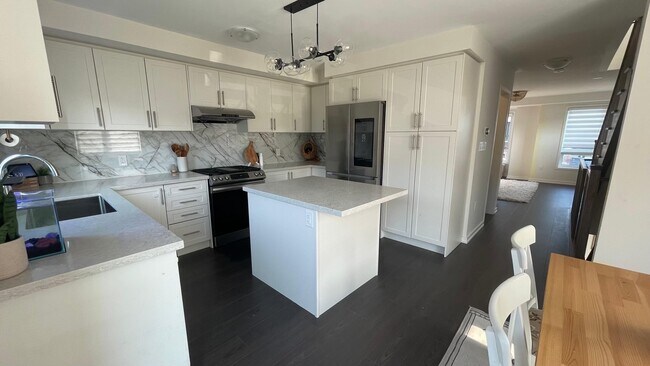
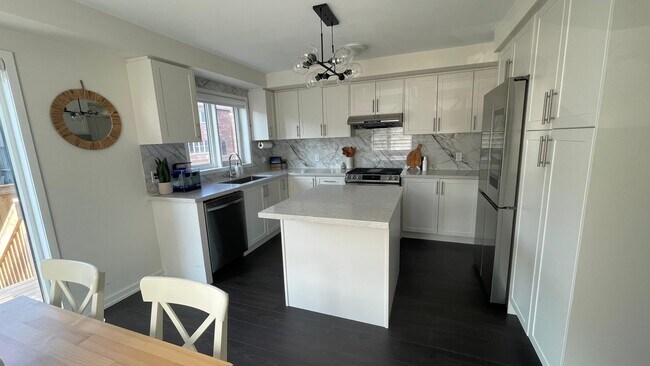
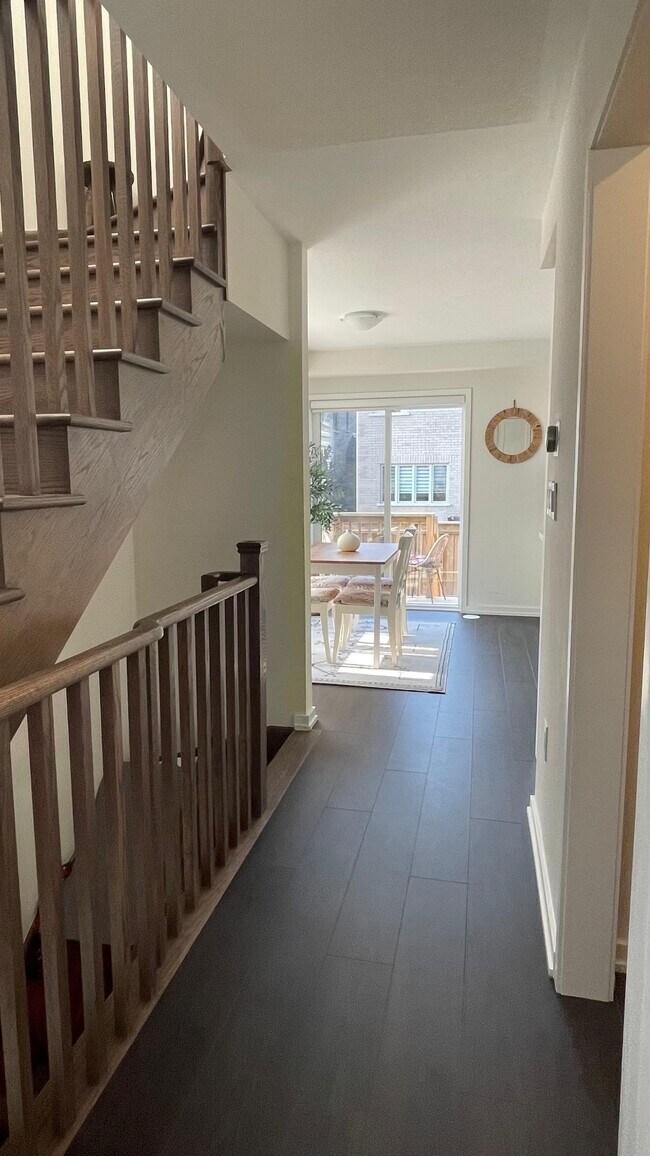
For Lease Newly built, bright & luxury corner, 3bdrm + 1 townhome by Treasure Hill! This corner unit is filled with sunlight, boasting open concept, thoughtfully designed interiors. Upon entry you are greeted with a convenient recreation room on the ground floor. Main floor includes a spacious great room, breakfast area W/O to airy deck and upscale kitchen - including an extended breakfast bar, chic backsplash, stainless steel appliances & extended cabinetry. 2nd floor features primary bdrm with his & her closets and a private ensuite, as well as 2 additional bdrms & 2nd 3-piece bath. Situated in the quiet & charming Eastdale Community surrounded by the perfect pairing of amenities, dining, education, parks and more! Moments to Ontario Tech University, Durham College, And Highway 401. Don't miss out on this coveted opportunity. **** EXTRAS **** Fridge, Stove, Dishwasher, Washer And Dryer, All Window Coverings.
1332 Bradenton Path is a townhouse located in Oshawa, ON. This listing has rentals from $3000
Townhome Features
Washer/Dryer
Dishwasher
Refrigerator
Tub/Shower
- Washer/Dryer
- Heating
- Security System
- Tub/Shower
- Dishwasher
- Stainless Steel Appliances
- Kitchen
- Refrigerator
- Recreation Room
- Window Coverings
- Deck
1332 Bradenton Path,
Oshawa,
ON
L1K 1A9
Living in Oshawa means blending small-city charm with the convenience of quick access to the GTA. Nestled along the north shore of Lake Ontario, the city offers scenic waterfront parks like Lakeview Park, where you can walk the shoreline trail or enjoy a weekend picnic. Downtown Oshawa hums with local cafés, eclectic restaurants, and boutique shops, while neighbourhoods such as O’Neill and Pinecrest offer quieter, tree-lined streets still within reach of the action. With Durham College and Ontario Tech University in town, there’s an energetic student presence that adds variety to the local dining and cultural scene.
Day-to-day life here strikes a balance between green space and urban convenience. The city’s trail network connects to sports fields, community centres, and conservation areas, making it easy to stay active year-round. From farm-to-table dining spots to casual pubs and locally owned bakeries, the food scene offers plenty of variety.
Learn more about living in OshawaBelow are rent ranges for similar nearby apartments
| Beds | Average Size | Lowest | Typical | Premium |
|---|---|---|---|---|
| Studio Studio Studio | 356-360 Sq Ft | $1,300 | $1,472 | $1,600 |
| 1 Bed 1 Bed 1 Bed | 631-639 Sq Ft | $650 | $1,670 | $2,410 |
| 2 Beds 2 Beds 2 Beds | 871-881 Sq Ft | $1,250 | $2,045 | $2,850 |
| 3 Beds 3 Beds 3 Beds | 1249 Sq Ft | $925 | $2,351 | $3,500 |
| 4 Beds 4 Beds 4 Beds | 1492-1575 Sq Ft | $648 | $2,363 | $4,550 |
Amenities
- Washer/Dryer
- Heating
- Security System
- Tub/Shower
- Dishwasher
- Stainless Steel Appliances
- Kitchen
- Refrigerator
- Recreation Room
- Window Coverings
- Deck
Education
| Colleges & Universities | Distance | ||
|---|---|---|---|
| Colleges & Universities | Distance | ||
| Drive: | 14 min | 10.3 km | |
| Drive: | 50 min | 57.5 km | |
| Drive: | 56 min | 64.6 km | |
| Drive: | 56 min | 64.6 km |
1332 Bradenton Path is within 14 minutes or 10.3 kilometers from Ontario Tech University. It is also near York University and Ryerson University.
Walkability Near 1332 Bradenton Path Oshawa, ON L1K 1A9
Getting Around
 What do Walkability, Transit, Drivability, and Bikeability mean?
Walkability measures the walking distance to day-to-day needs.
Transit measures access to public transportation.
Drivability measures congestion, parking availability, and access to major roads.
Bikeability measures the suitability for cycling.
How It Works
What do Walkability, Transit, Drivability, and Bikeability mean?
Walkability measures the walking distance to day-to-day needs.
Transit measures access to public transportation.
Drivability measures congestion, parking availability, and access to major roads.
Bikeability measures the suitability for cycling.
How It Works
Fairly Walkable
Walkability
40
/ 100
Limited Public Transit
Transit
30
/ 100
Exceptionally Drivable
Drivability
90
/ 100
Fairly Bikeable
Bikeability
50
/ 100
Scores provided by
What do Walkability, Transit, Drivability, and Bikeability mean?
Walkability measures the walking distance to day-to-day needs.
Transit measures access to public transportation.
Drivability measures congestion, parking availability, and access to major roads.
Bikeability measures the suitability for cycling.
How It Works
-
Soundscore™
-
/ 100
Traffic
-Airport
-Businesses
-Scores provided by
HowLoud What is a Sound Score Rating? A Sound Score Rating aggregates noise caused by vehicle traffic, airplane traffic and local sources. How It WorksYou May Also Like
Similar Rentals Nearby

What Are Walk Score®, Transit Score®, and Bike Score® Ratings?
Walk Score® measures the walkability of any address. Transit Score® measures access to public transit. Bike Score® measures the bikeability of any address.
What is a Sound Score Rating?
A Sound Score Rating aggregates noise caused by vehicle traffic, airplane traffic and local sources.
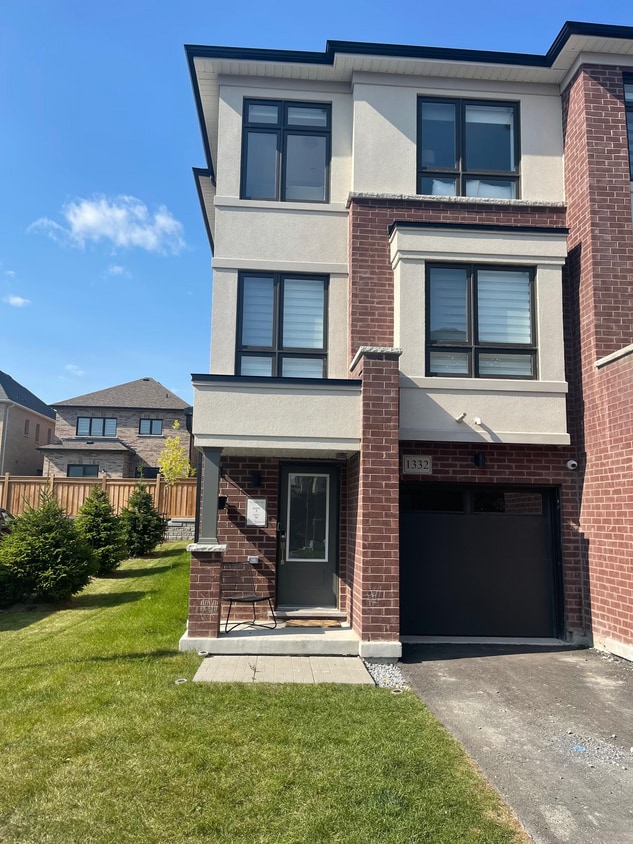
1332 Bradenton Path
Oshawa, ON L1K 1A9