

$4,500 / Month

11543 Verona Dr

,

Chatsworth, CA 91311

Share Listing
Favorites
310-499-3259
  • Bedrooms

    3

  • Bathrooms

    4

  • Square Feet

    1,910 sq ft

  • Available

    Available Now

Highlights

  • Private Pool
  • Spa
  • Primary Bedroom Suite
  • Gated Community
  • Fireplace
  • Walk-In Closet
11543 Verona Dr
Share Listing
Favorites

About This Home

$9,000 deposit, Available Now

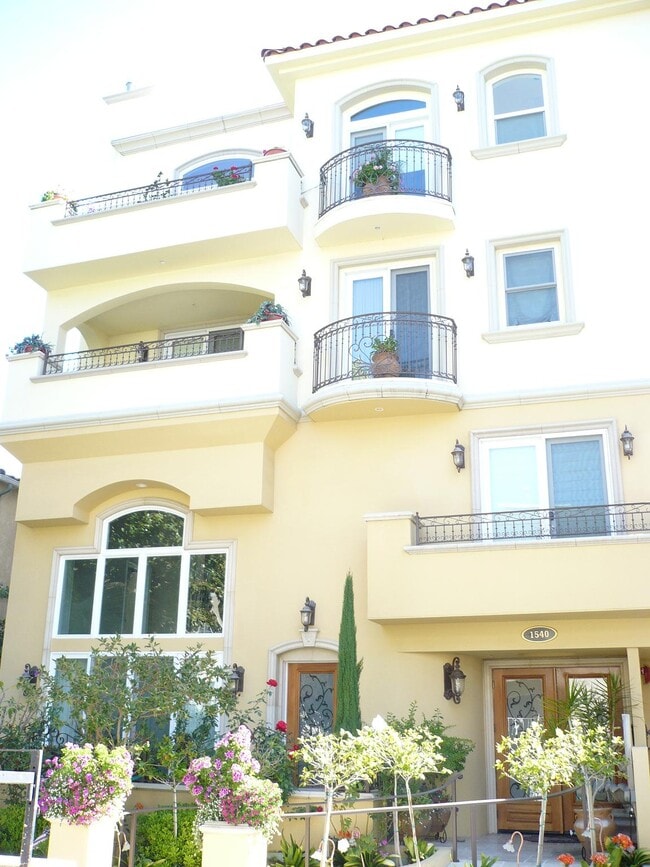
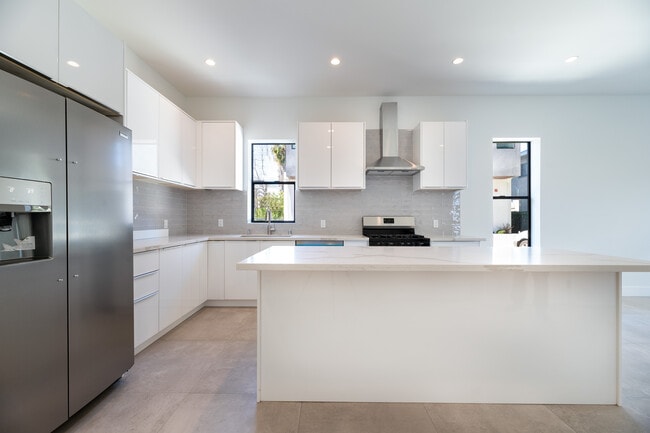
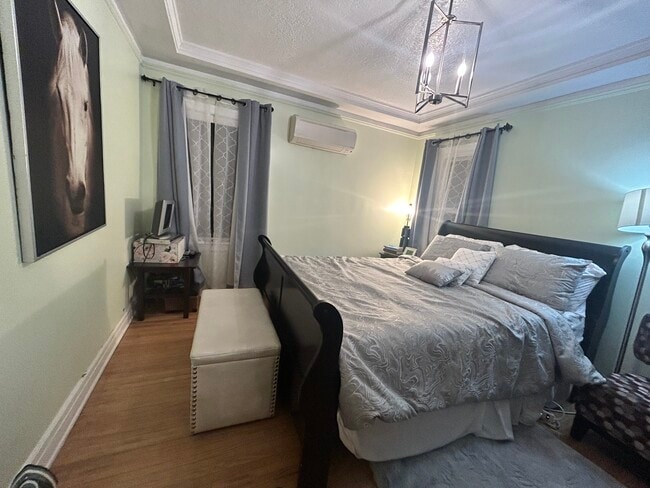

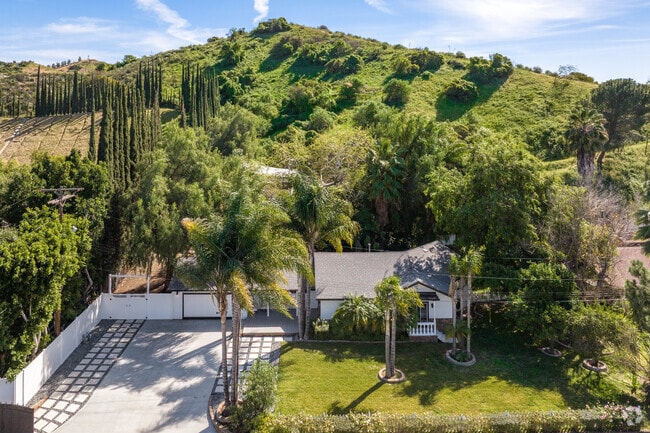

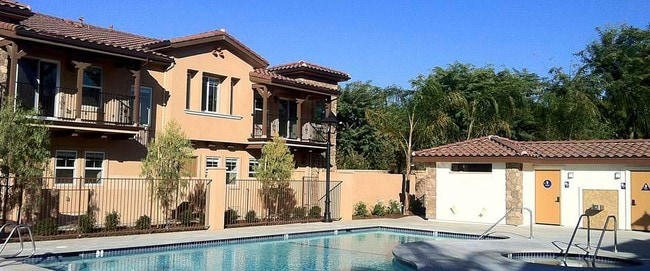





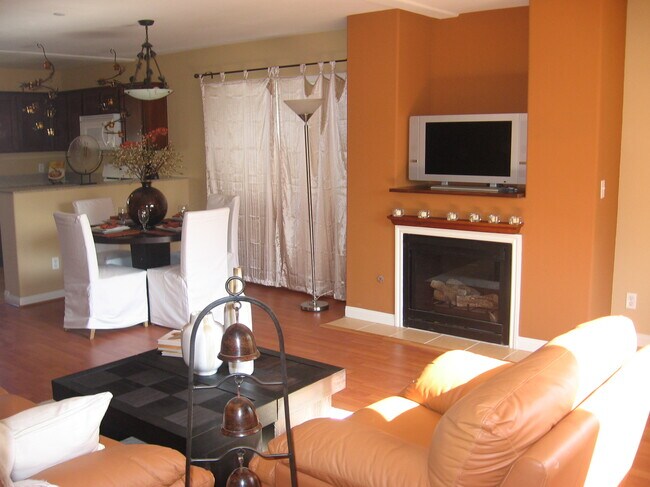
Welcome to the Vistas at Indian Oaks, a fantastic gated community sitting at the top of the hill! Enjoy your luxury 3bd, 3.5 bath fully furnished townhome with over 1900 square feet! Coming through your private courtyard entrance, you will find a living room / dining area with beautiful appointments, fireplace, tall ceilings and downstairs powder room. The gourmet kitchen features beautiful cabinetry, stainless steel appliances, granite countertops and a breakfast bar. Outside of the dining area you will find a peaceful patio to sit and enjoy your outdoor space. Upstairs, you will find more tall ceilings and 3 bedrooms. The primary bedroom is truly relaxing with fireplace and beautiful views. The en-suite bathroom features a double vanity, separate soaking tub and walk in closet. 2 secondary bedrooms are also upstairs, one used as an office and one featuring and en-suite bathroom. The third full bath sits in the hallway along with the upstairs laundry room. This home also features plenty of storage, a Tesla power wall energy backup system, and an attached 2 car garage. The home comes fully furnished (or may be delivered unfurnished) with beautiful upscale appointments and artwork to enjoy. Enjoy the the conveniences of nearby freeway access, hiking trails and the Vineyards at Porter Ranch shopping center. The community also features a pool and spa with great views! Welcome Home!

11543 Verona Dr is a townhome located in Los Angeles County and the 91311 ZIP Code. This area is served by the Los Angeles Unified Rocp School District attendance zone.

* Price shown is base rent. Excludes user-selected optional fees and variable or usage-based fees and required charges due at or prior to move-in or at move-out. Price, availability, fees, and any applicable rent special are subject to change without notice.
* Square footage definitions vary. Displayed square footage is approximate.

Home Details

Home Type

Townhome

Year Built

Built in 2011

Bedrooms and Bathrooms

Primary Bedroom Suite Walk-In Closet Powder Room 3.5 Bathrooms 3 Bedrooms

Home Design

Entry on the 1st floor

Interior Spaces

Fireplace Dining Area Carpet 1,910 Sq Ft Home 2-Story Property

Kitchen

Breakfast Bar Oven Microwave

Laundry

Laundry on upper level

Listing and Financial Details

12 Month Lease Term Assessor Parcel Number 2818023109

Lot Details

14,785 Sq Ft Lot Land Lease

Parking

2 Car Garage

Pool

Private Pool Spa Fence Around Pool

Utilities

Heating Available

Community Details

Overview

Property has a Home Owners Association The community has rules related to covenants, conditions, and restrictions

Security

Gated Community

Fees and Policies

The fees listed below are community-provided and may exclude utilities or add-ons. All payments are made directly to the property and are non-refundable unless otherwise specified. Use the Cost Calculator to determine costs based on your needs.

  • One-Time Basics
    • Due at Move-In
      • Security Deposit - Refundable
        Charged per unit.
        $9,000

Property Fee Disclaimer: Based on community-supplied data and independent market research. Subject to change without notice. May exclude fees for mandatory or optional services and usage-based utilities.

Details

Property Information

  • Furnished Units Available

Contact

  • Listed by Sarah A Burnett | eXp Realty of California Inc
  • Phone Number
  • Contact
  • Source
    Conejo Simi Moorpark Association of REALTORS
The information being provided by the CSMAR MLS is for the visitor's personal, noncommercial use and may not be used for any purpose other than to identify prospective properties the visitor may be interested in purchasing. The data contained herein is copyrighted by CSMAR or one of CSMAR's datashare partners, and is protected by all applicable copyright laws. Any dissemination of this information is in violation of copyright laws and is strictly prohibited. Any property information referenced on this web site comes from the Internet Data Exchange (IDX) program of the CSMAR MLS. This web site may reference real estate listing(s) held by a brokerage firm other than the broker and/or agent who owns this web site. The accuracy of all information, regardless of source, is deemed reliable but not guaranteed and should be personally verified through personal inspection by and/or with the appropriate professionals.
| Edit

Under 30 minutes

Commute Time is calculated at rush hour.
Neighborhood

When it comes to fresh air in Southern California, San Fernando Valley has some of the best! The sweeping, breezy foothills of the region have been known to help purify air, making the San Fernando Valley one of the healthiest places to rent an apartment in Sylmar.

Nestled in the Angeles National Forest, adjacent to Kagel Canyon, the San Fernando Valley community is roughly an hour north of Downtown Los Angeles. Residents enjoy an active lifestyle, with complete access to a range of explorative activities from camping at Mount Gleason to hiking O’Melveny Park.

Avid golfers living in the region will appreciate tee time at Knollwood Country Club, as well as convenient access to gourmet eateries, Interstate 5, and learning about the history of antique automobiles at Nethercutt Museum.

Learn more about living in San Fernando Valley 
Amenities
  • Air Conditioning
  • Dishwasher
  • Microwave
  • Oven
  • Refrigerator
  • Breakfast Nook
  • Hardwood Floors
  • Carpet
  • Dining Room
  • Furnished
Education
Colleges & Universities Distance
Drive: 12 min 6.9 mi
Drive: 18 min 8.8 mi
Drive: 20 min 12.7 mi
Drive: 28 min 18.3 mi
11543 Verona Dr is within 12 minutes or 6.9 miles from Cal State Northridge. It is also near Pierce College and Mission College.
Schools
Public Elementary School
Grades K-5
422 Students
Nearby
Public Elementary, Middle & High School
Grades PK-12
764 Students
Nearby
Public Elementary School
Grades K-5
422 Students
Attendance Zone
Public Middle School
Grades 6-8
1,076 Students
Attendance Zone
Grades 9-12
105 Students
Nearby
Public High School
Grades 9-12
1,743 Students
Attendance Zone
Private Elementary School
Grades PK-5
113 Students
Nearby
Private Middle & High School
Grades 6-12
Nearby
Transportation

11543 Verona Dr is near Bob Hope, located 17.3 miles or 23 minutes away, and Los Angeles International, located 33.2 miles or 43 minutes away.

Commuter Rail Distance
Drive: 6 min 2.4 mi
Drive: 12 min 6.9 mi
Drive: 13 min 6.9 mi
Drive: 10 min 7.1 mi
Drive: 25 min 15.0 mi
Airports Distance
Airports Distance
Bob Hope
Drive: 23 min 17.3 mi
Los Angeles International
Drive: 43 min 33.2 mi
Getting Around
Somewhat Walkable
Walkability
30 / 100
Limited Public Transit
Transit
20 / 100
Exceptionally Drivable
Drivability
100 / 100
Fairly Bikeable
Bikeability
50 / 100

Scores provided by

What do Walkability, Transit, Drivability, and Bikeability mean? Walkability measures the walking distance to day-to-day needs. Transit measures access to public transportation. Drivability measures congestion, parking availability, and access to major roads. Bikeability measures the suitability for cycling. How It Works
-
Soundscore
- / 100

Traffic

-

Airport

-

Businesses

-

Scores provided by

HowLoud What is a Sound Score Rating? A Sound Score Rating aggregates noise caused by vehicle traffic, airplane traffic and local sources. How It Works
Points of Interest

Time and distance from 11543 Verona Dr.

Shopping Centers Distance
Drive: 3 min 1.7 mi
Drive: 4 min 2.2 mi
11543 Verona Dr has 2 shopping centers within 2.2 miles, which is about a 4-minute drive. The miles and minutes will be for the farthest away property.
Parks and Recreation Distance
Limekiln State Park
Drive: 6 min 4.0 mi
Aliso Canyon Park
Drive: 10 min 5.8 mi
Orcutt Ranch Horticultural Center
Drive: 12 min 6.4 mi
Sage Ranch
Drive: 14 min 7.0 mi
Cal State Northridge Botanic Garden
Drive: 12 min 7.2 mi
11543 Verona Dr has 5 parks within 7.2 miles, including Limekiln State Park, Aliso Canyon Park, and Sage Ranch.
Hospitals Distance
Hospitals Distance
Drive: 15 min 7.4 mi
Drive: 12 min 7.9 mi
Drive: 13 min 8.2 mi
11543 Verona Dr has 3 hospitals within 8.2 miles, the nearest is West Hills Hospital & Medical Center which is 7.4 miles away and a 15 minute drive.
Military Bases Distance
Drive: 44 min 35.8 mi
Drive: 58 min 38.4 mi
Drive: 61 min 44.0 mi
11543 Verona Dr has 3 military bases within 44.0 miles, the nearest is Los Angeles Air Force Base which is 35.8 miles away and a 44 minute drive.

You May Also Like

Similar Rentals Nearby