$3,300
/ Month
112 W Tower Rd
Barrington, IL 60010
Favorites
112 W Tower Rd

Favorites
Check Back Soon for Upcoming Availability
| Beds | Baths | Average SF |
|---|---|---|
| 4 Bedrooms 4 Bedrooms 4 Br | 3 Baths 3 Baths 3 Ba | 1,520 SF |
Fees and Policies
The fees listed below are community-provided and may exclude utilities or add-ons. All payments are made directly to the property and are non-refundable unless otherwise specified.
- Dogs Allowed
-
Fees not specified
- Cats Allowed
-
Fees not specified
- Parking
-
Garage--
-
Other--
About This Property
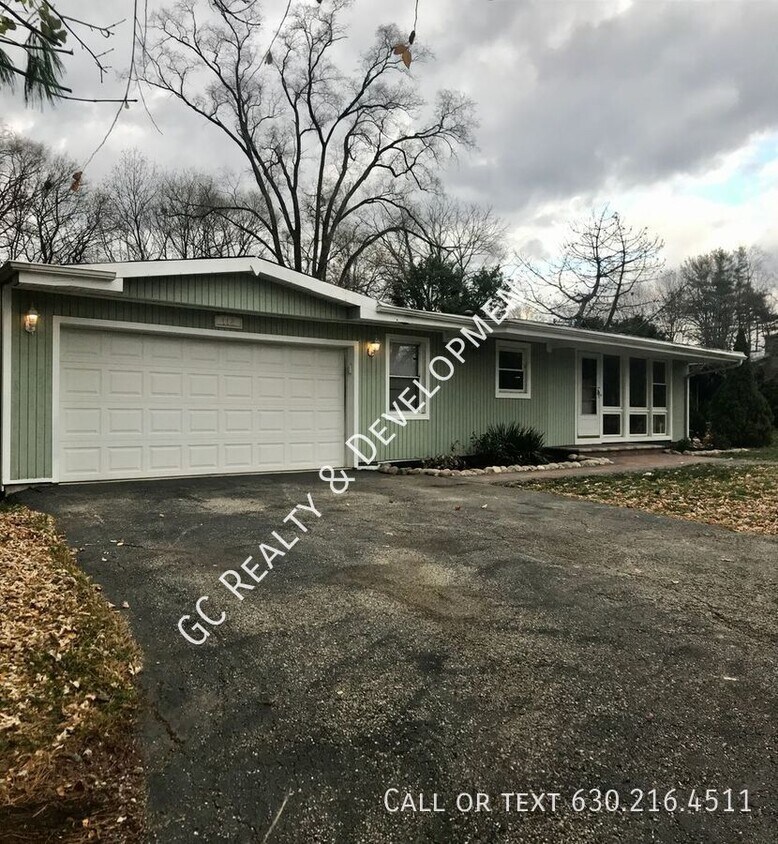
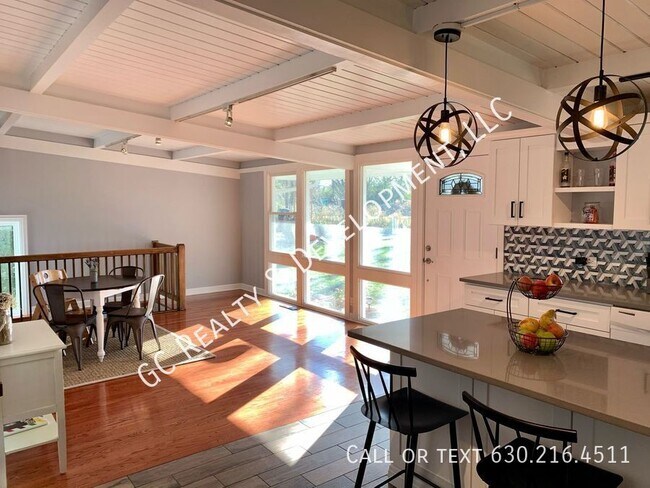
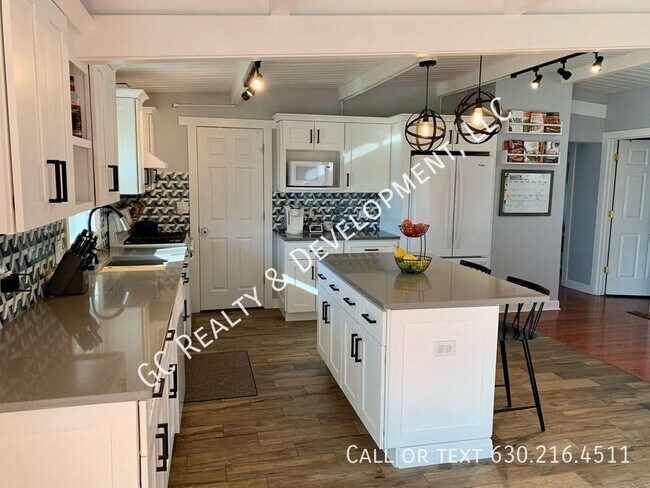
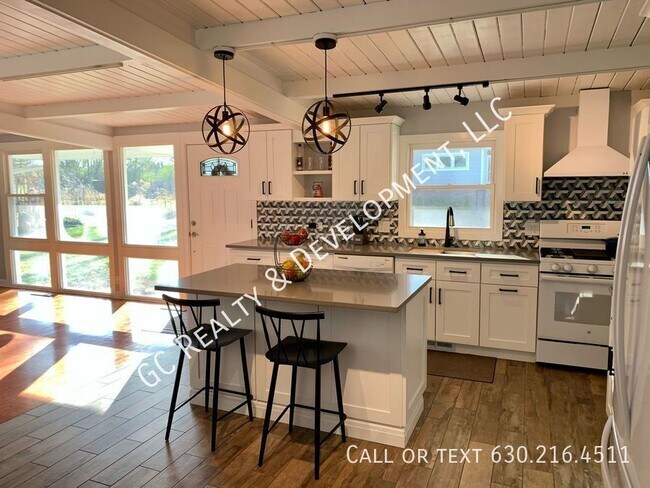
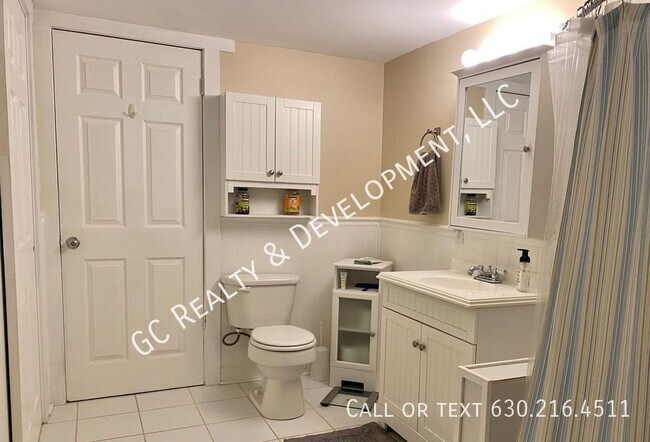
---- SCHEDULE A SHOWING ONLINE AT: ---- *** COMING SOON - AVAIL 07/15/25! / 4 BDRM+DEN / 3 FULL BATH / 2 CAR GARAGE / WALK TO DOWNTOWN / WALK OUT BASEMENT / FENCED YARD*** Spacious 4-bedroom home offers a versatile layout with 3 bedrooms on the main level and 1 on the walk-out basement level. The main level features vaulted ceilings and includes a potential office or den space. The kitchen, updated in 2019, boasts quartz counters, a tile backsplash, a large pantry, and an island with seating. The living and family rooms provide ample space, and the lower level offers a family room, full bath, bedroom, and a huge storage area. Enjoy a fenced backyard with a large deck, a 2.5-car garage with an opener, and a driveway. Located on a dead-end street, the home is close to Hough Street Elementary, Station Middle School, and Barrington High School. It is also near intown shopping, dining, and within walking distance to the Metra. Residents are responsible for electric, gas, water, and trash (with water and trash billed together). Small dogs and cats are welcome for an additional fee. This property is listed exclusively as coming soon with available showing times in the near future, apply now to be pre-approved! The non-refundable application fee is $60 per adult 18 and over. Qualified tenants will pay the first full month's rent and a security deposit equal to one month's rent. There is also a one-time $200.00 lease administrative fee that will be added to your total move in funds. This fee will not go towards any other deposits or rent. Less than qualified may be approved but with extra requirements. Pet fees will apply if applicable. All internet/cable install, and monthly charges paid by the resident. Renters Insurance is required to move in. GC Realty & Development residents, where applicable, are enrolled in the Resident Benefits Package (RBP) for $30.00/month which includes HVAC air filter delivery, credit building to help boost the resident’s credit score with timely rent payments, up to $1M Identity Theft Protection, our best-in-class resident rewards program, and much more! Office/ Den Quartz Counters Rear Deck Vaulted Ceilings Walk To Train
112 W Tower Rd is a house located in Cook County and the 60010 ZIP Code. This area is served by the Barrington Community Unit School District 220 attendance zone.
House Features
Washer/Dryer
Air Conditioning
Dishwasher
Refrigerator
- Washer/Dryer
- Air Conditioning
- Dishwasher
- Refrigerator
- Basement
112 W Tower Rd,
Barrington,
IL
60010
Tucked in the northwest corner of Cook County, suburbs such as Hoffman Estates, Palatine, South Barrington and Schaumburg vary widely in personality and composition. Schaumburg, the largest in population, is home to Ikea and Woodfield Mall, the largest mall in the Chicago area. Palatine, developed on a wooded marshland, comes in at a close second in size. Hoffman Estates, while smaller, is the most densely populated of the four suburbs and is home to AT&T's Midwest headquarters and Sears Holding Corporation. South Barrington, tiny in comparison, and arguably the most affluent in the area, is home to the famous mega church, Willow Creek Community Church.
Heavy traffic can double or triple commute times, so area locals know to check the highway reports before leaving home. Normal drive time into the city from this area is about 30 minutes via the Interstate 90 tollway. An easy 20 minute drive will take residents to O'Hare International Airport.
Learn more about living in Far Northwest Suburban CookBelow are rent ranges for similar nearby apartments
| Beds | Average Size | Lowest | Typical | Premium |
|---|---|---|---|---|
| Studio Studio Studio | 526-527 Sq Ft | $1,220 | $1,970 | $6,000 |
| 1 Bed 1 Bed 1 Bed | 763-765 Sq Ft | $985 | $1,844 | $6,183 |
| 2 Beds 2 Beds 2 Beds | 1033-1035 Sq Ft | $1,100 | $2,194 | $6,485 |
| 3 Beds 3 Beds 3 Beds | 1477-1478 Sq Ft | $1,860 | $3,504 | $14,798 |
| 4 Beds 4 Beds 4 Beds | 2306 Sq Ft | $3,050 | $3,480 | $4,500 |
Amenities
- Washer/Dryer
- Air Conditioning
- Dishwasher
- Refrigerator
- Basement
Education
| Colleges & Universities | Distance | ||
|---|---|---|---|
| Colleges & Universities | Distance | ||
| Drive: | 16 min | 7.8 mi | |
| Drive: | 20 min | 10.5 mi | |
| Drive: | 25 min | 14.2 mi | |
| Drive: | 27 min | 15.7 mi |
112 W Tower Rd is within 16 minutes or 7.8 miles from Harper College. It is also near Roosevelt Univ., Schaumburg and Coll. of Lake Co., Southlake.
Schools


Public Elementary School
Grades K-5
486 Students
Nearby
Public Elementary School
Grades K-5
239 Students
Attendance Zone
Public Middle School
Grades 6-8
969 Students
Attendance Zone
Public High School
Grades 9-12
2,687 Students
Attendance Zone
Private Elementary School
Grades K-5
2 Students
Nearby
Private Elementary, Middle & High School
Grades PK-12
171 Students
Nearby
Private Elementary & Middle School
Grades PK-8
249 Students
Nearby
School data provided by
 The GreatSchools Rating helps parents compare schools within a state based on a variety of school quality indicators and provides a helpful picture of how effectively each school serves all of its students. Ratings are on a scale of 1 (below average) to 10 (above average) and can include test scores, college readiness, academic progress, advanced courses, equity, discipline and attendance data. We also advise parents to visit schools, consider other information on school performance and programs, and consider family needs as part of the school selection process.
View GreatSchools Rating Methodology
Data provided by GreatSchools.org © 2026. All rights reserved.
The GreatSchools Rating helps parents compare schools within a state based on a variety of school quality indicators and provides a helpful picture of how effectively each school serves all of its students. Ratings are on a scale of 1 (below average) to 10 (above average) and can include test scores, college readiness, academic progress, advanced courses, equity, discipline and attendance data. We also advise parents to visit schools, consider other information on school performance and programs, and consider family needs as part of the school selection process.
View GreatSchools Rating Methodology
Data provided by GreatSchools.org © 2026. All rights reserved.
Walkability Near 112 W Tower Rd Barrington, IL 60010
Getting Around
 What do Walkability, Transit, Drivability, and Bikeability mean?
Walkability measures the walking distance to day-to-day needs.
Transit measures access to public transportation.
Drivability measures congestion, parking availability, and access to major roads.
Bikeability measures the suitability for cycling.
How It Works
What do Walkability, Transit, Drivability, and Bikeability mean?
Walkability measures the walking distance to day-to-day needs.
Transit measures access to public transportation.
Drivability measures congestion, parking availability, and access to major roads.
Bikeability measures the suitability for cycling.
How It Works
Fairly Walkable
Walkability
40
/ 100
Limited Public Transit
Transit
30
/ 100
Very Drivable
Drivability
80
/ 100
Fairly Bikeable
Bikeability
40
/ 100
Scores provided by
What do Walkability, Transit, Drivability, and Bikeability mean?
Walkability measures the walking distance to day-to-day needs.
Transit measures access to public transportation.
Drivability measures congestion, parking availability, and access to major roads.
Bikeability measures the suitability for cycling.
How It Works
-
Soundscore™
-
/ 100
Traffic
-Airport
-Businesses
-Scores provided by
HowLoud What is a Sound Score Rating? A Sound Score Rating aggregates noise caused by vehicle traffic, airplane traffic and local sources. How It WorksYou May Also Like
Similar Rentals Nearby
-
-
-
-
-
-
-
-
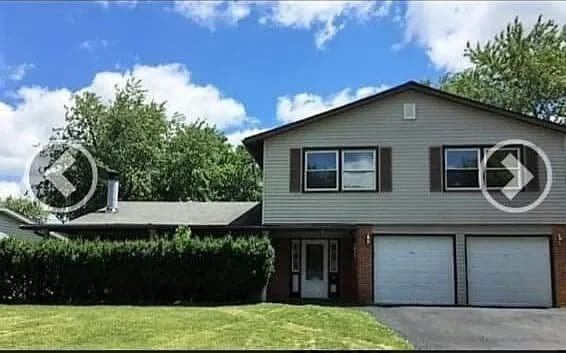
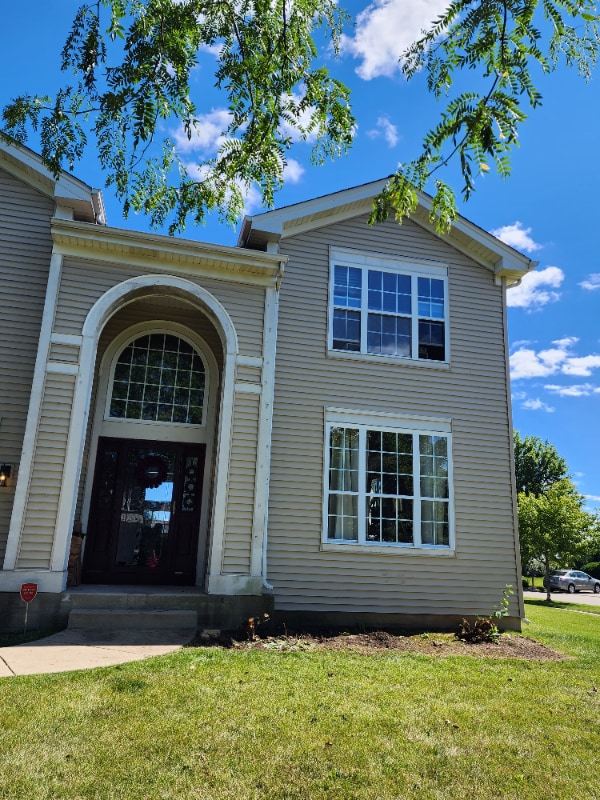
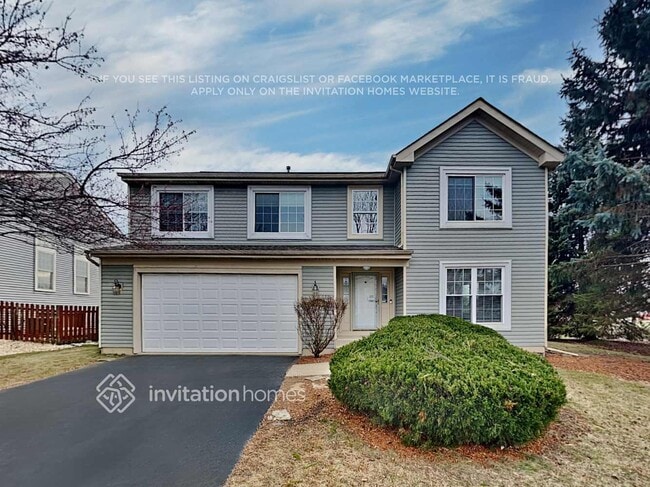
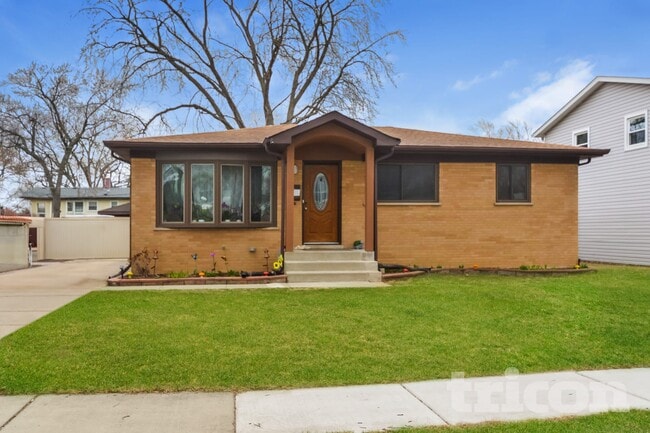
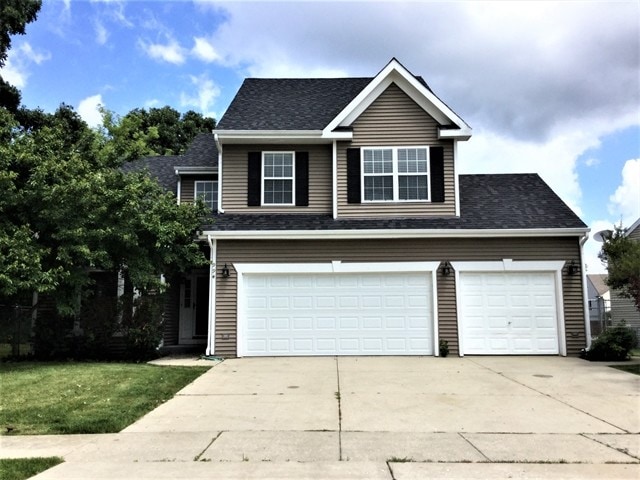 4 Beds$3,160Total Monthly PriceTotal Monthly Price NewPrices include all required monthly fees.House for Rent
 -
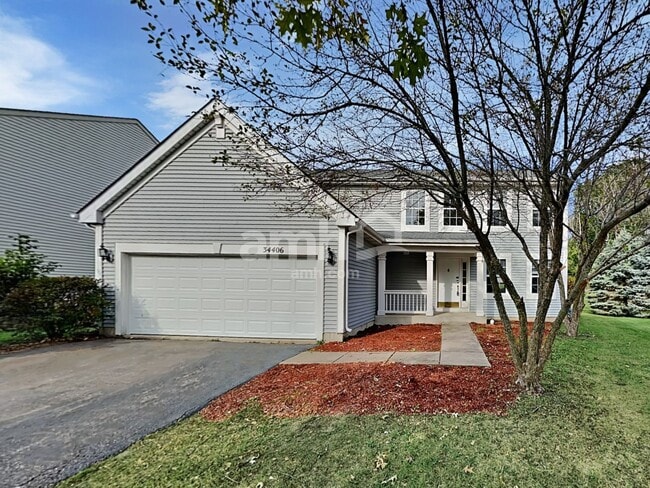 4 Beds$3,195Total Monthly PriceTotal Monthly Price NewPrices include all required monthly fees.House for Rent
 -
 5 Beds, 6 Baths, 3,839 sq ft$6,99023590 Sanctuary Club Dr
What Are Walk Score®, Transit Score®, and Bike Score® Ratings?
Walk Score® measures the walkability of any address. Transit Score® measures access to public transit. Bike Score® measures the bikeability of any address.
What is a Sound Score Rating?
A Sound Score Rating aggregates noise caused by vehicle traffic, airplane traffic and local sources.
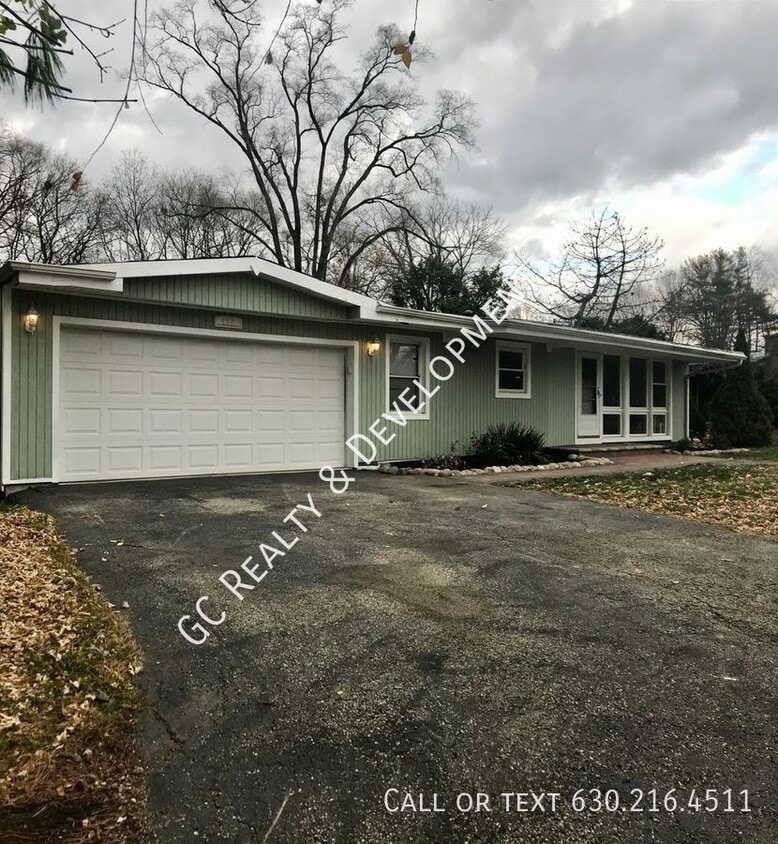
112 W Tower Rd
Barrington, IL 60010