$1,995
/ Month
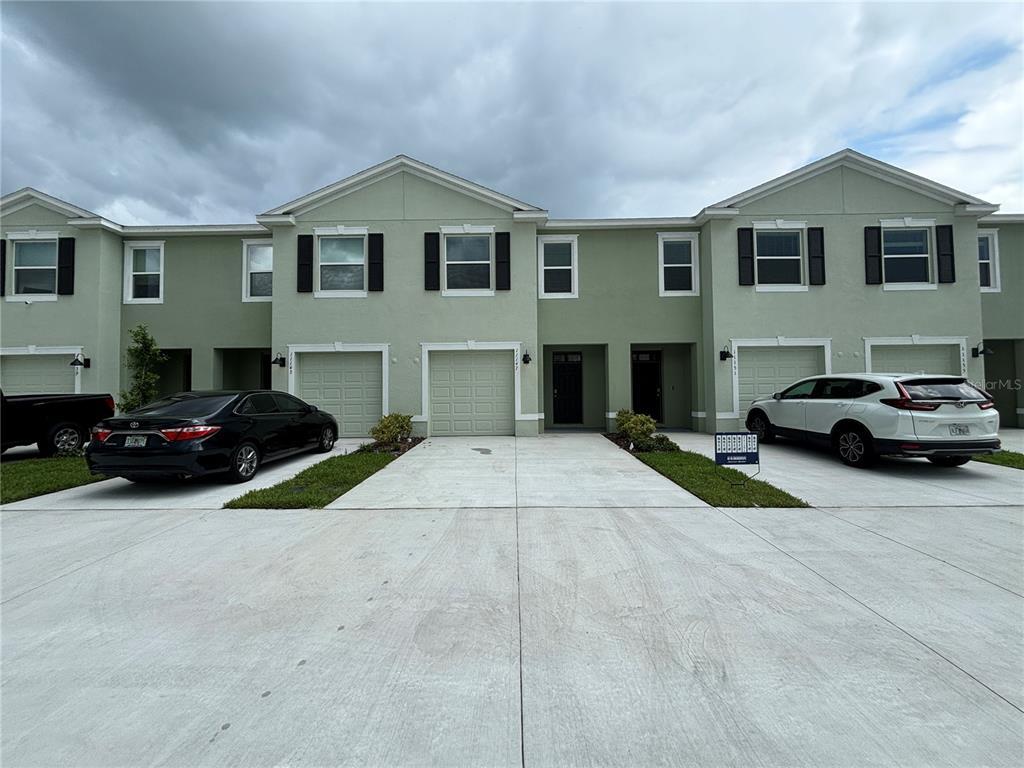
11147 Crescent Deer Dr
Land O' Lakes, FL 34638
Favorites
813-503-6649
-
Bedrooms
3
-
Bathrooms
2.5
-
Square Feet
1,673 sq ft
-
Available
Available Now
Highlights
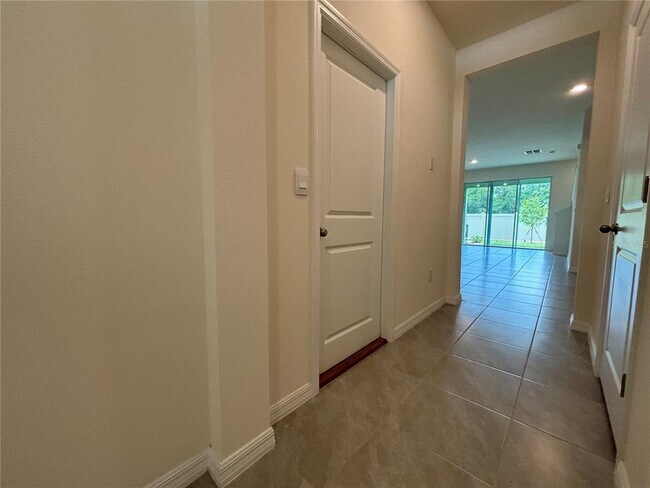
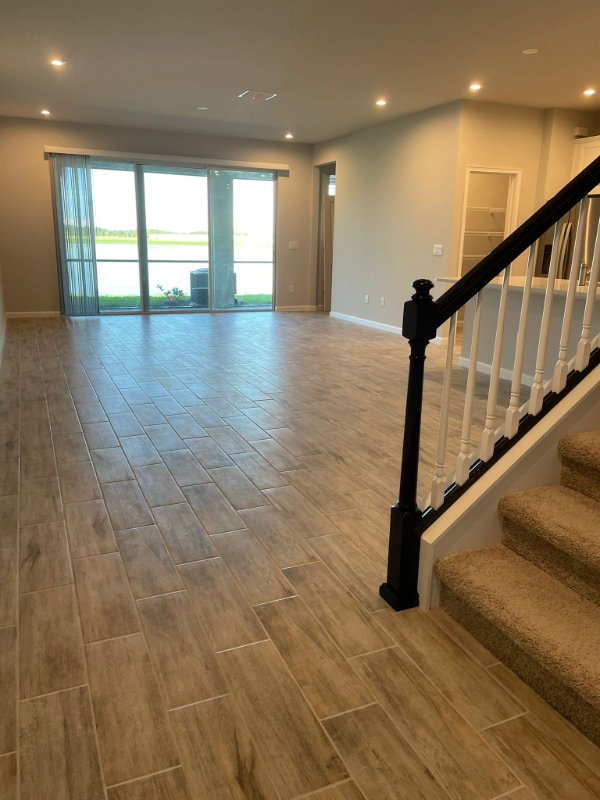
- Open Floorplan
- Great Room
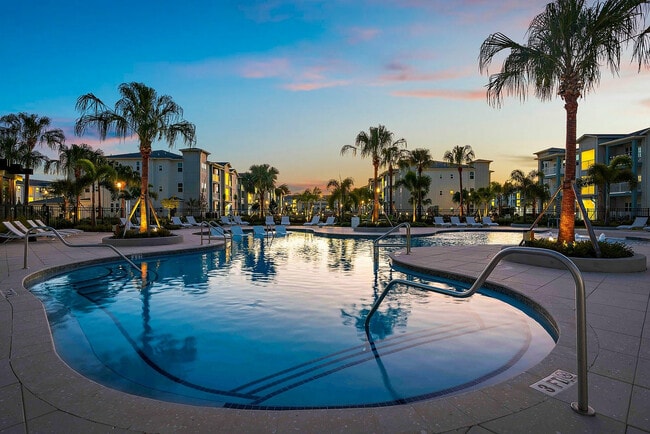
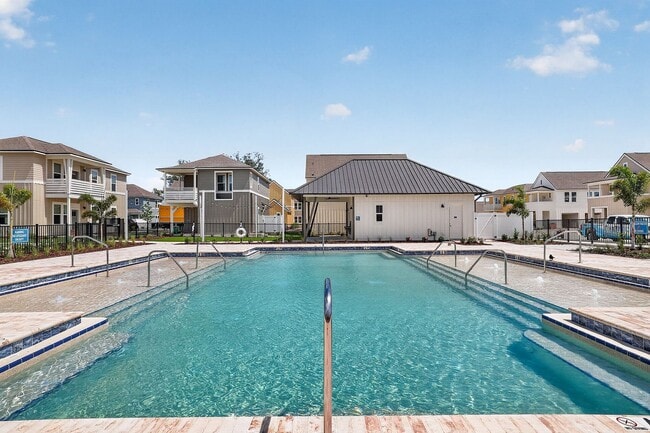
- Community Pool
- 1 Car Attached Garage
- Community Playground
- Park
11147 Crescent Deer Dr

Favorites
About This Home
$2,100 deposit,
Available Now
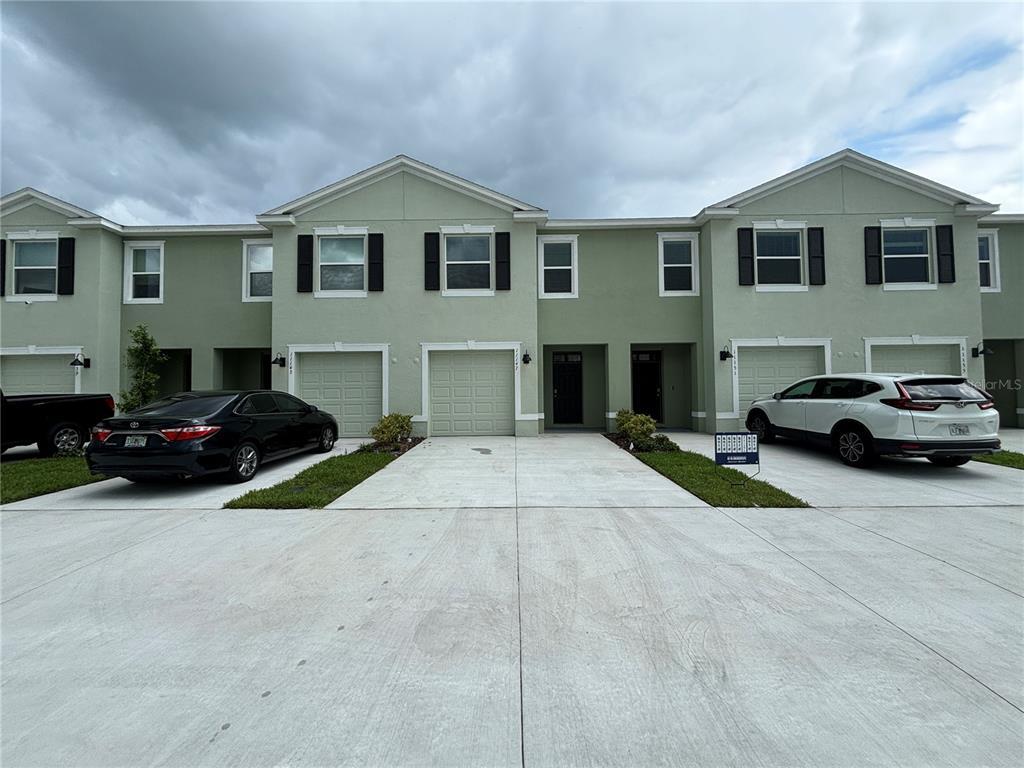
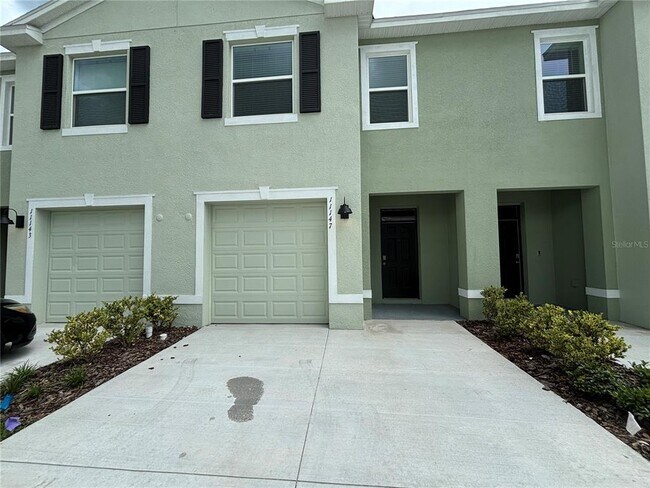
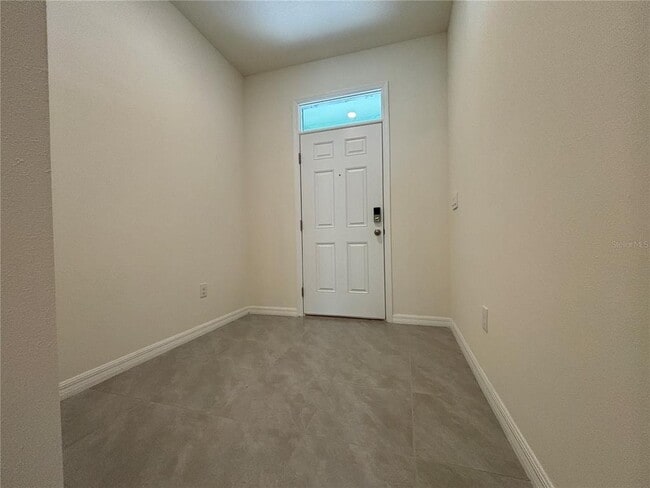
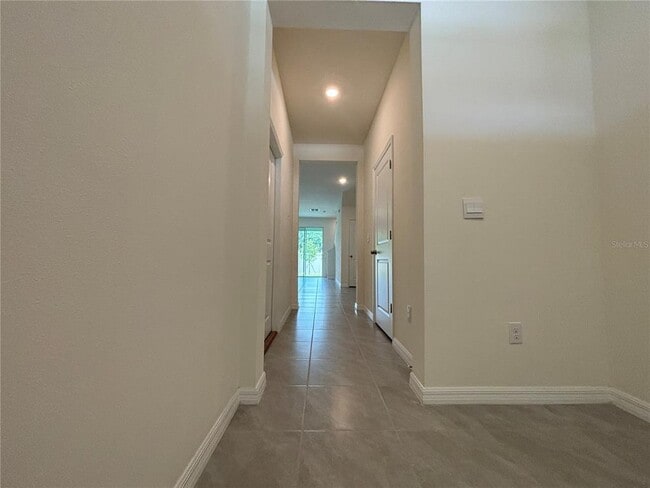
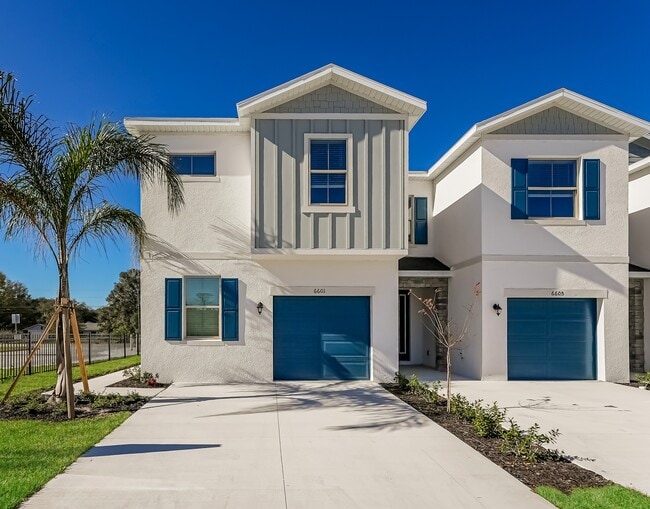

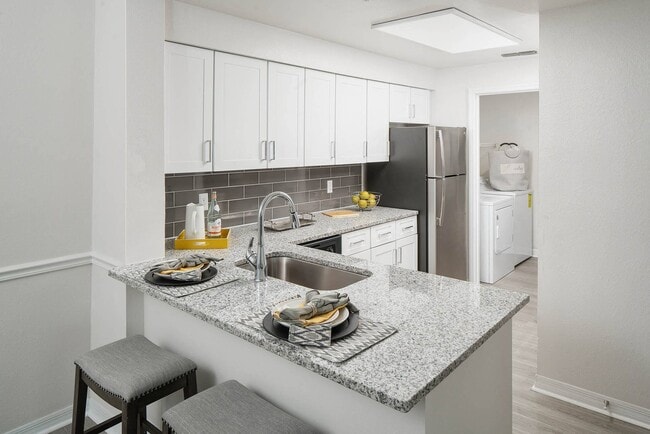
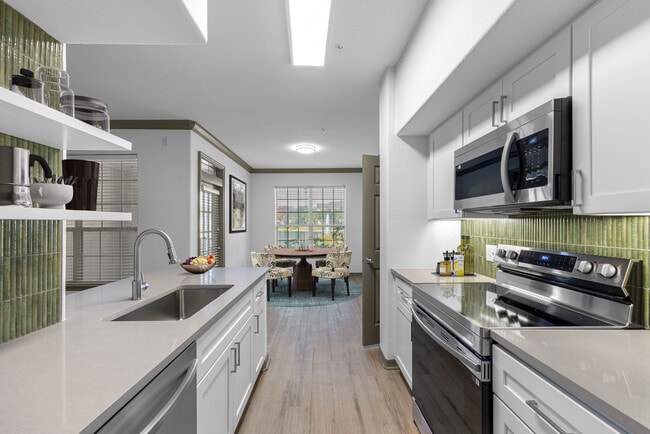
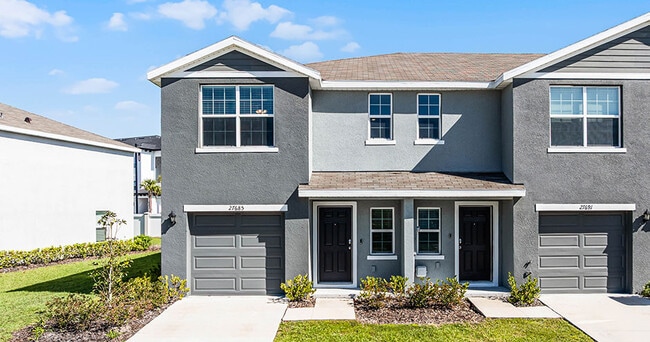
Beautiful 3-bedroom,2.5-bath,two-story townhome located in the desirable Angeline community in Land O’ Lakes. Built with ALL-CONCRETE BLOCK CONSTRUCTION,this home features GRANITE COUNTERTOPS,STAINLESS-STEEL APPLIANCES,and NEWLY INSTALLED CEILING FANS THROUGHOUT THE HOME. The SPACIOUS FOYER opens to an open-concept kitchen,dining area,and living room. Sliding doors lead to a COVERED LANAI. The primary suite includes a walk-in closet and an en-suite bathroom with DOUBLE VANITY. Two additional bedrooms has ample closet space and share a full bathroom. Rent includes washer and dryer,lawn maintenance,trash service,and access to community amenities,including the pool,cabana,trails,and parks. Angeline offers convenient access to SR-52 and the Suncoast Parkway via Ridge Road. Future community features are planned,including the Angeline Lagoon,Moffitt Center campus,Community Farm,and Angeline Academy of Innovation. Credit (600 or Higher),and rental history background check required. Employment and rental verification required where applicable. HOA application and approval required. MLS# TB8492176
11147 Crescent Deer Dr is a townhome located in Pasco County and the 34638 ZIP Code. This area is served by the Pasco attendance zone.
* Price shown is base rent. Excludes user-selected optional fees and variable or usage-based fees and required charges due at or prior to move-in or at move-out. Price, availability, fees, and any applicable rent special are subject to change without notice.
* Square footage definitions vary. Displayed square footage is approximate.
Home Details
Home Type
Townhome
Year Built
Built in 2024
Bedrooms and Bathrooms
2.5 Bathrooms
3 Bedrooms
Flooring
Ceramic Tile
Carpet
Home Design
Bi-Level Home
Interior Spaces
Open Floorplan
Great Room
Dining Room
1,673 Sq Ft Home
Kitchen
Range
Microwave
Dishwasher
Laundry
Laundry Room
Dryer
Washer
Listing and Financial Details
Security Deposit $2,100
Property Available on 4/18/26
12-Month Minimum Lease Term
$35 Application Fee
Assessor Parcel Number 08-25-18-0150-00000-2270
Tenant pays for carpet cleaning fee, cleaning fee
8 to 12-Month Minimum Lease Term
Residential Lease
Lot Details
2,000 Sq Ft Lot
Southeast Facing Home
Irrigation Equipment
Parking
1 Car Attached Garage
Schools
Mary Giella Elementary School
Hudson Middle School
Hudson High School
Utilities
Central Heating and Cooling System
Underground Utilities
Heat Pump System
Community Details
Overview
Property has a Home Owners Association
Breeze Home Association
Angeline Subdivision, Glen Floorplan
Pet Policy
Pets Allowed
2 Pets Allowed
$500 Pet Fee
Recreation
Community Pool
Community Playground
Park
Fees and Policies
The fees listed below are community-provided and may exclude utilities or add-ons. All payments are made directly to the property and are non-refundable unless otherwise specified. Use the Cost Calculator to determine costs based on your needs.
Property Fee Disclaimer: Based on community-supplied data and independent market research. Subject to change without notice. May exclude fees for mandatory or optional services and usage-based utilities.
Contact
- Listed by Claudia Forero | WEICHERT REALTORS EXCLUSIVE PROPERTIES
- Phone Number
- Contact
-
Source
 Stellar MLS
Information is provided by My Florida Regional MLS DBA Stellar MLS. Information deemed reliable but not guaranteed. All properties are subject to prior sale, change or withdrawal. Listing(s) information is provided exclusively for consumers' personal, non-commercial use and may not be used for any purpose other than to identify prospective properties consumers may be interested in purchasing. Copyright © 2026 My Florida Regional MLS DBA Stellar MLS. All rights reserved.
Location
Get Directions
As the name suggests, the entire landscape of Land O’ Lakes is polka-dotted with lakes and ponds of every shape and size, meaning that many homes and apartments enjoy waterfront views. Although a few miles inland from the beach, Land O’ Lakes has become a popular tourist destination, with several resorts taking advantage of the region’s climate and natural beauty.
Several of the local schools earn top marks, and the local crime rate is well below average for the state. The community is located just a few minutes north of Tampa, giving residents easy access to the larger city for work or to take advantage of the shopping, dining, nightlife, and other attractions at their leisure.
Learn more about living in Land O' Lakes
Education
| Colleges & Universities | Distance | ||
|---|---|---|---|
| Colleges & Universities | Distance | ||
| Drive: | 24 min | 12.4 mi | |
| Drive: | 31 min | 18.6 mi | |
| Drive: | 31 min | 18.7 mi | |
| Drive: | 42 min | 24.7 mi |
11147 Crescent Deer Dr is within 24 minutes or 12.4 miles from Pasco-Hernando C.C., West. It is also near Pasco-Hernando C.C., Spring and Saint Leo University.
Schools


Public Elementary School
Grades PK-5
526 Students
Attendance Zone
Public Middle School
Grades 6-8
668 Students
Attendance Zone
Public Middle & High School
Grades 6-12
1,582 Students
Attendance Zone
Private Elementary, Middle & High School
Grades PK-12
434 Students
Nearby
School data provided by
 The GreatSchools Rating helps parents compare schools within a state based on a variety of school quality indicators and provides a helpful picture of how effectively each school serves all of its students. Ratings are on a scale of 1 (below average) to 10 (above average) and can include test scores, college readiness, academic progress, advanced courses, equity, discipline and attendance data. We also advise parents to visit schools, consider other information on school performance and programs, and consider family needs as part of the school selection process.
View GreatSchools Rating Methodology
Data provided by GreatSchools.org © 2026. All rights reserved.
The GreatSchools Rating helps parents compare schools within a state based on a variety of school quality indicators and provides a helpful picture of how effectively each school serves all of its students. Ratings are on a scale of 1 (below average) to 10 (above average) and can include test scores, college readiness, academic progress, advanced courses, equity, discipline and attendance data. We also advise parents to visit schools, consider other information on school performance and programs, and consider family needs as part of the school selection process.
View GreatSchools Rating Methodology
Data provided by GreatSchools.org © 2026. All rights reserved.
Getting Around
 What do Walkability, Transit, Drivability, and Bikeability mean?
Walkability measures the walking distance to day-to-day needs.
Transit measures access to public transportation.
Drivability measures congestion, parking availability, and access to major roads.
Bikeability measures the suitability for cycling.
How It Works
What do Walkability, Transit, Drivability, and Bikeability mean?
Walkability measures the walking distance to day-to-day needs.
Transit measures access to public transportation.
Drivability measures congestion, parking availability, and access to major roads.
Bikeability measures the suitability for cycling.
How It Works
Not Walkable
Walkability
10
/ 100
Minimal Public Transit
Transit
0
/ 100
Exceptionally Drivable
Drivability
100
/ 100
Not Bikeable
Bikeability
10
/ 100
Scores provided by
What do Walkability, Transit, Drivability, and Bikeability mean?
Walkability measures the walking distance to day-to-day needs.
Transit measures access to public transportation.
Drivability measures congestion, parking availability, and access to major roads.
Bikeability measures the suitability for cycling.
How It Works
-
Soundscore™
-
/ 100
Traffic
-Airport
-Businesses
-Scores provided by
HowLoud What is a Sound Score Rating? A Sound Score Rating aggregates noise caused by vehicle traffic, airplane traffic and local sources. How It WorksYou May Also Like
Similar Rentals Nearby
-
-
-
-
-
-
-
3 Beds$2,397+Total Monthly PriceTotal Monthly Price NewPrices include required monthly fees of $91.Base Rent:3 Beds$2,306+Specials
Pets Allowed Fitness Center Pool In Unit Washer & Dryer Walk-In Closets High-Speed Internet Ceiling Fans
-
-
3 Beds$2,226+Total Monthly PriceTotal Monthly Price NewPrices include base rent and required monthly fees of $96. Variable costs based on usage may apply.Base Rent:3 Beds$2,129+Specials
-
What Are Walk Score®, Transit Score®, and Bike Score® Ratings?
Walk Score® measures the walkability of any address. Transit Score® measures access to public transit. Bike Score® measures the bikeability of any address.
What is a Sound Score Rating?
A Sound Score Rating aggregates noise caused by vehicle traffic, airplane traffic and local sources.
11147 Crescent Deer Dr
Land O' Lakes, FL 34638