$1,800 - $1,890
Total Monthly Price
109 E Sanctuary Dr
Island Lake, IL 60042
Favorites
-
Bedrooms
2
-
Bathrooms
2
-
Square Feet
1,100 - 1,200 sq ft
Highlights
- Balcony
- Walk-In Closets
- Deck
- Vaulted Ceiling
- Island Kitchen
- Skylights
109 E Sanctuary Dr

Favorites
2 Available Units
1B
$1,800
Total Monthly Price
2 beds,
2 baths,
1,100 sq ft
12 Month Lease, $1,800 deposit,
Available Now
3B
$1,890
Total Monthly Price
2 beds,
2 baths,
1,200 sq ft
12 Month Lease, $1,890 deposit,
Available Now
* Price shown is base rent. Excludes user-selected optional fees and variable or usage-based fees and required charges due at or prior to move-in or at move-out.
Price, availability, fees, and any applicable rent special are subject to change without notice.
* Square footage definitions vary. Displayed square footage is approximate.
About 109 E Sanctuary Dr Island Lake, IL 60042
12 Month Lease,
$1,800 deposit
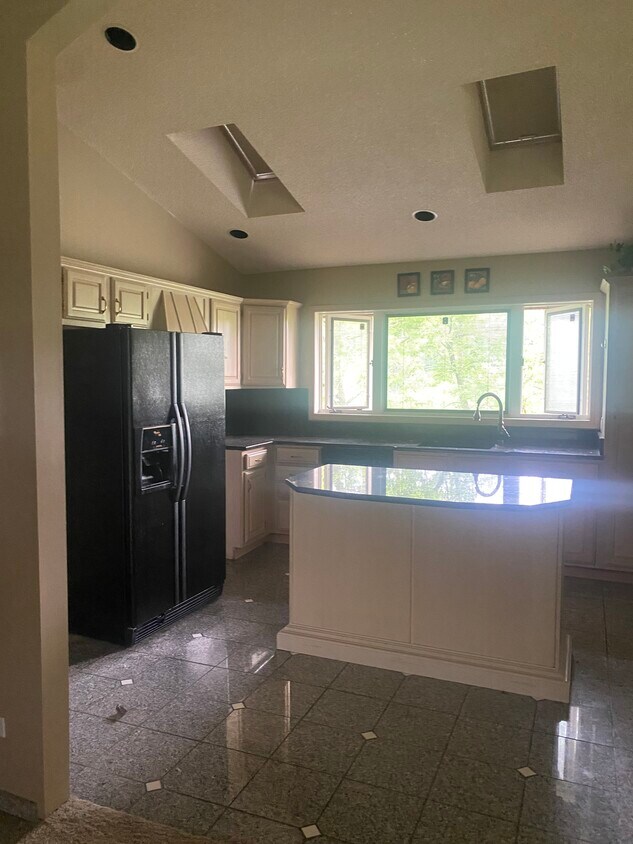
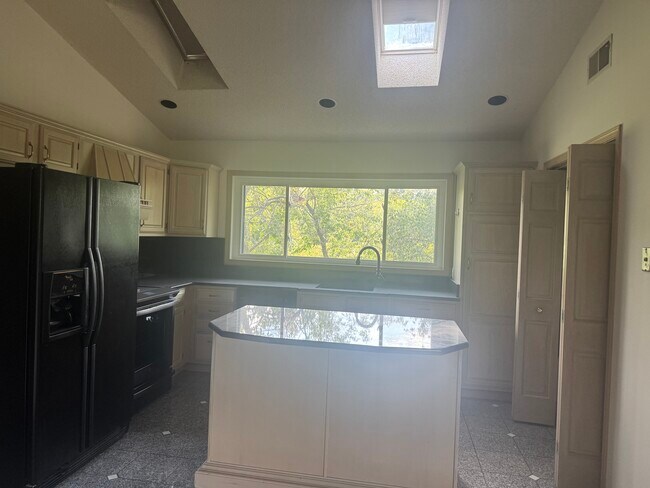
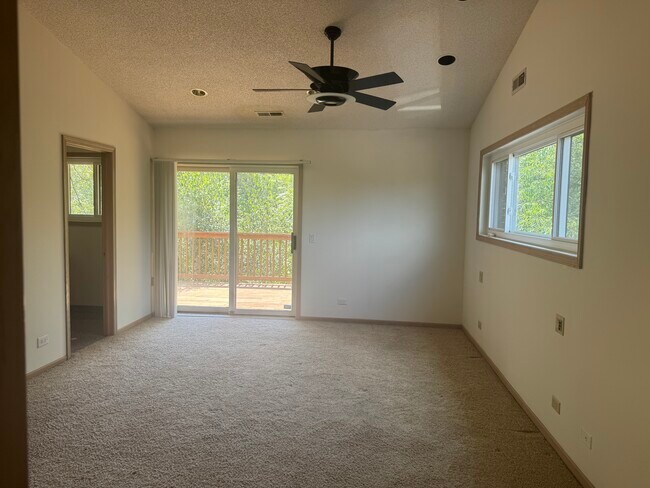
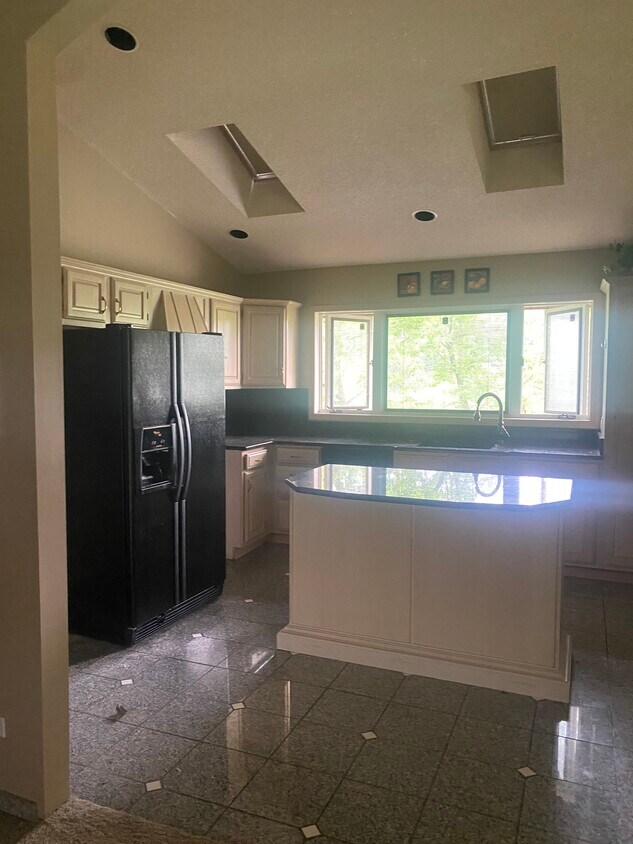
Executive apartment for rent July 1st. Two bedroom, two bathroom spacious apartment with many upgrades throughout including granite, marble flooring, skylights and cathedral ceilings. The apartment also includes central ac, washer and dryer in unit, recessed lighting, and a massive deck over looking beautiful scenery with a retractable overhang for shade. This apartment is being professionally painted and cleaned and will be available 7/1/22. Please schedule an appointment to view.
109 E Sanctuary Dr is an apartment community located in Lake County and the 60042 ZIP Code.
* Price shown is total price based on community-supplied monthly required fees. Excludes user-selected optional fees and variable or usage-based fees and required charges due at or prior to move-in or at move-out. Price, availability, fees, and any applicable rent special are subject to change without notice.
* Square footage definitions vary. Displayed square footage is approximate.
Apartment Features
Washer/Dryer
Air Conditioning
Dishwasher
High Speed Internet Access
Walk-In Closets
Island Kitchen
Granite Countertops
Refrigerator
Indoor Features
- High Speed Internet Access
- Washer/Dryer
- Air Conditioning
- Ceiling Fans
- Cable Ready
- Tub/Shower
- Intercom
- Framed Mirrors
Kitchen Features & Appliances
- Dishwasher
- Granite Countertops
- Pantry
- Island Kitchen
- Kitchen
- Range
- Refrigerator
- Freezer
Model Details
- Carpet
- Tile Floors
- Vinyl Flooring
- Dining Room
- High Ceilings
- Family Room
- Vaulted Ceiling
- Views
- Skylights
- Walk-In Closets
- Double Pane Windows
- Window Coverings
- Large Bedrooms
- Floor to Ceiling Windows
Fees and Policies
The fees listed below are community-provided and may exclude utilities or add-ons. All payments are made directly to the property and are non-refundable unless otherwise specified.
- Parking
-
Surface Lot--
Details
Utilities Included
-
Trash Removal
-
Sewer
Property Information
-
30 units
Contact
Location
Get Directions
Education
| Colleges & Universities | Distance | ||
|---|---|---|---|
| Colleges & Universities | Distance | ||
| Drive: | 20 min | 11.1 mi | |
| Drive: | 28 min | 15.9 mi | |
| Drive: | 28 min | 15.9 mi | |
| Drive: | 30 min | 17.9 mi |
109 E Sanctuary Dr is within 20 minutes or 11.1 miles from McHenry County College. It is also near Coll. of Lake Co., Grayslake and Coll. of Lake Co., Southlake.
Getting Around
 What do Walkability, Transit, Drivability, and Bikeability mean?
Walkability measures the walking distance to day-to-day needs.
Transit measures access to public transportation.
Drivability measures congestion, parking availability, and access to major roads.
Bikeability measures the suitability for cycling.
How It Works
What do Walkability, Transit, Drivability, and Bikeability mean?
Walkability measures the walking distance to day-to-day needs.
Transit measures access to public transportation.
Drivability measures congestion, parking availability, and access to major roads.
Bikeability measures the suitability for cycling.
How It Works
Somewhat Walkable
Walkability
30
/ 100
Very Drivable
Drivability
80
/ 100
Somewhat Bikeable
Bikeability
30
/ 100
Scores provided by
What do Walkability, Transit, Drivability, and Bikeability mean?
Walkability measures the walking distance to day-to-day needs.
Transit measures access to public transportation.
Drivability measures congestion, parking availability, and access to major roads.
Bikeability measures the suitability for cycling.
How It Works
-
Soundscore™
-
/ 100
Traffic
-Airport
-Businesses
-Scores provided by
HowLoud What is a Sound Score Rating? A Sound Score Rating aggregates noise caused by vehicle traffic, airplane traffic and local sources. How It Works
Amenities
- High Speed Internet Access
- Washer/Dryer
- Air Conditioning
- Ceiling Fans
- Cable Ready
- Tub/Shower
- Intercom
- Framed Mirrors
- Dishwasher
- Granite Countertops
- Pantry
- Island Kitchen
- Kitchen
- Range
- Refrigerator
- Freezer
- Carpet
- Tile Floors
- Vinyl Flooring
- Dining Room
- High Ceilings
- Family Room
- Vaulted Ceiling
- Views
- Skylights
- Walk-In Closets
- Double Pane Windows
- Window Coverings
- Large Bedrooms
- Floor to Ceiling Windows
- Balcony
- Deck
109 E Sanctuary Dr Photos
-
Kitchen
-
Kitchen with Granite, Island, and Skylights
-
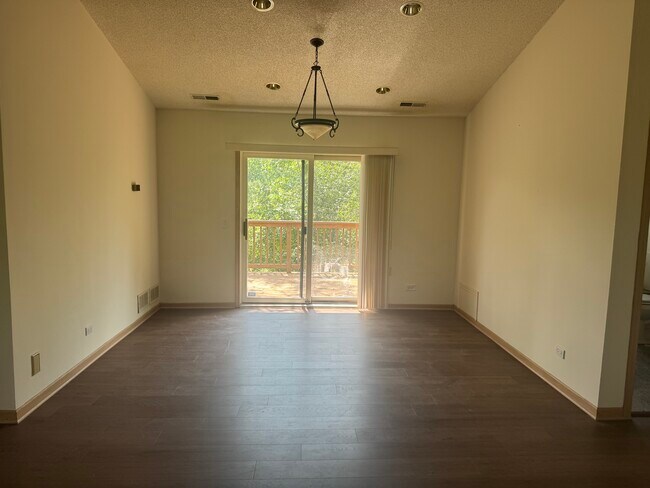
Dining Room with Patio Door access to 400 square foot balcony
-
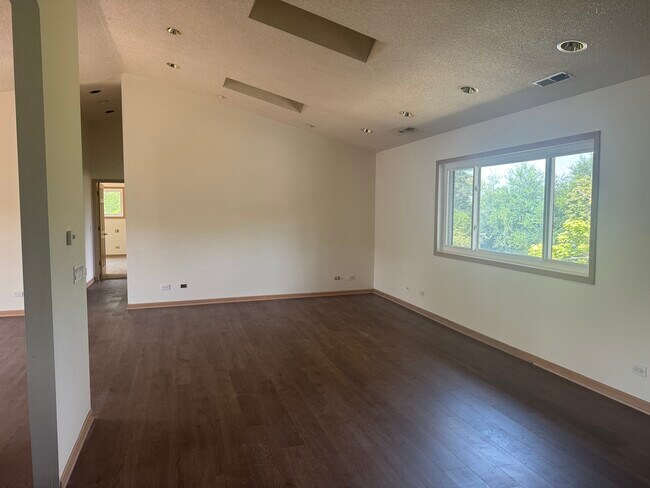
Family Room with Skylights and Vaulted Ceiling
-
Master Bedroom with Patio Door access to Balcony
-
Master Bath Tub/Shower
-
Master Bath Vanity
-
Master Walk-In Closet
-
Balcony
What Are Walk Score®, Transit Score®, and Bike Score® Ratings?
Walk Score® measures the walkability of any address. Transit Score® measures access to public transit. Bike Score® measures the bikeability of any address.
What is a Sound Score Rating?
A Sound Score Rating aggregates noise caused by vehicle traffic, airplane traffic and local sources.
109 E Sanctuary Dr
Island Lake, IL 60042