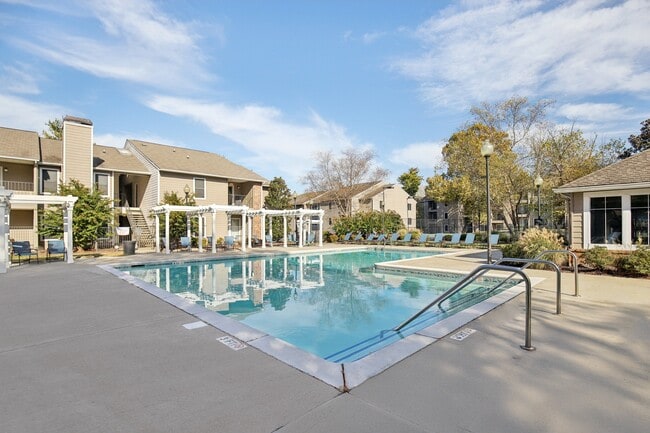
This single-floor fitness center is thoughtfully designed to accommodate a wide range of workout routines. The space features vaulted ceilings with recessed lighting that create an open, airy atmosphere, while wood-look tile flooring throughout adds a warm, clean aesthetic. Walls are painted in a neutral gray tone, complementing the white trim and contributing to a modern, polished look. The main workout area is well-organized and generously proportioned. A large wall-to-wall mirror along one side visually expands the space while allowing users to monitor their form during exercise. Multiple spinning bikes are positioned near the windows, which allow natural light to flow in and offer views of the surrounding exterior. A flat-screen television is wall-mounted for entertainment during workouts. Free weights are neatly stored on two multi-tier dumbbell racks, offering a broad range of resistance options. An adjustable weight bench provides a dedicated station for strength training. Along one wall, a rustic wood shelf houses an assortment of medicine balls and stability balls, alongside a built-in beverage cooler — a convenient amenity. A kettle bell rack rounds out the strength training offerings. The space is accessible via a glass-panel entry door and includes clearly marked emergency exits, ensuring safety and ease of access throughout.
-
Monthly Rent
$1,089 - $3,801
-
Bedrooms
1 - 3 bd
-
Bathrooms
1 - 2 ba
-
Square Feet
603 - 1,212 sq ft

Highlights
- Hearing Impaired Accessible
- Tennis Court
- Pool
- Walk-In Closets
- Fireplace
- Island Kitchen
- Dog Park
- Balcony
- Property Manager on Site
Pricing & Floor Plans
-
Unit 207price $1,221square feet 793availibility Jun 5
-
Unit 123price $1,190square feet 793availibility Jun 29
-
Unit 1506price $1,205square feet 793availibility Jul 14
-
Unit 623price $1,155square feet 793availibility Jun 9
-
Unit 1513price $1,089square feet 793availibility Jun 12
-
Unit 1312price $1,090square feet 793availibility Jul 29
-
Unit 1721price $1,090square feet 603availibility Jul 20

-
Unit 1307price $1,195square feet 1,055availibility Now
-
Unit 1514price $1,253square feet 1,055availibility Jun 12
-
Unit 1518price $1,238square feet 1,055availibility Jun 19
-
Unit 906price $1,260square feet 1,096availibility Now
-
Unit 913price $1,269square feet 1,096availibility Jun 12
-
Unit 1213price $1,360square feet 1,096availibility Now
-
Unit 1002price $1,425square feet 1,096availibility Jun 6
-
Unit 815price $1,425square feet 1,096availibility Jun 20
-
Unit 1104price $1,320square feet 1,096availibility May 29
-
Unit 316price $1,305square feet 1,055availibility Jun 5
-
Unit 622price $1,230square feet 1,055availibility Jul 23
-
Unit 724price $1,321square feet 945availibility Jun 12
-
Unit 1614price $1,212square feet 945availibility Jun 24
-
Unit 1714price $1,245square feet 945availibility Aug 7
-
Unit 407price $1,588square feet 1,212availibility Jun 11
-
Unit 409price $1,613square feet 1,212availibility Jul 7
-
Unit 1103price $1,638square feet 1,212availibility Aug 18
-
Unit 422price $1,473square feet 1,212availibility Jun 12
-
Unit 1105price $1,488square feet 1,212availibility Jun 12
-
Unit 405price $1,578square feet 1,212availibility Jun 12
-
Unit 207price $1,221square feet 793availibility Jun 5
-
Unit 123price $1,190square feet 793availibility Jun 29
-
Unit 1506price $1,205square feet 793availibility Jul 14
-
Unit 623price $1,155square feet 793availibility Jun 9
-
Unit 1513price $1,089square feet 793availibility Jun 12
-
Unit 1312price $1,090square feet 793availibility Jul 29
-
Unit 1721price $1,090square feet 603availibility Jul 20
-
Unit 1307price $1,195square feet 1,055availibility Now
-
Unit 1514price $1,253square feet 1,055availibility Jun 12
-
Unit 1518price $1,238square feet 1,055availibility Jun 19
-
Unit 906price $1,260square feet 1,096availibility Now
-
Unit 913price $1,269square feet 1,096availibility Jun 12
-
Unit 1213price $1,360square feet 1,096availibility Now
-
Unit 1002price $1,425square feet 1,096availibility Jun 6
-
Unit 815price $1,425square feet 1,096availibility Jun 20
-
Unit 1104price $1,320square feet 1,096availibility May 29
-
Unit 316price $1,305square feet 1,055availibility Jun 5
-
Unit 622price $1,230square feet 1,055availibility Jul 23
-
Unit 724price $1,321square feet 945availibility Jun 12
-
Unit 1614price $1,212square feet 945availibility Jun 24
-
Unit 1714price $1,245square feet 945availibility Aug 7
-
Unit 407price $1,588square feet 1,212availibility Jun 11
-
Unit 409price $1,613square feet 1,212availibility Jul 7
-
Unit 1103price $1,638square feet 1,212availibility Aug 18
-
Unit 422price $1,473square feet 1,212availibility Jun 12
-
Unit 1105price $1,488square feet 1,212availibility Jun 12
-
Unit 405price $1,578square feet 1,212availibility Jun 12
Fees and Policies
The fees listed below are community-provided and may exclude utilities or add-ons. All payments are made directly to the property and are non-refundable unless otherwise specified.
-
Dogs
-
Dog FeeCharged per pet.$350
-
Dog RentCharged per pet.$25 / mo
Restrictions:Any hybrid or mixed breed with any of the following: Pit Bull, Staffordshire Terrier, American Bull Dog, German Shepherd, Malamute, Rottweiler, Doberman, Dalmatian, Akita, Chow, Presa Canario. This list is not all inclusive of all breeds and Management has final approval.Read More Read Less -
-
Cats
-
Cat FeeCharged per pet.$350
-
Cat RentCharged per pet.$25 / mo
Restrictions: -
Property Fee Disclaimer: Based on community-supplied data and independent market research. Subject to change without notice. May exclude fees for mandatory or optional services and usage-based utilities.
Details
Property Information
-
Built in 1989
-
364 units/3 stories
Matterport 3D Tours
About Harmony on Main
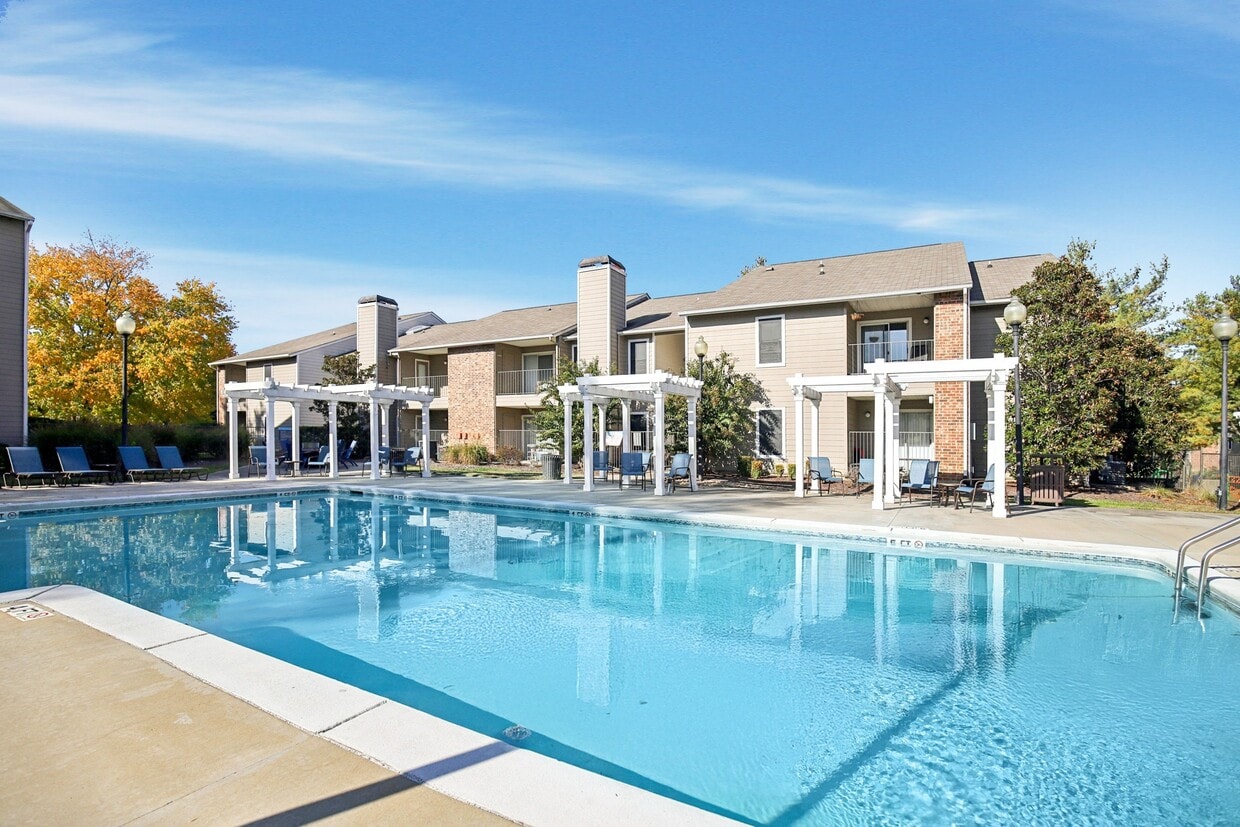
Step into a lifestyle where everything aligns - modern comfort, vibrant community, and the freedom to thrive. Located in the heart of Hendersonville, TN, Harmony On Main invites you into a thoughtfully crafted living experience defined by spacious 1-bedroom, 2-bedroom, and 3-bedroom floor plans, contemporary finishes, and purposeful design. Just moments from Old Hickory Lake and downtown Nashville, our community offers more than just an apartment - it offers your next chapter. From energizing amenities to serene surroundings, Harmony On Main is where life takes off. Your story starts here.
Harmony on Main is an apartment community located in Sumner County and the 37075 ZIP Code. This area is served by the Sumner County School District attendance zone.
Unique Features
- Air Conditioner
- Quality Kitchen Appliances
- Vinyl Floors
- Washer/Dryer In Unit
Community Amenities
Pool
Fitness Center
Laundry Facilities
Playground
- Wi-Fi
- Laundry Facilities
- Maintenance on site
- Property Manager on Site
- Hearing Impaired Accessible
- Trash Pickup - Door to Door
- Clubhouse
- Fitness Center
- Pool
- Playground
- Tennis Court
- Dog Park
Apartment Features
Washer/Dryer
Air Conditioning
Dishwasher
Washer/Dryer Hookup
- High Speed Internet Access
- Washer/Dryer
- Washer/Dryer Hookup
- Air Conditioning
- Smoke Free
- Cable Ready
- Fireplace
- Wheelchair Accessible (Rooms)
- Dishwasher
- Ice Maker
- Island Kitchen
- Kitchen
- Range
- Vinyl Flooring
- Walk-In Closets
- Balcony
Located 18 miles northeast of Nashville along Old Hickory Lake, Hendersonville embraces its identity as "The City by the Lake." The community combines waterfront living with suburban convenience, offering apartments and residential communities throughout the area. Current rental data shows one-bedroom units averaging $1,357 per month and two-bedroom homes at $1,618. The Indian Lake Village area has emerged as a community center, featuring shopping and dining destinations.
The city's heritage begins in 1784 with Daniel Smith's settlement and construction of Rock Castle, which remains a preserved historic site today. Hendersonville's connection to music history includes former residents like Taylor Swift and Johnny Cash. Old Hickory Lake serves as a centerpiece for outdoor recreation, with opportunities for boating and fishing.
Learn more about living in Hendersonville- Wi-Fi
- Laundry Facilities
- Maintenance on site
- Property Manager on Site
- Hearing Impaired Accessible
- Trash Pickup - Door to Door
- Clubhouse
- Dog Park
- Fitness Center
- Pool
- Playground
- Tennis Court
- Air Conditioner
- Quality Kitchen Appliances
- Vinyl Floors
- Washer/Dryer In Unit
- High Speed Internet Access
- Washer/Dryer
- Washer/Dryer Hookup
- Air Conditioning
- Smoke Free
- Cable Ready
- Fireplace
- Wheelchair Accessible (Rooms)
- Dishwasher
- Ice Maker
- Island Kitchen
- Kitchen
- Range
- Vinyl Flooring
- Walk-In Closets
- Balcony
| Monday | 9am - 6pm |
|---|---|
| Tuesday | 9am - 6pm |
| Wednesday | 9am - 6pm |
| Thursday | 9am - 6pm |
| Friday | 9am - 6pm |
| Saturday | 10am - 5pm |
| Sunday | Closed |
| Colleges & Universities | Distance | ||
|---|---|---|---|
| Colleges & Universities | Distance | ||
| Drive: | 17 min | 11.1 mi | |
| Drive: | 23 min | 16.7 mi | |
| Drive: | 23 min | 16.9 mi | |
| Drive: | 24 min | 18.1 mi |


 The GreatSchools Rating helps parents compare schools within a state based on a variety of school quality indicators and provides a helpful picture of how effectively each school serves all of its students. Ratings are on a scale of 1 (below average) to 10 (above average) and can include test scores, college readiness, academic progress, advanced courses, equity, discipline and attendance data. We also advise parents to visit schools, consider other information on school performance and programs, and consider family needs as part of the school selection process.
View GreatSchools Rating Methodology
Data provided by GreatSchools.org © 2026. All rights reserved.
Scores provided by
 What do Walkability, Transit, Drivability, and Bikeability mean?
Walkability measures the walking distance to day-to-day needs.
Transit measures access to public transportation.
Drivability measures congestion, parking availability, and access to major roads.
Bikeability measures the suitability for cycling.
How It Works
What do Walkability, Transit, Drivability, and Bikeability mean?
Walkability measures the walking distance to day-to-day needs.
Transit measures access to public transportation.
Drivability measures congestion, parking availability, and access to major roads.
Bikeability measures the suitability for cycling.
How It Works
Traffic
-Airport
-Businesses
-Scores provided by
HowLoud What is a Sound Score Rating? A Sound Score Rating aggregates noise caused by vehicle traffic, airplane traffic and local sources. How It WorksHarmony on Main Photos
-
-
Fitness Center
-
-
-
-
-
-
-
Harmony on Main has units with in‑unit washers and dryers, making laundry day simple for residents.
Utilities are not included in rent. Residents should plan to set up and pay for all services separately.
Contact this property for parking details.
Harmony on Main has one to three-bedrooms with rent ranges from $1,089/mo. to $3,801/mo.
Yes, Harmony on Main welcomes pets. Breed restrictions, weight limits, and additional fees may apply. View this property's pet policy.
A good rule of thumb is to spend no more than 30% of your gross income on rent. Based on the lowest available rent of $1,089 for a one-bedroom, you would need to earn about $43,560 per year to qualify. Want to double-check your budget? Calculate how much rent you can afford with our Rent Affordability Calculator.
Harmony on Main is offering Specials for eligible applicants, with rental rates starting at $1,089.
Yes! Harmony on Main offers 5 Matterport 3D Tours. Explore different floor plans and see unit level details, all without leaving home.
What Are Walk Score®, Transit Score®, and Bike Score® Ratings?
Walk Score® measures the walkability of any address. Transit Score® measures access to public transit. Bike Score® measures the bikeability of any address.
What is a Sound Score Rating?
A Sound Score Rating aggregates noise caused by vehicle traffic, airplane traffic and local sources.
1070 W Main St
Hendersonville, TN 37075